$2,200
/ Month
18 Uptown Dr Unit 901
Markham, ON L3R 5M5
Favorites
905-808-6000
-
Bedrooms
1
-
Bathrooms
1
-
Square Feet
--
-
Available
Available Sep 24
18 Uptown Dr Unit 901

Favorites
About This Home
Available Sep 24
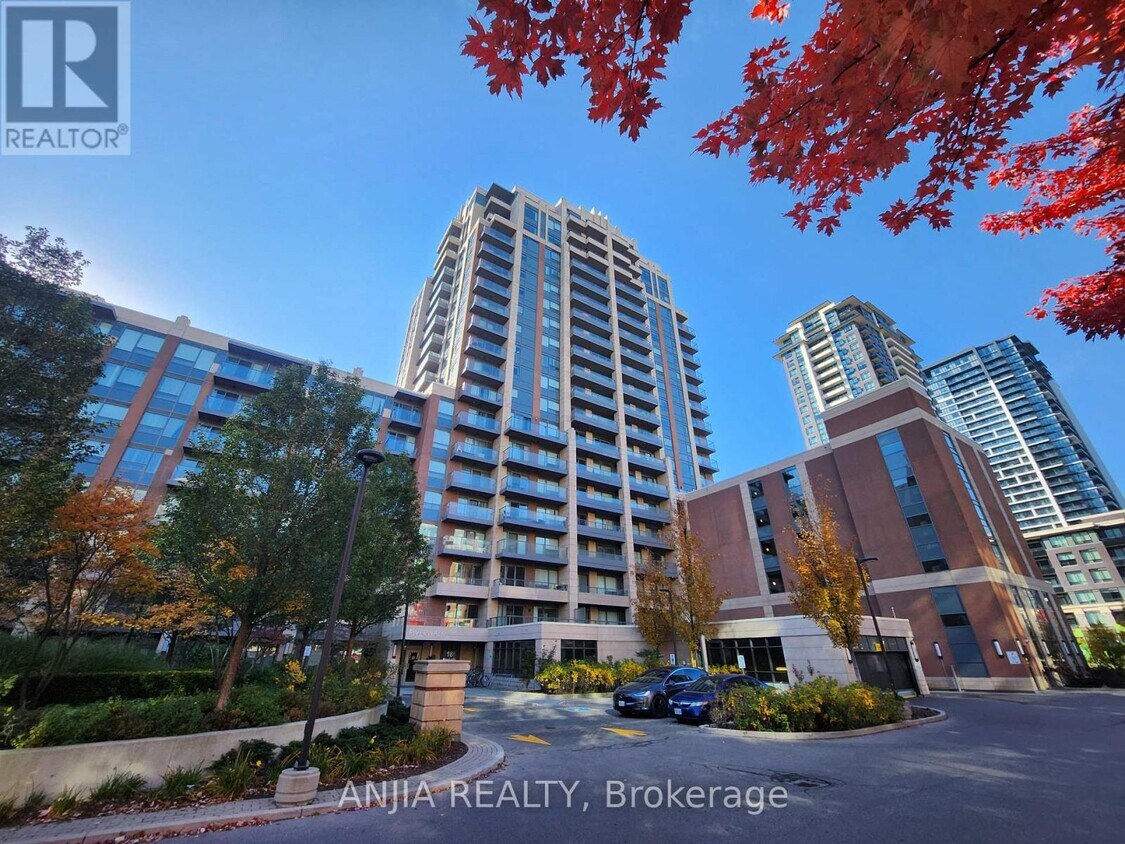
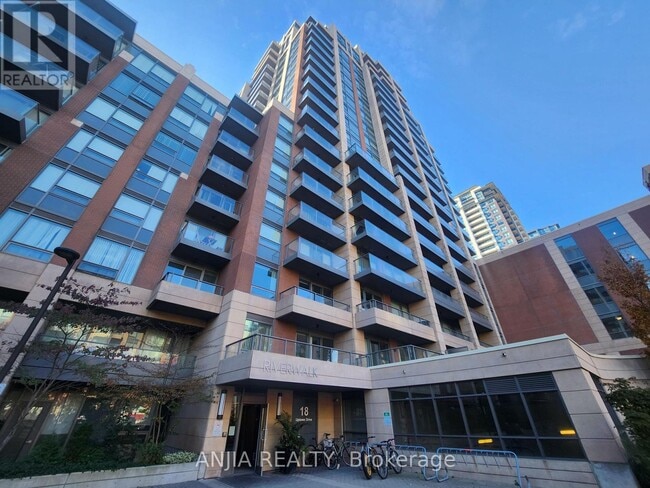
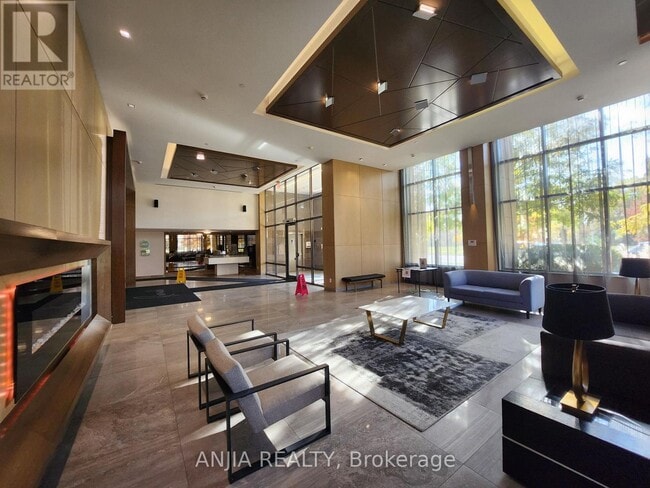
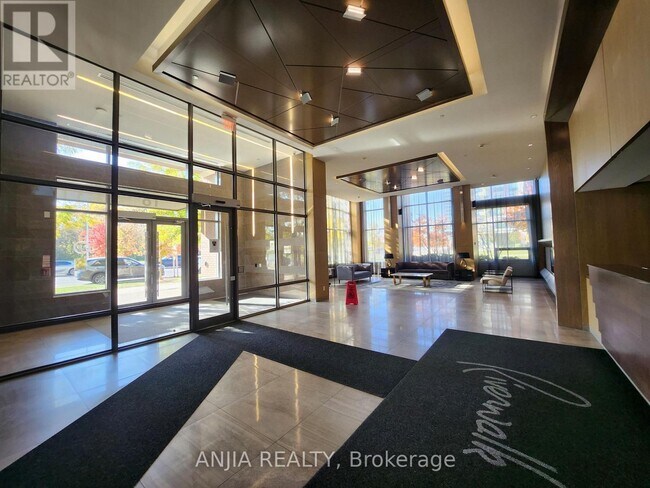
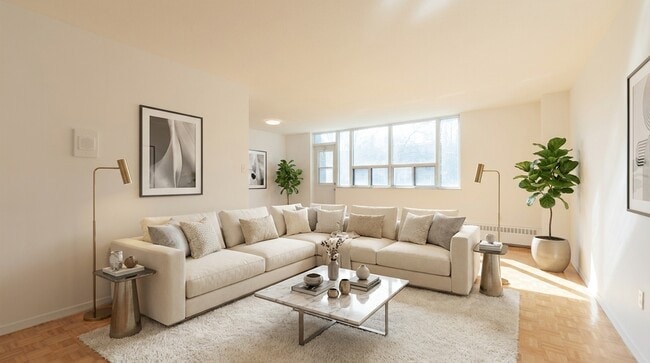
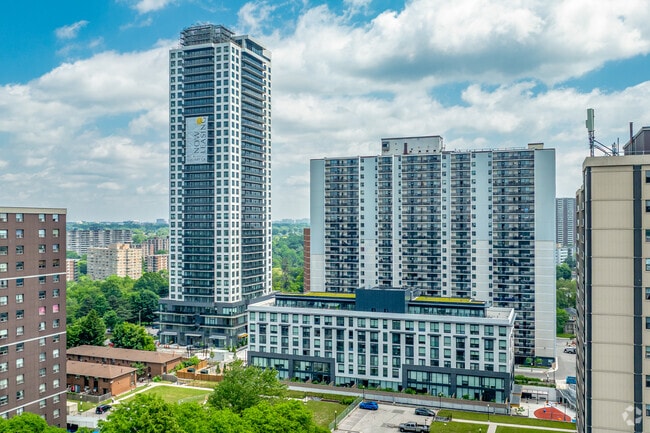
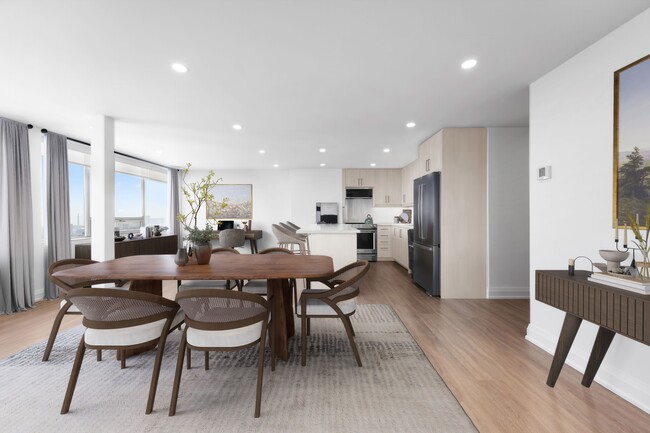
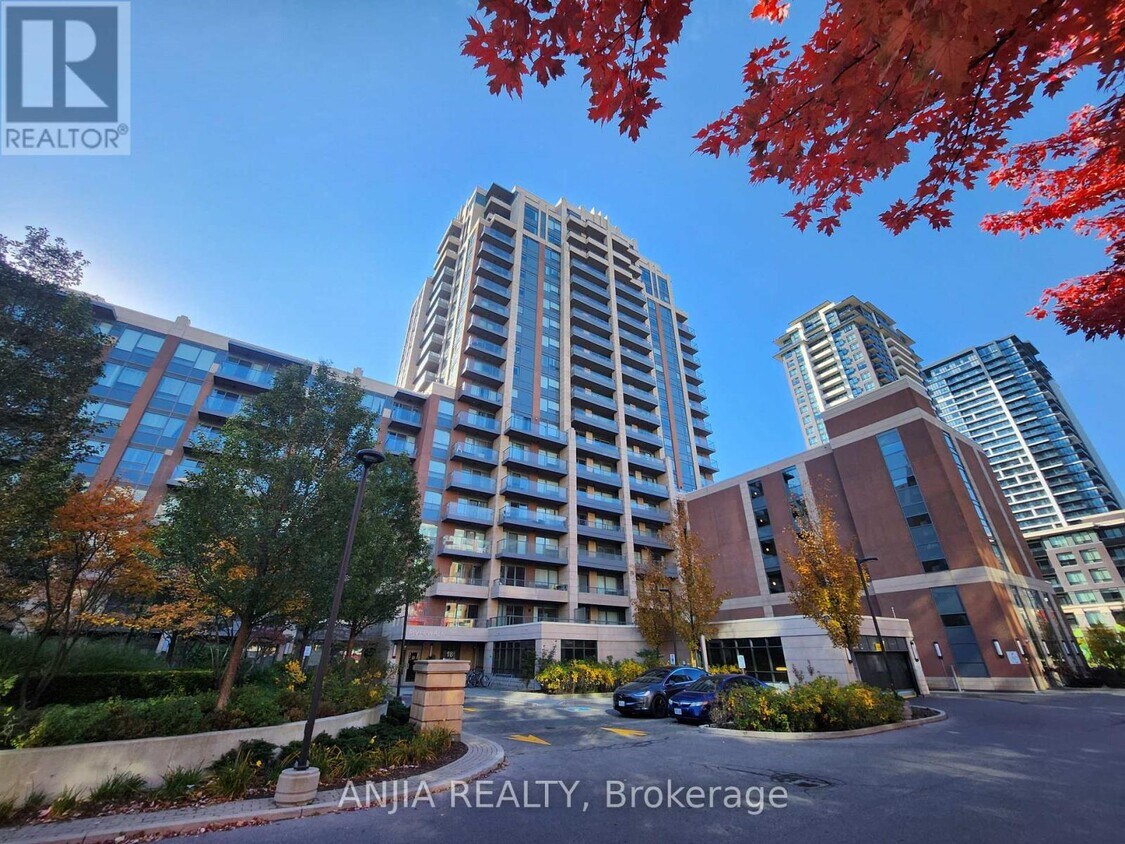
Brand new vinyl flooring and fresh paint! Experience luxury living in Uptown Markham at this beautiful,spotless condo. This bright,modern,and spacious 1-bedroom,full 4-piece bathroom suite features 598 sq. ft. with a highly functional floor layout plan on a high floor level. Enjoy a quiet inner courtyard view from your large balcony. The unit is professionally cleaned and boasts an upgraded kitchen,backsplash,faucet,and bathroom wall tiles. Includes 1 parking space and 1 locker. Building features 24-hour security and excellent facilities,including a concierge,gym,indoor pool,games room,party/meeting room,and visitor parking. Perfectly located with quick access to Highways 407 and 404,and just steps to Whole Foods,banks,restaurants,shops,and Cineplex Cinemas Markham and VIP with IMAX. Nature and recreation are nearby,with a beautiful 5-acre park and the Rouge River within walking distance. Transit is incredibly convenient,with Viva,YRT,and GO Transit right at your doorstep. A fantastic opportunity to live in one of Markham's most vibrant and convenient communities! (id:52069) ID#: 1982009
18 Uptown Dr is a rental located in Markham, ON. This listing has rentals from $2200
* Price shown is base rent. Excludes user-selected optional fees and variable or usage-based fees and required charges due at or prior to move-in or at move-out. Price, availability, fees, and any applicable rent special are subject to change without notice.
* Square footage definitions vary. Displayed square footage is approximate.
Features
Air Conditioning
Dishwasher
Refrigerator
Tile Floors
- Air Conditioning
- Storage Space
- Dishwasher
- Oven
- Refrigerator
- Tile Floors
- Vinyl Flooring
Contact
- Listed by HENRY YING-HO TAM | Toronto Regional Real Estate Board
- Phone Number
- Website View Property Website
- Contact
-
Source

Location
Get Directions
Markham, Ontario is a fast-growing city just north of Toronto with a population of over 300,000. One of Canada’s largest municipalities, Markham is home to a wide range of businesses, including high-tech and industrial firms. The city’s retail sector is strong, while outdoor enthusiasts enjoy its many parks and trails.
Neighbourhoods range from historic Unionville to newer developments like Angus Glen. Green spaces include Toogood Pond, Milne Dam Conservation Park, and extensive walking paths. Access to major highways makes commuting efficient and convenient.
Learn more about living in Markham
Amenities
- Air Conditioning
- Storage Space
- Dishwasher
- Oven
- Refrigerator
- Tile Floors
- Vinyl Flooring
Education
| Colleges & Universities | Distance | ||
|---|---|---|---|
| Colleges & Universities | Distance | ||
| Drive: | 21 min | 20.8 km | |
| Drive: | 25 min | 22.3 km | |
| Drive: | 31 min | 29.2 km | |
| Drive: | 31 min | 29.5 km |
18 Uptown Dr Unit 901 is within 25 minutes or 22.3 kilometers from York University. It is also near York Université and Univ. of St. Michael's.
Transportation options available in Markham include Don Mills Station - Subway Platform, located 13.4 kilometers from 18 Uptown Dr Unit 901. 18 Uptown Dr Unit 901 is near Billy Bishop Toronto City, located 34.4 kilometers or 35 minutes away, and Toronto Pearson International, located 45.2 kilometers or 44 minutes away.
| Transit / Subway | Distance | ||
|---|---|---|---|
| Transit / Subway | Distance | ||
|
|
Drive: | 15 min | 13.4 km |
|
|
Drive: | 18 min | 15.8 km |
|
|
Drive: | 18 min | 15.9 km |
|
|
Drive: | 20 min | 16.5 km |
|
|
Drive: | 18 min | 18.0 km |
| Commuter Rail | Distance | ||
|---|---|---|---|
| Commuter Rail | Distance | ||
|
|
Drive: | 5 min | 2.8 km |
|
|
Drive: | 7 min | 4.2 km |
|
|
Drive: | 9 min | 5.5 km |
|
|
Drive: | 10 min | 6.9 km |
|
|
Drive: | 14 min | 9.2 km |
| Airports | Distance | ||
|---|---|---|---|
| Airports | Distance | ||
|
Billy Bishop Toronto City
|
Drive: | 35 min | 34.4 km |
|
Toronto Pearson International
|
Drive: | 44 min | 45.2 km |
Getting Around
 What do Walkability, Transit, Drivability, and Bikeability mean?
Walkability measures the walking distance to day-to-day needs.
Transit measures access to public transportation.
Drivability measures congestion, parking availability, and access to major roads.
Bikeability measures the suitability for cycling.
How It Works
What do Walkability, Transit, Drivability, and Bikeability mean?
Walkability measures the walking distance to day-to-day needs.
Transit measures access to public transportation.
Drivability measures congestion, parking availability, and access to major roads.
Bikeability measures the suitability for cycling.
How It Works
Moderately Walkable
Walkability
60
/ 100
Good Public Transit
Transit
70
/ 100
Exceptionally Drivable
Drivability
100
/ 100
Moderately Bikeable
Bikeability
60
/ 100
Scores provided by
What do Walkability, Transit, Drivability, and Bikeability mean?
Walkability measures the walking distance to day-to-day needs.
Transit measures access to public transportation.
Drivability measures congestion, parking availability, and access to major roads.
Bikeability measures the suitability for cycling.
How It Works
-
Soundscore™
-
/ 100
Traffic
-Airport
-Businesses
-Scores provided by
HowLoud What is a Sound Score Rating? A Sound Score Rating aggregates noise caused by vehicle traffic, airplane traffic and local sources. How It WorksTime and distance from 18 Uptown Dr Unit 901.
| Shopping Centers | Distance | ||
|---|---|---|---|
| Shopping Centers | Distance | ||
| Walk: | 4 min | 0.4 km | |
| Walk: | 9 min | 0.8 km |
18 Uptown Dr Unit 901 has 2 shopping centers within 0.8 kilometer, which is about a 9-minute walk. The kilometers and minutes will be for the farthest away property.
| Military Bases | Distance | ||
|---|---|---|---|
| Military Bases | Distance | ||
| Drive: | 92 min | 102.2 km |
18 Uptown Dr Unit 901 is 102.2 kilometers and a 92 minute drive from Canadian Forces Base Borden.
You May Also Like
-
Station House on Bloor
65 Collegiate Rd
Toronto, ON M6H 0K2
$2,302 - $5,000
1-3 Br 23.7 km
-
The Crossways
2340-2360 Dundas St W
Toronto, ON M6P 4A9
$1,719 - $2,999
1-2 Br 24.3 km
-
The Quay - Tower III
370 Queens Quay W
Toronto, ON M5V 3J3
$2,222 - $2,997 Total Monthly Price
1-2 Br 12 Month Lease 24.7 km
Similar Rentals Nearby
-
-
1 Bed$2,099+2 Beds$2,599Total Monthly Price12 Month LeaseTotal Monthly Price NewPrices include base rent and required monthly fees. Variable costs based on usage may apply.1 Month Free
Pets Allowed Fitness Center Kitchen Balcony Range Maintenance on site
-
-
1 Bed$1,955+2 Beds$2,543+3 Beds+$2,760+Total Monthly PriceTotal Monthly Price NewPrices include base rent and required monthly fees. Variable costs based on usage may apply.2 Months Free
Pets Allowed Fitness Center Dishwasher Maintenance on site Microwave
-
1 Bed$3,250+2 Beds$4,995+Total Monthly Price12 Month LeaseTotal Monthly Price NewPrices include base rent and required monthly fees. Variable costs based on usage may apply.2 Months Free
Pets Allowed Fitness Center Pool Dishwasher In Unit Washer & Dryer EV Charging Rooftop Deck
-
-
1 Bed$2,441+2 Beds$2,751+3 Beds$3,861+Total Monthly Price12 Month LeaseTotal Monthly Price NewPrices include base rent and required monthly fees. Variable costs based on usage may apply.2 Months Free
Pets Allowed Fitness Center Dishwasher Refrigerator Kitchen In Unit Washer & Dryer
-
1 Bed$2,9512 Beds$3,096+Total Monthly Price12 Month LeaseTotal Monthly Price NewPrices include base rent and required monthly fees. Variable costs based on usage may apply.1 Month Free
Pets Allowed Fitness Center Pool Dishwasher Elevator EV Charging Rooftop Deck
-
1 Bed$2,211+2 Beds$3,336+Total Monthly Price12 Month LeaseTotal Monthly Price NewPrices include base rent and required monthly fees. Variable costs based on usage may apply.1 Month Free
Pets Allowed Fitness Center Dishwasher Grill EV Charging
-
18 Uptown Dr
Markham, ON L3R 5M5