


$3,675 / Month

1756 Meadow Crest

,

Salado, TX 76571

Share Listing
Favorites
512-826-0316
  • Bedrooms

    5

  • Bathrooms

    3.5

  • Square Feet

    3,594 sq ft

  • Available

    Available Sep 16

Highlights

  • Open Floorplan
  • Custom Closet System
  • Living Room with Fireplace
  • Traditional Architecture
  • Main Floor Primary Bedroom
  • 2 Fireplaces
1756 Meadow Crest
Share Listing
Favorites

About This Home

Available Sep 16

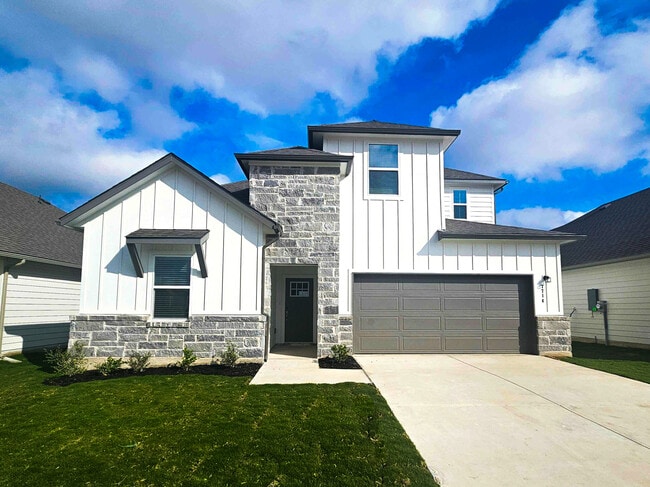
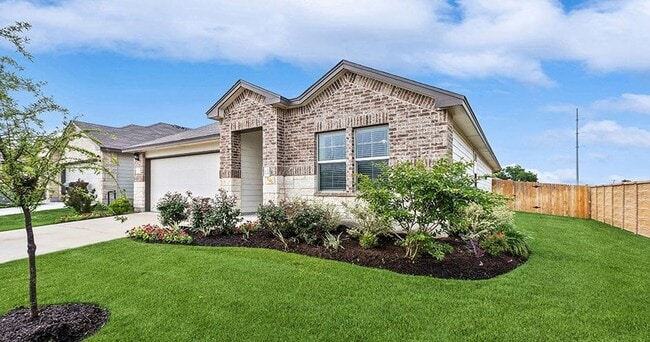
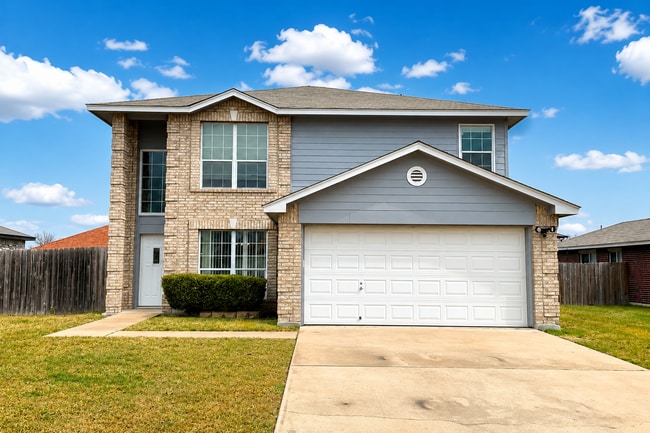
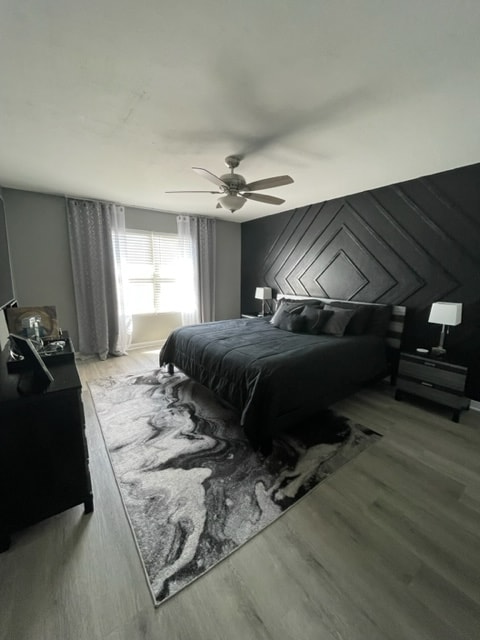
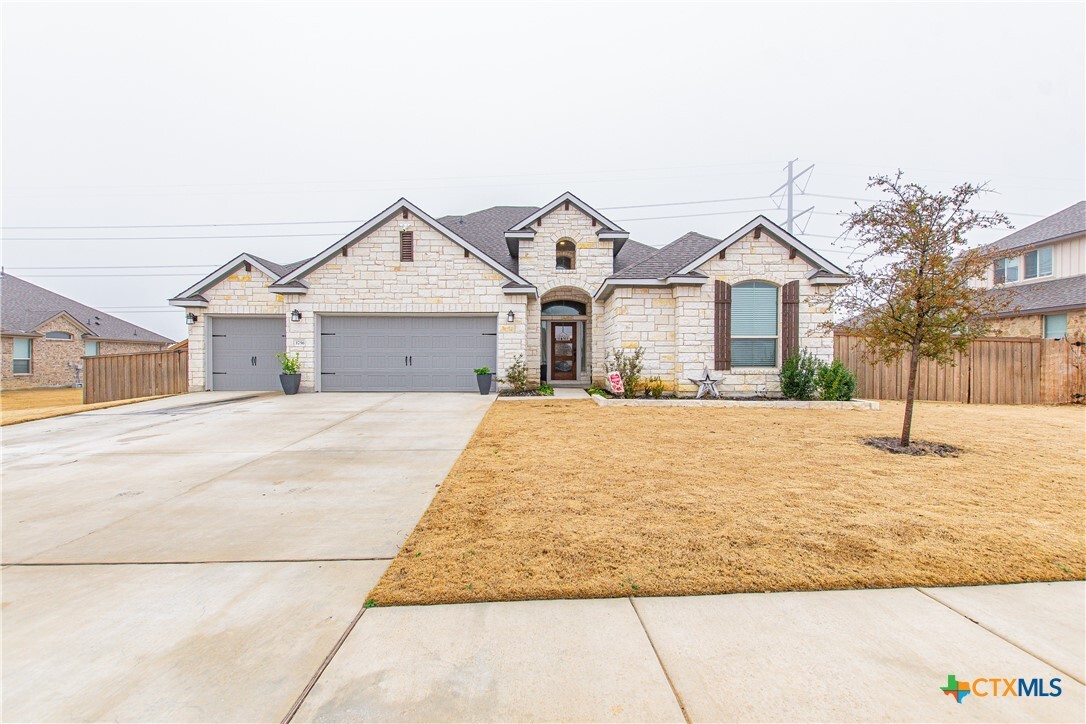
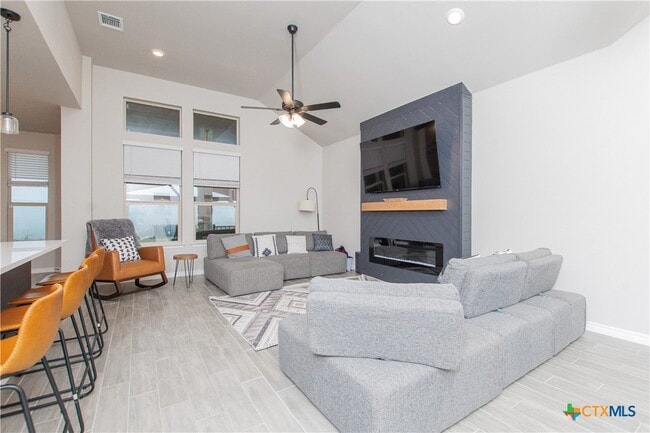
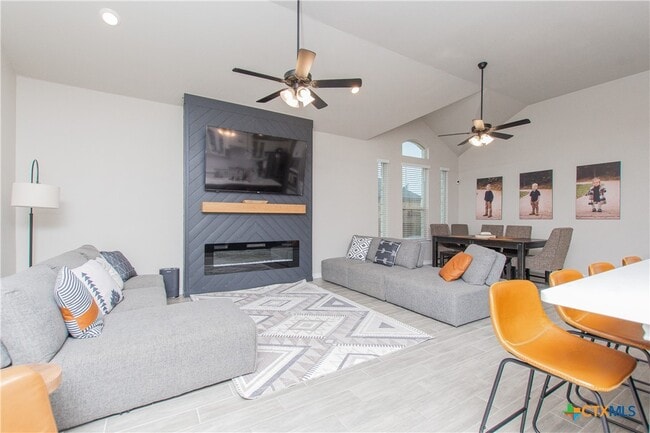
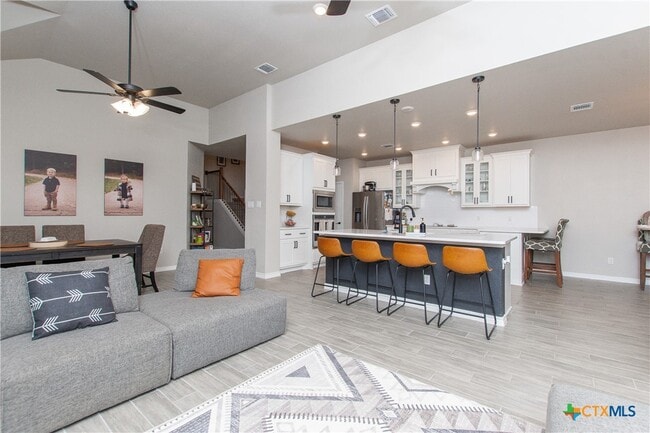
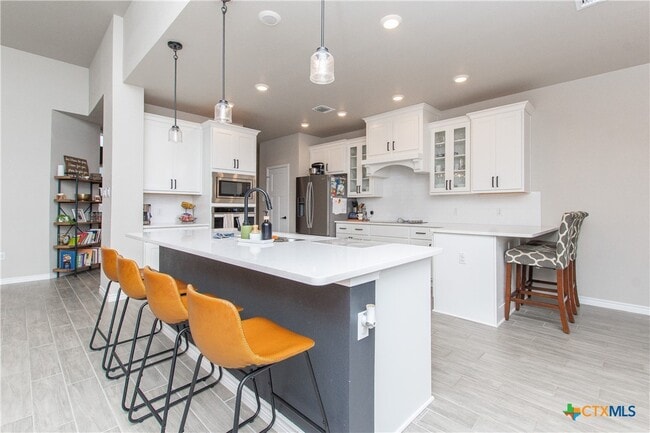
Ask us how we can reduce your move-in costs with our Fee in Lieu of Security Deposit Program!! Introducing a spacious two-story home boasting 5 bedrooms and 3.5 bathrooms,covering approximately 3,450 square feet. The first floor welcomes you with an open dining and family room,complemented by a family-friendly kitchen featuring granite countertops,stainless steel appliances,and a cozy breakfast nook. The large pantry offers ample storage space. Retreat to the primary bedroom suite,complete with a sizable walk-in closet and a luxurious spa-like bathroom for relaxation. Step outside to the outdoor patio,featuring a comfy fireplace,perfect for cozy evenings. Additionally,enjoy a lounge area,making it an ideal space for gatherings and relaxation. ATTENTION: All leases will be enrolled into the StarPointe Realty Residential Benefit Package program. Participation is mandatory. Package details and pricing can be found on our website.

1756 Meadow Crest is a house located in Bell County and the 76571 ZIP Code. This area is served by the Salado Independent School District attendance zone.

* Price shown is base rent. Excludes user-selected optional fees and variable or usage-based fees and required charges due at or prior to move-in or at move-out. Price, availability, fees, and any applicable rent special are subject to change without notice.
* Square footage definitions vary. Displayed square footage is approximate.

Home Details

Home Type

Single Family Detached Home

Year Built

Built in 2022

Bedrooms and Bathrooms

Custom Closet System Primary Bedroom on Main Double Vanity Walk-In Closet Bathtub with Shower Garden Bath Walk-in Shower Single Vanity 3.5 Bathrooms 5 Bedrooms

Flooring

Ceramic Tile Carpet

Home Design

Traditional Architecture Shingle Roof Composition Roof HardiePlank Type Stone Veneer Slab Foundation

Home Security

Fire and Smoke Detector

Interior Spaces

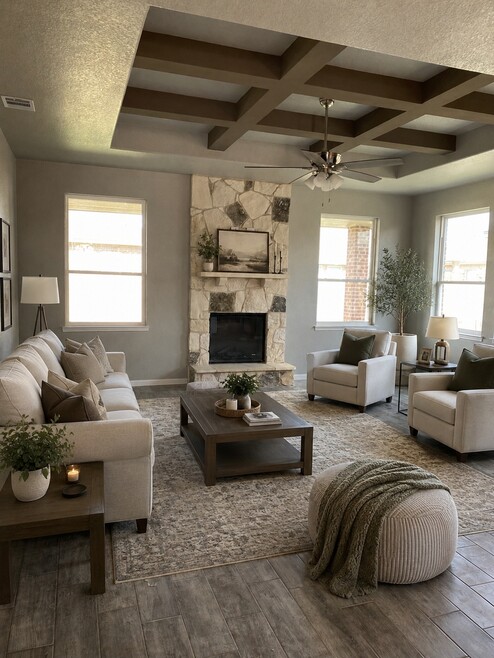
Open Floorplan Living Room with Fireplace 2 Fireplaces High Ceiling Multiple Living Areas Game Room Home Office Formal Dining Room Built-In Features Recessed Lighting Entrance Foyer Ceiling Fan Wood Burning Fireplace Electric Fireplace 3,594 Sq Ft Home Property has 2 Levels

Kitchen

Breakfast Area or Nook Built-In Oven Electric Cooktop Microwave Dishwasher Disposal

Laundry

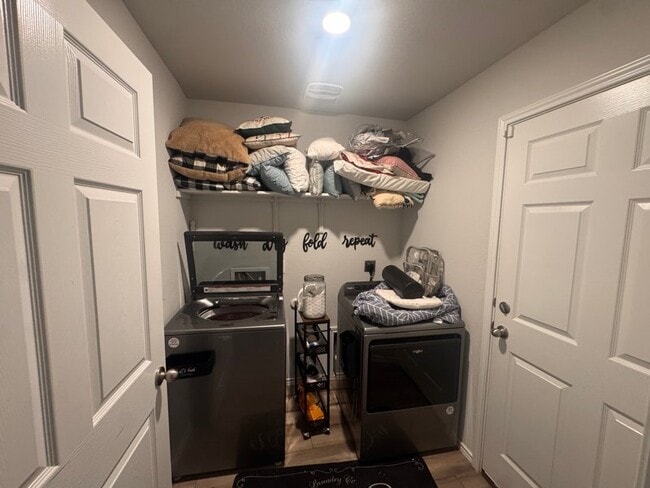
Laundry Room Washer and Electric Dryer Hookup

Listing and Financial Details

Property Available on 9/16/26 12 Month Lease Term Legal Lot and Block 14 / 1 Assessor Parcel Number 505821 The owner pays for association fees, management Rent includes association dues, management

Location

City Lot

Lot Details

29,621 Sq Ft Lot Wood Fence Level Lot Back Yard Fenced

Outdoor Features

Covered Patio or Porch

Parking

3 Car Garage Outside Parking

Utilities

Central Heating and Cooling System Electric Water Heater Aerobic Septic System

Community Details

Overview

Property has a Home Owners Association Mill Crk Spgs Ph X Subdivision

Fees and Policies

The fees listed below are community-provided and may exclude utilities or add-ons. All payments are made directly to the property and are non-refundable unless otherwise specified.

  • Dogs
    • Allowed
  • Cats
    • Allowed

Property Fee Disclaimer: Based on community-supplied data and independent market research. Subject to change without notice. May exclude fees for mandatory or optional services and usage-based utilities.

Contact

  • Listed by Lynn M. Smith | StarPointe Realty CTX,LLC
  • Phone Number
  • Contact
  • Source
    Central Texas MLS
Copyright © 2026 Central Texas MLS. All rights reserved. All information provided by the listing agent/broker is deemed reliable but is not guaranteed and should be independently verified.
| Edit

Under 30 minutes

Commute Time is calculated at rush hour.
Education
Colleges & Universities Distance
Drive: 20 min 11.4 mi
Drive: 28 min 19.0 mi
Drive: 34 min 28.0 mi
Drive: 43 min 31.6 mi
1756 Meadow Crest is within 20 minutes or 11.4 miles from Univ. of Mary Hardin-Baylor. It is also near Temple College and Southwestern University.
Schools
Public Elementary School
Grades PK-2
458 Students
Attendance Zone
Public Middle School
Grades 6-8
1,418 Students
Attendance Zone
Public High School
Grades 9-12
716 Students
Attendance Zone
Private Elementary, Middle & High School
Grades PK-12
359 Students
Nearby
Transportation

1756 Meadow Crest is near Killeen Municipal, located 23.6 miles or 33 minutes away, and Robert Gray AAF, located 33.6 miles or 51 minutes away.

Commuter Rail Distance
Drive: 26 min 18.5 mi
Drive: 46 min 31.3 mi
Airports Distance
Airports Distance
Killeen Municipal
Drive: 33 min 23.6 mi
Robert Gray AAF
Drive: 51 min 33.6 mi
Getting Around
Not Walkable
Walkability
10 / 100
Exceptionally Drivable
Drivability
90 / 100
Somewhat Bikeable
Bikeability
20 / 100

Scores provided by

What do Walkability, Transit, Drivability, and Bikeability mean? Walkability measures the walking distance to day-to-day needs. Transit measures access to public transportation. Drivability measures congestion, parking availability, and access to major roads. Bikeability measures the suitability for cycling. How It Works
-
Soundscore
- / 100

Traffic

-

Airport

-

Businesses

-

Scores provided by

HowLoud What is a Sound Score Rating? A Sound Score Rating aggregates noise caused by vehicle traffic, airplane traffic and local sources. How It Works
Points of Interest

Time and distance from 1756 Meadow Crest.

Shopping Centers Distance
Drive: 7 min 2.7 mi
Drive: 6 min 2.9 mi
Drive: 6 min 3.0 mi
1756 Meadow Crest has 3 shopping centers within 3.0 miles, which is about a 6-minute drive. The miles and minutes will be for the farthest away property.
Hospitals Distance
Hospitals Distance
Drive: 12 min 7.4 mi
1756 Meadow Crest is 7.4 miles and a 12 minute drive from Cedar Crest Hospital & RTC.
Military Bases Distance
Drive: 50 min 33.1 mi
1756 Meadow Crest is 33.1 miles and a 50 minute drive from Fort Hood.

You May Also Like

Similar Rentals Nearby