$1,095
/ Month
1753 E Harvard St Unit 1
Phoenix, AZ 85006
Favorites
480-906-9835
-
Bedrooms
2
-
Bathrooms
1
-
Square Feet
650 sq ft
-
Available
Available Now
1753 E Harvard St Unit 1

Favorites
About This Home
Available Now
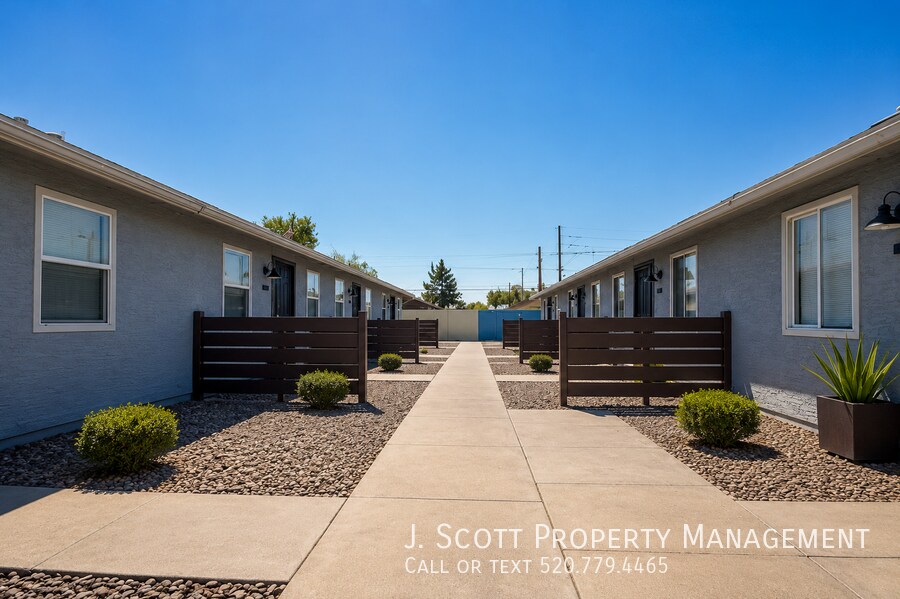
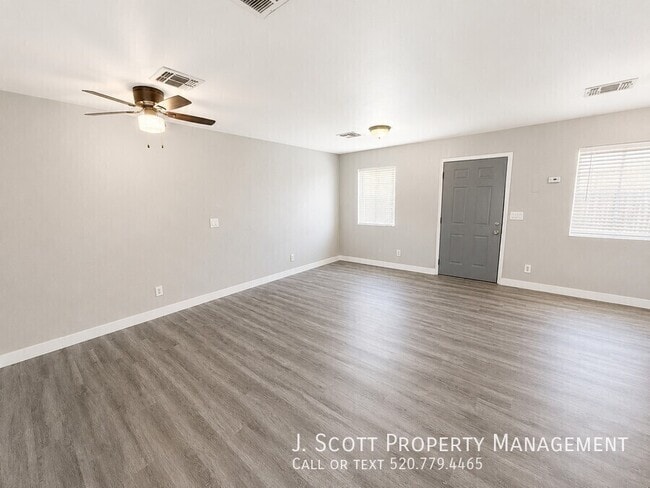
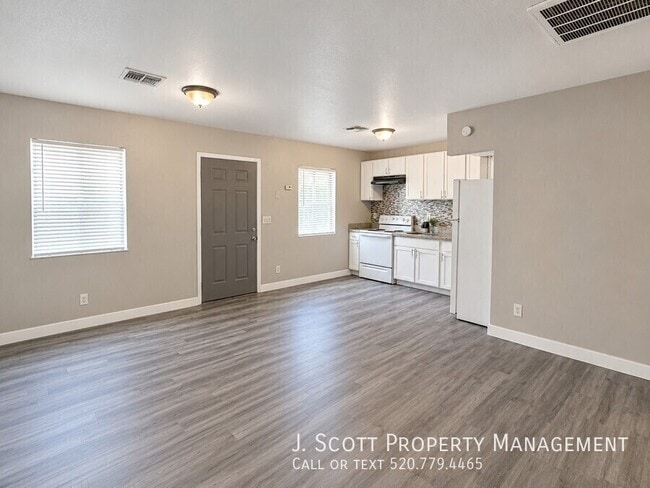
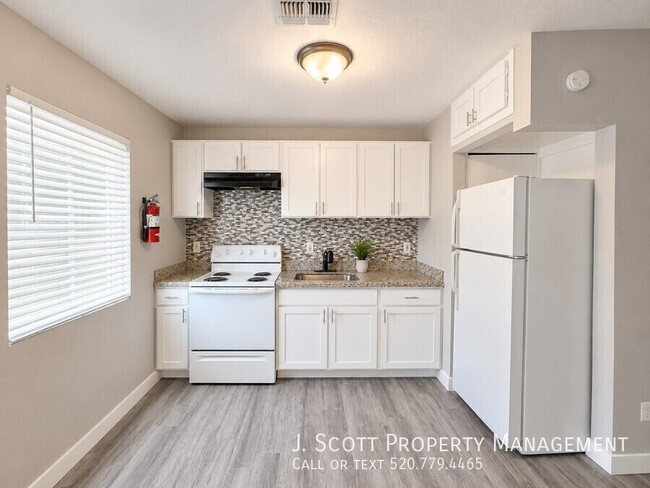
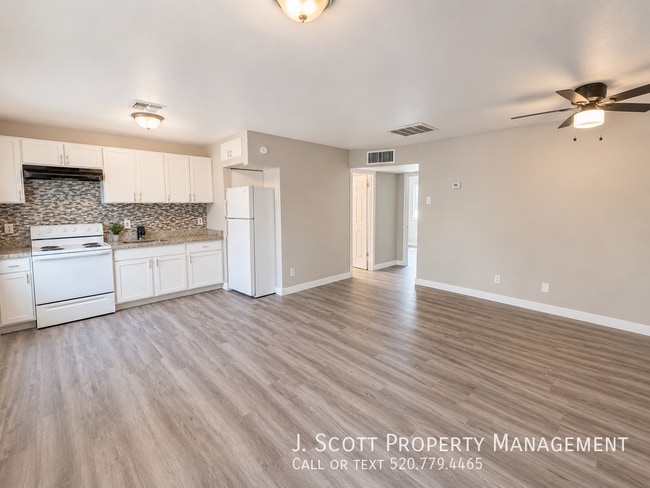
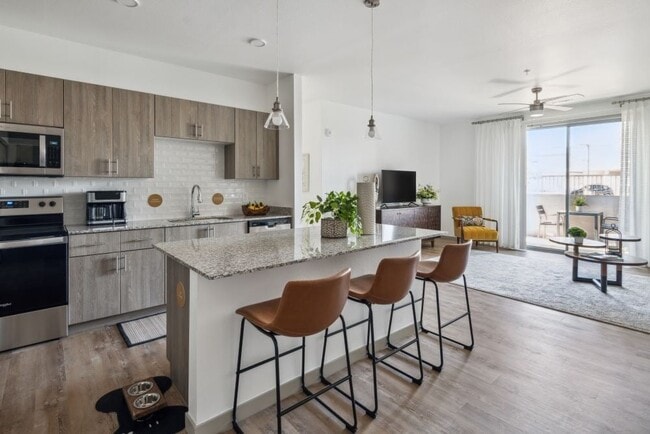
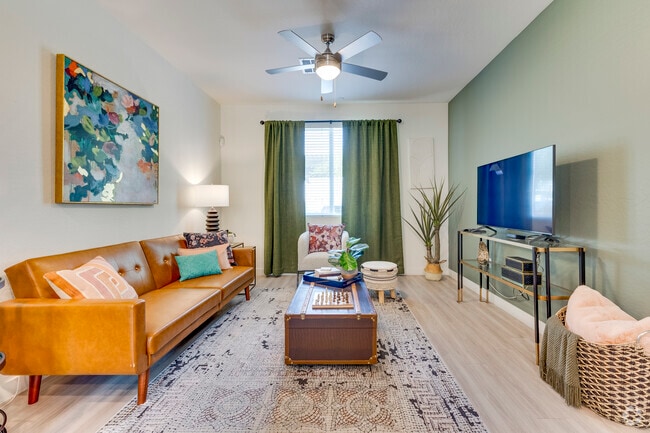
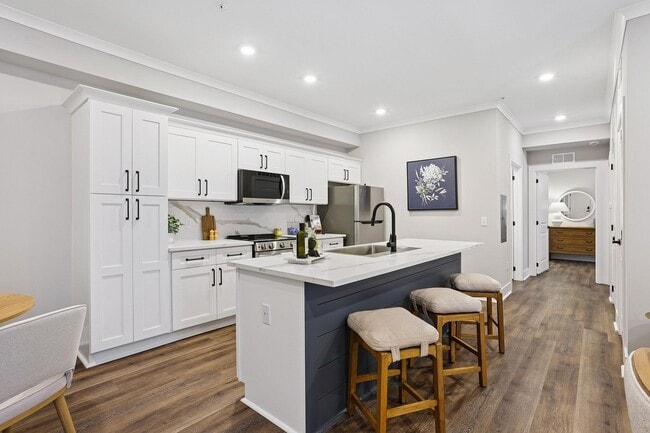
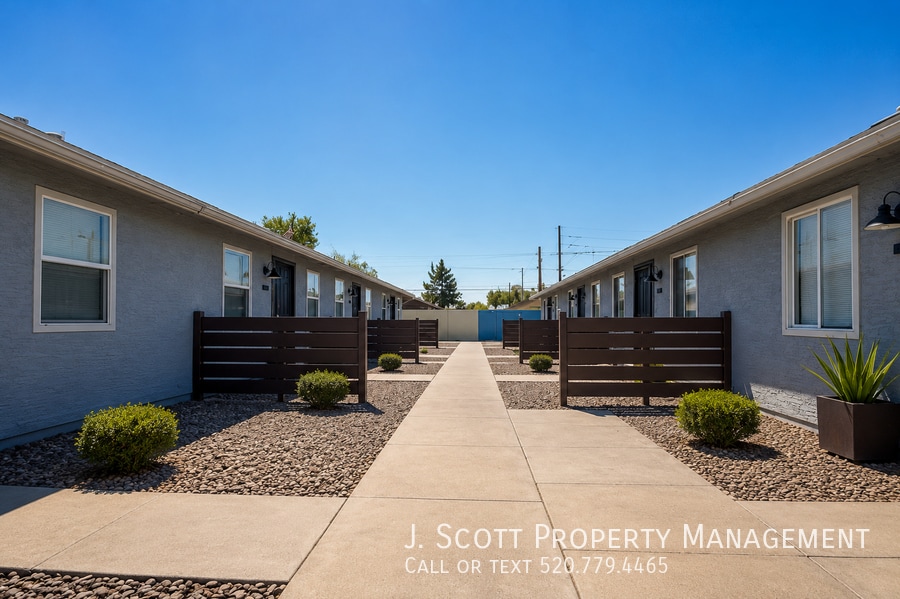
Welcome to 1753 E Harvard Street #1 in Phoenix, a beautifully updated 2-bedroom, 1-bath corner unit offering approximately 650 square feet of comfortable living space in a convenient Central Phoenix location. This inviting home features an open floorplan, new vinyl plank flooring, fresh interior paint, 2-inch blinds, and ceiling fans for a clean, modern feel throughout. The kitchen comes equipped with appliances and features granite countertops and a stylish tile backsplash, providing an attractive and functional space for everyday living. The updated bathroom adds to the home's refreshed interior, while central A/C and heating provide year-round comfort. As a corner unit, the home offers additional privacy within a gated community. Residents enjoy convenient on-site laundry, off-street parking, and a pet-friendly community welcoming both dogs and cats. With quick access to SR-51 and I-10, getting around the Valley is easy. The property is just minutes from Downtown Phoenix, Phoenix Children’s Hospital, Phoenix Art Museum, and the Children’s Museum of Phoenix, along with nearby shopping, restaurants, entertainment, and everyday conveniences. Tempe and Scottsdale are also within an easy commute. To help make move-in costs more manageable, qualified residents have the option to split the security deposit over the first three months. Schedule your showing today and discover convenient, updated living in the heart of Central Phoenix! ANIMALS Dogs: Ok Cats: OK Max: 2 Max Weight: 30lbs Animal Deposit: $300 Pet Rent: $25 per dog / no pet rent on cats. UTILITES Electricity: APS Water /Sewer/Trash: City of Phoenix SCREENING CRITERIA Application Information: • Applications are processed on a first-come, first-served basis. • Applications cannot be processed until we receive a completed rental application and the application fee • All prospective applicants 18 or older must complete a separate application and pay an application fee • Application fee is $55.00 per adult • Applications generally take 24 to 48 hours to process, depending on our ability to obtain the information needed to complete the screening process • Application fees are non-refundable and must be paid in the form of Certified Funds or Cash, unless you complete an online application, in which case payment can be made through the portal. • Once an application is submitted, no applicants or animals may be removed. Security Deposit: • A Security Deposit in the amount equal to one (1) month’s rent is required to reserve a home once the application is approved (Deposit amount may vary based on unit. Amount required will be on listing). • Upon approval, the applicant will have 72 hours from the payment of the security deposit to cancel and receive a full refund of the Security Deposit. If the applicant cancels after the 72 hours, the Security Deposit will be forfeited. Cancellations must be sent in writing. • An additional security deposit may be required based on the results obtained from the screening process Rental History: • Three (3) Years of positive Rental History is required • Previous housing on a rental property must provide a good reference • All properties are non-smoking. • No balance may be left outstanding to any previous landlord • Sufficient notice must be given • Applicants in the process of an eviction will be denied • No evictions in the last 4 years. Occupancy Standards • Two persons per bedroom • Does not include unborn babies or children under the age of one Income Requirements: • Minimum income requirements are based on the number of adults living in a household • Monthly gross income must exceed (3) times the monthly rent. • For voucher holders, income verification, “rent” is considered the portion of what the applicant/future resident is responsible for. • Proof of income is required. The Following are examples of acceptable proof of income documents • Most recent payroll check stub • Signed offer of employment • Personal tax returns (required if self-employed) • Social Security/SSDI/Retirement Statements Credit: •. No landlord-related credit issues including evictions or money owed to other landlords. • No landlord-related credit issues • Must be able to activate utilities in your own name. • No open bankruptcy. No bankruptcy dismissed or discharged within 4 years of application. • No outstanding judgments. • No unsatisfied landlord collections. Criminal Background: • Acts of violence towards persons or property will be denied, including but not limited to felony convictions related to murder, arson, kidnapping, assault, robbery, burglary, acts of terrorism, vandalism, sexual assault, registered sex offenders, violent crimes against another person, or the manufacture or distribution of a controlled substance will be the basis for denial of the application. These felony convictions will be considered for 10 years from the point of completion of the sentence, including parole. • No applicants with any outstanding warrants or charges pending a trial will be accepted. Renters Insurance: • Renters Insurance is a Lease requirement. You must obtain and maintain a renters' insurance policy for the entire term of the lease agreement • You will receive information from our preferred vendor regarding renters' insurance, which will make it easy to obtain your policy and potentially save you money compared to your current policy.

1753 E Harvard St is an apartment community located in Maricopa County and the 85006 ZIP Code.
* Price shown is base rent. Excludes user-selected optional fees and variable or usage-based fees and required charges due at or prior to move-in or at move-out. Price, availability, fees, and any applicable rent special are subject to change without notice.
* Square footage definitions vary. Displayed square footage is approximate.
Fees and Policies
The fees listed below are community-provided and may exclude utilities or add-ons. All payments are made directly to the property and are non-refundable unless otherwise specified.
-
Dogs
-
Allowed
-
-
Cats
-
Allowed
-
Property Fee Disclaimer: Based on community-supplied data and independent market research. Subject to change without notice. May exclude fees for mandatory or optional services and usage-based utilities.
Features
Washer/Dryer
Air Conditioning
Refrigerator
Cable Ready
- Washer/Dryer
- Air Conditioning
- Cable Ready
- Refrigerator
Contact
- Listed by Jason Adair | J. Scott Property Management
- Phone Number
- Contact
Location
Get Directions
The historic neighborhood of Encanto is characterized by twisting roads, rich landscaping, and ornate street lamps around every corner. It’s one of fifteen urban villages within Phoenix, encompassed by an abundance of amenities including Phoenix College, Steele Indian School Park, Arizona State Fairgrounds, and Park Central Mall.
Located just north of Downtown Phoenix, Encanto blends the urban with the suburban, featuring quiet residences just blocks over from towering skyscrapers. Encanto residents enjoy access to metropolitan amenities such as the Heard Museum and the Phoenix Art Museum.
When you live in Encanto, you can easily walk to Encanto Park. The park was styled after 1920s and 30s English gardens, and incorporates many similar designs like winding roads and mature tree groves. Located inside the park is Enchanted Island, a family-friendly theme park with pedal boats, carousel, and a train that takes visitors through the island.
Learn more about living in Encanto
Amenities
- Washer/Dryer
- Air Conditioning
- Cable Ready
- Refrigerator
Education
| Colleges & Universities | Distance | ||
|---|---|---|---|
| Colleges & Universities | Distance | ||
| Drive: | 6 min | 2.7 mi | |
| Drive: | 7 min | 3.0 mi | |
| Drive: | 8 min | 3.4 mi | |
| Drive: | 8 min | 4.8 mi |
1753 E Harvard St Unit 1 is within 6 minutes or 2.7 miles from University of Arizona. It is also near Arizona State Univ., Downtown and Phoenix College.
Transportation options available in Phoenix include Encanto/Central Ave, located 2.1 miles from 1753 E Harvard St Unit 1. 1753 E Harvard St Unit 1 is near Phoenix Sky Harbor International, located 5.7 miles or 11 minutes away, and Phoenix-Mesa Gateway, located 32.5 miles or 43 minutes away.
| Transit / Subway | Distance | ||
|---|---|---|---|
| Transit / Subway | Distance | ||
|
|
Drive: | 5 min | 2.1 mi |
|
|
Drive: | 5 min | 2.4 mi |
|
|
Drive: | 5 min | 2.4 mi |
|
|
Drive: | 5 min | 2.6 mi |
|
|
Drive: | 6 min | 3.4 mi |
| Commuter Rail | Distance | ||
|---|---|---|---|
| Commuter Rail | Distance | ||
|
|
Drive: | 43 min | 33.6 mi |
| Airports | Distance | ||
|---|---|---|---|
| Airports | Distance | ||
|
Phoenix Sky Harbor International
|
Drive: | 11 min | 5.7 mi |
|
Phoenix-Mesa Gateway
|
Drive: | 43 min | 32.5 mi |
Getting Around
 What do Walkability, Transit, Drivability, and Bikeability mean?
Walkability measures the walking distance to day-to-day needs.
Transit measures access to public transportation.
Drivability measures congestion, parking availability, and access to major roads.
Bikeability measures the suitability for cycling.
How It Works
What do Walkability, Transit, Drivability, and Bikeability mean?
Walkability measures the walking distance to day-to-day needs.
Transit measures access to public transportation.
Drivability measures congestion, parking availability, and access to major roads.
Bikeability measures the suitability for cycling.
How It Works
Moderately Walkable
Walkability
60
/ 100
Limited Public Transit
Transit
30
/ 100
Very Drivable
Drivability
80
/ 100
Moderately Bikeable
Bikeability
60
/ 100
Scores provided by
What do Walkability, Transit, Drivability, and Bikeability mean?
Walkability measures the walking distance to day-to-day needs.
Transit measures access to public transportation.
Drivability measures congestion, parking availability, and access to major roads.
Bikeability measures the suitability for cycling.
How It Works
Active
Soundscore™
74
/ 100
Traffic
BusyAirport
ActiveBusinesses
ActiveScores provided by
HowLoud What is a Sound Score Rating? A Sound Score Rating aggregates noise caused by vehicle traffic, airplane traffic and local sources. How It WorksTime and distance from 1753 E Harvard St Unit 1.
| Shopping Centers | Distance | ||
|---|---|---|---|
| Shopping Centers | Distance | ||
| Walk: | 6 min | 0.3 mi | |
| Walk: | 6 min | 0.4 mi | |
| Walk: | 11 min | 0.6 mi |
1753 E Harvard St Unit 1 has 3 shopping centers within 0.6 mile, which is about a 11-minute walk. The miles and minutes will be for the farthest away property.
| Parks and Recreation | Distance | ||
|---|---|---|---|
| Parks and Recreation | Distance | ||
|
Eastlake Park
|
Drive: | 5 min | 2.3 mi |
|
Margaret T. Hance Park
|
Drive: | 4 min | 2.7 mi |
|
Children's Museum of Phoenix
|
Drive: | 6 min | 2.9 mi |
|
Steele Indian School Park
|
Drive: | 6 min | 3.0 mi |
|
Japanese Friendship Garden
|
Drive: | 7 min | 3.6 mi |
1753 E Harvard St Unit 1 has 5 parks within 3.6 miles, including Eastlake Park, Margaret T. Hance Park, and Children's Museum of Phoenix.
| Hospitals | Distance | ||
|---|---|---|---|
| Hospitals | Distance | ||
| Walk: | 15 min | 0.8 mi | |
| Drive: | 3 min | 1.4 mi | |
| Drive: | 4 min | 2.1 mi |
1753 E Harvard St Unit 1 has 3 hospitals within 2.1 miles, the nearest is Phoenix Children's Hospital which is 0.8 mile away and a 15 minute walk.
| Military Bases | Distance | ||
|---|---|---|---|
| Military Bases | Distance | ||
| Drive: | 11 min | 5.5 mi | |
| Drive: | 32 min | 23.6 mi | |
| Drive: | 100 min | 76.1 mi |
1753 E Harvard St Unit 1 has 3 military bases within 76.1 miles, the nearest is Phoenix Sky Harbor Airport Air Guard Station which is 5.5 miles away and a 11 minute drive.
You May Also Like
Similar Rentals Nearby
-
-
2 Beds$1,645+3 Beds$2,606+4 Beds$3,081+Total Monthly Price12 Month LeaseTotal Monthly Price NewPrices include base rent and required monthly fees of $5 - $6. Variable costs based on usage may apply.Base Rent:2 Beds$1,639+3 Beds$2,6004 Beds$3,075+2 Months Free
Pets Allowed Fitness Center Pool Dishwasher Grill Hardwood Floors Individual Locking Bedrooms
-
-
2 Beds$1,313+3 Beds$2,038+Total Monthly Price12 Month LeaseTotal Monthly Price NewPrices include base rent and required monthly fees of $17. Variable costs based on usage may apply.Base Rent:2 Beds$1,295+3 Beds$2,020+1 Month Free
Pets Allowed Fitness Center Pool Dishwasher Refrigerator Kitchen
-
-
-
2 Beds$1,878+Total Monthly PriceTotal Monthly Price NewPrices include base rent and required monthly fees of $13. Variable costs based on usage may apply.Base Rent:2 Beds$1,865+1 Month Free
Pets Allowed Dishwasher In Unit Washer & Dryer Walk-In Closets Clubhouse Balcony Hardwood Floors
-
-
-
2 Beds$2,763+Total Monthly PriceTotal Monthly Price NewPrices include base rent and required monthly fees of $113. Variable costs based on usage may apply.Base Rent:2 Beds$2,649+Specials
Pets Allowed Fitness Center Pool Dishwasher In Unit Washer & Dryer Stainless Steel Appliances EV Charging

1753 E Harvard St
Phoenix, AZ 85006