$2,850
/ Month
17450 Baldwin Hall Dr
Charlotte, NC 28277
Favorites
704-806-1083
-
Bedrooms
4
-
Bathrooms
2.5
-
Square Feet
2,320 sq ft
-
Available
Available Now
Highlights
- Vaulted Ceiling
- Bamboo Flooring
- Farmhouse Sink
- 2 Car Attached Garage
- Walk-In Closet
- Patio
17450 Baldwin Hall Dr

Favorites
About This Home
$2,850 deposit,
Available Now
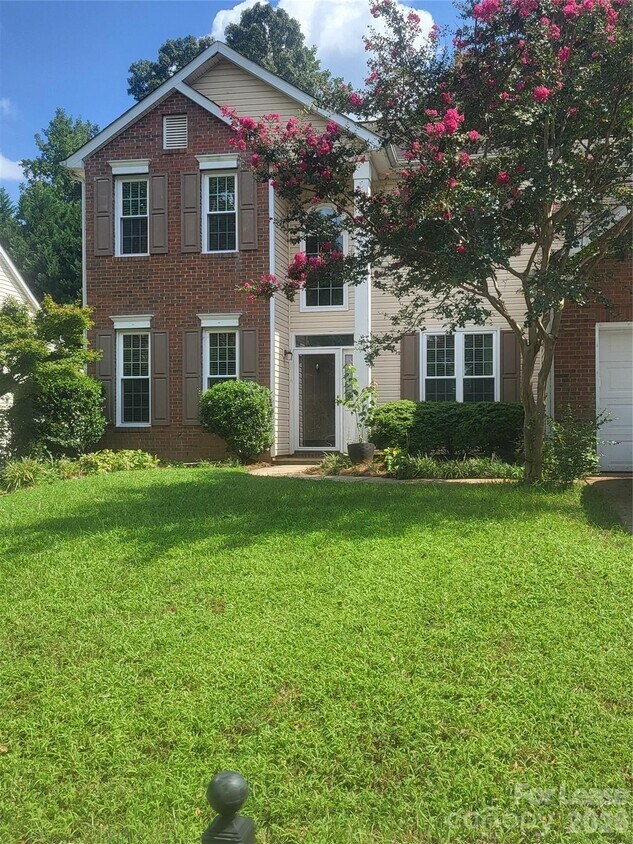
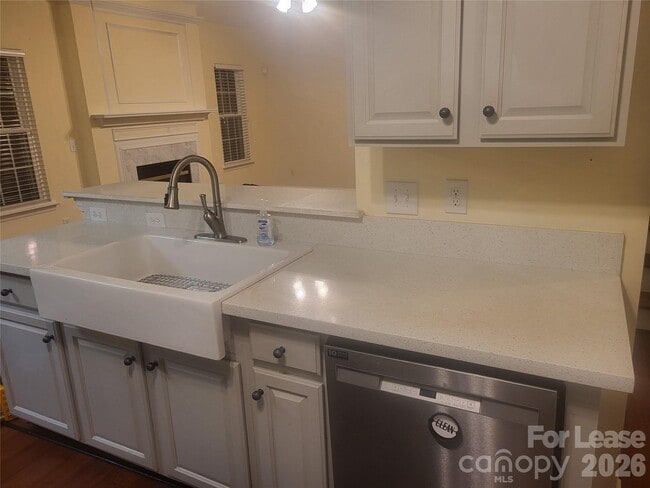
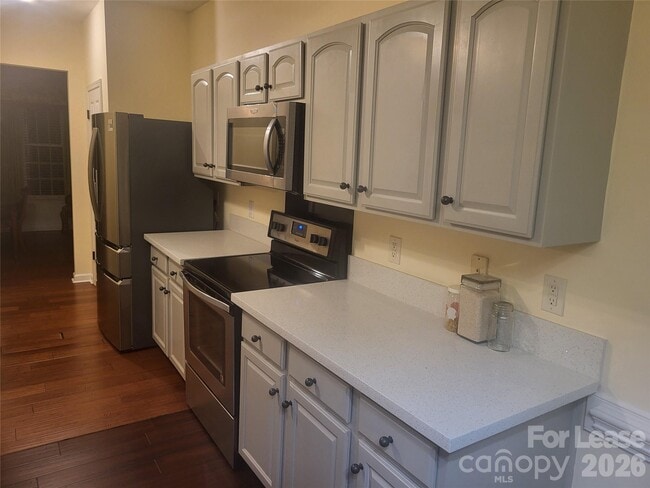
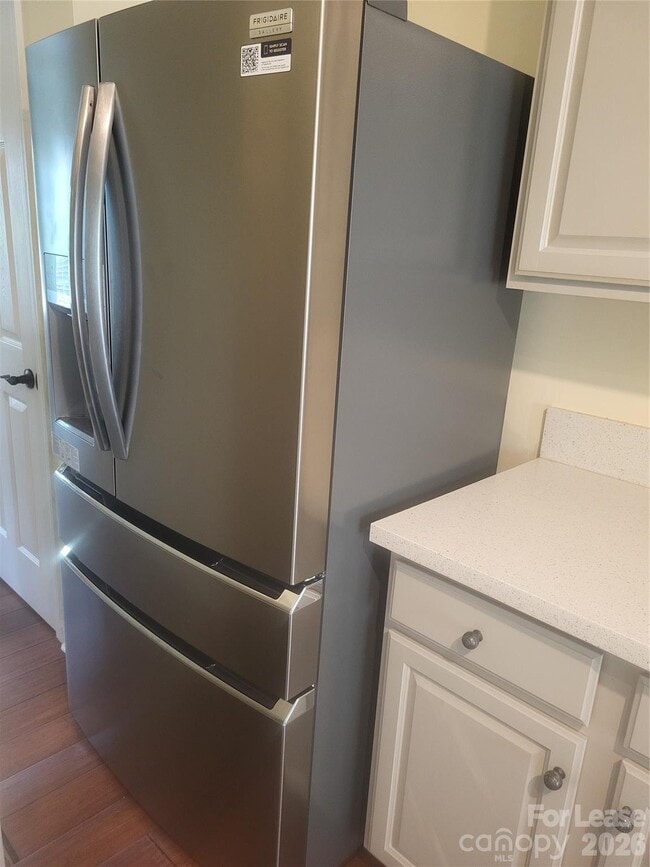
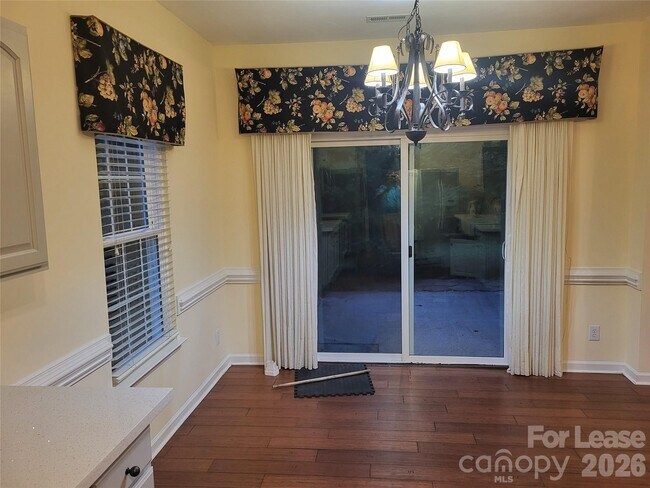
Home features the following: first floor primary bedroom with vaulted ceiling,great room with vaulted ceiling and 2 skylights with blinds (Open with pole),quartz countertops in kitchen,farmhouse sink,new 2025 windows,new refrigerator and microwave,bamboo floors throughout home except for tile in bathrooms and laundry. Washer and dryer and lawn maintenance included. One roll out garbage container and one recycle container provided. Items to remain: piano in living room,dining room table/hutch in d.r.,office desk in bonus room,custom window treatments: in living room,dining room,kitchen,primary bedroom and primary bathroom & mirrors in hall and living room. Tenant may choose which items to not keep up in home(ie. window treatments and mirrors) Use of community pool and playground is included. Owner is a licensed real estate agent. MLS ID CAR4415079
17450 Baldwin Hall Dr is a house located in Mecklenburg County and the 28277 ZIP Code. This area is served by the Charlotte-Mecklenburg School District attendance zone.
* Price shown is base rent. Excludes user-selected optional fees and variable or usage-based fees and required charges due at or prior to move-in or at move-out. Price, availability, fees, and any applicable rent special are subject to change without notice.
* Square footage definitions vary. Displayed square footage is approximate.
Home Details
Year Built
Built in 1999
Attic
Walk-In Attic
Bedrooms and Bathrooms
Walk-In Closet
4 Bedrooms | 1 Main Level Bedroom
2.5 Bathrooms
Flooring
Bamboo
Tile
Home Design
Architectural Shingle Roof
Slab Foundation
Home Security
Carbon Monoxide Detectors
Fire and Smoke Detector
Interior Spaces
Great Room with Fireplace
Den with Fireplace
Vaulted Ceiling
Partially Furnished
2,320 Sq Ft Home
2-Story Property
Kitchen
Farmhouse Sink
Electric Range
Microwave
Dishwasher
Laundry
Laundry Room
Washer and Dryer
Listing and Financial Details
Security Deposit $2,850
Property Available on 8/17/26
12-Month Minimum Lease Term
Assessor Parcel Number 229-028-08
Tenant pays for all utilities, cable TV, internet, trash collection
Lot Details
8,712 Sq Ft Lot
Property is zoned MX-2
Outdoor Features
Patio
Parking
2 Car Attached Garage
2 Open Parking Spaces
Schools
Knights View Elementary School
Community House Middle School
Ardrey Kell High School
Utilities
Central Air
Heating System Uses Natural Gas
Community Details
Overview
Property has a Home Owners Association
Southampton Subdivision
Pet Policy
Pet Deposit $200
Fees and Policies
The fees listed below are community-provided and may exclude utilities or add-ons. All payments are made directly to the property and are non-refundable unless otherwise specified. Use the Cost Calculator to determine costs based on your needs.
-
One-Time Basics
-
Due at Move-In
-
Security Deposit - RefundableCharged per unit.$2,850
-
-
Due at Move-In
Property Fee Disclaimer: Based on community-supplied data and independent market research. Subject to change without notice. May exclude fees for mandatory or optional services and usage-based utilities.
Contact
- Listed by Frank Jetton | NorthGroup Real Estate LLC
- Phone Number
- Contact
-
Source
Canopy MLS
Copyright © 2026 Canopy Realtor® Association.
Location
Get Directions
Put some pep in your step and travel over to Provincetowne to experience premier suburban living on the border of the Carolinas. This Charlotte neighborhood boasts popular shopping opportunities and delectable dining options, particularly at Blakeney, a lively shopping center. From Target and Home Good to Zoës Kitchen and Cold Stone Creamery, you’ll discover a wonderful variety.
After you get some retail therapy and a bite to eat, explore the greenway trails along Sixmile Creek, perfect for an afternoon hike. Continue your outdoor exploration at Elon Park, equipped with open green space, athletic fields, a fishing pond, and walking trails. Quality public education is at your fingertips in this family-focused suburbia, offering schools in the Charlotte-Mecklenburg School District.
Though Provincetowne houses upscale, safe, and suburban residential streets, you may find yourself looking for a big city thrill.
Learn more about living in Provincetowne
Education
| Colleges & Universities | Distance | ||
|---|---|---|---|
| Colleges & Universities | Distance | ||
| Drive: | 19 min | 10.2 mi | |
| Drive: | 27 min | 13.1 mi | |
| Drive: | 23 min | 13.5 mi | |
| Drive: | 31 min | 18.7 mi |
17450 Baldwin Hall Dr is within 19 minutes or 10.2 miles from Central Piedmont C.C., Harper. It is also near Central Piedmont C.C., Levine and Queens University of Charlotte.
Schools


Public Elementary School
Grades PK-5
506 Students
Attendance Zone
Public Middle School
Grades 6-8
1,412 Students
Attendance Zone
Public High School
Grades 9-12
3,529 Students
Attendance Zone
Private Elementary & Middle School
Grades PK-8
176 Students
Nearby
Private Elementary School
Grades K-5
13 Students
Nearby
Private Middle & High School
Grades 6-12
47 Students
Nearby
School data provided by
 The GreatSchools Rating helps parents compare schools within a state based on a variety of school quality indicators and provides a helpful picture of how effectively each school serves all of its students. Ratings are on a scale of 1 (below average) to 10 (above average) and can include test scores, college readiness, academic progress, advanced courses, equity, discipline and attendance data. We also advise parents to visit schools, consider other information on school performance and programs, and consider family needs as part of the school selection process.
View GreatSchools Rating Methodology
Data provided by GreatSchools.org © 2026. All rights reserved.
The GreatSchools Rating helps parents compare schools within a state based on a variety of school quality indicators and provides a helpful picture of how effectively each school serves all of its students. Ratings are on a scale of 1 (below average) to 10 (above average) and can include test scores, college readiness, academic progress, advanced courses, equity, discipline and attendance data. We also advise parents to visit schools, consider other information on school performance and programs, and consider family needs as part of the school selection process.
View GreatSchools Rating Methodology
Data provided by GreatSchools.org © 2026. All rights reserved.
Transportation options available in Charlotte include I-485/South Boulevard, located 7.9 miles from 17450 Baldwin Hall Dr. 17450 Baldwin Hall Dr is near Charlotte/Douglas International, located 17.2 miles or 30 minutes away, and Concord-Padgett Regional, located 37.4 miles or 49 minutes away.
| Transit / Subway | Distance | ||
|---|---|---|---|
| Transit / Subway | Distance | ||
|
|
Drive: | 14 min | 7.9 mi |
|
|
Drive: | 16 min | 8.7 mi |
|
|
Drive: | 17 min | 9.8 mi |
|
|
Drive: | 19 min | 11.0 mi |
| Commuter Rail | Distance | ||
|---|---|---|---|
| Commuter Rail | Distance | ||
|
|
Drive: | 33 min | 20.8 mi |
|
|
Drive: | 44 min | 32.1 mi |
|
|
Drive: | 61 min | 47.7 mi |
| Airports | Distance | ||
|---|---|---|---|
| Airports | Distance | ||
|
Charlotte/Douglas International
|
Drive: | 30 min | 17.2 mi |
|
Concord-Padgett Regional
|
Drive: | 49 min | 37.4 mi |
Getting Around
 What do Walkability, Transit, Drivability, and Bikeability mean?
Walkability measures the walking distance to day-to-day needs.
Transit measures access to public transportation.
Drivability measures congestion, parking availability, and access to major roads.
Bikeability measures the suitability for cycling.
How It Works
What do Walkability, Transit, Drivability, and Bikeability mean?
Walkability measures the walking distance to day-to-day needs.
Transit measures access to public transportation.
Drivability measures congestion, parking availability, and access to major roads.
Bikeability measures the suitability for cycling.
How It Works
Fairly Walkable
Walkability
40
/ 100
Minimal Public Transit
Transit
0
/ 100
Very Drivable
Drivability
80
/ 100
Moderately Bikeable
Bikeability
60
/ 100
Scores provided by
What do Walkability, Transit, Drivability, and Bikeability mean?
Walkability measures the walking distance to day-to-day needs.
Transit measures access to public transportation.
Drivability measures congestion, parking availability, and access to major roads.
Bikeability measures the suitability for cycling.
How It Works
-
Soundscore™
-
/ 100
Traffic
-Airport
-Businesses
-Scores provided by
HowLoud What is a Sound Score Rating? A Sound Score Rating aggregates noise caused by vehicle traffic, airplane traffic and local sources. How It WorksTime and distance from 17450 Baldwin Hall Dr.
| Shopping Centers | Distance | ||
|---|---|---|---|
| Shopping Centers | Distance | ||
| Drive: | 4 min | 1.4 mi | |
| Drive: | 4 min | 1.6 mi | |
| Drive: | 5 min | 2.0 mi |
17450 Baldwin Hall Dr has 3 shopping centers within 2.0 miles, which is about a 5-minute drive. The miles and minutes will be for the farthest away property.
| Parks and Recreation | Distance | ||
|---|---|---|---|
| Parks and Recreation | Distance | ||
|
Stream Park
|
Drive: | 7 min | 3.1 mi |
|
Brixham Park
|
Drive: | 8 min | 3.5 mi |
|
Ballantyne's Backyard
|
Drive: | 10 min | 3.7 mi |
|
Marvin Efird Park
|
Drive: | 13 min | 4.2 mi |
|
Stallings Municipal Park
|
Drive: | 20 min | 12.9 mi |
17450 Baldwin Hall Dr has 5 parks within 12.9 miles, including Stream Park, Brixham Park, and Ballantyne's Backyard.
| Hospitals | Distance | ||
|---|---|---|---|
| Hospitals | Distance | ||
| Drive: | 5 min | 2.0 mi | |
| Drive: | 13 min | 6.7 mi | |
| Drive: | 16 min | 9.0 mi |
17450 Baldwin Hall Dr has 3 hospitals within 9.0 miles, the nearest is Novant Health Ballantyne Medical Center which is 2.0 miles away and a 5 minute drive.
| Military Bases | Distance | ||
|---|---|---|---|
| Military Bases | Distance | ||
| Drive: | 123 min | 88.1 mi |
17450 Baldwin Hall Dr is 88.1 miles and a 123 minute drive from Fort Jackson.
You May Also Like
Similar Rentals Nearby
-
-
-
1 / 11
-
-
-
-

-
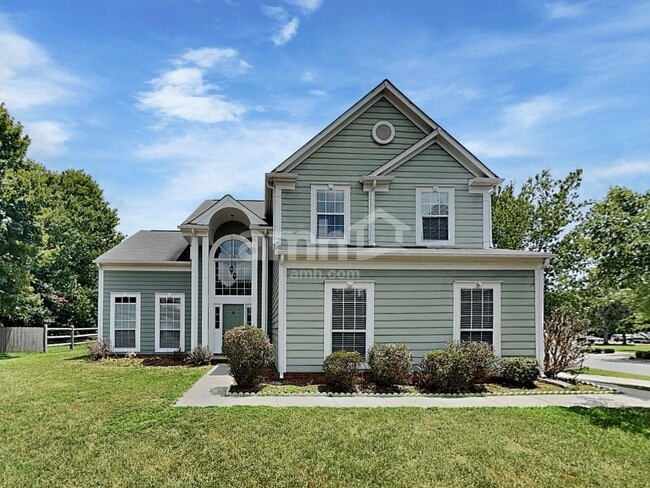
 5 Beds$2,745Total Monthly PriceTotal Monthly Price NewPrices include all required monthly fees.House for Rent
 -
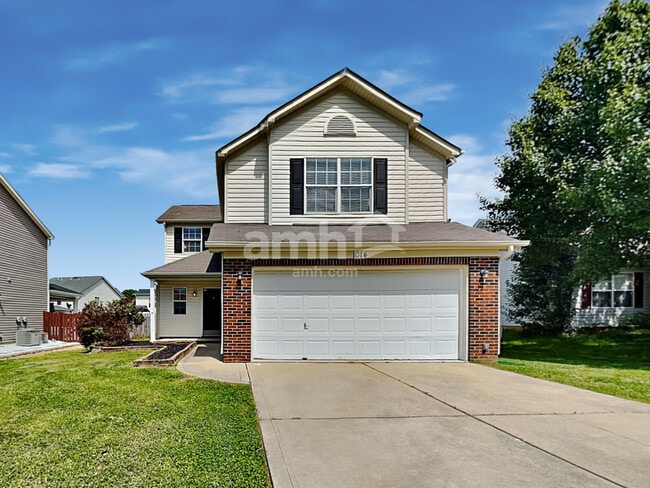
 4 Beds$2,260Total Monthly PriceTotal Monthly Price NewPrices include all required monthly fees.House for Rent
 -
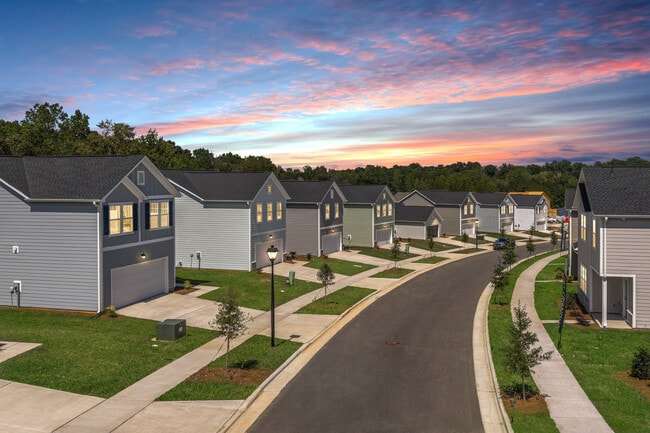
 4 Beds$2,185Total Monthly PriceTotal Monthly Price NewPrices include all required monthly fees.House for Rent

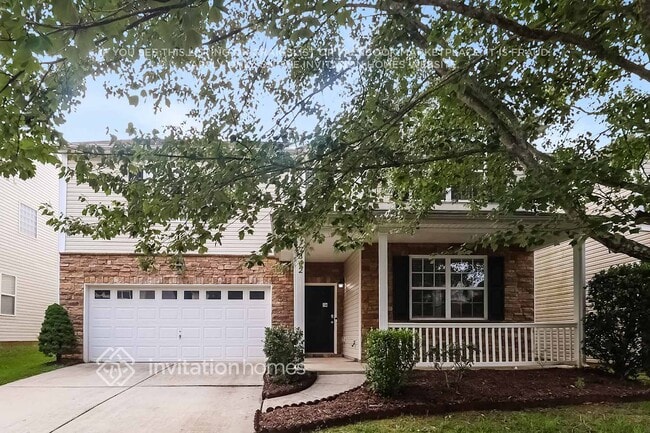
17450 Baldwin Hall Dr
Charlotte, NC 28277