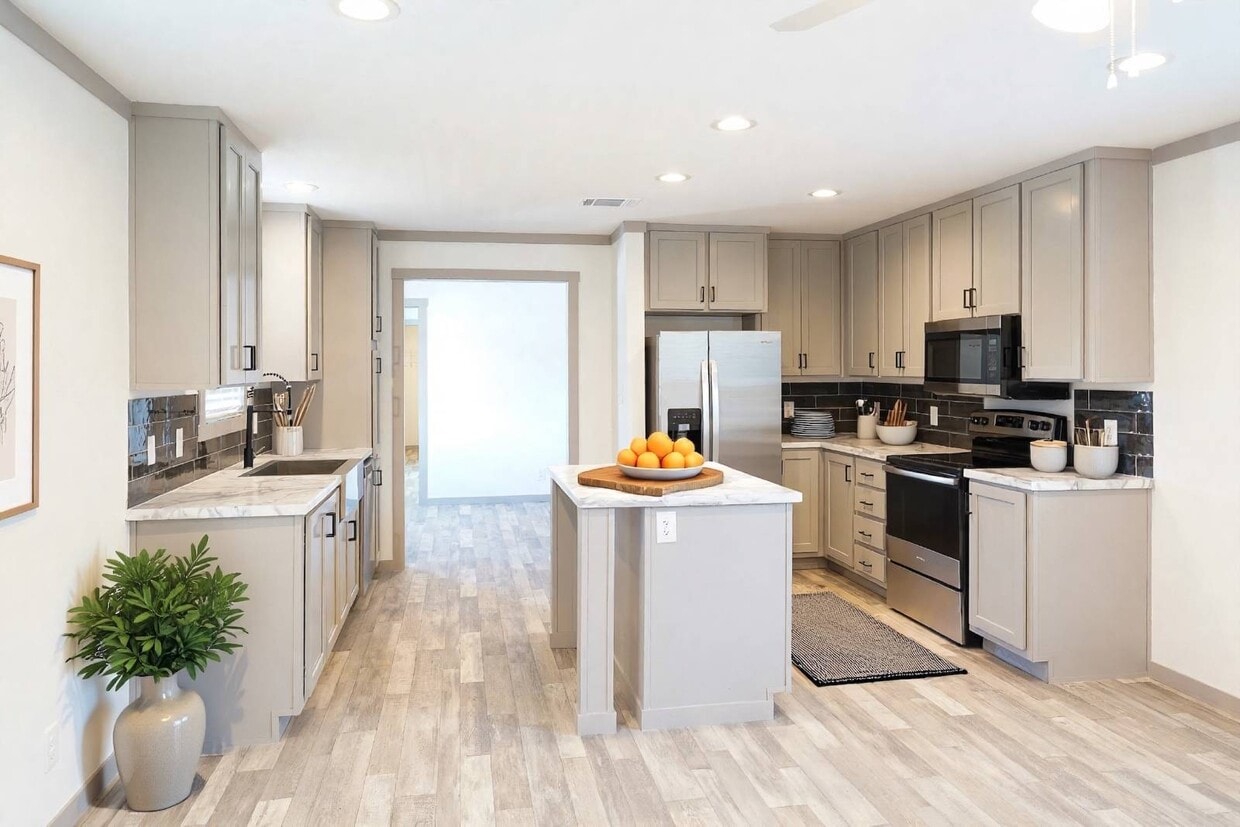
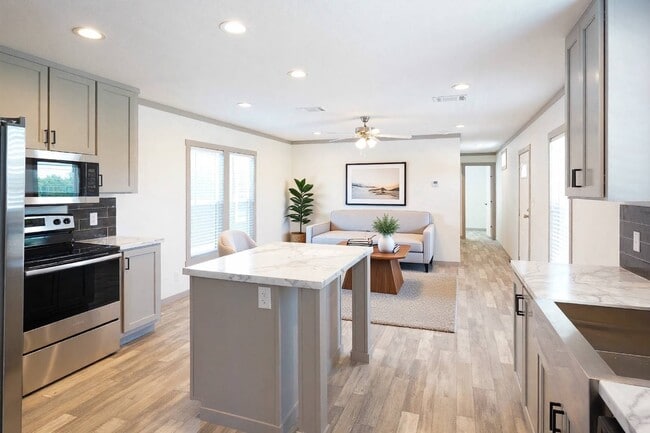
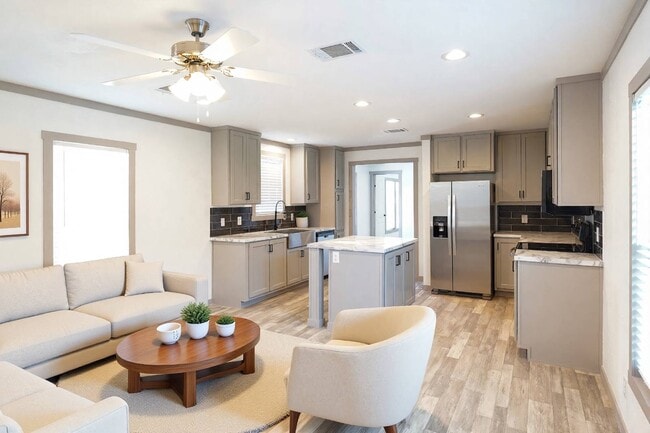
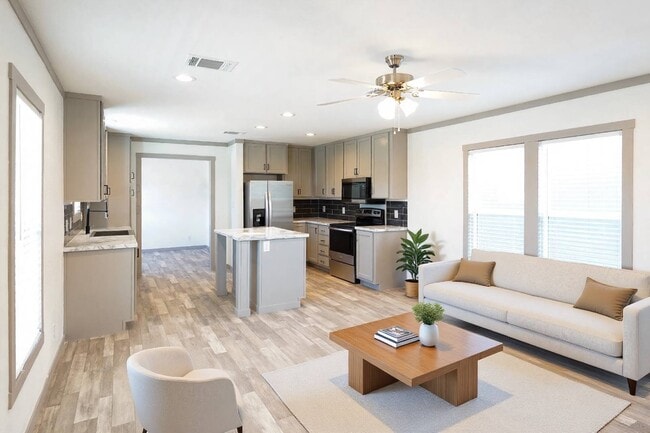
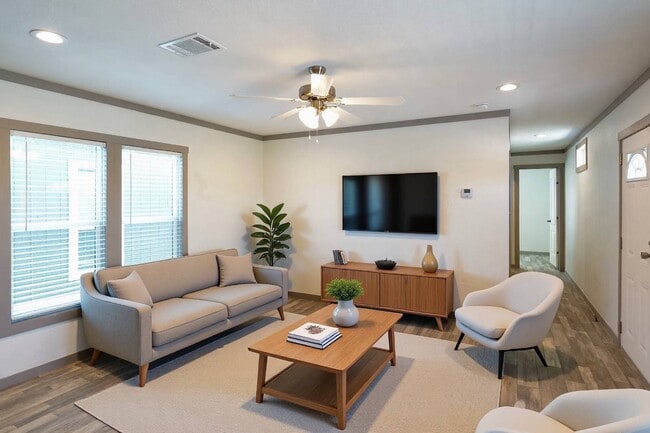
This single-story residence offers a well-designed living space of 990 square feet, comprising four bedrooms and two bathrooms. The home's layout is thoughtfully planned, with a spacious primary bedroom measuring 220 square feet. The interior showcases a modern aesthetic, characterized by clean lines and a neutral color palette. Throughout the home, warm wood flooring adds a touch of natural beauty and continuity. The heart of the home is an open-concept kitchen and living area, perfect for both everyday living and entertaining. The kitchen features sleek white cabinetry, contrasting dark countertops, and stainless steel appliances, including a built-in microwave. A standout feature is the kitchen island with a luxurious marble-like countertop, providing additional workspace and casual seating. The living room is anchored by a contemporary white brick fireplace, adding both warmth and visual interest to the space. Large windows throughout the home allow for ample natural light, creating a bright and airy atmosphere. The bathrooms are designed with modern fixtures, including a spacious bathtub in one and a stylish vanity with a dark countertop. Attention to detail is evident in the home's finishes, from the recessed lighting to the stylish ceiling fan in the living area. The neutral color scheme provides a versatile backdrop for various decor styles, allowing future residents to easily personalize the space. Overall, this home offers a harmonious blend of comfort, functionality, and contemporary design.
$1,075
/ Month
1713 Sidewinder Dr
Princeton, TX 75407
Favorites
972-970-0010
-
Bedrooms
3
-
Bathrooms
2
-
Square Feet
1,216 sq ft
-
Available
Available Now
Highlights
- Doorman
- Fitness Center
- Built in 2026 | New Construction
- Scenic Views
- Open Floorplan
- Clubhouse
1713 Sidewinder Dr

Favorites
Matterport 3D Tour
About This Home
Available Now
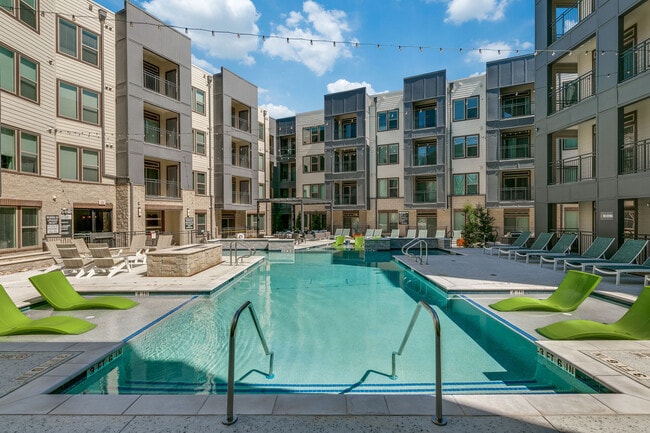
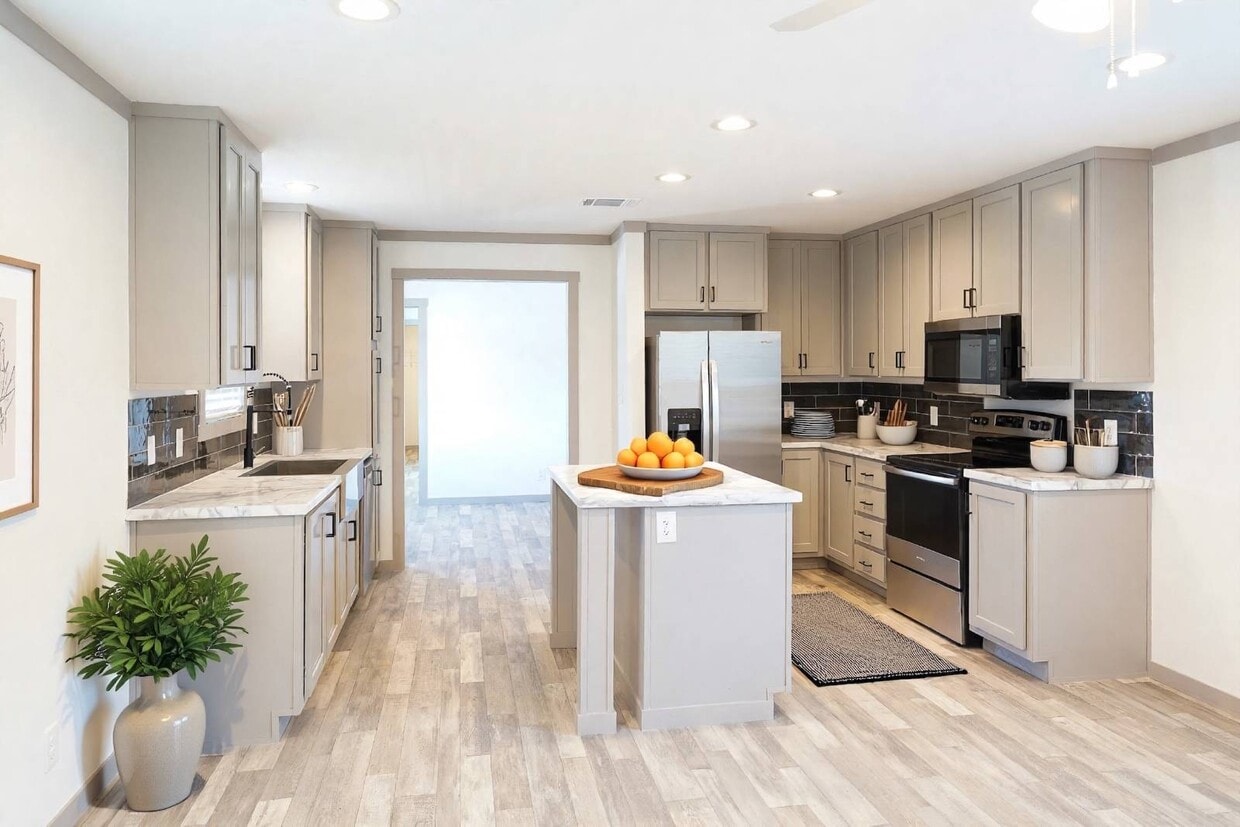
Step inside the Pearland and discover a home that delivers the space, style, and elevated finishes today's buyers are looking for. Located in Princeton, TX, this beautifully designed 3-bedroom, 2-bath home features a bright open-concept layout, a versatile flex space, and thoughtfully planned living areas that feel polished, comfortable, and ready for everyday life. At the heart of the home is an impressive kitchen with abundant cabinetry, generous counter space, stainless steel appliances, a striking dark tile backsplash, farmhouse-style sink, and a large center island that provides additional prep space and a natural gathering place. The kitchen opens directly into the spacious living area, creating an easy flow for entertaining, relaxing, or spending time together. The adjoining flex space adds even more versatility and can easily serve as a dining area, home office, playroom, reading lounge, or additional sitting area depending on your needs. The private primary suite is positioned away from the secondary bedrooms for added privacy and offers a spacious bedroom, walk-in closet, and an ensuite bath that feels like a retreat. The primary bathroom features dual vanities, a large soaking tub, and a separate 60-inch walk-in shower, bringing both comfort and function to your daily routine. Two additional bedrooms are located on the opposite side of the home near the second full bathroom, which includes a tub and shower combination. A dedicated utility room with washer and dryer space adds another layer of everyday convenience. Throughout the home, neutral finishes, modern cabinetry, black hardware, recessed lighting, ceiling fans, and durable wood-look flooring create a clean, contemporary look that feels both upscale and inviting. Beyond the home, residents enjoy access to resort-style community amenities designed to make everyday living feel a little more elevated. Amenities include a modern clubhouse with a welcoming coffee bar and resident lounge, a 24-hour fitness center, a resort-style zero-entry swimming pool, recreation and gathering spaces, planned resident activities, professional lawn care, and friendly on-site management. Conveniently located in Princeton, TX, this home offers the opportunity to enjoy stylish modern living paired with premium community amenities and a relaxed residential setting. With its spacious layout, impressive kitchen, flexible living space, retreat-style primary suite, and resort-inspired amenities, the Pearland offers the kind of thoughtful design and lifestyle that makes it easy to picture yourself at home. Schedule your private tour and come see why the Pearland stands out.
Unique Features
- NewConstruction
1713 Sidewinder Dr is a house located in Collin County and the 75407 ZIP Code. This area is served by the Princeton Independent School District attendance zone.
* Price shown is base rent. Excludes user-selected optional fees and variable or usage-based fees and required charges due at or prior to move-in or at move-out. Price, availability, fees, and any applicable rent special are subject to change without notice.
* Square footage definitions vary. Displayed square footage is approximate.
Home Details
Home Type
Mobile Home
Year Built
Built in 2026 | New Construction
Bedrooms and Bathrooms
Walk-In Closet
En-Suite Primary Bedroom
2 Full Bathrooms
3 Bedrooms
Home Design
Wood Siding
Metal Roof
Interior Spaces
Open Floorplan
Bonus Room
Great Room
Den
Breakfast Room
Living Room
Linoleum Flooring
Family Room
1,216 Sq Ft Home
1-Story Property
Kitchen
Stainless Steel Appliances
Oven
Microwave
Dishwasher
Laundry
Laundry Room
Listing and Financial Details
12-Month Minimum Lease Term
Lot Details
3,500 Sq Ft Lot
Land Lease of $995
Outdoor Features
Deck
Parking
Driveway
Utilities
Forced Air Heating and Cooling System
Water Heater
Views
Scenic Vista Views
Community Details
Amenities
Doorman
Clubhouse
Recreation Room
Overview
Property has a Home Owners Association
Solèna Land Lease Association
Solèna Community
Pet Policy
Pets Allowed
Recreation
Fitness Center
Community Pool
Fees and Policies
The fees listed below are community-provided and may exclude utilities or add-ons. All payments are made directly to the property and are non-refundable unless otherwise specified.
-
Dogs
-
Allowed
-
-
Cats
-
Allowed
-
Property Fee Disclaimer: Based on community-supplied data and independent market research. Subject to change without notice. May exclude fees for mandatory or optional services and usage-based utilities.
Contact
- Listed by Nicole Filburn
- Phone Number
- Contact
Location
Get Directions
"Princeton, Texas has been on a fast track since its days as a quiet railroad stop in Collin County, and the city's momentum shows no signs of slowing. Named in honor of Prince Dowlin, a local landowner who helped establish the community back in the 1880s, Princeton carries a sense of history even as it builds toward the future. Its location in one of the fastest-growing counties in the country puts residents within striking distance of the greater Dallas-Fort Worth metro, making it an appealing base for those who want room to breathe without sacrificing access to a major economic hub.
Princeton's growth has brought a diverse housing mix to this once-small town. Renters will find everything from traditional single-family home rentals and townhomes to newer apartment communities with contemporary finishes and open layouts. The city spans about 15 square miles, offering a mix of established neighborhoods with a small-town feel and newer developments that reflect its rapid expansion.
Learn more about living in Princeton
Amenities
- Air Conditioning
- Smoke Free
- Fireplace
- Dishwasher
- Stainless Steel Appliances
- Microwave
- Oven
- Refrigerator
- Vinyl Flooring
- Family Room
- Recreation Room
- Walk-In Closets
- Doorman
- Clubhouse
- Deck
- Fitness Center
- Pool
- NewConstruction
Education
| Colleges & Universities | Distance | ||
|---|---|---|---|
| Colleges & Universities | Distance | ||
| Drive: | 19 min | 12.7 mi | |
| Drive: | 22 min | 13.9 mi | |
| Drive: | 29 min | 17.9 mi | |
| Drive: | 35 min | 25.0 mi |
1713 Sidewinder Dr is within 19 minutes or 12.7 miles from Collin County CC, Central Park. It is also near Collin County CC, Colin HEC and Collin Co. Comm. Coll..
Schools


Public Elementary School
Grades PK-5
587 Students
Attendance Zone
Public Middle School
Grades 6-8
707 Students
Attendance Zone
Public High School
Grades 9-12
1,262 Students
Attendance Zone
Private Elementary, Middle & High School
Grades PK-12
384 Students
Nearby
School data provided by
 The GreatSchools Rating helps parents compare schools within a state based on a variety of school quality indicators and provides a helpful picture of how effectively each school serves all of its students. Ratings are on a scale of 1 (below average) to 10 (above average) and can include test scores, college readiness, academic progress, advanced courses, equity, discipline and attendance data. We also advise parents to visit schools, consider other information on school performance and programs, and consider family needs as part of the school selection process.
View GreatSchools Rating Methodology
Data provided by GreatSchools.org © 2026. All rights reserved.
The GreatSchools Rating helps parents compare schools within a state based on a variety of school quality indicators and provides a helpful picture of how effectively each school serves all of its students. Ratings are on a scale of 1 (below average) to 10 (above average) and can include test scores, college readiness, academic progress, advanced courses, equity, discipline and attendance data. We also advise parents to visit schools, consider other information on school performance and programs, and consider family needs as part of the school selection process.
View GreatSchools Rating Methodology
Data provided by GreatSchools.org © 2026. All rights reserved.
Getting Around
 What do Walkability, Transit, Drivability, and Bikeability mean?
Walkability measures the walking distance to day-to-day needs.
Transit measures access to public transportation.
Drivability measures congestion, parking availability, and access to major roads.
Bikeability measures the suitability for cycling.
How It Works
What do Walkability, Transit, Drivability, and Bikeability mean?
Walkability measures the walking distance to day-to-day needs.
Transit measures access to public transportation.
Drivability measures congestion, parking availability, and access to major roads.
Bikeability measures the suitability for cycling.
How It Works
Somewhat Walkable
Walkability
20
/ 100
Exceptionally Drivable
Drivability
90
/ 100
Somewhat Bikeable
Bikeability
20
/ 100
Scores provided by
What do Walkability, Transit, Drivability, and Bikeability mean?
Walkability measures the walking distance to day-to-day needs.
Transit measures access to public transportation.
Drivability measures congestion, parking availability, and access to major roads.
Bikeability measures the suitability for cycling.
How It Works
-
Soundscore™
-
/ 100
Traffic
-Airport
-Businesses
-Scores provided by
HowLoud What is a Sound Score Rating? A Sound Score Rating aggregates noise caused by vehicle traffic, airplane traffic and local sources. How It WorksYou May Also Like
-
Cottages at Lindsey Place
2200 Buddy Hayes Blvd
Anna, TX 75409
$2,038 - $2,063 Total Monthly Price
3 Br 15.8 mi
-
The Mansions of Prosper
8401 Idyllic Pl
McKinney, TX 75071
$3,030 - $8,085 Total Monthly Price
3-4 Br 15.9 mi
-
Oxenfree Rowlett
9035 Minnow Mews
Rowlett, TX 75089
$2,890 - $4,474
3-6 Br 16.1 mi
Similar Rentals Nearby
-
-
1 / 34
 3 Beds$2,297+Total Monthly PriceTotal Monthly Price NewPrices include base rent and required monthly fees of $124. Variable costs based on usage may apply.Base Rent:3 Beds$2,172+2 Months Free
Pets Allowed Fitness Center Pool Dishwasher Refrigerator Kitchen
-
3 Beds$2,926+4 Beds$3,219+Total Monthly PriceTotal Monthly Price NewPrices include required monthly fees of $30.Base Rent:3 Beds$2,896+4 Beds$3,189+2 Months Free
Pets Allowed Pool Kitchen Clubhouse Maintenance on site Ceiling Fans
-
-
3 Beds$2,350+4 Beds$2,887+Total Monthly PriceTotal Monthly Price NewPrices include required monthly fees of $30.Base Rent:3 Beds$2,320+4 Beds$2,857+Specials
Pets Allowed Pool Clubhouse Hardwood Floors Washer & Dryer Hookups Yard
-
3 Beds$3,053+4 Beds$3,408+Total Monthly PriceTotal Monthly Price NewPrices include required monthly fees of $30.Base Rent:3 Beds$3,023+4 Beds$3,378+2 Months Free
Pets Allowed Pool Walk-In Closets Maintenance on site Stainless Steel Appliances Hardwood Floors
-
-
-
1 / 36
 3 Beds$2,070+Total Monthly PriceTotal Monthly Price NewPrices include base rent and required monthly fees of $69. Variable costs based on usage may apply.Base Rent:3 Beds$2,001+2 Months Free
Pets Allowed Fitness Center Pool Dishwasher In Unit Washer & Dryer Walk-In Closets Stainless Steel Appliances
-
3 Beds$3,855+Total Monthly PriceTotal Monthly Price NewPrices include required monthly fees of $65 - $155.Base Rent:3 Beds$3,700+Specials
Pets Allowed Fitness Center Pool Dishwasher Clubhouse Balcony






1713 Sidewinder Dr
Princeton, TX 75407