$2,900
/ Month
1700 Oakwood Terrace
Narberth, PA 19072
Favorites
610-660-9999
-
Bedrooms
2
-
Bathrooms
2
-
Square Feet
--
-
Available
Available Now
Highlights
- Fitness Center
- Tennis Courts
- Gourmet Country Kitchen
- View of Trees or Woods
- Open Floorplan
- Clubhouse
1700 Oakwood Terrace

Favorites
About This Home
Available Now
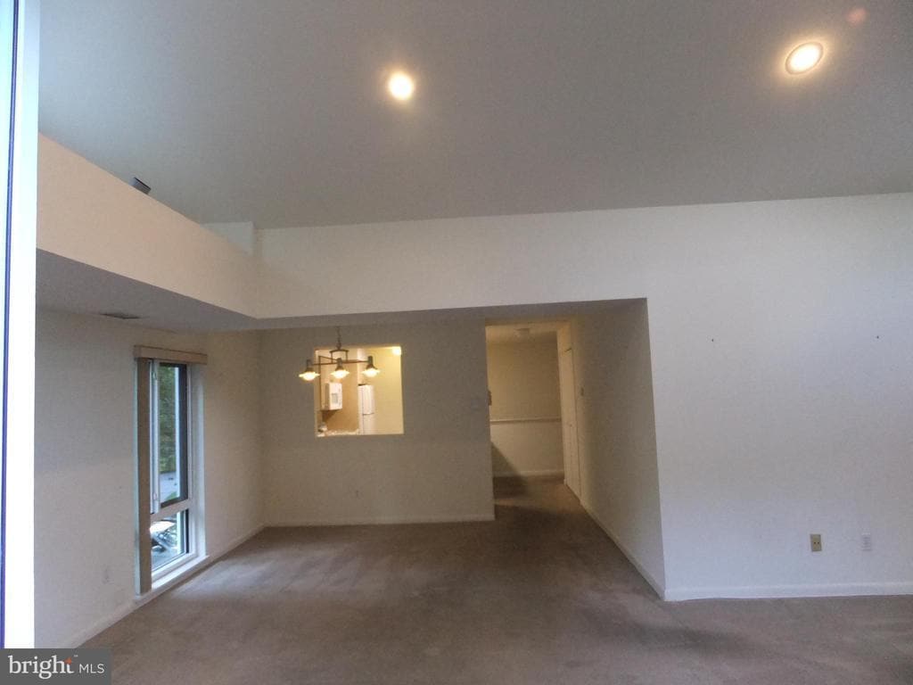
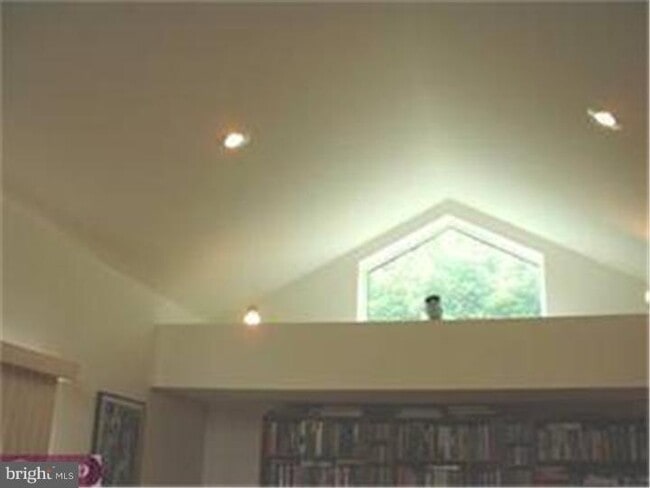
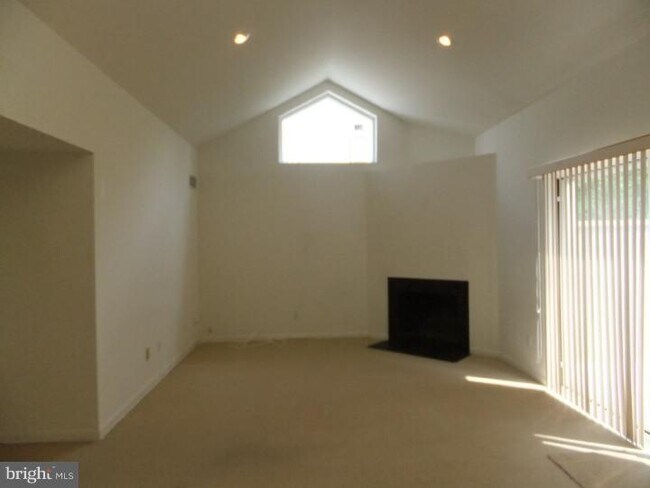
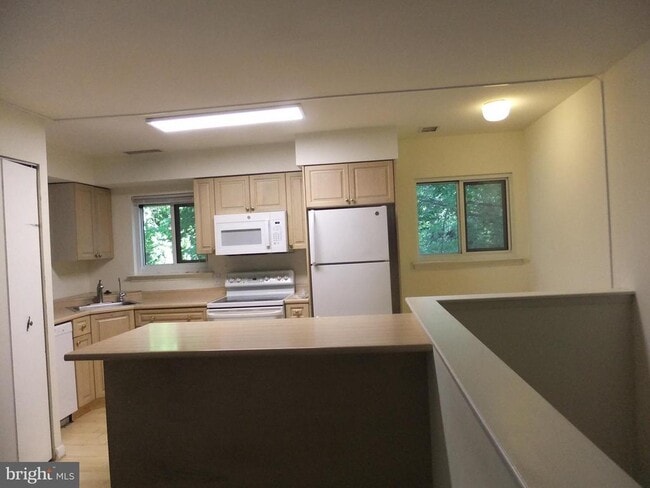
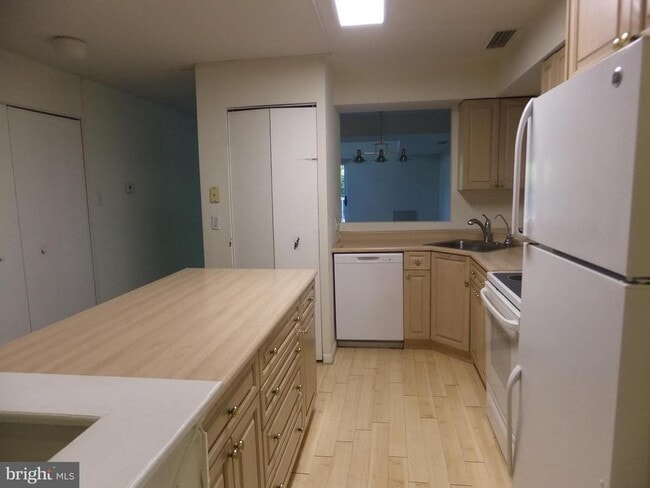
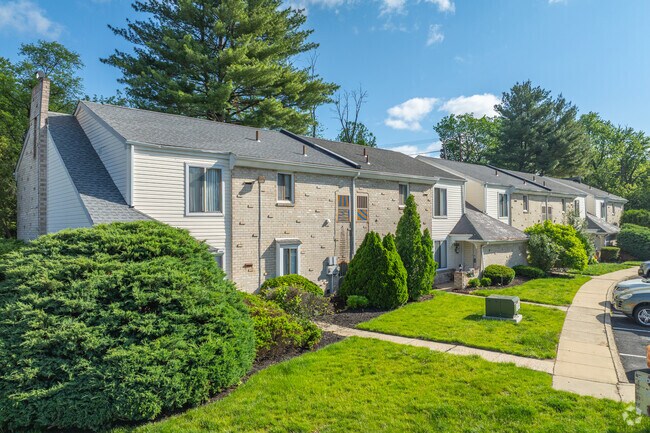
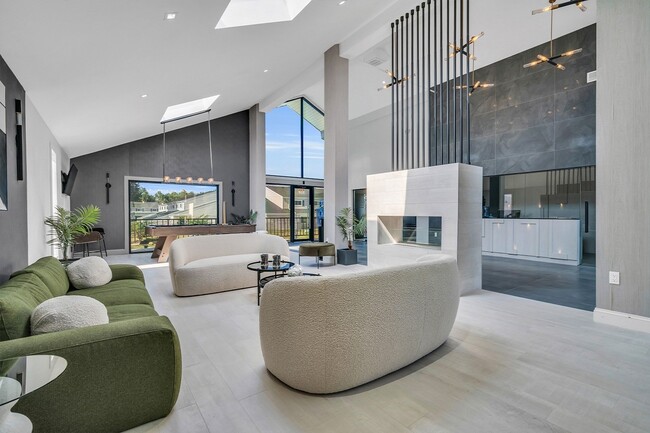
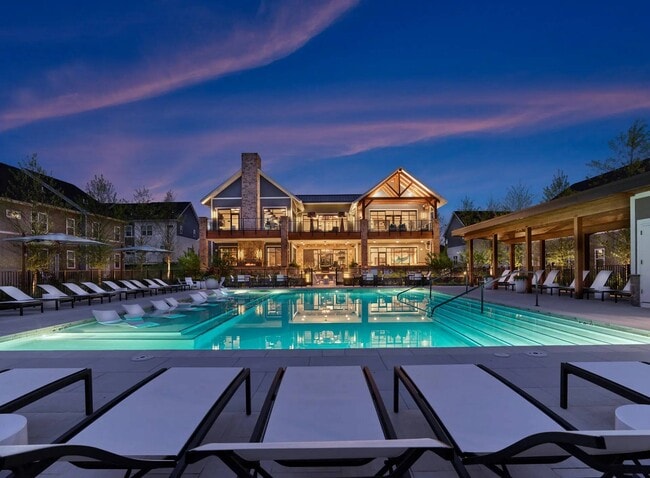
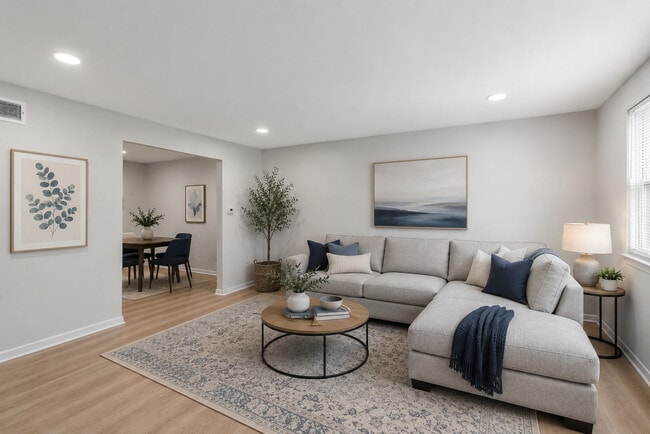
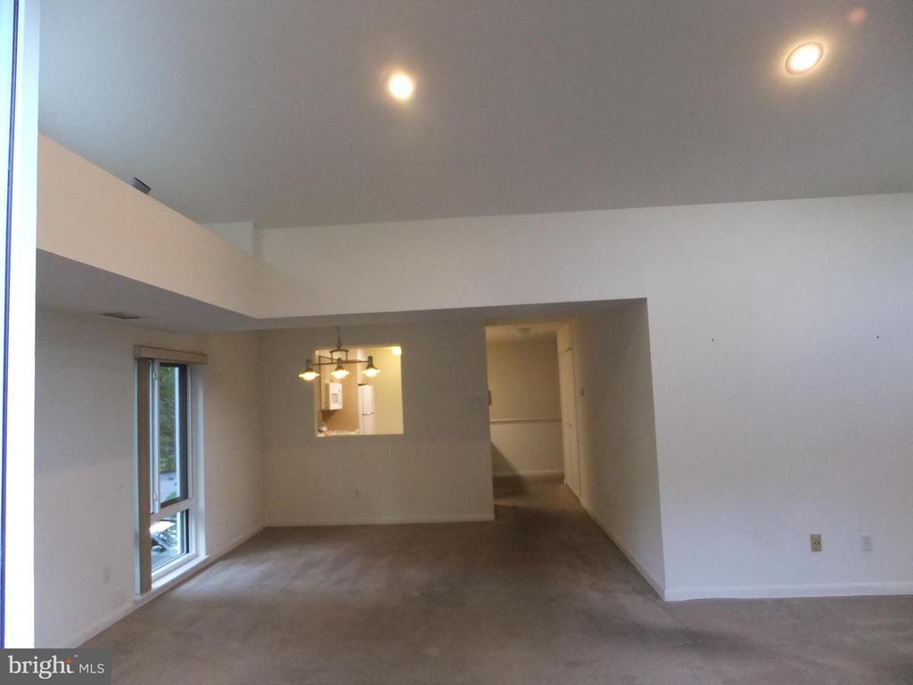
Rarely available! Designer, custom-built, 2-bedroom, 2-bath townhouse/flat at 'Oak Hill Estates condos', Penn Valley. This corner home features an expanded eat-in full kitchen w/island breakfast bar + stools, an extra kitchen window, an enclosed full-size vented washer/dryer, and an open kitchen with 'pass-through' to the dining room. The stunning living room features a rare, dramatic cathedral ceiling with skylights, custom lighting + ceiling fan. The wood-burning fireplace is in the corner. Sliding glass doors open to a large sun-drenched balcony w/utility closet. The main bedroom features a huge ceiling fan and its own full shower. Also, 2 closets. This 'walk-up 'townhouse offers lots of parking by your front door, and separately controlled heat/air conditioning systems. Oak Hill Offers Pool/tennis/gym with sauna and pickleball. Renovated Playground is on site. The 'Oak Hill Community' is just Minutes to center city Phila. SEPTA #44 and Lower Merion School buses are nearby. This is the best location at Oak Hill Estates, with lots of parking. Outdoor balcony electric grills permitted. No Pets. PECO account required. TENANT INSURANCE, COPY REQUIRED. Long-term tenant requested. Pool and BBQ season!!
1700 Oakwood Terrace is a townhome located in Montgomery County and the 19072 ZIP Code. This area is served by the Lower Merion School District attendance zone.
* Price shown is base rent. Excludes user-selected optional fees and variable or usage-based fees and required charges due at or prior to move-in or at move-out. Price, availability, fees, and any applicable rent special are subject to change without notice.
* Square footage definitions vary. Displayed square footage is approximate.
Home Details
Home Type
End Unit Townhome
Year Built
Built in 1972
Bedrooms and Bathrooms
Walk-In Closet
Bathtub with Shower
Walk-in Shower
2 Main Level Bedrooms
2 Full Bathrooms
En-Suite Bathroom
Eco-Friendly Details
Energy-Efficient Windows
Flooring
Wood
Wall to Wall Carpet
Home Design
Contemporary Architecture
Pitched Roof
Shingle Roof
Cement Siding
Asbestos Shingle Roof
Chimney Cap
Composite Building Materials
Block Foundation
Slab Foundation
Entry on the 1st floor
Home Security
Intercom
Carbon Monoxide Detectors
Fire and Smoke Detector
Interior Spaces
Open Floorplan
Cathedral Ceiling
Formal Dining Room
Skylights
Corner Fireplace
Living Room
Recessed Lighting
Sliding Doors
Transom Windows
Ceiling Fan
Wood Burning Fireplace
Window Screens
1,300 Sq Ft Home
Property has 1 Level
Window Treatments
Screen For Fireplace
Kitchen
Gourmet Country Kitchen
Breakfast Area or Nook
Butlers Pantry
Kitchen Island
Electric Oven or Range
Built-In Microwave
Dishwasher
Self-Cleaning Oven
Disposal
Laundry
Stacked Electric Washer and Dryer
Laundry on main level
Listing and Financial Details
Security Deposit $6,000
$250 Move-In Fee
Requires 1 Month of Rent Paid Up Front
24-Month Min and 48-Month Max Lease Term
Available 7/1/26
$100 Application Fee
Assessor Parcel Number 40-00-43172-069
Tenant pays for cable TV, electricity, heat, hoa/condo/coop fee increase, insurance, light bulbs/filters/fuses/alarm care, minor interior maintenance
The owner pays for association fees, common area maintenance, heater maintenance contract
Rent includes common area maintenance, grounds maintenance, hoa/condo fee, HVAC maint, parking, recreation facility, sewer, snow removal, taxes, trash removal, water
$100 Repair Deductible
No Smoking Allowed
Coming Soon on 6/16/26
Residential Lease
Lot Details
1,299 Sq Ft Lot
Wooded Lot
Corner Lot
Property is in good condition
Outdoor Features
Tennis Courts
Sport Court
Balcony
Outdoor Grill
Playground
Exterior Lighting
Play Equipment
Parking
Parking Lot
Free Parking
Lighted Parking
2 Open Parking Spaces
2 Parking Spaces
Paved Parking
Pool
Outdoor Shower
Schools
Welsh Valley Middle School
Harriton Senior High School
Utilities
Forced Air Heating and Cooling System
Heating System Uses Natural Gas
Cable TV Available
Underground Utilities
Natural Gas Water Heater
Vented Exhaust Fan
Views
Woods
Garden
Courtyard
Community Details
Amenities
Clubhouse
Sauna
Meeting Room
Party Room
Overview
No Home Owners Association
Property Manager
Oak Hill Subdivision
Pet Policy
No Pets Allowed
Recreation
Fitness Center
Heated Community Pool
Fenced Community Pool
Lap or Exercise Community Pool
Tennis Courts
Pickleball Courts
Community Playground
Contact
- Listed by Harvey B Sklaroff | Harvey Sklaroff Real Estate
- Phone Number
- Contact
-
Source
 Bright MLS, Inc.
Copyright © 2026 Bright MLS, Inc.
Location
Get Directions
Main Line is a highly sought-after community forty minutes northwest of Philadelphia. Residents of this suburban neighborhood enjoy nationally-ranked public and private schools, as well as a plethora of family-friendly attractions.
Nestled along the former Main Line tracks of the Pennsylvania Railroad, the neighborhood today encompasses many established communities like Rosemont, Berwyn, and Wayne.
Outside of their apartments, locals of Main Line enjoy tours of The Appleford Estate in Villanova, walks along the Cynwyd Heritage Trail, and the lush landscape at Chanticleer Garden. Traveling around Main Line is simple by way of three rail lines, Interstate 76, and Interstate 476.
Main Line is the home of numerous colleges and universities, country clubs, and historic ruins at Rolling Hill Park.
Learn more about living in Main Line
Amenities
- Fireplace
- Dishwasher
Education
| Colleges & Universities | Distance | ||
|---|---|---|---|
| Colleges & Universities | Distance | ||
| Drive: | 7 min | 4.3 mi | |
| Drive: | 12 min | 4.8 mi | |
| Drive: | 12 min | 4.9 mi | |
| Drive: | 11 min | 5.2 mi |
1700 Oakwood Terrace is within 11 minutes or 5.2 miles from St Joseph's Univ., Phila.. It is also near Bryn Mawr College and Harcum College.
Schools


Public Elementary & Middle School
Grades K-8
788 Students
Attendance Zone
Public Elementary & Middle School
Grades PK-8
471 Students
Nearby
Public Elementary School
Grades K-5
359 Students
Attendance Zone
Public High School
Grades 9-12
1,239 Students
Attendance Zone
Private Elementary School
Grades PK-5
124 Students
Nearby
Private Elementary, Middle & High School
Grades K-12
Nearby
School data provided by
 The GreatSchools Rating helps parents compare schools within a state based on a variety of school quality indicators and provides a helpful picture of how effectively each school serves all of its students. Ratings are on a scale of 1 (below average) to 10 (above average) and can include test scores, college readiness, academic progress, advanced courses, equity, discipline and attendance data. We also advise parents to visit schools, consider other information on school performance and programs, and consider family needs as part of the school selection process.
View GreatSchools Rating Methodology
Data provided by GreatSchools.org © 2026. All rights reserved.
The GreatSchools Rating helps parents compare schools within a state based on a variety of school quality indicators and provides a helpful picture of how effectively each school serves all of its students. Ratings are on a scale of 1 (below average) to 10 (above average) and can include test scores, college readiness, academic progress, advanced courses, equity, discipline and attendance data. We also advise parents to visit schools, consider other information on school performance and programs, and consider family needs as part of the school selection process.
View GreatSchools Rating Methodology
Data provided by GreatSchools.org © 2026. All rights reserved.
Transportation options available in Narberth include Wynnewood Rd, located 4.8 miles from 1700 Oakwood Terrace. 1700 Oakwood Terrace is near Philadelphia International, located 18.0 miles or 31 minutes away, and Trenton Mercer, located 35.8 miles or 60 minutes away.
| Transit / Subway | Distance | ||
|---|---|---|---|
| Transit / Subway | Distance | ||
| Drive: | 13 min | 4.8 mi | |
| Drive: | 14 min | 5.1 mi | |
| Drive: | 14 min | 5.4 mi | |
| Drive: | 14 min | 5.8 mi | |
|
|
Drive: | 13 min | 6.2 mi |
| Commuter Rail | Distance | ||
|---|---|---|---|
| Commuter Rail | Distance | ||
| Drive: | 5 min | 2.5 mi | |
| Drive: | 8 min | 3.3 mi | |
| Drive: | 7 min | 3.6 mi | |
| Drive: | 11 min | 3.8 mi | |
| Drive: | 20 min | 8.2 mi |
| Airports | Distance | ||
|---|---|---|---|
| Airports | Distance | ||
|
Philadelphia International
|
Drive: | 31 min | 18.0 mi |
|
Trenton Mercer
|
Drive: | 60 min | 35.8 mi |
Getting Around
 What do Walkability, Transit, Drivability, and Bikeability mean?
Walkability measures the walking distance to day-to-day needs.
Transit measures access to public transportation.
Drivability measures congestion, parking availability, and access to major roads.
Bikeability measures the suitability for cycling.
How It Works
What do Walkability, Transit, Drivability, and Bikeability mean?
Walkability measures the walking distance to day-to-day needs.
Transit measures access to public transportation.
Drivability measures congestion, parking availability, and access to major roads.
Bikeability measures the suitability for cycling.
How It Works
Somewhat Walkable
Walkability
30
/ 100
Limited Public Transit
Transit
30
/ 100
Exceptionally Drivable
Drivability
100
/ 100
Moderately Bikeable
Bikeability
60
/ 100
Scores provided by
What do Walkability, Transit, Drivability, and Bikeability mean?
Walkability measures the walking distance to day-to-day needs.
Transit measures access to public transportation.
Drivability measures congestion, parking availability, and access to major roads.
Bikeability measures the suitability for cycling.
How It Works
Active
Soundscore™
77
/ 100
Traffic
BusyAirport
CalmBusinesses
CalmScores provided by
HowLoud What is a Sound Score Rating? A Sound Score Rating aggregates noise caused by vehicle traffic, airplane traffic and local sources. How It WorksTime and distance from 1700 Oakwood Terrace.
| Shopping Centers | Distance | ||
|---|---|---|---|
| Shopping Centers | Distance | ||
| Drive: | 6 min | 2.4 mi | |
| Drive: | 6 min | 3.0 mi | |
| Drive: | 10 min | 4.1 mi |
1700 Oakwood Terrace has 3 shopping centers within 4.1 miles, which is about a 10-minute drive. The miles and minutes will be for the farthest away property.
| Parks and Recreation | Distance | ||
|---|---|---|---|
| Parks and Recreation | Distance | ||
|
Rolling Hill Park
|
Drive: | 8 min | 2.3 mi |
|
Saunders Woods Preserve
|
Drive: | 7 min | 2.9 mi |
|
Henry Botanic Garden
|
Drive: | 9 min | 3.5 mi |
|
Riverbend Environmental Education Center
|
Drive: | 13 min | 5.3 mi |
|
Schuylkill Center for Environmental Education
|
Drive: | 14 min | 5.7 mi |
1700 Oakwood Terrace has 5 parks within 5.7 miles, including Rolling Hill Park, Saunders Woods Preserve, and Henry Botanic Garden.
| Hospitals | Distance | ||
|---|---|---|---|
| Hospitals | Distance | ||
| Drive: | 8 min | 3.6 mi | |
| Drive: | 10 min | 4.1 mi | |
| Drive: | 13 min | 5.1 mi |
1700 Oakwood Terrace has 3 hospitals within 5.1 miles, the nearest is Roxborough Memorial Hospital which is 3.6 miles away and a 8 minute drive.
| Military Bases | Distance | ||
|---|---|---|---|
| Military Bases | Distance | ||
| Drive: | 24 min | 14.7 mi | |
| Drive: | 38 min | 25.8 mi | |
| Drive: | 42 min | 27.8 mi |
1700 Oakwood Terrace has 3 military bases within 27.8 miles, the nearest is Philadelphia Naval Busi Center which is 14.7 miles away and a 24 minute drive.
You May Also Like
Similar Rentals Nearby
-
-
-
-
-
2 Beds$1,830+Total Monthly Price12 Month LeaseTotal Monthly Price NewPrices include required monthly fees of $55.Base Rent:2 Beds$1,775+
Pets Allowed Pool In Unit Washer & Dryer Maintenance on site Stainless Steel Appliances Ceiling Fans Online Services
-
-
2 Beds$2,936+3 Beds$2,955+Total Monthly PriceTotal Monthly Price NewPrices include base rent and required monthly fees of $54. Variable costs based on usage may apply.Base Rent:2 Beds$2,881+3 Beds$2,900+Specials
Fitness Center Pool Dishwasher Refrigerator Kitchen In Unit Washer & Dryer
-
-
-

1700 Oakwood Terrace
Narberth, PA 19072