



Pets Allowed Dishwasher In Unit Washer & Dryer Walk-In Closets Balcony Stainless Steel Appliances Grill

1699 S Trenton St
Denver, CO 80231
-
Bedrooms
2
-
Bathrooms
1.5
-
Square Feet
1,102 sq ft
-
Available
Available Now
Highlights
- Pool
- Deck
- Wood Flooring
- Granite Countertops
- Private Yard
- Balcony
About This Home
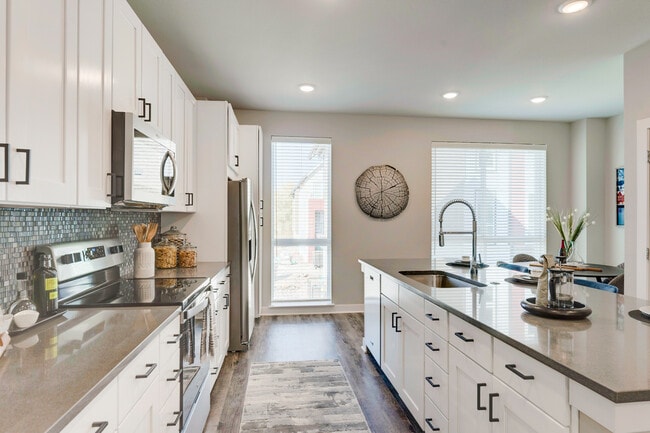

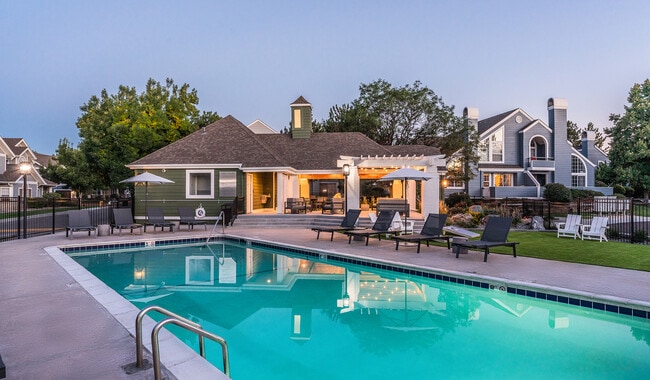
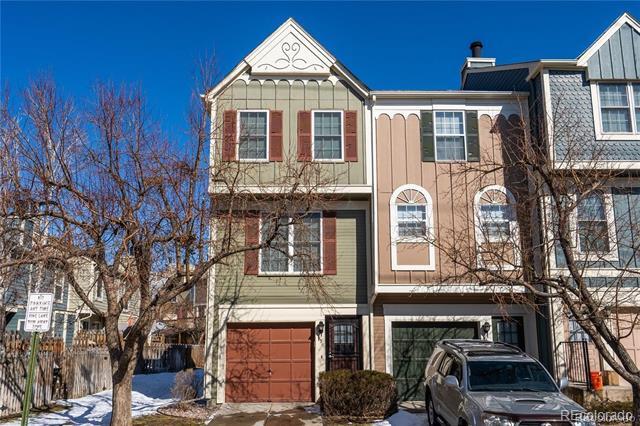
Experience stylish living in this exquisitely remodeled 2-bedroom townhome in the vibrant and desirable Indian Creek neighborhood. This residence, offers a cozy fireplace, a private fenced patio area and balcony, and a convenient 1-car attached garage. Step inside and be captivated by the stunning hardwood floors that flow seamlessly throughout the home. The modern kitchen has top-of-the-line stainless steel appliances and elegant granite countertops, creating an ideal space for culinary adventures. Enjoy the convenience of an in-unit washer, dryer, and central air conditioning to keep you cool during the warm summer months. The surrounding area provides endless opportunities for leisure and entertainment. As part of this community, residents can also take advantage of the refreshing community pool and soothing jacuzzi, perfect for relaxation and socializing. Just steps away from the Cherry Creek Trail, you'll have easy access to a picturesque path perfect for walking, running, or biking while enjoying the area's natural beauty. Please note that no pets are allowed in this property. Take advantage of the opportunity to make this exceptional townhome your new haven, nestled in a thriving neighborhood with everything you need for an unparalleled living experience. Contact Denver Rental today at or to schedule your showing. Townhouse MLS# 2940844
1699 S Trenton St is a townhome located in Denver County and the 80231 ZIP Code. This area is served by the Denver County 1 School District attendance zone.
Home Details
Home Type
Year Built
Bedrooms and Bathrooms
Eco-Friendly Details
Flooring
Interior Spaces
Kitchen
Laundry
Listing and Financial Details
Lot Details
Outdoor Features
Parking
Schools
Utilities
Community Details
Overview
Pet Policy
Fees and Policies
The fees listed below are community-provided and may exclude utilities or add-ons. All payments are made directly to the property and are non-refundable unless otherwise specified. Use the Cost Calculator to determine costs based on your needs.
-
One-Time Basics
-
Security Deposit - Refundable$2,265
-
-
Dogs
Restrictions:Size LimitRead More Read Less
-
Garage - Attached
-
Garage Lot
Property Fee Disclaimer: Based on community-supplied data and independent market research. Subject to change without notice. May exclude fees for mandatory or optional services and usage-based utilities.
Contact
- Listed by Denver Rental Team | Denver Rental
- Phone Number
- Contact
-
Source
REcolorado®
Situated in southeastern Denver, Indian Creek is a suburban neighborhood with a close-knit community in a central location. Primarily residential, Indian Creek offers an assortment of townhomes, condos, and single-family homes available for rent in a variety of architectural stylings.
Indian Creek sits adjacent to the High Line Canal, providing residents with plenty of options to enjoy the outdoors in addition to the nearby Cherry Creek State Park, James A. Bible Park, Garland Park, Cheesman Park, and numerous golf courses.
Shopping options abound at the Cherry Creek Shopping Center and Town Center at Aurora, which are both just a short drive away from Indian Creek. Area attractions like the Denver Botanic Gardens, Denver Zoo, and Ogden Theatre are also within minutes of Indian Creek. The neighborhood is within reasonable commuting distance from major employers in Downtown Denver and Tech Center as well.
Learn more about living in Indian Creek- High Speed Internet Access
- Air Conditioning
- Smoke Free
- Dishwasher
- Disposal
- Granite Countertops
- Microwave
- Range
- Refrigerator
- Hardwood Floors
- Carpet
- Balcony
- Yard
| Colleges & Universities | Distance | ||
|---|---|---|---|
| Colleges & Universities | Distance | ||
| Drive: | 10 min | 4.4 mi | |
| Drive: | 11 min | 4.9 mi | |
| Drive: | 16 min | 7.4 mi | |
| Drive: | 17 min | 8.1 mi |
The GreatSchools Rating helps parents compare schools within a state based on a variety of school quality indicators and provides a helpful picture of how effectively each school serves all of its students. Ratings are on a scale of 1 (below average) to 10 (above average) and can include test scores, college readiness, academic progress, advanced courses, equity, discipline and attendance data. We also advise parents to visit schools, consider other information on school performance and programs, and consider family needs as part of the school selection process.
View GreatSchools Rating Methodology
Data provided by GreatSchools.org © 2026. All rights reserved.
Transportation options available in Denver include Colorado, located 3.2 miles from 1699 S Trenton St. 1699 S Trenton St is near Denver International, located 23.2 miles or 33 minutes away.
| Transit / Subway | Distance | ||
|---|---|---|---|
| Transit / Subway | Distance | ||
|
|
Drive: | 8 min | 3.2 mi |
|
|
Drive: | 8 min | 3.7 mi |
|
|
Drive: | 9 min | 4.6 mi |
|
|
Drive: | 11 min | 4.7 mi |
|
|
Drive: | 14 min | 6.7 mi |
| Commuter Rail | Distance | ||
|---|---|---|---|
| Commuter Rail | Distance | ||
| Drive: | 16 min | 7.3 mi | |
| Drive: | 16 min | 7.3 mi | |
| Drive: | 18 min | 8.0 mi | |
| Drive: | 19 min | 9.2 mi | |
| Drive: | 19 min | 9.2 mi |
| Airports | Distance | ||
|---|---|---|---|
| Airports | Distance | ||
|
Denver International
|
Drive: | 33 min | 23.2 mi |
Time and distance from 1699 S Trenton St.
| Shopping Centers | Distance | ||
|---|---|---|---|
| Shopping Centers | Distance | ||
| Walk: | 18 min | 0.9 mi | |
| Drive: | 4 min | 1.2 mi | |
| Drive: | 3 min | 1.5 mi |
| Parks and Recreation | Distance | ||
|---|---|---|---|
| Parks and Recreation | Distance | ||
|
Chamberlin & Mt. Evans Observatories
|
Drive: | 10 min | 4.2 mi |
|
Washington Park
|
Drive: | 13 min | 5.0 mi |
|
Del Mar Park
|
Drive: | 12 min | 5.7 mi |
|
Denver Botanic Gardens at York St.
|
Drive: | 16 min | 6.0 mi |
|
Denver Museum of Nature & Science
|
Drive: | 14 min | 6.1 mi |
| Hospitals | Distance | ||
|---|---|---|---|
| Hospitals | Distance | ||
| Drive: | 11 min | 4.9 mi | |
| Drive: | 12 min | 4.9 mi | |
| Drive: | 13 min | 5.6 mi |
| Military Bases | Distance | ||
|---|---|---|---|
| Military Bases | Distance | ||
| Drive: | 37 min | 11.6 mi | |
| Drive: | 76 min | 60.4 mi | |
| Drive: | 85 min | 70.0 mi |
You May Also Like
-
Aspire
5850 Central Ave
Westminster, CO 80031
$2,352 - $2,885 Total Monthly Price
2 Br 14.9 mi
-
Arden Karl's Farm
1801 E 121st Ave
Northglenn, CO 80241
$2,650 - $5,690 Total Monthly Price
2-3 Br 18 Month Lease 16.4 mi
-
Cortland at Coalton
501 Summit Blvd
Broomfield, CO 80021
$2,208 - $10,861 Total Monthly Price
2-3 Br 21.2 mi
Applicant has the right to provide the property manager or owner with a Portable Tenant Screening Report (PTSR) that is not more than 30 days old, as defined in § 38-12-902(2.5), Colorado Revised Statutes; and 2) if Applicant provides the property manager or owner with a PTSR, the property manager or owner is prohibited from: a) charging Applicant a rental application fee; or b) charging Applicant a fee for the property manager or owner to access or use the PTSR.
Similar Rentals Nearby
-
2 Beds$2,476+3 Beds$3,620+4 Beds$3,748Total Monthly PriceTotal Monthly Price NewPrices include base rent and required monthly fees of $34. Variable costs based on usage may apply.Base Rent:2 Beds$2,441+3 Beds$3,585+4 Beds$3,713Specials
-
2 Beds$2,637+3 Beds$2,967+4 Beds$3,237+Total Monthly PriceTotal Monthly Price NewPrices include required monthly fees of $41 - $71.Base Rent:2 Beds$2,5953 Beds$2,9254 Beds$3,195
Dishwasher In Unit Washer & Dryer Walk-In Closets Balcony
-
3 Beds$3,1954 Beds$3,346+Total Monthly PriceTotal Monthly Price NewPrices include base rent and required monthly fees of $5. Variable costs based on usage may apply.Base Rent:3 Beds$3,189+4 Beds$3,340+1 Month Free
Pets Allowed Dishwasher Refrigerator Kitchen In Unit Washer & Dryer Walk-In Closets
-
2 Beds$2,610+3 Beds$3,409Total Monthly Price12 Month LeaseTotal Monthly Price NewPrices include required monthly fees of $114.Base Rent:2 Beds$2,495+3 Beds$3,294+Specials
Pets Allowed Fitness Center Pool Clubhouse Business Center
-
2 Beds$2,605+Total Monthly PriceTotal Monthly Price NewPrices include base rent and required monthly fees of $11. Variable costs based on usage may apply.Base Rent:2 Beds$2,593+2 Months Free
Pets Allowed Clubhouse
-
2 Beds$2,131+3 Beds$3,358+Total Monthly PriceTotal Monthly Price NewPrices include all required monthly fees.2 Months Free
Pets Allowed Fitness Center Pool Dishwasher In Unit Washer & Dryer Stainless Steel Appliances
-
2 Beds$2,434+3 Beds$3,464+Total Monthly PriceTotal Monthly Price NewPrices include base rent and required monthly fees of $4. Variable costs based on usage may apply.Base Rent:2 Beds$2,429+3 Beds$3,459+1 Month Free
Pets Allowed In Unit Washer & Dryer Walk-In Closets Balcony Maintenance on site Heat
-
2 Beds$2,185+Total Monthly PriceTotal Monthly Price NewPrices include base rent and required monthly fees. Variable costs based on usage may apply.Specials
Pets Allowed Pool Dishwasher Refrigerator Kitchen Clubhouse
-
2 Beds$2,630+4 Beds$3,750Total Monthly PriceTotal Monthly Price NewPrices include base rent and required monthly fees of $54. Variable costs based on usage may apply.Base Rent:2 Beds$2,575+4 Beds$3,6951 Month Free
Pets Allowed Fitness Center Pool Dishwasher In Unit Washer & Dryer Walk-In Closets
-
2 Beds$2,069+Total Monthly PriceTotal Monthly Price NewPrices include base rent and required monthly fees of $14. Variable costs based on usage may apply.Base Rent:2 Beds$2,054+
Pets Allowed Pool In Unit Washer & Dryer Clubhouse Maintenance on site Carpet