1666 Detroit St Unit SI FL2-ID1026258P
Denver, CO 80206
-
Bedrooms
2
-
Bathrooms
1
-
Square Feet
548 sq ft
-
Available
Available Oct 4
Highlights
- Pets Allowed
- Furnished
- Garden

About This Home
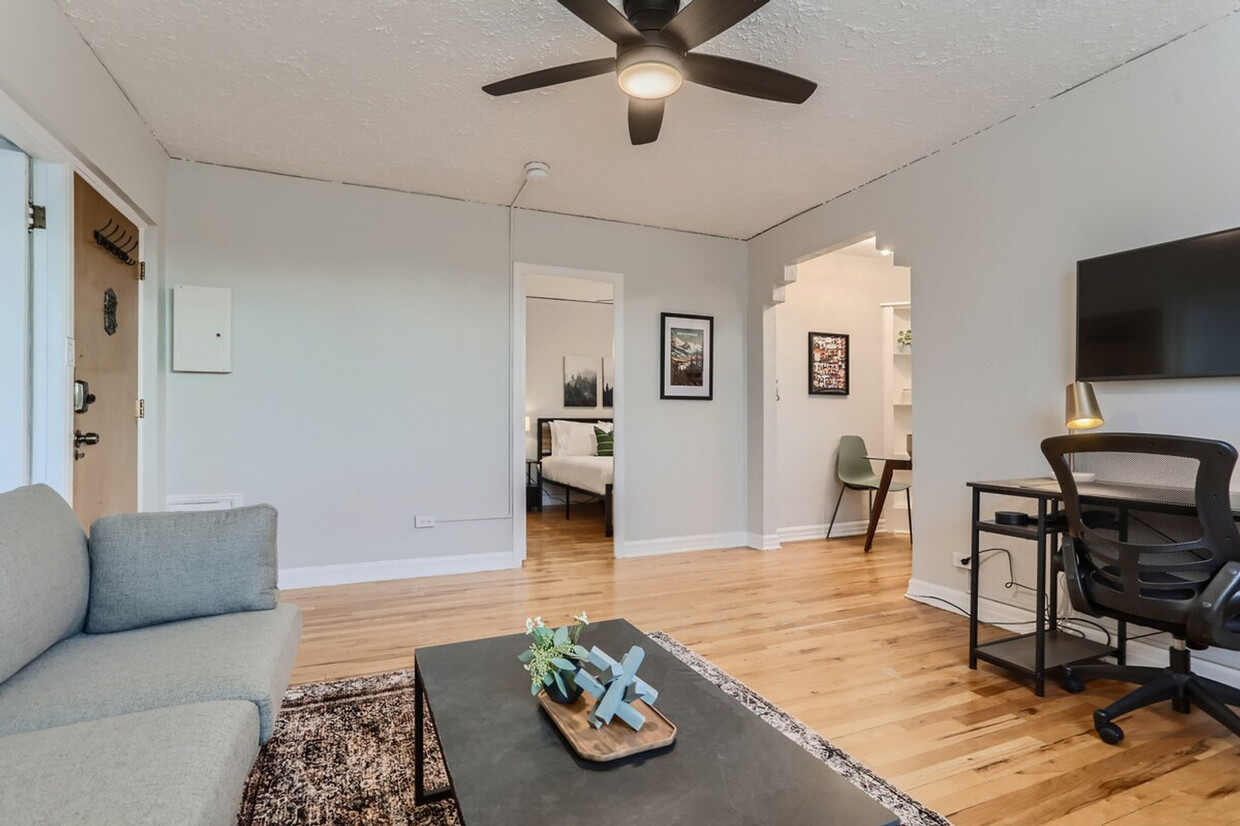
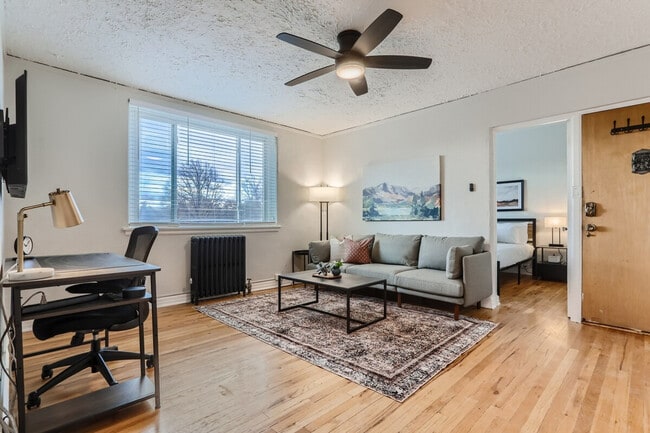
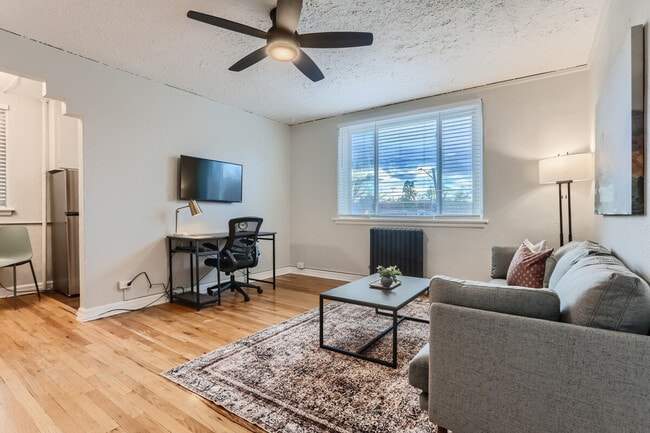
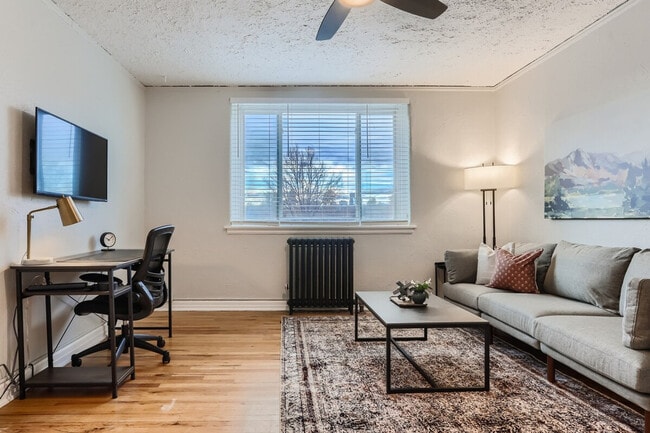
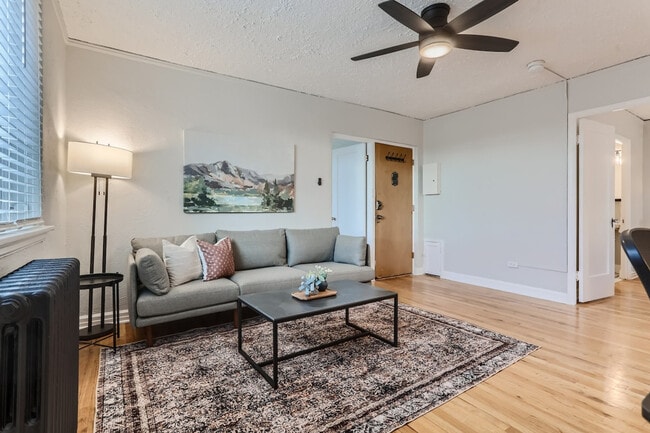
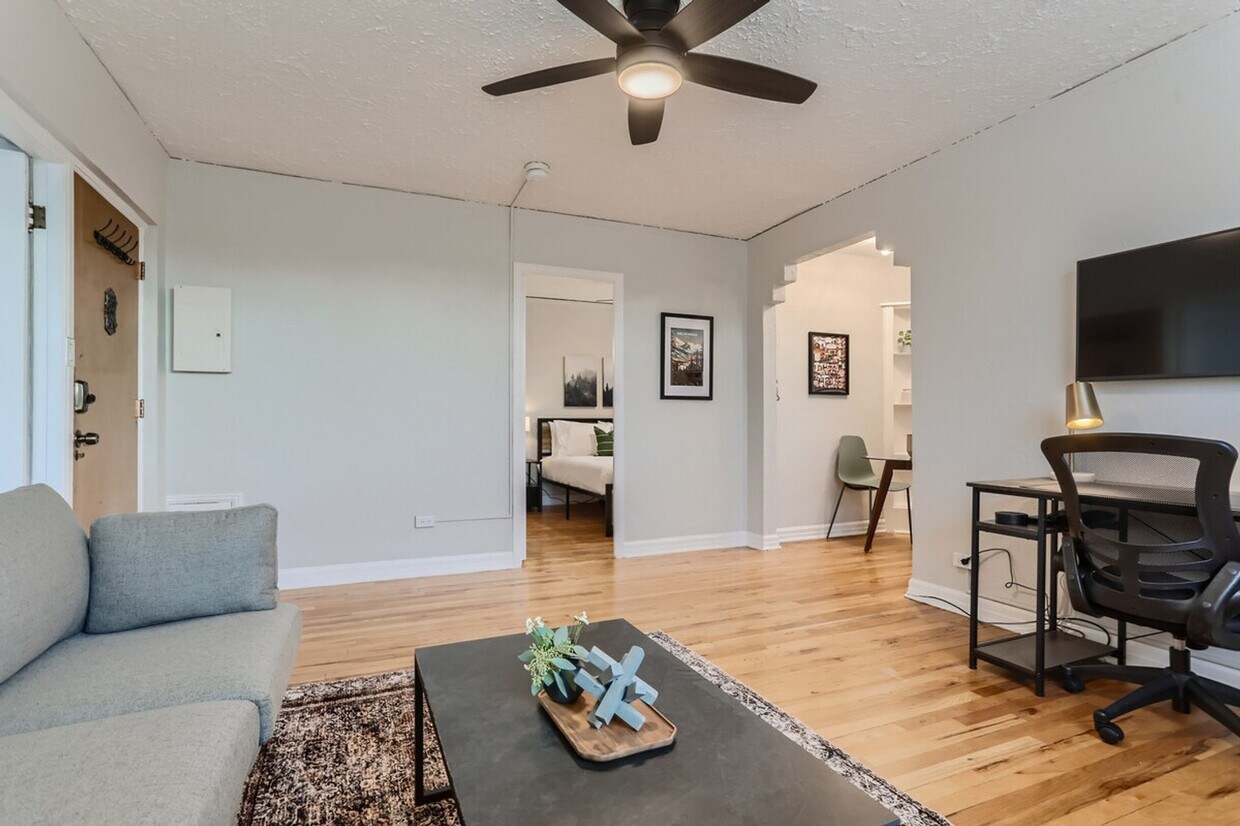
The advertised rate of $2,920/month is the lowest available price, based on a 30 day(s) stay with a move-in date of October 4, 2026. Rates vary depending on the duration of stay, season, and other parameters. For exact pricing and additional pricing components, please visit our website and enter your desired move-in and move-out dates. The rate is applicable when billed upfront; it can be higher if billed in multiple payments. Feel at home in this 600 sqft, 2-bedroom apartment located on the second floor, offering ample natural light from large windows in every room and picturesque views of the Denver skyline and mountains. This apartment features a comfortable queen bed with linens and a well-stocked kitchen. Enjoy ample closet space with additional storage available upon request. For entertainment, a smart TV allows you to use your own streaming services. Enjoy the convenience of free communal laundry in the basement and a propane grill in the sideyard for outdoor cooking. Paid off-street covered and uncovered parking spots are available on a first-come, first-served basis; please inquire about availability and rates. Free street parking is available on adjacent blocks, and a 90-day parking pass can be applied for to park in the 2-hour zone directly in front of the building without restrictions. This apartment boasts a prime location, just 1 block from City Park and a 5-minute walk to Cheesman Park and the Botanic Gardens. Sprouts Farmers Market is 8 blocks away, and the Cherry Creek Shopping District is an 8-minute drive. Downtown Denver, RiNo, and LoHi are all within a 10-minute drive, while Red Rocks is 30 minutes away and ski resorts are 1 hour and 30 minutes away. It's also conveniently located near several hospitals, including St Joseph, Presbyterian St Luke’s, and Rose (5 minutes away), and UC Health University of CO and Children’s Hospital CO (15 minutes away). Please be aware that street parking on the immediate block is limited to 2 hours from 8 am to 6 pm, Monday through Friday, but is unlimited on nights, weekends, and holidays. Guests are responsible for removing all personal property at check-out; fees for shipping items left behind will apply. This is a non-smoking/non-vaping property, and violations will result in damage fees. Check-out time is 10 AM; failure to check out on time will incur a $50 fee for every additional 30 minutes. A lease agreement is required per Denver's leasing rules. Dog-friendly with a pet rent of $90 per dog per month; a strict no-cats policy is enforced. Noise disturbances are to be avoided, especially as many guests work from home; additional disturbances may result in eviction without refund. All trash must be taken out and dishes placed in the dishwasher upon check-out. This apartment is ideal for remote work, featuring a workstation in the den and the option to set up the second bedroom as a home office. Fast internet with 300 Mbps download and 10 Mbps upload speeds is provided. [SI]
Unique Features
- SharedYard
1666 Detroit St is an apartment community located in Denver County and the 80206 ZIP Code.
Fees and Policies
The fees listed below are community-provided and may exclude utilities or add-ons. All payments are made directly to the property and are non-refundable unless otherwise specified. Use the Cost Calculator to determine costs based on your needs.
-
Utilities & Essentials
-
Service FeeCharged per unit.$139.03 / mo
-
-
Dogs
-
Allowed
-
-
Cats
-
Allowed
-
Property Fee Disclaimer: Based on community-supplied data and independent market research. Subject to change without notice. May exclude fees for mandatory or optional services and usage-based utilities.
Details
Lease Options
-
1 - 12 Month Leases
-
Short term lease
Property Information
-
Furnished Units Available
Features
Air Conditioning
Dishwasher
Microwave
Refrigerator
- Wi-Fi
- Air Conditioning
- Heating
- Dishwasher
- Kitchen
- Microwave
- Oven
- Refrigerator
- Freezer
- Furnished
- Corporate Suites
- Spa
- Grill
- Garden
Contact
- Phone Number
- Website View Property Website
- Contact
-
Source

Located just a mile east of downtown Denver, the City Park neighborhood provides a unique blend of both nature and city life. The namesake park anchors this hip community and covers 330 stunning acres of land. The park has several playgrounds, picnic spots, lakeside trails, and historical monuments. Just north of the neighborhood is the city park golf course. City Park is home to the Denver Zoo and the Denver Museum of Nature & Science. The area features mid-rise apartments just tall enough to get dynamic views of the park and city.
The amenities available in the neighborhood go far beyond its dazzling green space. City Park encompasses East High School, one of the top schools in the state. Saint Joseph Hospital, one of the best facilities in the state, is just a few minutes away. Towards the southern end of the neighborhood, residents have access to East Colfax Avenue, which is lined with trendy cafes, cool bars, and lively concert venues shaping a thrilling nightlife.
Learn more about living in City Park- Wi-Fi
- Air Conditioning
- Heating
- Dishwasher
- Kitchen
- Microwave
- Oven
- Refrigerator
- Freezer
- Furnished
- Corporate Suites
- Grill
- Garden
- Spa
- SharedYard
| Colleges & Universities | Distance | ||
|---|---|---|---|
| Colleges & Universities | Distance | ||
| Drive: | 9 min | 3.2 mi | |
| Drive: | 9 min | 3.3 mi | |
| Drive: | 10 min | 3.4 mi | |
| Drive: | 13 min | 5.0 mi |
Transportation options available in Denver include 25Th-Welton, located 1.9 miles from 1666 Detroit St Unit SI FL2-ID1026258P. 1666 Detroit St Unit SI FL2-ID1026258P is near Denver International, located 22.8 miles or 32 minutes away.
| Transit / Subway | Distance | ||
|---|---|---|---|
| Transit / Subway | Distance | ||
|
|
Drive: | 5 min | 1.9 mi |
|
|
Drive: | 5 min | 2.0 mi |
|
|
Drive: | 5 min | 2.1 mi |
|
|
Drive: | 6 min | 2.1 mi |
|
|
Drive: | 6 min | 2.1 mi |
| Commuter Rail | Distance | ||
|---|---|---|---|
| Commuter Rail | Distance | ||
|
|
Drive: | 8 min | 2.8 mi |
| Drive: | 8 min | 2.9 mi | |
| Drive: | 7 min | 3.1 mi | |
| Drive: | 8 min | 3.2 mi | |
| Drive: | 13 min | 3.5 mi |
| Airports | Distance | ||
|---|---|---|---|
| Airports | Distance | ||
|
Denver International
|
Drive: | 32 min | 22.8 mi |
Scores provided by
 What do Walkability, Transit, Drivability, and Bikeability mean?
Walkability measures the walking distance to day-to-day needs.
Transit measures access to public transportation.
Drivability measures congestion, parking availability, and access to major roads.
Bikeability measures the suitability for cycling.
How It Works
What do Walkability, Transit, Drivability, and Bikeability mean?
Walkability measures the walking distance to day-to-day needs.
Transit measures access to public transportation.
Drivability measures congestion, parking availability, and access to major roads.
Bikeability measures the suitability for cycling.
How It Works
Traffic
BusyAirport
CalmBusinesses
ActiveScores provided by
HowLoud What is a Sound Score Rating? A Sound Score Rating aggregates noise caused by vehicle traffic, airplane traffic and local sources. How It WorksTime and distance from 1666 Detroit St Unit SI FL2-ID1026258P.
| Shopping Centers | Distance | ||
|---|---|---|---|
| Shopping Centers | Distance | ||
| Walk: | 8 min | 0.4 mi | |
| Walk: | 11 min | 0.6 mi | |
| Walk: | 15 min | 0.8 mi |
| Parks and Recreation | Distance | ||
|---|---|---|---|
| Parks and Recreation | Distance | ||
|
Denver Zoo
|
Drive: | 5 min | 1.1 mi |
|
City Park of Denver
|
Drive: | 5 min | 1.2 mi |
|
Denver Botanic Gardens at York St.
|
Drive: | 4 min | 1.3 mi |
|
Denver Museum of Nature & Science
|
Drive: | 3 min | 1.3 mi |
|
City of Axum Park
|
Drive: | 6 min | 2.5 mi |
| Hospitals | Distance | ||
|---|---|---|---|
| Hospitals | Distance | ||
| Walk: | 15 min | 0.8 mi | |
| Walk: | 16 min | 0.8 mi | |
| Walk: | 20 min | 1.1 mi |
| Military Bases | Distance | ||
|---|---|---|---|
| Military Bases | Distance | ||
| Drive: | 45 min | 15.8 mi | |
| Drive: | 82 min | 63.7 mi | |
| Drive: | 91 min | 73.4 mi |
You May Also Like
-
Olivine
8012 W Long Dr
Littleton, CO 80123
$2,398 - $3,998 Total Monthly Price
2-3 Br 12 Month Lease 11.5 mi
-
Vega
11801 Washington St
Northglenn, CO 80233
$1,209 - $1,349 Total Monthly Price
2 Br 11.7 mi
-
Banyan High Point
21775 E 65th Ave
Aurora, CO 80019
$2,041 - $4,466 Total Monthly Price
2-3 Br 12 Month Lease 12.8 mi
Applicant has the right to provide the property manager or owner with a Portable Tenant Screening Report (PTSR) that is not more than 30 days old, as defined in § 38-12-902(2.5), Colorado Revised Statutes; and 2) if Applicant provides the property manager or owner with a PTSR, the property manager or owner is prohibited from: a) charging Applicant a rental application fee; or b) charging Applicant a fee for the property manager or owner to access or use the PTSR.
1666 Detroit St
Denver, CO 80206