$4,000
/ Month
1633 Gamon Rd
Wheaton, IL 60189
Favorites
312-554-5478
-
Bedrooms
4
-
Bathrooms
3
-
Square Feet
2,325 sq ft
-
Available
Available Now
Highlights
- Recreation Room
- Wood Flooring
- Heated Sun or Florida Room
- Lower Floor Utility Room
- Walk-In Pantry
- Formal Dining Room
1633 Gamon Rd

Favorites
About This Home
Available Now
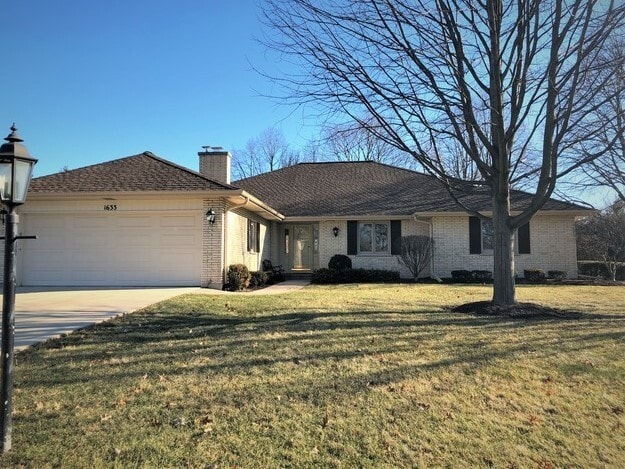
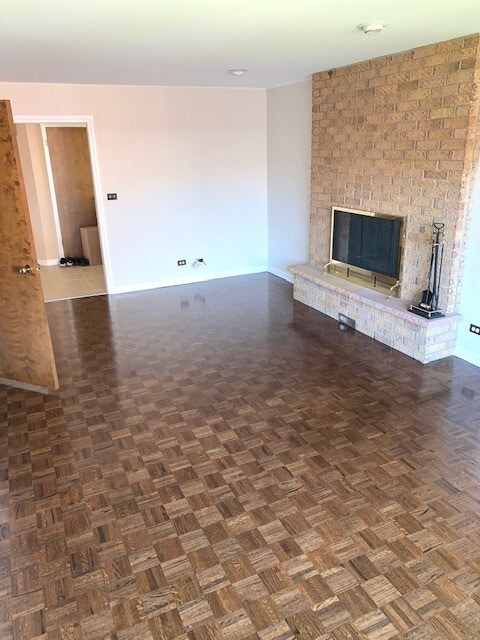
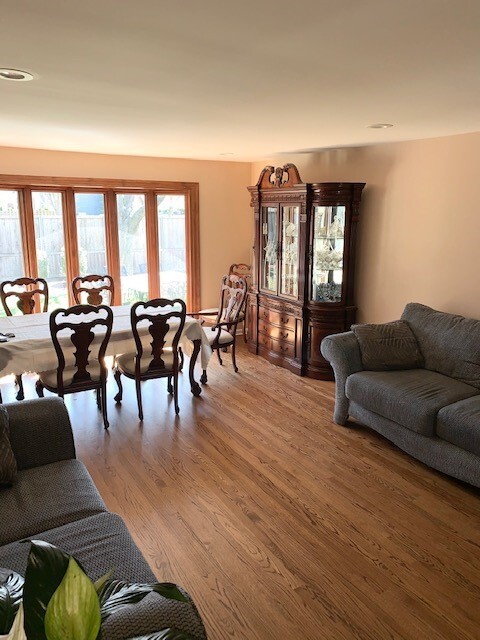
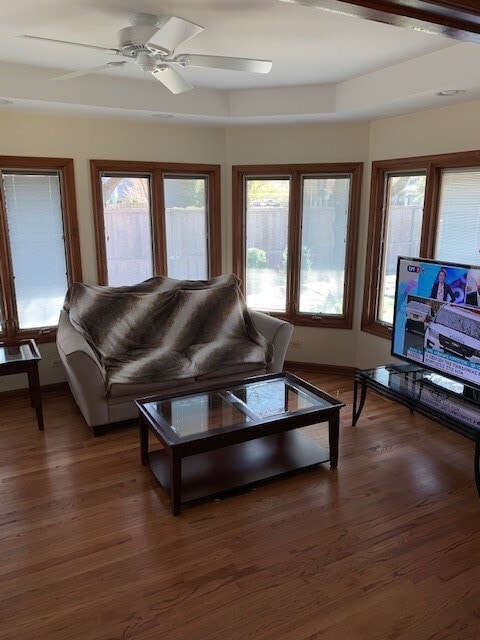
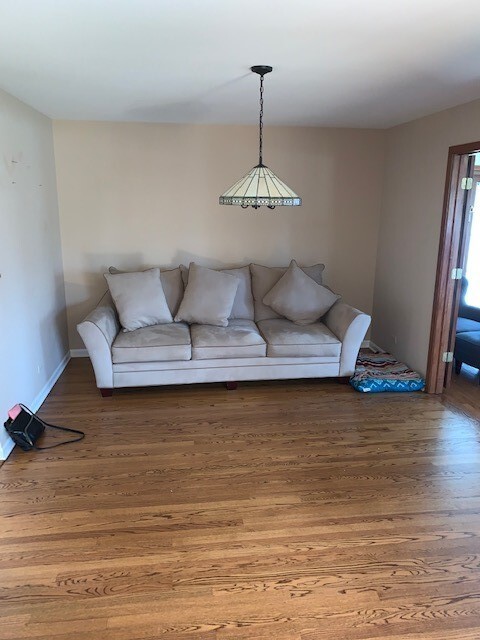
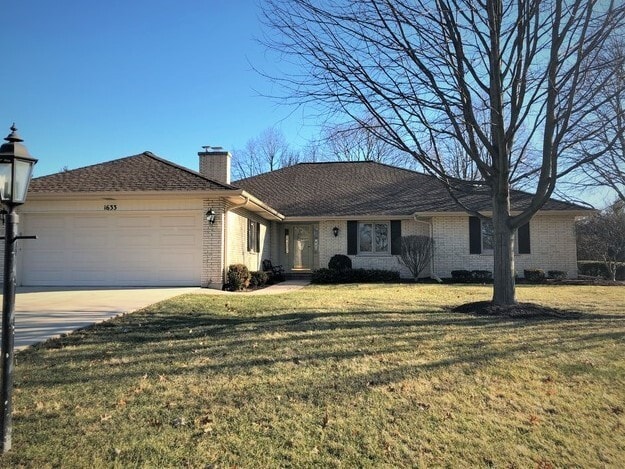
Very well maintained,move in ready all brick ranch. all-season sun room off the separate and spacious living and dining rooms,large and cozy first floor family room with a fireplace adjoining the bright kitchen with Corian ADA height countertops and walk in pantry. Four spacious bedrooms with large closets and 3 full baths. Beautiful hardwood floors,lots of storage up and down including two cedar closets and a large finished basement which includes a recreation room,full bath and a large laundry/utility room. The over sized attached 2.5 car garage features an epoxy covered floor and private wheelchair access ramp. Wide concrete driveway,paver brick walkways and a professionally landscaped complete the charm of this wonderful home. Located minutes from downtown Wheaton,Danada shopping and convenient to the expressways. Plus Wheaton's A+ Schools. MLS# MRD12721428
1633 Gamon Rd is a house located in DuPage County and the 60189 ZIP Code. This area is served by the Community Unit School District 200 attendance zone.
* Price shown is base rent. Excludes user-selected optional fees and variable or usage-based fees and required charges due at or prior to move-in or at move-out. Price, availability, fees, and any applicable rent special are subject to change without notice.
* Square footage definitions vary. Displayed square footage is approximate.
Home Details
Year Built
Built in 1966
Accessible Home Design
Ramp on the main level
Wheelchair Ramps
Accessibility Features
Bedrooms and Bathrooms
Bathroom on Main Level
3 Full Bathrooms
4 Bedrooms
4 Potential Bedrooms
Finished Basement
Partial Basement
Finished Basement Bathroom
Crawl Space
Flooring
Wood
Vinyl
Home Design
Brick Exterior Construction
Aluminum Siding
Asphalt Roof
Frame Construction
Home Security
Carbon Monoxide Detectors
Interior Spaces
Family Room with Fireplace
Recreation Room
Heated Sun or Florida Room
Lower Floor Utility Room
Formal Dining Room
Living Room
1-Story Property
Ceiling Fan
2,325 Sq Ft Home
Kitchen
Walk-In Pantry
Range
Microwave
Dishwasher
Laundry
Laundry Room
Listing and Financial Details
Property Available on 8/15/20
Lot Details
Lot Dimensions are 115x140x115x140
Outdoor Features
Patio
Parking
2.5 Car Attached Garage
Parking Available
Garage Door Opener
Driveway
Schools
Whittier Elementary School
Edison Middle School
Wheaton Warrenville South H S High School
Utilities
Forced Air Heating and Cooling System
Lake Michigan Water
Heating System Uses Natural Gas
Community Details
Pet Policy
Dogs and Cats Allowed
Limit on the number of pets
Pet Deposit Required
Fees and Policies
The fees listed below are community-provided and may exclude utilities or add-ons. All payments are made directly to the property and are non-refundable unless otherwise specified.
-
Dogs
-
Allowed
-
-
Cats
-
Allowed
-
-
Garage Lot
-
Garage - Attached
Property Fee Disclaimer: Based on community-supplied data and independent market research. Subject to change without notice. May exclude fees for mandatory or optional services and usage-based utilities.
Contact
- Listed by John Corry | EXIT STRATEGY REALTY
- Phone Number
- Contact
-
Source
 Midwest Real Estate Data LLC
Copyright © 2026 Midwest Real Estate Data, LLC. All rights reserved. All information provided by the listing agent/broker is deemed reliable but is not guaranteed and should be independently verified.
Location
Get Directions
The Glen Ellyn/West Chicago corridor is a stretch of suburban communities that start in the heart of DuPage County and extend to its western edges. Conveniently located about 30 miles west of downtown Chicago, these charming suburbs provide the best of both worlds: family-friendly neighborhoods filled with parks, just a short drive or train ride away from the action of the city. Some of the neighborhoods in this region include Glen Ellyn, Wheaton, Winfield, Carol Stream, and Glendale Heights.
Learn more about living in Glen Ellyn to West Chicago Corridor
Amenities
- Air Conditioning
- Dishwasher
- Microwave
- Refrigerator
Education
| Colleges & Universities | Distance | ||
|---|---|---|---|
| Colleges & Universities | Distance | ||
| Drive: | 5 min | 2.0 mi | |
| Drive: | 8 min | 3.6 mi | |
| Drive: | 12 min | 5.9 mi | |
| Drive: | 12 min | 6.2 mi |
1633 Gamon Rd is within 8 minutes or 3.6 miles from College of DuPage. It is also near Wheaton College, Wheaton and Benedictine University.
Schools


Public Elementary School
Grades PK-5
511 Students
Nearby
Public Elementary School
Grades K-5
442 Students
Attendance Zone
Public Middle School
Grades 6-8
617 Students
Attendance Zone
Public High School
Grades 9-12
1,819 Students
Attendance Zone
Private Elementary & Middle School
Grades PK-8
568 Students
Nearby
Private Middle & High School
Grades 6-12
4 Students
Nearby
School data provided by
 The GreatSchools Rating helps parents compare schools within a state based on a variety of school quality indicators and provides a helpful picture of how effectively each school serves all of its students. Ratings are on a scale of 1 (below average) to 10 (above average) and can include test scores, college readiness, academic progress, advanced courses, equity, discipline and attendance data. We also advise parents to visit schools, consider other information on school performance and programs, and consider family needs as part of the school selection process.
View GreatSchools Rating Methodology
Data provided by GreatSchools.org © 2026. All rights reserved.
The GreatSchools Rating helps parents compare schools within a state based on a variety of school quality indicators and provides a helpful picture of how effectively each school serves all of its students. Ratings are on a scale of 1 (below average) to 10 (above average) and can include test scores, college readiness, academic progress, advanced courses, equity, discipline and attendance data. We also advise parents to visit schools, consider other information on school performance and programs, and consider family needs as part of the school selection process.
View GreatSchools Rating Methodology
Data provided by GreatSchools.org © 2026. All rights reserved.
Getting Around
 What do Walkability, Transit, Drivability, and Bikeability mean?
Walkability measures the walking distance to day-to-day needs.
Transit measures access to public transportation.
Drivability measures congestion, parking availability, and access to major roads.
Bikeability measures the suitability for cycling.
How It Works
What do Walkability, Transit, Drivability, and Bikeability mean?
Walkability measures the walking distance to day-to-day needs.
Transit measures access to public transportation.
Drivability measures congestion, parking availability, and access to major roads.
Bikeability measures the suitability for cycling.
How It Works
Fairly Walkable
Walkability
50
/ 100
Limited Public Transit
Transit
20
/ 100
Moderately Drivable
Drivability
70
/ 100
Moderately Bikeable
Bikeability
60
/ 100
Scores provided by
What do Walkability, Transit, Drivability, and Bikeability mean?
Walkability measures the walking distance to day-to-day needs.
Transit measures access to public transportation.
Drivability measures congestion, parking availability, and access to major roads.
Bikeability measures the suitability for cycling.
How It Works
-
Soundscore™
-
/ 100
Traffic
-Airport
-Businesses
-Scores provided by
HowLoud What is a Sound Score Rating? A Sound Score Rating aggregates noise caused by vehicle traffic, airplane traffic and local sources. How It WorksYou May Also Like
Similar Rentals Nearby
-
-
-
 5 Beds$3,985Total Monthly PriceTotal Monthly Price NewPrices include all required monthly fees.House for Rent
 -
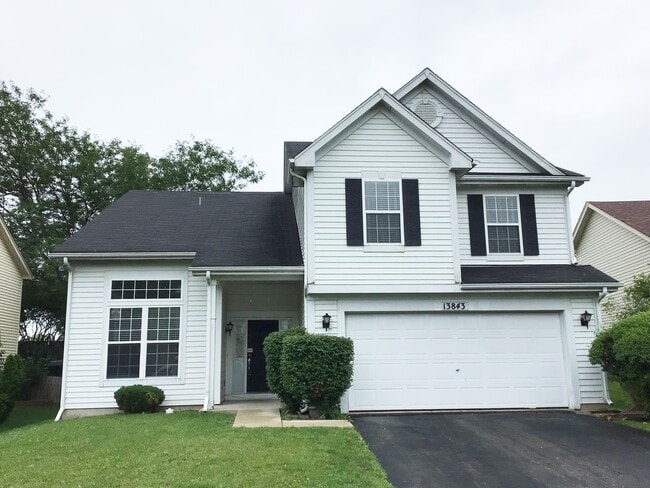 4 Beds$3,260Total Monthly PriceTotal Monthly Price NewPrices include all required monthly fees.House for Rent
 -
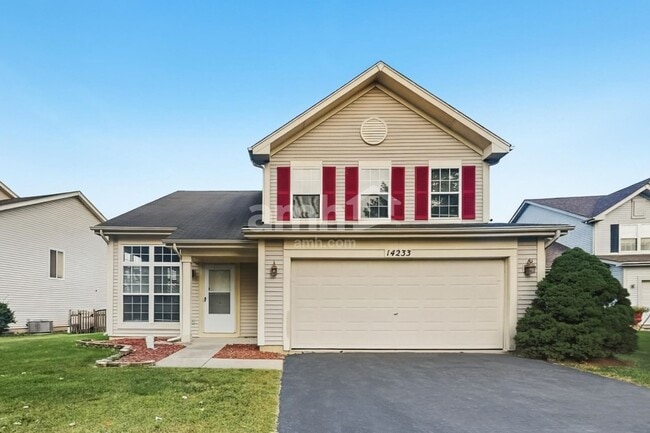 4 Beds$3,125Total Monthly PriceTotal Monthly Price NewPrices include all required monthly fees.House for Rent
 -
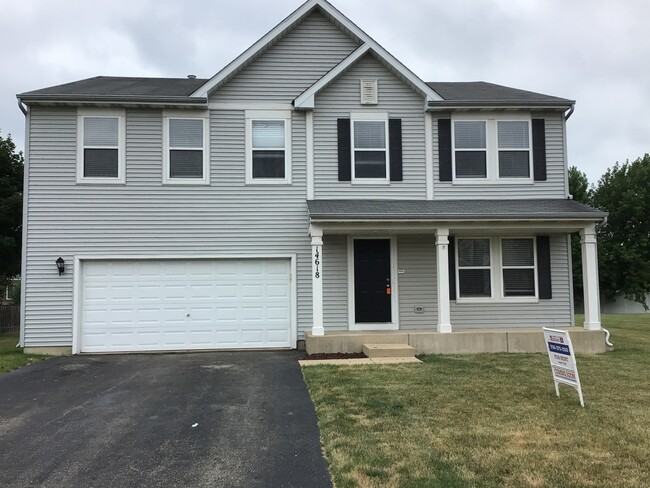
-
-
 4 Beds$3,230Total Monthly PriceTotal Monthly Price NewPrices include all required monthly fees.House for Rent
 -
 4 Beds$3,415Total Monthly PriceTotal Monthly Price NewPrices include all required monthly fees.House for Rent
 -
 4 Beds$3,315Total Monthly PriceTotal Monthly Price NewPrices include all required monthly fees.House for Rent


1633 Gamon Rd
Wheaton, IL 60189