$3,800
/ Month
16317 Renault St
Justin, TX 76247
Favorites
270-823-5210
-
Bedrooms
3
-
Bathrooms
3.5
-
Square Feet
2,797 sq ft
-
Available
Available Now
Highlights
- Farmhouse Sink
- Double Oven
- 2 Car Attached Garage
- Eat-In Kitchen
- Double Vanity
- Tankless Water Heater
16317 Renault St

Favorites
About This Home
$3,800 deposit,
Available Now
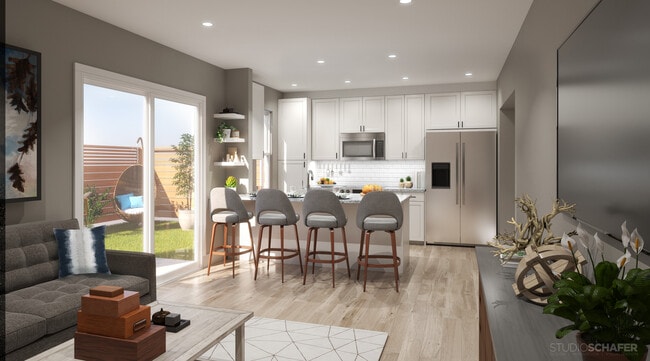
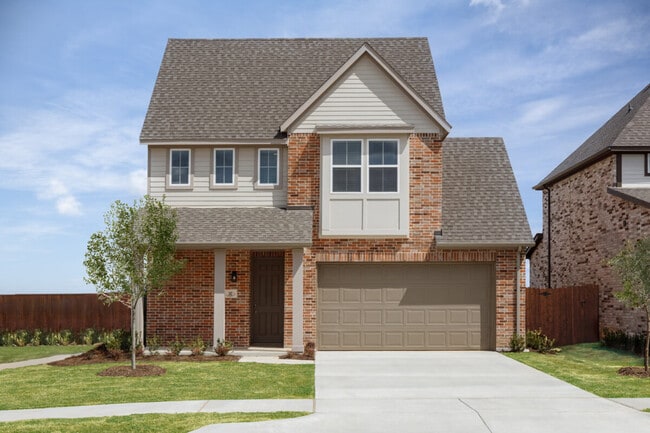
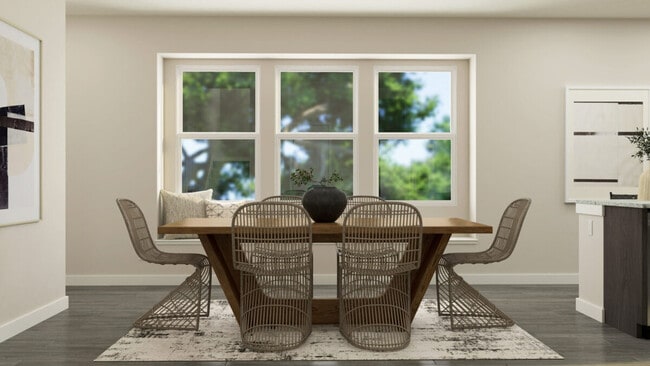
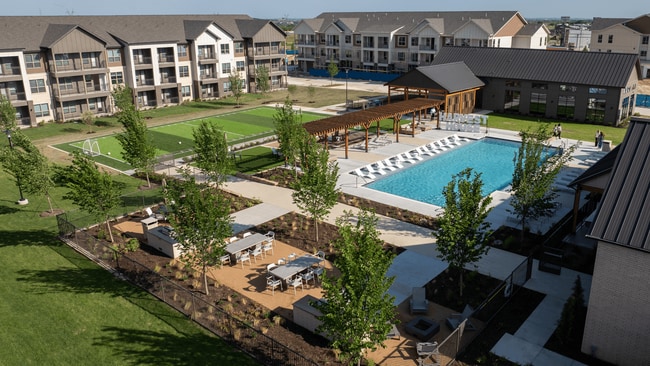
Now available for lease in the highly sought-after master-planned community of Wildflower Ranch! This beautifully designed one-story home offers a bright, open floor plan with abundant natural light from large windows and sliding glass doors leading to the covered patio. The gourmet kitchen features an oversized island, abundant cabinetry, stainless steel appliances, double ovens, a farmhouse sink, and overlooks the spacious living and dining areas, making it ideal for everyday living and entertaining. The private primary suite includes a spa-inspired bath with an oversized walk-in shower featuring dual shower heads, including rainfall and handheld fixtures. Two generously sized secondary bedrooms each offer their own private bathrooms. A dedicated office provides flexibility for working from home or may be used as a fourth bedroom or playroom. A separate media or game room adds additional living space. The oversized three-car tandem garage provides ample parking and storage. Enjoy resort-style community amenities, including pools, a lazy river, cabanas, parks, playgrounds, walking trails, and beautifully maintained green spaces. Conveniently located near shopping, dining, schools, and with easy access to Highway 114, this home offers exceptional comfort, convenience, and lifestyle. Available for immediate occupancy.
16317 Renault St is a house located in Denton County and the 76247 ZIP Code. This area is served by the Northwest Independent School District attendance zone.
* Price shown is base rent. Excludes user-selected optional fees and variable or usage-based fees and required charges due at or prior to move-in or at move-out. Price, availability, fees, and any applicable rent special are subject to change without notice.
* Square footage definitions vary. Displayed square footage is approximate.
Home Details
Home Type
Single Family Detached Home
Year Built
Built in 2025
Attic
Attic Fan
Bedrooms and Bathrooms
Double Vanity
3.5 Bathrooms
3 Bedrooms
Flooring
Tile
Luxury Vinyl Plank Tile
Carpet
Home Security
Prewired Security
Carbon Monoxide Detectors
Fire and Smoke Detector
Interior Spaces
Family Room with Fireplace
Living Room with Fireplace
1-Story Property
Ceiling Fan
2,797 Sq Ft Home
Gas Log Fireplace
Decorative Lighting
Kitchen
Farmhouse Sink
Double Oven
Eat-In Kitchen
Kitchen Island
Gas Cooktop
Microwave
Dishwasher
Disposal
Listing and Financial Details
Property Available on 7/6/26
Legal Lot and Block 14 / A
Assessor Parcel Number R1048202
Tenant pays for all utilities
Residential Lease
Lot Details
7,231 Sq Ft Lot
Fenced
Back Yard
Parking
2 Car Attached Garage
Epoxy
Garage Door Opener
Driveway
Schools
Alan And Andra Perrin Elementary School
Chisholmtr Middle School
Northwest High School
Utilities
Tankless Water Heater
Central Heating and Cooling System
Heating System Uses Natural Gas
Cable TV Available
Vented Exhaust Fan
Community Details
Amenities
Community Mailbox
Overview
$67 Monthly HOA Fees
Vision Communitie Management Association
Tradition South Ph 4C Subdivision
Association fees include all facilities
Pet Policy
Pets Allowed
Fees and Policies
The fees listed below are community-provided and may exclude utilities or add-ons. All payments are made directly to the property and are non-refundable unless otherwise specified. Use the Cost Calculator to determine costs based on your needs.
-
One-Time Basics
-
Due at Application
-
Application Fee Per ApplicantCharged per applicant.$75
-
-
Due at Move-In
-
Security Deposit - RefundableCharged per unit.$3,800
-
-
Due at Application
-
Garage Lot
Property Fee Disclaimer: Based on community-supplied data and independent market research. Subject to change without notice. May exclude fees for mandatory or optional services and usage-based utilities.
Contact
- Listed by Ayobami Ayansola | VIP Realty
- Phone Number
- Contact
-
Source
 North Texas Real Estate Information System, Inc.
Copyright © 2026 North Texas Real Estate Information Systems, Inc. All rights reserved. All information provided by the listing agent/broker is deemed reliable but is not guaranteed and should be independently verified.
Location
Get Directions
Amenities
- Air Conditioning
- Heating
- Ceiling Fans
- Cable Ready
- Double Vanities
- Fireplace
- Dishwasher
- Disposal
- Island Kitchen
- Eat-in Kitchen
- Microwave
- Oven
- Range
- Carpet
- Tile Floors
- Vinyl Flooring
- Attic
- Fenced Lot
- Yard
Education
| Colleges & Universities | Distance | ||
|---|---|---|---|
| Colleges & Universities | Distance | ||
| Drive: | 23 min | 19.3 mi | |
| Drive: | 30 min | 23.0 mi | |
| Drive: | 29 min | 23.0 mi | |
| Drive: | 33 min | 26.0 mi |
16317 Renault St is within 23 minutes or 19.3 miles from University of North Texas. It is also near Texas Woman's University and Tarrant Co. Coll., North West.
Schools


Public Elementary School
Grades PK-5
753 Students
Nearby
Public Elementary School
Grades K-5
560 Students
Attendance Zone
Public Middle School
Grades 6-8
878 Students
Attendance Zone
Public High School
Grades 9-12
2,672 Students
Attendance Zone
Private Elementary, Middle & High School
Grades PK-12
186 Students
Nearby
School data provided by
 The GreatSchools Rating helps parents compare schools within a state based on a variety of school quality indicators and provides a helpful picture of how effectively each school serves all of its students. Ratings are on a scale of 1 (below average) to 10 (above average) and can include test scores, college readiness, academic progress, advanced courses, equity, discipline and attendance data. We also advise parents to visit schools, consider other information on school performance and programs, and consider family needs as part of the school selection process.
View GreatSchools Rating Methodology
Data provided by GreatSchools.org © 2026. All rights reserved.
The GreatSchools Rating helps parents compare schools within a state based on a variety of school quality indicators and provides a helpful picture of how effectively each school serves all of its students. Ratings are on a scale of 1 (below average) to 10 (above average) and can include test scores, college readiness, academic progress, advanced courses, equity, discipline and attendance data. We also advise parents to visit schools, consider other information on school performance and programs, and consider family needs as part of the school selection process.
View GreatSchools Rating Methodology
Data provided by GreatSchools.org © 2026. All rights reserved.
Getting Around
 What do Walkability, Transit, Drivability, and Bikeability mean?
Walkability measures the walking distance to day-to-day needs.
Transit measures access to public transportation.
Drivability measures congestion, parking availability, and access to major roads.
Bikeability measures the suitability for cycling.
How It Works
What do Walkability, Transit, Drivability, and Bikeability mean?
Walkability measures the walking distance to day-to-day needs.
Transit measures access to public transportation.
Drivability measures congestion, parking availability, and access to major roads.
Bikeability measures the suitability for cycling.
How It Works
Not Walkable
Walkability
10
/ 100
Exceptionally Drivable
Drivability
100
/ 100
Somewhat Bikeable
Bikeability
20
/ 100
Scores provided by
What do Walkability, Transit, Drivability, and Bikeability mean?
Walkability measures the walking distance to day-to-day needs.
Transit measures access to public transportation.
Drivability measures congestion, parking availability, and access to major roads.
Bikeability measures the suitability for cycling.
How It Works
-
Soundscore™
-
/ 100
Traffic
-Airport
-Businesses
-Scores provided by
HowLoud What is a Sound Score Rating? A Sound Score Rating aggregates noise caused by vehicle traffic, airplane traffic and local sources. How It WorksYou May Also Like
-
Christopher Todd Communities Elizabeth Creek
1104 State Highway 114
Justin, TX 76247
$2,274 - $2,715
3 Br 1.0 mi
-
Canvas at Denton Rental Homes
1509 Canvas Way
Denton, TX 76205
$2,099 - $3,066
3-4 Br 17.7 mi
-
YardHomes® Parkside
2850 N Bonnie Brae St
Denton, TX 76207
$2,547 - $2,572 Total Monthly Price
3 Br 17.9 mi
Similar Rentals Nearby
-
-
-
-
-
-
3 Beds$2,634+4 Beds$3,094+Total Monthly PriceTotal Monthly Price NewPrices include required monthly fees of $105.Base Rent:3 Beds$2,529+4 Beds$2,989+Specials
Pets Allowed Fitness Center Pool In Unit Washer & Dryer Stainless Steel Appliances
-
-
-
-
1 / 12



16317 Renault St
Justin, TX 76247