

$3,800 / Month

1611 N Niagara St

,

Burbank, CA 91505

Share Listing
Favorites
818-317-4078
  • Bedrooms

    3

  • Bathrooms

    2

  • Square Feet

    1,000 sq ft

  • Available

    Available Now

Highlights

  • Built in 2026 | New Construction
  • Primary Bedroom Suite
  • Open Floorplan
  • Contemporary Architecture
  • Property is near public transit
  • Two Homes on a Lot
1611 N Niagara St
Share Listing
Favorites

About This Home

$3,800 deposit, Available Now

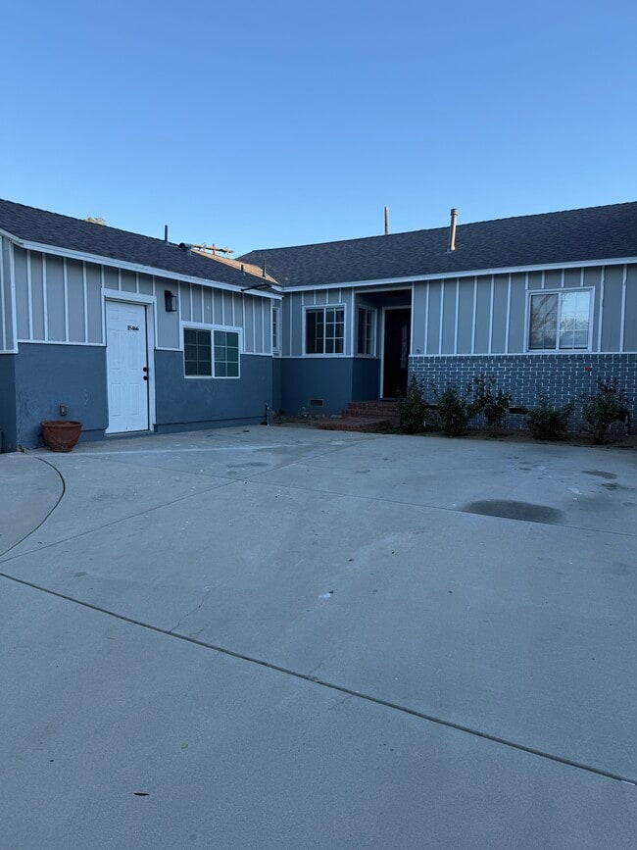
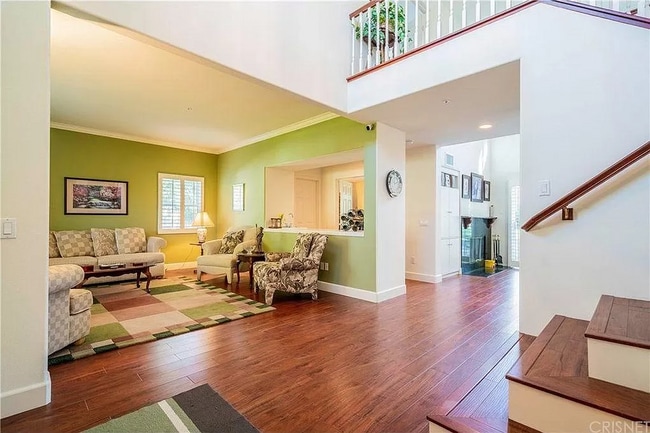
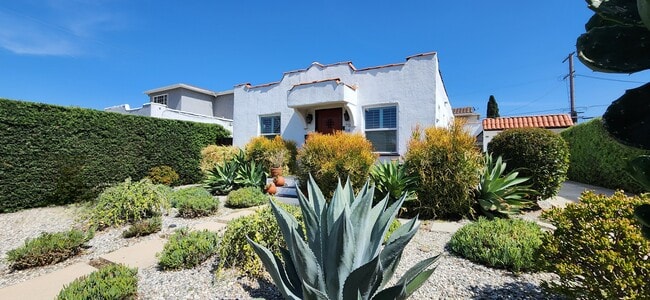
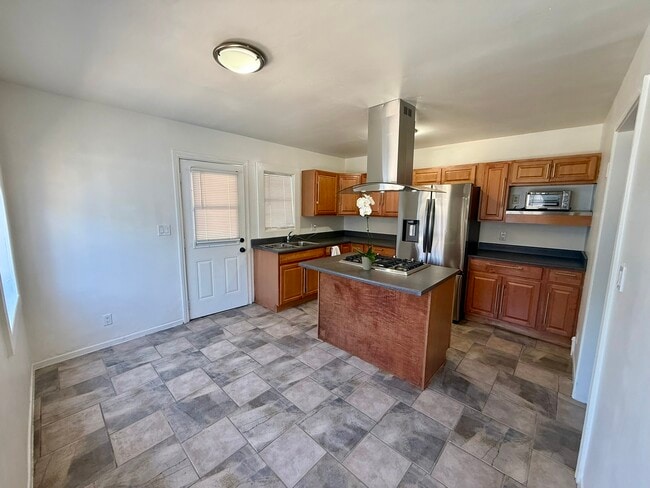
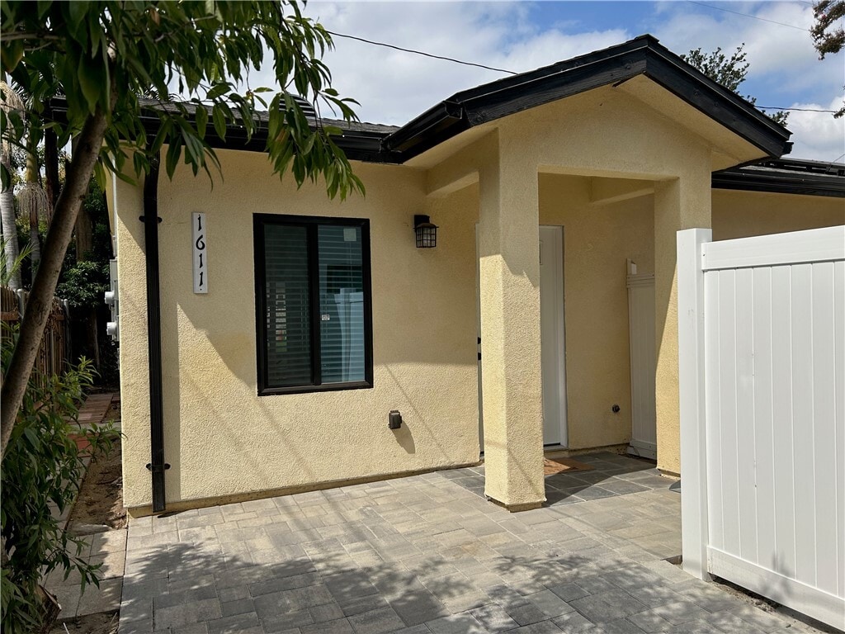
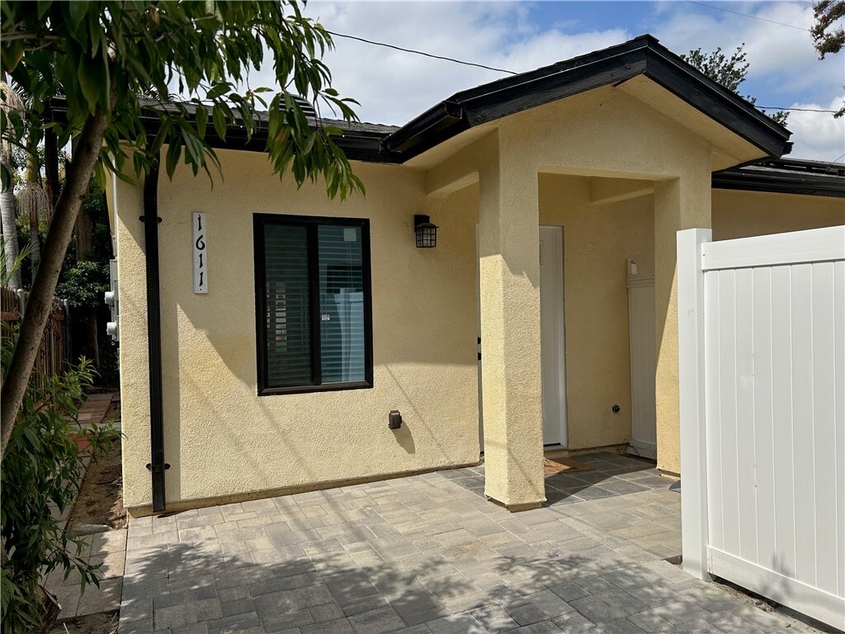
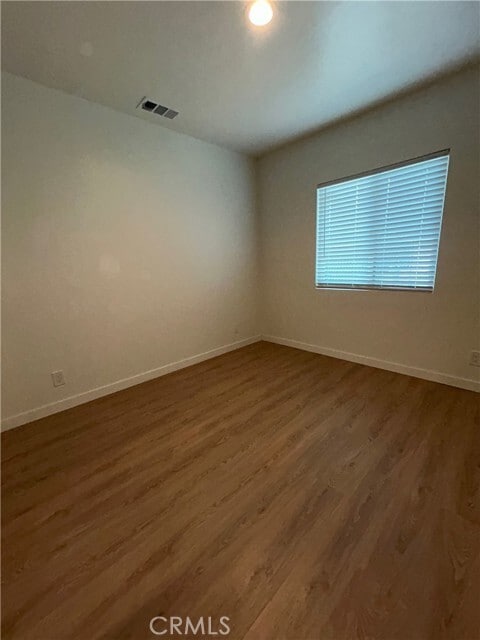
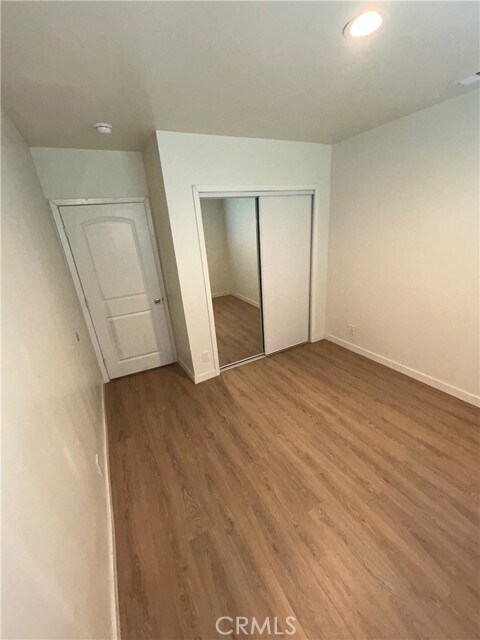
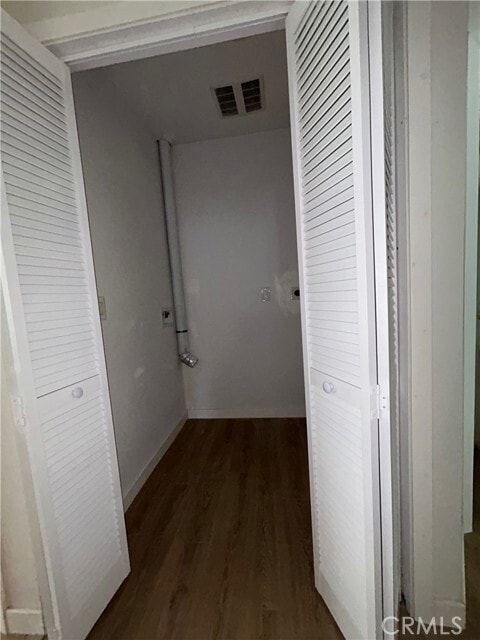
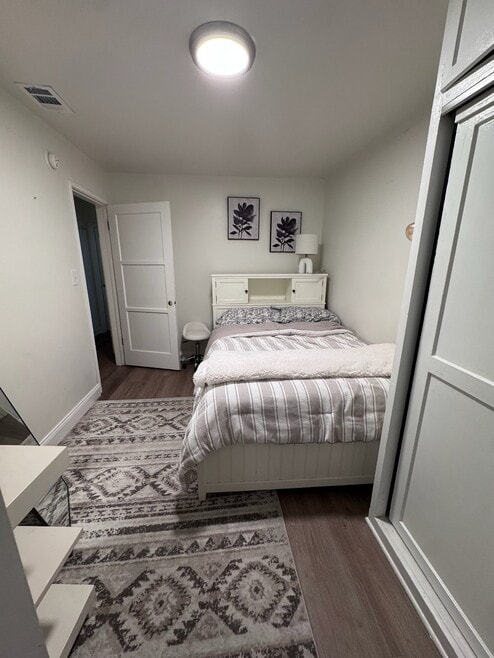
Looking for a brand new home? This may be your opportunity when you lease and enjoy this beautiful newly built ADU in a nice tree-lined street of Burbank, California. The smart plan offers 3 bedrooms, 2 full bathrooms, approximately 1000 sq.ft. of living spaces, ample living room and dining area, modern kitchen with breakfast bar, laundry closet, well lighted bedrooms with double closets. The principal bedroom has an en-suite full bathroom. Laminate flooring installed all throughout for easy cleaning. Central Air and Heating System combines electric and solar energy. The nicely landscaped surrounding backyard is planted with fruit-bearing trees including peach, lemon, apple and apricot. Owner pays for Water and Solar. Gardener is paid by owner. One assigned parking space in driveway. Ample parking in street on days allowed. Conveniently located close to transportation, major super market and excellent Burbank Unified School District Schools. Credit check and application to be filed with Rent Spree, see their link. Come and see this new ADU for Lease. MLS# BB26208500

1611 N Niagara St is a house located in Los Angeles County and the 91505 ZIP Code. This area is served by the Burbank Unified School District attendance zone.

* Price shown is base rent. Excludes user-selected optional fees and variable or usage-based fees and required charges due at or prior to move-in or at move-out. Price, availability, fees, and any applicable rent special are subject to change without notice.
* Square footage definitions vary. Displayed square footage is approximate.

Home Details

Home Type

Single Family Detached Home

Year Built

Built in 2026 | New Construction

Accessible Home Design

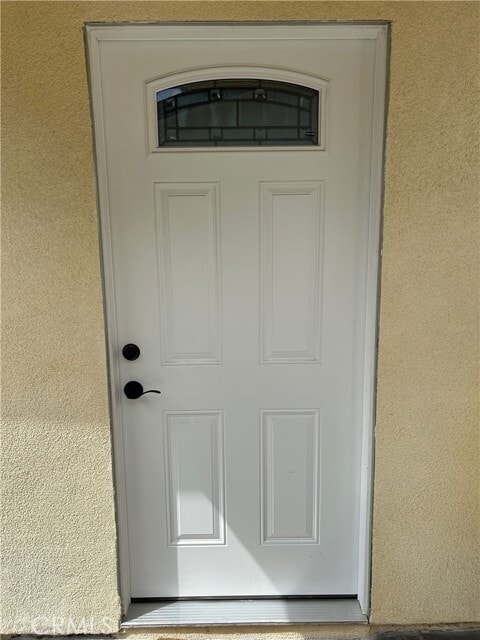
No Interior Steps More Than Two Accessible Exits

Additional Homes

Two Homes on a Lot

Bedrooms and Bathrooms

Primary Bedroom Suite Bathtub with Shower 3 Main Level Bedrooms 2 Full Bathrooms Low Flow Shower Low Flow Toliet

Eco-Friendly Details

Solar Heating System

Home Design

Contemporary Architecture Shingle Roof Turnkey Mixed Roof Materials Stucco Entry on the 1st floor

Interior Spaces

Open Floorplan Double Pane Windows Sliding Doors Laminate Flooring Window Screens 1,000 Sq Ft Home 1-Story Property Blinds

Kitchen

Pots and Pans Drawers Utility Sink Electric Cooktop Breakfast Bar Formica Countertops

Laundry

Laundry Room Washer and Electric Dryer Hookup

Listing and Financial Details

Security Deposit $3,800 24-Month Minimum Lease Term Available 9/26/26 Legal Lot and Block 15 / 3 Tax Tract Number 1 Assessor Parcel Number 2437011011 Rent includes gardener, water

Location

Property is near public transit Urban Location

Lot Details

6,402 Sq Ft Lot Vinyl Fence Chain Link Fence Level Lot Two or More Common Walls New Fence

Outdoor Features

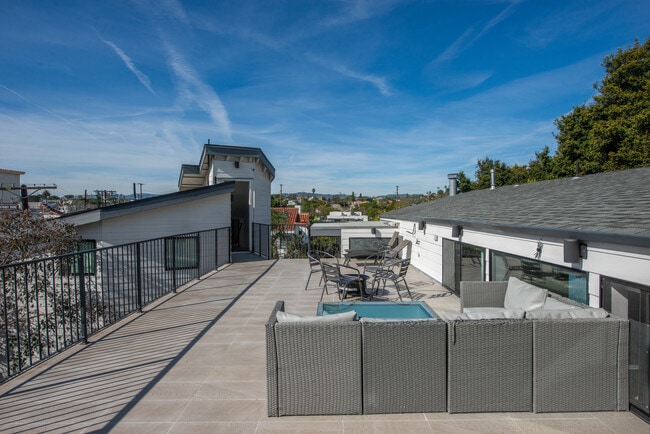
Open Patio Exterior Lighting

Parking

Brick Driveway Assigned Parking Parking Available 1 Open Parking Space 1 Parking Space

Utilities

Tankless Water Heater Central Heating and Cooling System Combination Of Heating Systems

Community Details

Amenities

Laundry Facilities

Overview

2 Units No Home Owners Association

Pet Policy

Call for details about the types of pets allowed

Fees and Policies

The fees listed below are community-provided and may exclude utilities or add-ons. All payments are made directly to the property and are non-refundable unless otherwise specified. Use the Cost Calculator to determine costs based on your needs.

  • One-Time Basics
    • Due at Move-In
      • Security Deposit - Refundable
        Charged per unit.
        $3,800

Property Fee Disclaimer: Based on community-supplied data and independent market research. Subject to change without notice. May exclude fees for mandatory or optional services and usage-based utilities.

Details

Utilities Included

  • Water

Contact

  • Listed by Clara Cruz | BERKSHIRE HATHAWAY HOMESERVICES Crest Real Estate
  • Phone Number
  • Contact
  • Source
    California Regional Multiple Listing Service
Copyright 2026 © California Regional MLS. All rights reserved.
| Edit

Under 30 minutes

Commute Time is calculated at rush hour.
Neighborhood

Located in Southern California near Los Angeles, the Northwest District is an affluent suburb of Burbank in the San Fernando Valley. Burbank, California is the epicenter of Hollywood’s entertainment industry and is known as one of the best places to live in the LA area, housing significant production facilities like Walt Disney Company, Warner Bros. Entertainment, and more.

Directly south of the Bob Hope Airport with access to several interstate highways and public bus stations, the Northwest District is a premier neighborhood for commuters and frequent travelers. Discover casual dining options and convenience, grocery, and retail stores such as Costco, Walmart Supercenter, Target, and more at the popular Burbank Empire Center.

As a part of the Burbank Unified School District, the Northwest District offers pristine public schools that offer incredible opportunities for educational growth in Southern California.

Learn more about living in Northwest District 
Amenities
  • Washer/Dryer Hookup
  • Air Conditioning
  • Heating
  • Range
  • Breakfast Nook
  • Vinyl Flooring
  • Double Pane Windows
  • Window Coverings
  • Fenced Lot
  • Patio
Expenses
Utilities Included
Water Included
Education
Colleges & Universities Distance
Drive: 5 min 2.5 mi
Drive: 7 min 3.2 mi
Drive: 9 min 4.3 mi
Drive: 12 min 6.2 mi
1611 N Niagara St is within 5 minutes or 2.5 miles from New York Film Academy. It is also near Woodbury University and Valley College.
Schools
Public Elementary School
Grades K-5
537 Students
Attendance Zone
Public Elementary School
Grades PK-5
218 Students
Nearby
Public Middle School
Grades 6-8
1,030 Students
Attendance Zone
Public High School
Grades 9-12
2,283 Students
Attendance Zone
Private Elementary School
Grades PK-5
48 Students
Nearby
Private Elementary, Middle & High School
Grades K-12
832 Students
Nearby
Private Elementary School
Grades K-5
28 Students
Nearby
Transportation

Transportation options available in Burbank include North Hollywood Station, located 2.0 miles from 1611 N Niagara St. 1611 N Niagara St is near Bob Hope, located 2.9 miles or 6 minutes away, and Los Angeles International, located 25.3 miles or 37 minutes away.

Transit / Subway Distance
Drive: 3 min 2.0 mi
Drive: 6 min 3.1 mi
Drive: 12 min 6.1 mi
Drive: 12 min 6.5 mi
Drive: 13 min 7.3 mi
Commuter Rail Distance
Drive: 4 min 1.9 mi
Drive: 4 min 2.0 mi
Drive: 5 min 2.7 mi
Drive: 5 min 3.1 mi
Drive: 8 min 4.0 mi
Airports Distance
Airports Distance
Bob Hope
Drive: 6 min 2.9 mi
Los Angeles International
Drive: 37 min 25.3 mi
Getting Around
Moderately Walkable
Walkability
60 / 100
Some Public Transit
Transit
40 / 100
Moderately Drivable
Drivability
70 / 100
Fairly Bikeable
Bikeability
50 / 100

Scores provided by

What do Walkability, Transit, Drivability, and Bikeability mean? Walkability measures the walking distance to day-to-day needs. Transit measures access to public transportation. Drivability measures congestion, parking availability, and access to major roads. Bikeability measures the suitability for cycling. How It Works
-
Soundscore™
- / 100

Traffic

-

Airport

-

Businesses

-

Scores provided by

HowLoud What is a Sound Score Rating? A Sound Score Rating aggregates noise caused by vehicle traffic, airplane traffic and local sources. How It Works
Points of Interest

Time and distance from 1611 N Niagara St.

Shopping Centers Distance
Walk: 12 min 0.6 mi
Walk: 13 min 0.7 mi
Walk: 16 min 0.8 mi
1611 N Niagara St has 3 shopping centers within 0.8 mile, which is about a 16-minute walk. The miles and minutes will be for the farthest away property.
Parks and Recreation Distance
Runyon Canyon
Drive: 13 min 6.6 mi
Los Angeles Zoo
Drive: 18 min 7.7 mi
La Tuna Canyon Park
Drive: 15 min 8.4 mi
Sooky Goldman Nature Center
Drive: 21 min 8.6 mi
Griffith Park
Drive: 29 min 13.3 mi
1611 N Niagara St has 5 parks within 13.3 miles, including Runyon Canyon, Los Angeles Zoo, and Griffith Park.
Hospitals Distance
Hospitals Distance
Drive: 5 min 2.9 mi
Drive: 10 min 5.6 mi
Drive: 11 min 6.6 mi
1611 N Niagara St has 3 hospitals within 6.6 miles, the nearest is Providence Saint Joseph Medical Center which is 2.9 miles away and a 5 minute drive.
Military Bases Distance
Drive: 37 min 27.9 mi
Drive: 52 min 37.2 mi
Drive: 55 min 39.5 mi
1611 N Niagara St has 3 military bases within 39.5 miles, the nearest is Los Angeles Air Force Base which is 27.9 miles away and a 37 minute drive.

You May Also Like

Similar Rentals Nearby