


4 Beds, 2 Baths, 2,400 sq ft
16 Munnings Dr
Sudbury, MA 01776
-
Bedrooms
4
-
Bathrooms
2.5
-
Square Feet
3,887 sq ft
-
Available
Available Sep 1
Highlights
- Patio
- Fireplace
- Basement
- Deck
About This Home
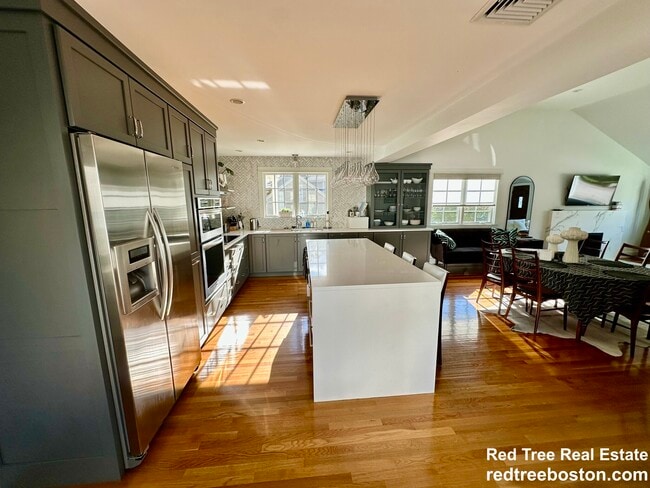
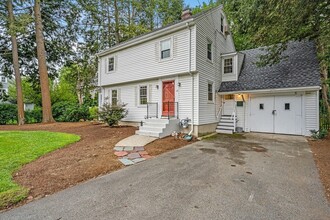
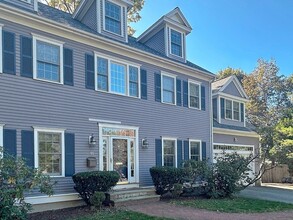
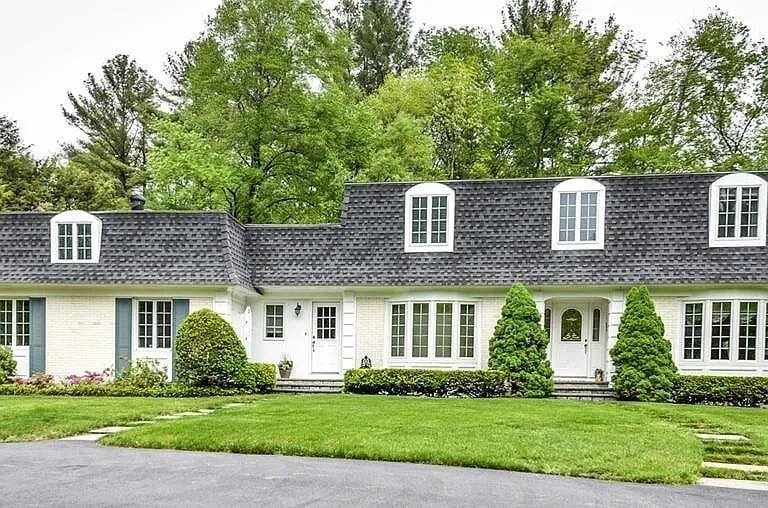
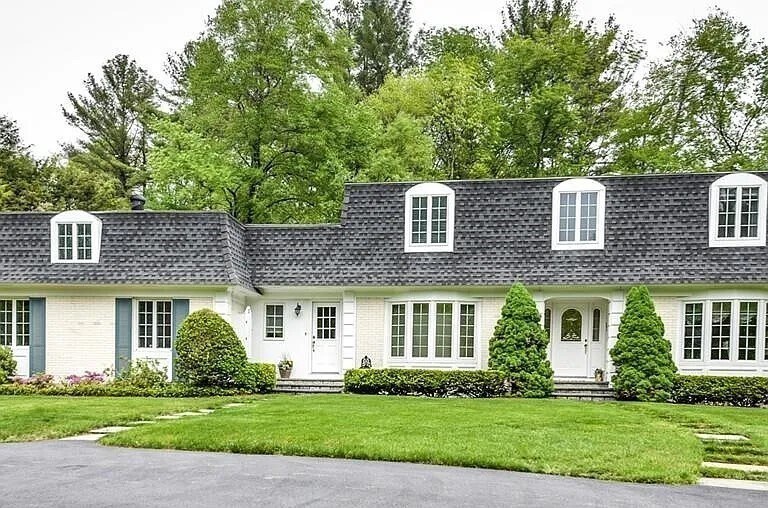
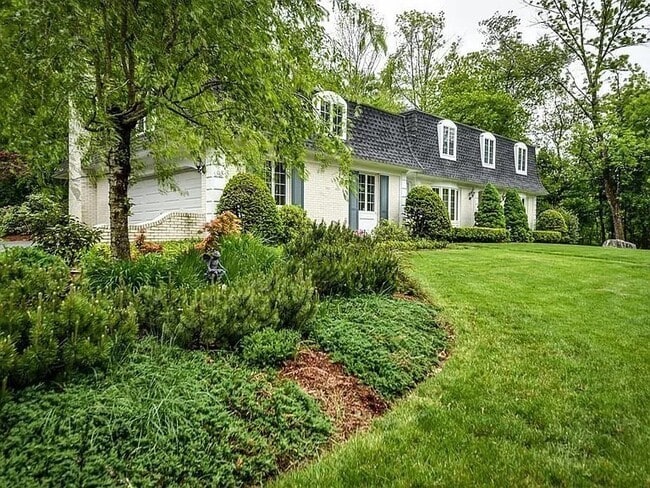
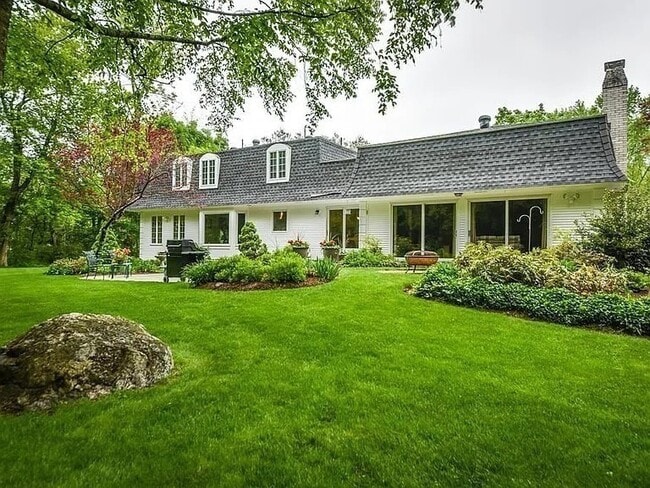
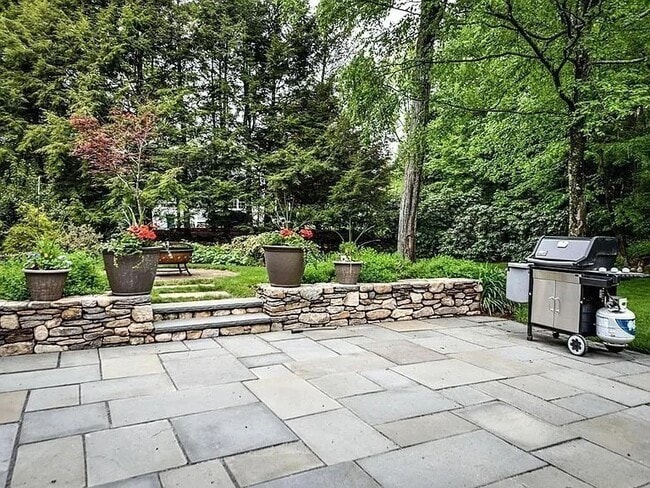
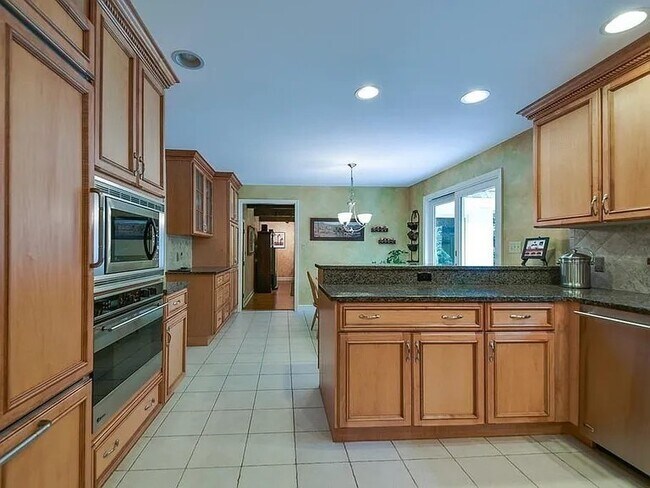
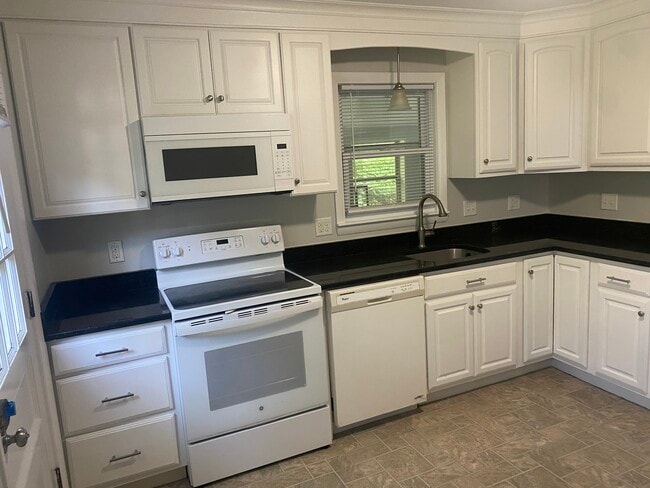
Single family home available for rent in the desirable Bowker neighborhood!! This property has been lovingly maintained and improved upon throughout the years. Featuring a large eat in kitchen with maple cabinetry,granite counter tops,SS appliances,recessed lights,and a sliding glass door that overlooks a covered patio and lush backyard. Plenty of room to entertain in the vaulted ceiling great room w/ exposed beams and floor to ceiling stone fireplace,or in the front to back living room w/ gleaming hardwood floors. The elegant foyer with turned staircase leads you to four generous size bedrooms,all of which have hardwood. In the main suite you will find a walk in closet and a full bathroom boasting a tile shower,soaking tub,and double vanity with a granite top. 2 car attached garage,central A/C,natural gas heat,a huge game room over the garage,1st floor office,laundry + more! 1st months rent,last months rent,security deposit & excellent credit required. Thank you. MLS ID 73550500
16 Munnings Dr is a house located in Middlesex County and the 01776 ZIP Code. This area is served by the Sudbury School District attendance zone.
Fees and Policies
The fees listed below are community-provided and may exclude utilities or add-ons. All payments are made directly to the property and are non-refundable unless otherwise specified. Use the Cost Calculator to determine costs based on your needs.
-
One-Time Basics
-
Security Deposit - Refundable$6,000
-
-
Garage Lot
Property Fee Disclaimer: Based on community-supplied data and independent market research. Subject to change without notice. May exclude fees for mandatory or optional services and usage-based utilities.
House Features
Washer/Dryer
Air Conditioning
Microwave
Fireplace
- Washer/Dryer
- Air Conditioning
- Heating
- Fireplace
- Microwave
- Oven
- Basement
- Patio
- Deck
Contact
- Listed by Kanniard Residential Group | LAER Realty Partners
- Phone Number
-
Source
MLS Property Information Network
Just west of Boston and East of Worcester sits Metro West, a region that houses a group of towns and cities with significant historical backgrounds. A total of 19 municipalities make up the core of this community, but other municipalities are considered to be a part of the Interstate 495/Metro West Corridor.
Learn more about living in Metro West- Washer/Dryer
- Air Conditioning
- Heating
- Fireplace
- Microwave
- Oven
- Basement
- Patio
- Deck
| Colleges & Universities | Distance | ||
|---|---|---|---|
| Colleges & Universities | Distance | ||
| Drive: | 18 min | 9.3 mi | |
| Drive: | 26 min | 13.0 mi | |
| Drive: | 28 min | 13.7 mi | |
| Drive: | 27 min | 14.1 mi |
The GreatSchools Rating helps parents compare schools within a state based on a variety of school quality indicators and provides a helpful picture of how effectively each school serves all of its students. Ratings are on a scale of 1 (below average) to 10 (above average) and can include test scores, college readiness, academic progress, advanced courses, equity, discipline and attendance data. We also advise parents to visit schools, consider other information on school performance and programs, and consider family needs as part of the school selection process.
View GreatSchools Rating Methodology
Data provided by GreatSchools.org © 2026. All rights reserved.
You May Also Like
Similar Rentals Nearby
-
$4,999Total Monthly PriceTotal Monthly Price NewPrices include all required monthly fees.12 Month LeaseHouse for Rent
-
$1,250Total Monthly PriceTotal Monthly Price NewPrices include all required monthly fees.12 Month LeaseHouse for Rent
6 Beds, 2 Baths, 150 sq ft
-
-
-
-
-
-
-
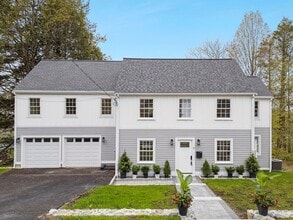
4 Beds, 3 Baths, 3,400 sq ft$7,200Total Monthly PriceTotal Monthly Price NewPrices include all required monthly fees.52 Rayburn Rd
-
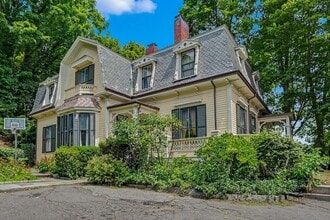
6 Beds, 7 Baths, 8,866 sq ft$15,000Total Monthly PriceTotal Monthly Price NewPrices include all required monthly fees.20 Amberwood Dr