$6,000
/ Month
15877 SW 61st Way
Miami, FL 33193
Favorites
305-986-0663
-
Bedrooms
5
-
Bathrooms
3
-
Square Feet
2,378 sq ft
-
Available
Available Oct 1
Highlights
- Fitness Center
- In Ground Pool
- Gated Community
- Clubhouse
- Deck
- Freestanding Bathtub
15877 SW 61st Way

Favorites
About This Home
Available Oct 1
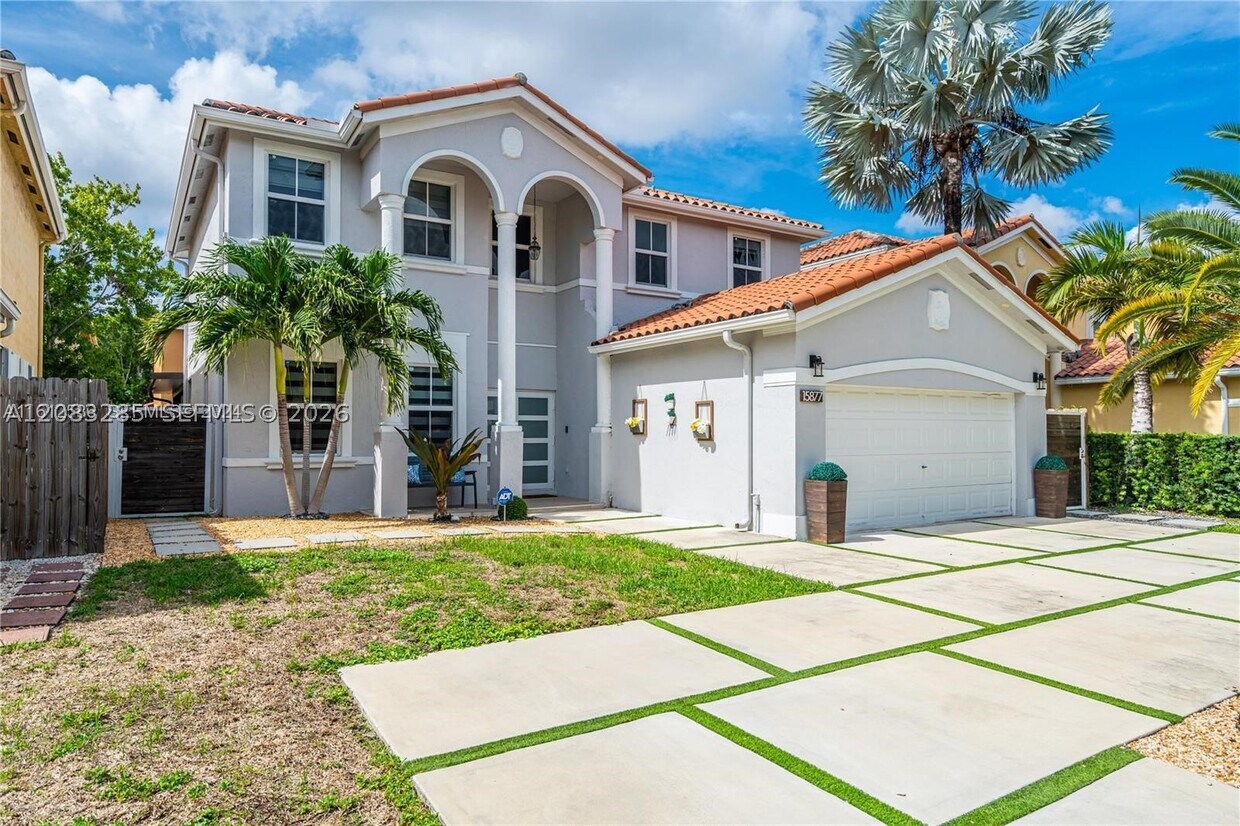
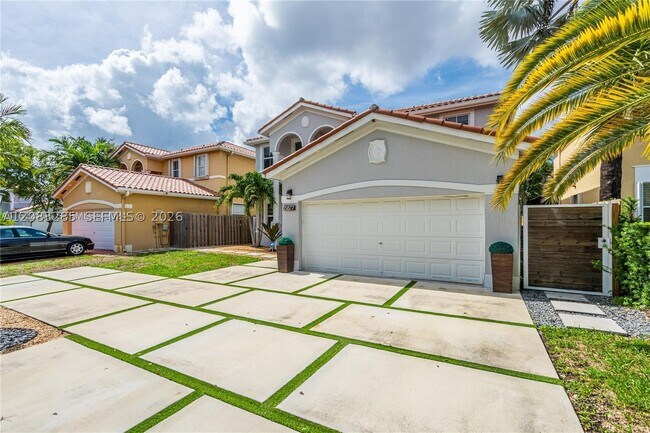
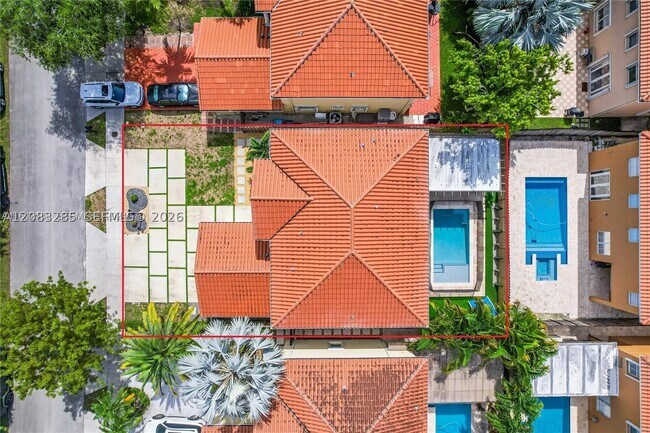
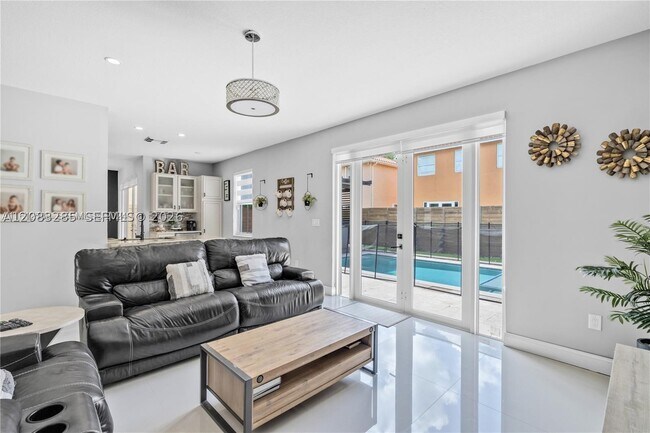
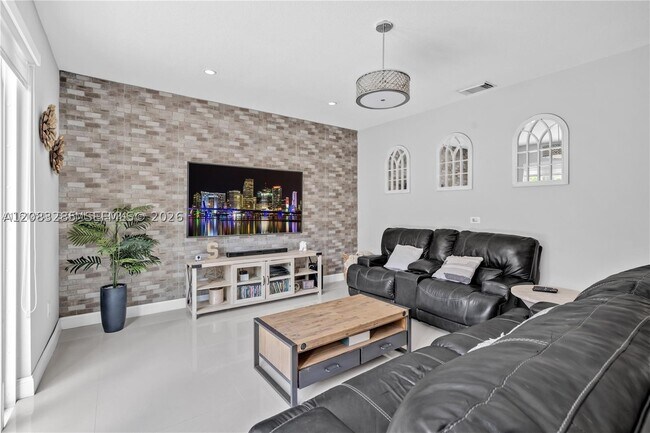
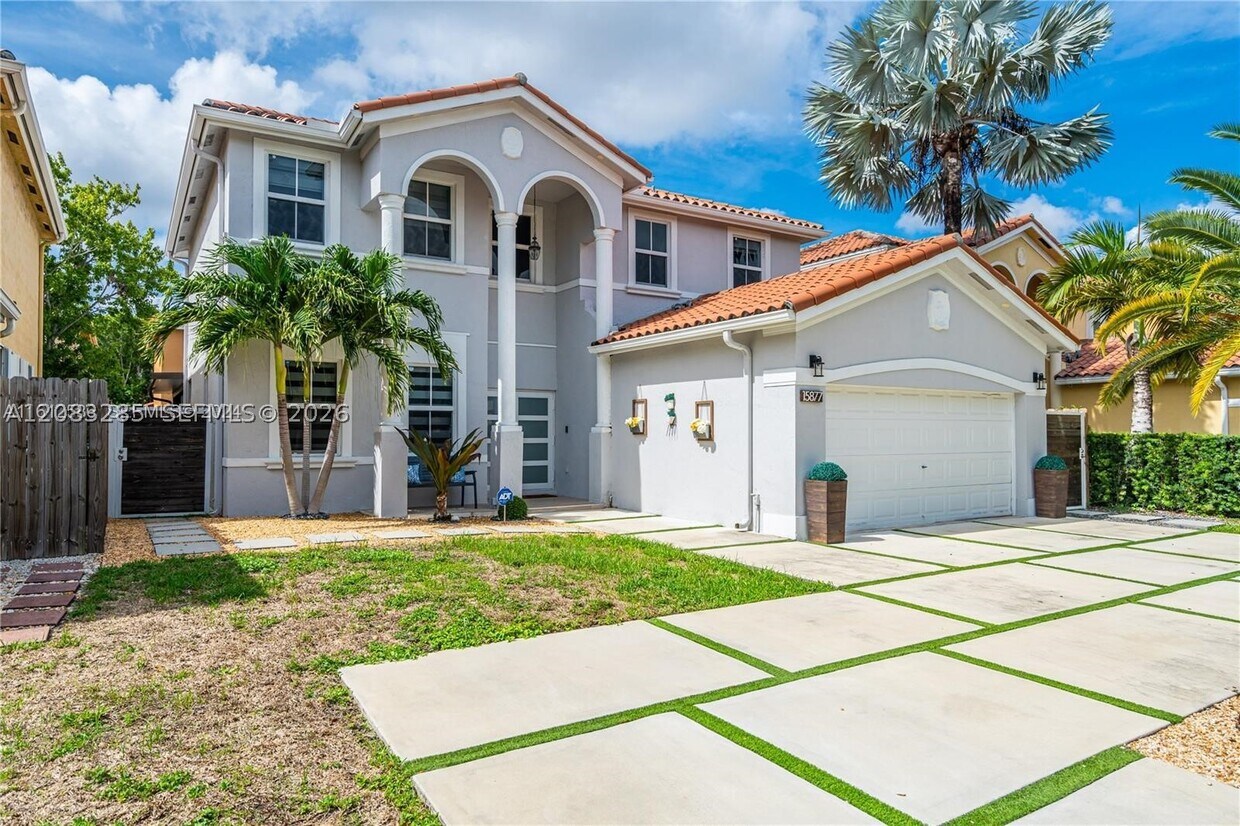
Welcome to luxury living in this stunning,fully renovated 5-bedroom,3-bathroom rental home! Designed for comfort,relaxation,and effortless entertaining,this spacious home features a sparkling private pool,beautiful outdoor pergola,and a dedicated BBQ station with a convenient sit-down counter—perfect for enjoying sunny afternoons and unforgettable gatherings. Inside,you’ll find bright,generously sized bedrooms and a convenient first-floor suite with a full bath. The spa-inspired primary bathroom features elegant white-and-gray tile,a sleek freestanding soaking tub,and a separate glass-enclosed shower,creating a relaxing retreat right at home. At the heart of the property,the gorgeous chef’s kitchen offers a stylish and functional space for cooking,dining,and making memories. Fresh paint,abundant natural light,and a modern concrete driveway add to the home’s appeal. Ideally located just minutes from shopping,parks,and top-rated schools,this exceptional rental offers MLS# A12083285
15877 Sw 61st Way is a house located in Miami/Dade County and the 33193 ZIP Code. This area is served by the Miami-Dade County Public Schools attendance zone.
* Price shown is base rent. Excludes user-selected optional fees and variable or usage-based fees and required charges due at or prior to move-in or at move-out. Price, availability, fees, and any applicable rent special are subject to change without notice.
* Square footage definitions vary. Displayed square footage is approximate.
Home Details
Home Type
Single Family Detached Home
Year Built
Built in 2001
Bedrooms and Bathrooms
Freestanding Bathtub
Roman Tub
Main Floor Bedroom
Soaking Tub
Closet Cabinetry
Walk-In Closet
3 Full Bathrooms
5 Bedrooms
Home Design
Tile Roof
Concrete Block And Stucco Construction
Home Security
Impact Glass
Fire and Smoke Detector
Interior Spaces
Vaulted Ceiling
Den
Formal Dining Room
Built-In Features
Bar
Ceramic Tile Flooring
Family Room
2,378 Sq Ft Home
Property has 2 Levels
Blinds
Kitchen
Breakfast Area or Nook
Electric Range
Eat-In Kitchen
Snack Bar or Counter
Ice Maker
Microwave
Dishwasher
Self-Cleaning Oven
Disposal
Laundry
Laundry in Utility Room
Dryer
Washer
Listing and Financial Details
Property Available on 10/1/26
1 Year With Renewal Option,12 Months Lease Term
Assessor Parcel Number 30-49-29-007-0730
Lot Details
5,025 Sq Ft Lot
South Facing Home
Lot Dimensions are 100x510
Property is zoned 0102
Outdoor Features
Deck
Porch
Patio
Shed
Exterior Lighting
Parking
2 Car Attached Garage
Pool
In Ground Pool
Fence Around Pool
Schools
Ashe; Bowman F. Elementary School
Feinberg-Fisher K8 Middle School
Ferguson John High School
Utilities
Humidity Control
Central Heating and Cooling System
Electric Water Heater
Community Details
Amenities
Clubhouse
Picnic Area
Overview
No Home Owners Association
The community has rules related to building or community restrictions
Deer Creek Sub Condos
Deer Creek Sub Subdivision
Pet Policy
Pets Allowed
Recreation
Fitness Center
Community Pool
Tennis Courts
Security
Gated Community
Fees and Policies
The fees listed below are community-provided and may exclude utilities or add-ons. All payments are made directly to the property and are non-refundable unless otherwise specified.
-
Dogs
-
Allowed
-
-
Cats
-
Allowed
-
Property Fee Disclaimer: Based on community-supplied data and independent market research. Subject to change without notice. May exclude fees for mandatory or optional services and usage-based utilities.
Contact
- Listed by Arlene Dunand | Coldwell Banker Realty
- Phone Number
- Contact
-
Source
 Martin County REALTORS® of the Treasure Coast
Copyright © 2026 Realtor Association of Martin County. All rights reserved. All information provided by the listing agent/broker is deemed reliable but is not guaranteed and should be independently verified.
Location
Get Directions
Kendale Lakes/Kendall West is a suburban community formerly known as West Kendall. The community lies just west of the Ronald Reagan Turnpike and extends to Southwest 167th Avenue. Residents enjoy all the conveniences of suburban life, from busy shopping centers to tranquil parks and everything in between.
Kendale Lakes/Kendall West is predominantly residential, offering a slew of apartments, condos, townhomes, and houses available for rent along palm-tree-lined streets. Numerous rentals in the area feature lakefront views and are never too far from any of the many local parks scattered throughout the community. Downtown Miami’s many offerings are also just 20 miles away.
Learn more about living in Kendale Lakes/Kendall West
Education
| Colleges & Universities | Distance | ||
|---|---|---|---|
| Colleges & Universities | Distance | ||
| Drive: | 16 min | 7.3 mi | |
| Drive: | 18 min | 7.9 mi | |
| Drive: | 20 min | 11.6 mi | |
| Drive: | 25 min | 12.2 mi |
15877 SW 61st Way is within 16 minutes or 7.3 miles from Miami Dade College, Kendall. It is also near FIU, Modesto Maidique and Miami Dade College, West.
Schools

Public Elementary & Middle School
Grades PK-8
852 Students
Attendance Zone
Public High School
Grades PK & 9-12
4,145 Students
Attendance Zone
Public Middle School
Grades 6-8
556 Students
Attendance Zone
Private Elementary School
Grades K-5
Nearby
Private Elementary School
Grades PK-5
129 Students
Nearby
Private Elementary, Middle & High School
Grades K-12
Nearby
Private High School
Grades 9-12
25 Students
Nearby
School data provided by
 The GreatSchools Rating helps parents compare schools within a state based on a variety of school quality indicators and provides a helpful picture of how effectively each school serves all of its students. Ratings are on a scale of 1 (below average) to 10 (above average) and can include test scores, college readiness, academic progress, advanced courses, equity, discipline and attendance data. We also advise parents to visit schools, consider other information on school performance and programs, and consider family needs as part of the school selection process.
View GreatSchools Rating Methodology
Data provided by GreatSchools.org © 2026. All rights reserved.
The GreatSchools Rating helps parents compare schools within a state based on a variety of school quality indicators and provides a helpful picture of how effectively each school serves all of its students. Ratings are on a scale of 1 (below average) to 10 (above average) and can include test scores, college readiness, academic progress, advanced courses, equity, discipline and attendance data. We also advise parents to visit schools, consider other information on school performance and programs, and consider family needs as part of the school selection process.
View GreatSchools Rating Methodology
Data provided by GreatSchools.org © 2026. All rights reserved.
Getting Around
 What do Walkability, Transit, Drivability, and Bikeability mean?
Walkability measures the walking distance to day-to-day needs.
Transit measures access to public transportation.
Drivability measures congestion, parking availability, and access to major roads.
Bikeability measures the suitability for cycling.
How It Works
What do Walkability, Transit, Drivability, and Bikeability mean?
Walkability measures the walking distance to day-to-day needs.
Transit measures access to public transportation.
Drivability measures congestion, parking availability, and access to major roads.
Bikeability measures the suitability for cycling.
How It Works
Fairly Walkable
Walkability
50
/ 100
Minimal Public Transit
Transit
10
/ 100
Very Drivable
Drivability
80
/ 100
Fairly Bikeable
Bikeability
50
/ 100
Scores provided by
What do Walkability, Transit, Drivability, and Bikeability mean?
Walkability measures the walking distance to day-to-day needs.
Transit measures access to public transportation.
Drivability measures congestion, parking availability, and access to major roads.
Bikeability measures the suitability for cycling.
How It Works
-
Soundscore™
-
/ 100
Traffic
-Airport
-Businesses
-Scores provided by
HowLoud What is a Sound Score Rating? A Sound Score Rating aggregates noise caused by vehicle traffic, airplane traffic and local sources. How It WorksYou May Also Like
Similar Rentals Nearby
15877 SW 61st Way
Miami, FL 33193