1560 Gilpin St Unit 5
1560 Gilpin St Unit 5
Denver, CO 80218
-
Bedrooms
2
-
Bathrooms
1
-
Square Feet
950 sq ft
Highlight
- Pets Allowed

About This Home
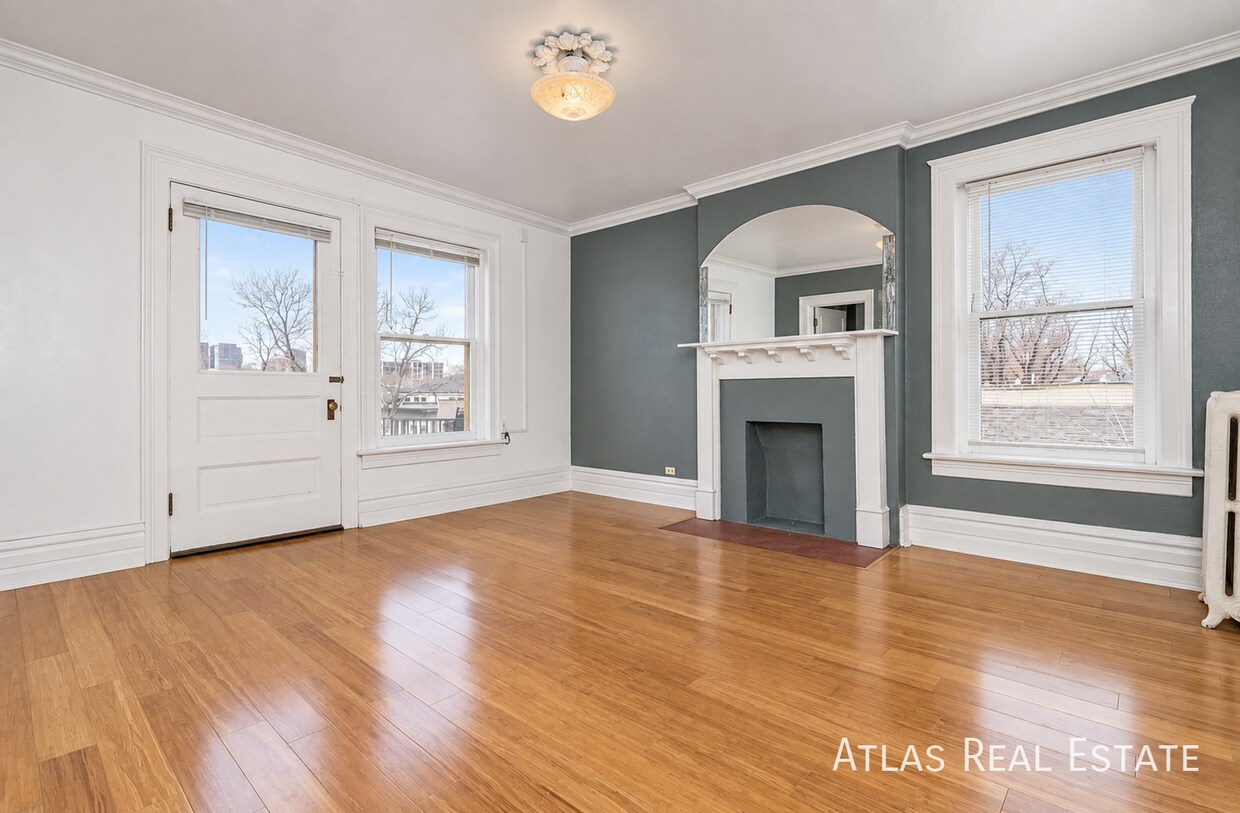
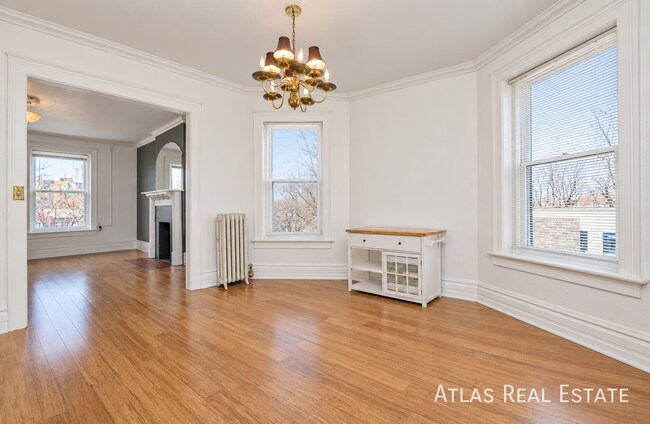
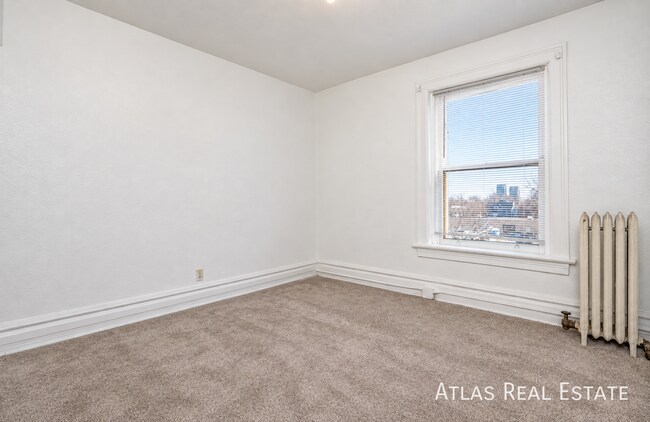
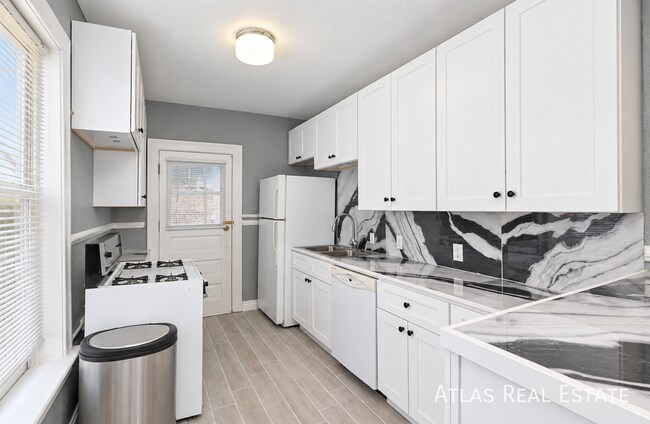
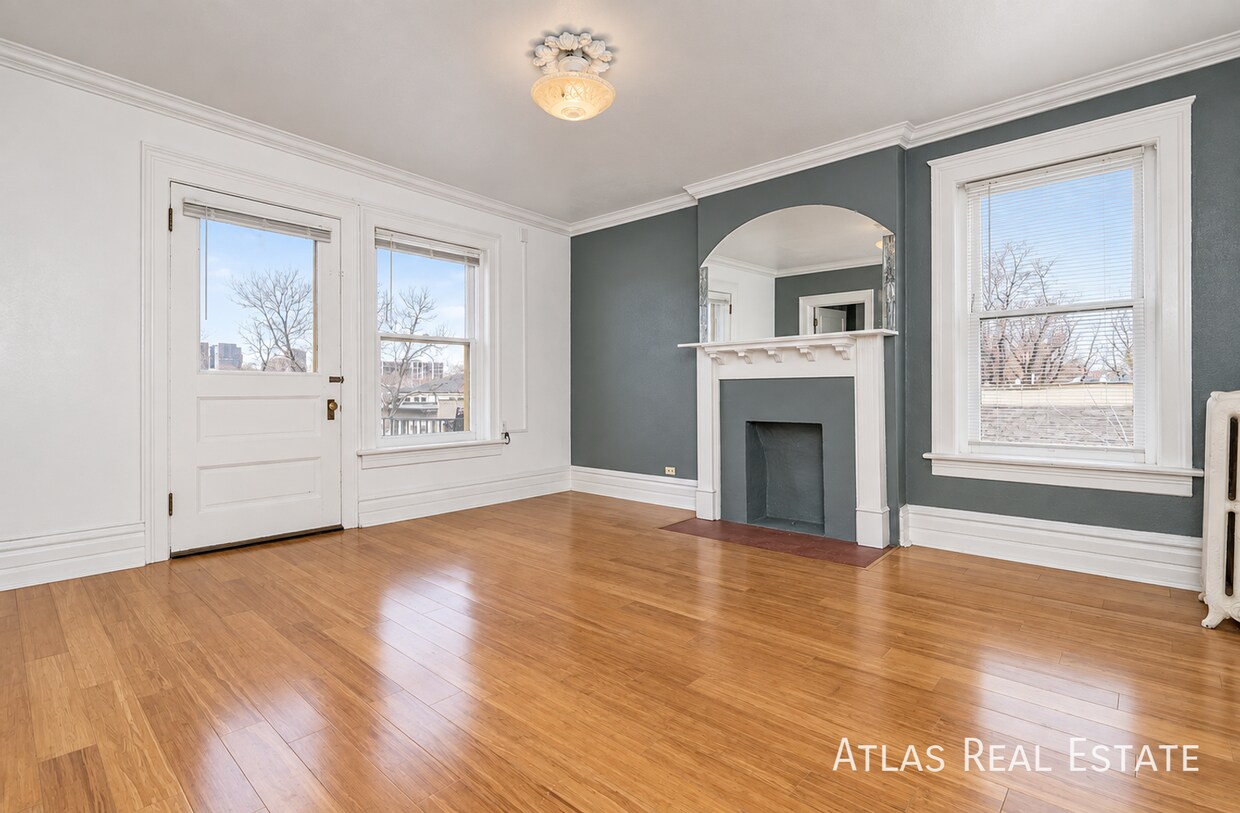
Shaniyah Sullivan [] [] **All-in Monthly Price: $1,780.98** • Base Rent: $1,725.00 • Monthly Admin Fee: $10.00 • Resident Benefit Package: $29.99 • Renters Insurance: $15.99 • Utilities: Resident responsible for applicable utilities • Internet Option: High-speed internet up to 1 Gig is available for $65.00 per month, if eligible. Internet is not included in the all-in monthly price. Welcome home to 1560 N Gilpin Street, Unit 5—a spacious two-bedroom, two-bathroom apartment offering approximately 950 square feet of living space and a beautiful combination of updated finishes and classic Denver character. Inside, large windows fill the home with natural light, while hardwood flooring, crown molding and original architectural details add warmth and charm. The inviting living room features a decorative fireplace that creates a beautiful focal point and gives the space plenty of personality. The updated kitchen offers white cabinetry, generous counter and storage space, a striking black-and-white backsplash, a gas range, refrigerator and dishwasher. A separate dining room provides additional space for meals, entertaining, a home office or other flexible use. The bedrooms offer comfortable living space, and the home’s two bathrooms provide added convenience. Radiator heating and numerous windows contribute to the apartment’s comfortable, bright and welcoming atmosphere. Conveniently located near Cheesman Park, City Park, downtown Denver, restaurants, shopping and major commuter routes, 1560 N Gilpin Street offers the space, character and central location you have been looking for. Schedule your tour today! **Unit Amenities:** • Two bedrooms • Two bathrooms • Approximately 950 square feet • Hardwood flooring • Updated kitchen • Gas range • Refrigerator • Dishwasher • Generous cabinet and counter space • Separate dining room • Decorative fireplace • Large windows and abundant natural light • Classic crown molding and trim • Radiator heating • High-speed internet option available **Deposit:** $1,725.00 for well-qualified applicants. **Resident Benefits Package (RBP Required):** Starting at $29.99/month and designed to simplify your living experience. The package includes quarterly air-filter delivery (if applicable), one-time late-fee forgiveness, utility concierge service, identity protection, access to our 24/7 AHS maintenance coordination preferred vendor list*, a resident rewards program and credit-building support. *Services are available at an additional cost. **Pet Policy:** We love pets! A $300.00 refundable pet deposit is due at move-in. Pet rent is $35.00 per month. **PETSCREENING IS A REQUIRED PART OF THE APPLICATION PROCESS FOR ALL APPLICANTS APPLYING WITH EMOTIONAL SUPPORT OR SERVICE ANIMALS.** **Application Fee:** $50.00 per adult. **Fee Breakdown:** • Background Check (AppFolio): $25.00 • Labor Cost (Atlas Real Estate): $25.18 • Overhead/Technology Cost (Atlas Real Estate): $3.43 • Total Actual Cost: $53.61 • Total Applicant Cost: $50.00 Renters insurance is required and can be added for $15.99 per month, or residents may provide their own qualifying policy. High-speed internet up to 1 Gig may be available for $65.00 per month if the property is eligible. This optional internet charge is not included in the advertised all-in monthly price. For more information about these and other disclosures, please review the flyer included in the listing photos or visit []().
1560 Gilpin St is an apartment community located in Denver County and the 80218 ZIP Code.
Features
- Dishwasher
Fees and Policies
The fees listed below are community-provided and may exclude utilities or add-ons. All payments are made directly to the property and are non-refundable unless otherwise specified.
- Dogs Allowed
-
Fees not specified
- Cats Allowed
-
Fees not specified
Contact
Just a few blocks to the east of downtown Denver sits the City Park West neighborhood. This area is a beautiful part of the city with luxury high-rises, affordable mid-rise apartments, and houses in a variety of styles including Denver Square, Craftsmen, bungalow, and other styles. City Park West has become a very appealing area as the population in Denver continues to grow.
City Park West houses Saint Joseph Hospital, one of the best facilities in Denver and the state. One of the biggest draws to the neighborhood is the excellent location. There are many trendy, diverse restaurants and pubs within walking distance of many homes. For even more variety, locals frequent East Colfax Avenue on the southern edge of the community for thrilling nightlife hotspots. Also family friendly, the neighborhood is adjacent to City Park which is home to the Denver Zoo, the Denver Museum of Nature and Science, trails, a dog park, and more.
Learn more about living in City Park West- Dishwasher
| Colleges & Universities | Distance | ||
|---|---|---|---|
| Colleges & Universities | Distance | ||
| Drive: | 7 min | 2.5 mi | |
| Drive: | 7 min | 2.6 mi | |
| Drive: | 8 min | 2.7 mi | |
| Drive: | 14 min | 6.0 mi |
Transportation options available in Denver include 25Th-Welton, located 1.3 miles from 1560 Gilpin St Unit 5. 1560 Gilpin St Unit 5 is near Denver International, located 23.5 miles or 34 minutes away.
| Transit / Subway | Distance | ||
|---|---|---|---|
| Transit / Subway | Distance | ||
|
|
Drive: | 4 min | 1.3 mi |
|
|
Drive: | 3 min | 1.4 mi |
|
|
Drive: | 4 min | 1.5 mi |
|
|
Drive: | 4 min | 1.5 mi |
|
|
Drive: | 4 min | 1.5 mi |
| Commuter Rail | Distance | ||
|---|---|---|---|
| Commuter Rail | Distance | ||
|
|
Drive: | 6 min | 2.2 mi |
| Drive: | 6 min | 2.3 mi | |
| Drive: | 7 min | 2.4 mi | |
| Drive: | 9 min | 3.5 mi | |
| Drive: | 14 min | 3.7 mi |
| Airports | Distance | ||
|---|---|---|---|
| Airports | Distance | ||
|
Denver International
|
Drive: | 34 min | 23.5 mi |
Scores provided by
 What do Walkability, Transit, Drivability, and Bikeability mean?
Walkability measures the walking distance to day-to-day needs.
Transit measures access to public transportation.
Drivability measures congestion, parking availability, and access to major roads.
Bikeability measures the suitability for cycling.
How It Works
What do Walkability, Transit, Drivability, and Bikeability mean?
Walkability measures the walking distance to day-to-day needs.
Transit measures access to public transportation.
Drivability measures congestion, parking availability, and access to major roads.
Bikeability measures the suitability for cycling.
How It Works
Traffic
-Airport
-Businesses
-Scores provided by
HowLoud What is a Sound Score Rating? A Sound Score Rating aggregates noise caused by vehicle traffic, airplane traffic and local sources. How It WorksTime and distance from 1560 Gilpin St Unit 5.
| Shopping Centers | Distance | ||
|---|---|---|---|
| Shopping Centers | Distance | ||
| Walk: | 4 min | 0.2 mi | |
| Walk: | 8 min | 0.4 mi | |
| Walk: | 11 min | 0.6 mi |
| Parks and Recreation | Distance | ||
|---|---|---|---|
| Parks and Recreation | Distance | ||
|
Denver Botanic Gardens at York St.
|
Drive: | 4 min | 1.2 mi |
|
History Colorado Center
|
Drive: | 4 min | 1.4 mi |
|
Denver Zoo
|
Drive: | 6 min | 1.6 mi |
|
City Park of Denver
|
Drive: | 7 min | 1.7 mi |
|
Civic Center Park
|
Drive: | 5 min | 1.8 mi |
| Hospitals | Distance | ||
|---|---|---|---|
| Hospitals | Distance | ||
| Walk: | 7 min | 0.4 mi | |
| Walk: | 10 min | 0.6 mi | |
| Drive: | 4 min | 1.4 mi |
| Military Bases | Distance | ||
|---|---|---|---|
| Military Bases | Distance | ||
| Drive: | 46 min | 16.3 mi | |
| Drive: | 83 min | 63.8 mi | |
| Drive: | 92 min | 73.5 mi |
You May Also Like
-
Momentum at First Creek
17700 E 56th Ave
Denver, CO 80249
$2,082 - $2,790 Total Monthly Price
2-3 Br 10.6 mi
-
Vega
11801 Washington St
Northglenn, CO 80233
$1,211 - $1,305 Total Monthly Price
2 Br 11.8 mi
-
Banyan High Point
21775 E 65th Ave
Aurora, CO 80019
$2,026 - $2,948 Total Monthly Price
2-3 Br 12 Month Lease 13.4 mi
Applicant has the right to provide the property manager or owner with a Portable Tenant Screening Report (PTSR) that is not more than 30 days old, as defined in § 38-12-902(2.5), Colorado Revised Statutes; and 2) if Applicant provides the property manager or owner with a PTSR, the property manager or owner is prohibited from: a) charging Applicant a rental application fee; or b) charging Applicant a fee for the property manager or owner to access or use the PTSR.
1560 Gilpin St
Denver, CO 80218