$2,395
Total Monthly Price
15501 Ellinger Dr
Austin, TX 78728
Favorites
737-678-5539
-
Bedrooms
3
-
Bathrooms
3
-
Square Feet
1,864 sq ft
-
Available
Available Now
Highlights
- Open Floorplan
- Wood Flooring
- Main Floor Primary Bedroom
- Corner Lot
- Covered Patio or Porch
- Stainless Steel Appliances
15501 Ellinger Dr
Favorites
About This Home
12 Month Lease
,
Available Now
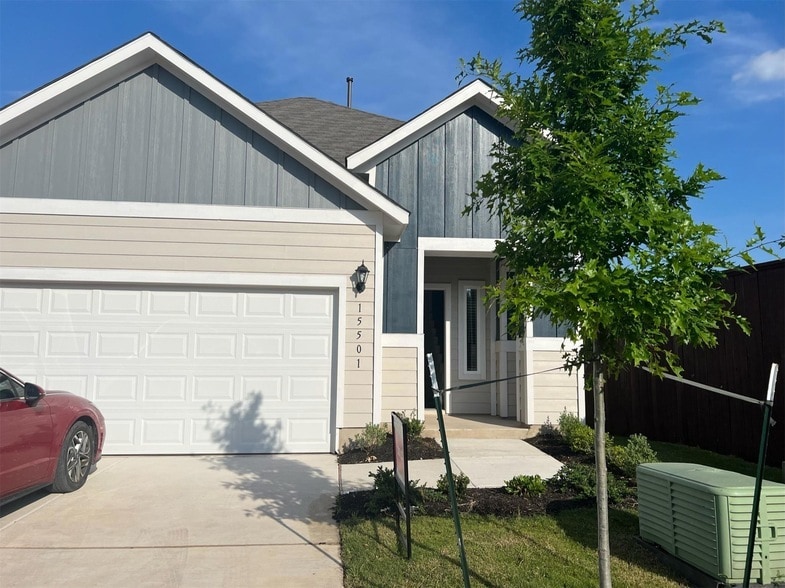
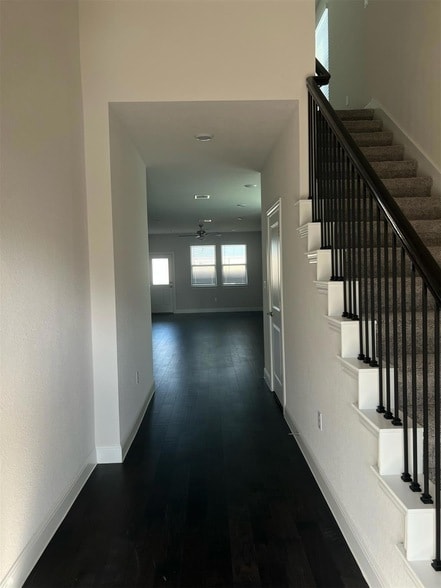
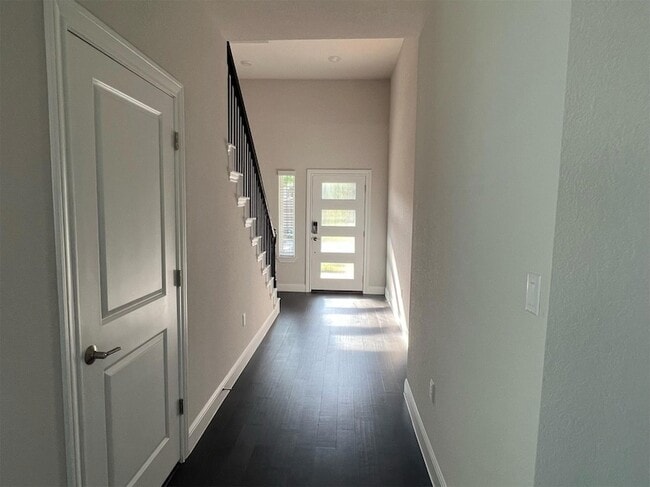
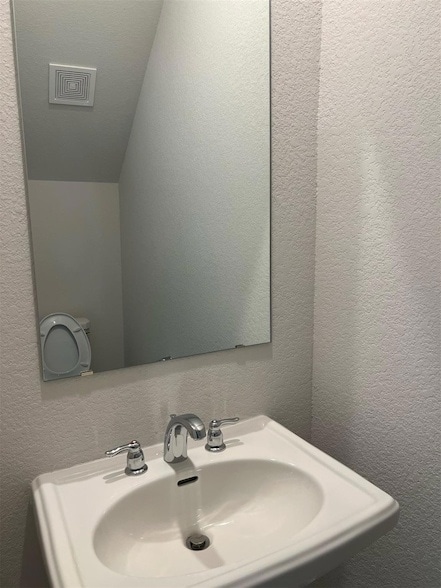
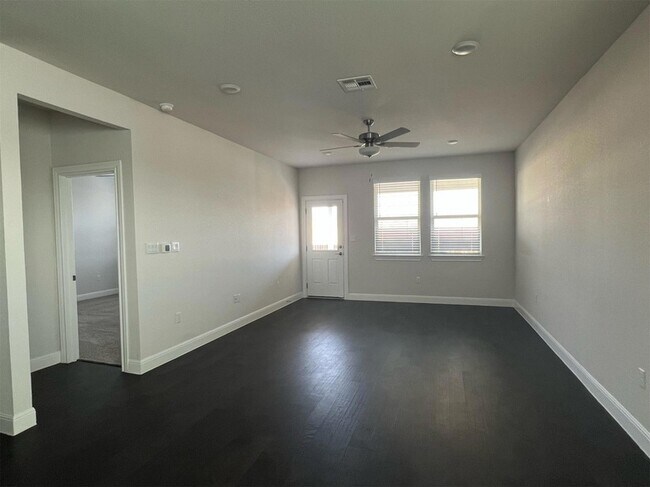
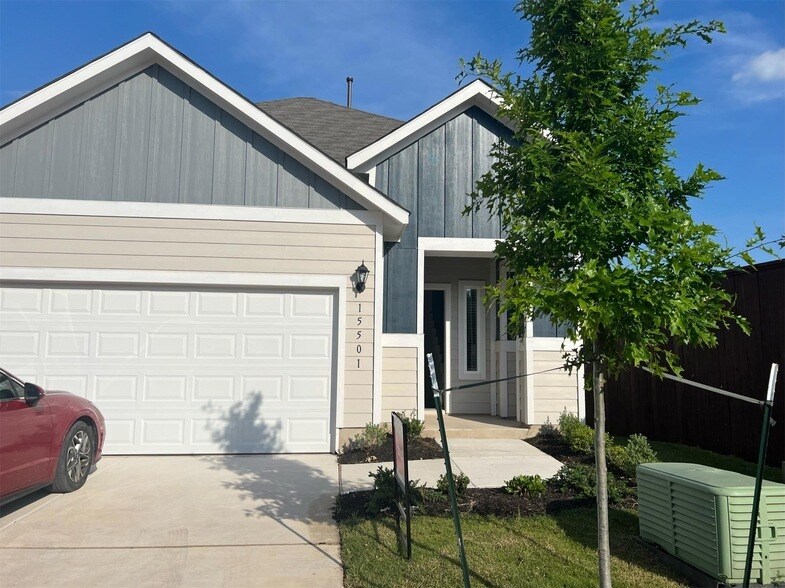
Available now - North Austin home with 3 bedrooms and 2.5 baths. The downstairs primary suite offers privacy and spacious walk-in closets. Kitchen flows into Living room and abundant natural lighting. Upstairs features the 2 additional bedrooms, a full bath and loft/flex space. House has no rear neighbors for a quiet outdoor retreat. Covered back patio has gas connection for grilling and offers shady relaxing evenings. Located in North Austin within Round Rock ISD this home offers easy access to Pflugerville, Round Rock and Wells Branch. *Fridge, washer, dryer included*
15501 Ellinger Dr is a house located in Travis County and the 78728 ZIP Code. This area is served by the Round Rock Independent School District attendance zone.
* Price shown is total price based on community-supplied monthly required fees. Excludes user-selected optional fees and variable or usage-based fees and required charges due at or prior to move-in or at move-out. Price, availability, fees, and any applicable rent special are subject to change without notice.
* Square footage definitions vary. Displayed square footage is approximate.
Home Details
Home Type
Single Family Detached Home
Year Built
Built in 2023
Bedrooms and Bathrooms
3 Bedrooms | 1 Primary Bedroom on Main
Walk-In Closet
2.5 Bathrooms
Eco-Friendly Details
Energy-Efficient Appliances
ENERGY STAR Qualified Equipment
Flooring
Wood
Tile
Carpet
Home Design
Composition Roof
HardiePlank Type
Slab Foundation
Home Security
Carbon Monoxide Detectors
Fire and Smoke Detector
Interior Spaces
Open Floorplan
Recessed Lighting
Ceiling Fan
ENERGY STAR Qualified Windows
Window Screens
1,864 Sq Ft Home
2-Story Property
Vinyl Clad Windows
Insulated Windows
Blinds
Kitchen
Stainless Steel Appliances
Convection Oven
Eat-In Kitchen
Kitchen Island
Gas Oven
Gas Range
Laundry
Washer and Dryer
Laundry in unit
Listing and Financial Details
Security Deposit $2,490
12 Month Lease Term
$50 Application Fee
Assessor Parcel Number 02782019570000
Tax Block 1
Tenant pays for all utilities
Lot Details
3,920 Sq Ft Lot
Corner Lot
Privacy Fence
Wood Fence
Northwest Facing Home
Lot Dimensions are 40 x 99
Sprinkler System
Outdoor Features
Covered Patio or Porch
Parking
2 Car Garage
Garage Door Opener
Schools
Joe Lee Johnson Elementary School
Deerpark Middle School
Mcneil High School
Utilities
Zoned Heating and Cooling
ENERGY STAR Qualified Water Heater
Natural Gas Connected
Heating System Uses Natural Gas
Vented Exhaust Fan
Community Details
Amenities
Community Mailbox
Overview
Property has a Home Owners Association
Bratton Hill 40'S Subdivision
Pet Policy
Dogs Allowed
Pet Deposit $350
Fees and Policies
The fees listed below are community-provided and may exclude utilities or add-ons. All payments are made directly to the property and are non-refundable unless otherwise specified.
-
Garage Lot
Property Fee Disclaimer: Based on community-supplied data and independent market research. Subject to change without notice. May exclude fees for mandatory or optional services and usage-based utilities.
Details
Lease Options
-
12 Months
Location
Get Directions
Located about 15 miles north of Downtown Austin and five miles south of Round Rock, Wells Branch is a family-friendly suburb with plenty to see and do. Residents have their choice of a wide variety of apartments and single-family houses available for rent in Wells Branch.
The area offers a delightful suburban experience, with peaceful neighborhoods, scenic parks, and plenty of convenient shopping opportunities. Recreational options abound at Katherine Fleischer Park, Mills Pond Recreation Area, and Wells Branch Disc Golf Course, where residents often gather to enjoy the outdoors. Getting around from Wells Branch is a breeze with quick access to I-35 and the MoPac Expressway.
Learn more about living in Wells Branch
Amenities
- Washer/Dryer
- Air Conditioning
- Heating
- Ceiling Fans
- Sprinkler System
- Stainless Steel Appliances
- Kitchen
- Oven
- Range
- Refrigerator
- Hardwood Floors
- Carpet
- Tile Floors
- Walk-In Closets
- Patio
- Porch
Education
| Colleges & Universities | Distance | ||
|---|---|---|---|
| Colleges & Universities | Distance | ||
| Drive: | 6 min | 2.9 mi | |
| Drive: | 12 min | 5.8 mi | |
| Drive: | 17 min | 10.9 mi | |
| Drive: | 18 min | 11.5 mi |
15501 Ellinger Dr is within 6 minutes or 2.9 miles from The Art Institute of Austin. It is also near Austin C.C., Northridge Campus and Austin C.C., Round Rock Campus.
Schools


Public Elementary School
Grades PK-5
821 Students
Attendance Zone
Public Middle School
Grades 6-8
861 Students
Attendance Zone
Public High School
Grades 9-12
2,648 Students
Attendance Zone
Private Elementary, Middle & High School
Grades PK-12
187 Students
Nearby
School data provided by
 The GreatSchools Rating helps parents compare schools within a state based on a variety of school quality indicators and provides a helpful picture of how effectively each school serves all of its students. Ratings are on a scale of 1 (below average) to 10 (above average) and can include test scores, college readiness, academic progress, advanced courses, equity, discipline and attendance data. We also advise parents to visit schools, consider other information on school performance and programs, and consider family needs as part of the school selection process.
View GreatSchools Rating Methodology
Data provided by GreatSchools.org © 2026. All rights reserved.
The GreatSchools Rating helps parents compare schools within a state based on a variety of school quality indicators and provides a helpful picture of how effectively each school serves all of its students. Ratings are on a scale of 1 (below average) to 10 (above average) and can include test scores, college readiness, academic progress, advanced courses, equity, discipline and attendance data. We also advise parents to visit schools, consider other information on school performance and programs, and consider family needs as part of the school selection process.
View GreatSchools Rating Methodology
Data provided by GreatSchools.org © 2026. All rights reserved.
Transportation options available in Austin include Howard Station, located 2.6 miles from 15501 Ellinger Dr. 15501 Ellinger Dr is near Austin-Bergstrom International, located 25.4 miles or 38 minutes away.
| Transit / Subway | Distance | ||
|---|---|---|---|
| Transit / Subway | Distance | ||
| Drive: | 7 min | 2.6 mi | |
| Drive: | 13 min | 6.2 mi | |
| Drive: | 15 min | 7.4 mi | |
| Drive: | 15 min | 8.1 mi | |
| Drive: | 15 min | 11.0 mi |
| Commuter Rail | Distance | ||
|---|---|---|---|
| Commuter Rail | Distance | ||
|
|
Drive: | 23 min | 16.6 mi |
|
|
Drive: | 31 min | 22.8 mi |
| Airports | Distance | ||
|---|---|---|---|
| Airports | Distance | ||
|
Austin-Bergstrom International
|
Drive: | 38 min | 25.4 mi |
Getting Around
 What do Walkability, Transit, Drivability, and Bikeability mean?
Walkability measures the walking distance to day-to-day needs.
Transit measures access to public transportation.
Drivability measures congestion, parking availability, and access to major roads.
Bikeability measures the suitability for cycling.
How It Works
What do Walkability, Transit, Drivability, and Bikeability mean?
Walkability measures the walking distance to day-to-day needs.
Transit measures access to public transportation.
Drivability measures congestion, parking availability, and access to major roads.
Bikeability measures the suitability for cycling.
How It Works
Somewhat Walkable
Walkability
30
/ 100
Minimal Public Transit
Transit
0
/ 100
Very Drivable
Drivability
80
/ 100
Fairly Bikeable
Bikeability
50
/ 100
Scores provided by
What do Walkability, Transit, Drivability, and Bikeability mean?
Walkability measures the walking distance to day-to-day needs.
Transit measures access to public transportation.
Drivability measures congestion, parking availability, and access to major roads.
Bikeability measures the suitability for cycling.
How It Works
Calm
Soundscore™
81
/ 100
Traffic
ActiveAirport
CalmBusinesses
CalmScores provided by
HowLoud What is a Sound Score Rating? A Sound Score Rating aggregates noise caused by vehicle traffic, airplane traffic and local sources. How It WorksTime and distance from 15501 Ellinger Dr.
| Shopping Centers | Distance | ||
|---|---|---|---|
| Shopping Centers | Distance | ||
| Drive: | 3 min | 1.3 mi | |
| Drive: | 3 min | 1.4 mi | |
| Drive: | 5 min | 2.5 mi |
15501 Ellinger Dr has 3 shopping centers within 2.5 miles, which is about a 5-minute drive. The miles and minutes will be for the farthest away property.
| Parks and Recreation | Distance | ||
|---|---|---|---|
| Parks and Recreation | Distance | ||
|
Walnut Creek Park
|
Drive: | 8 min | 4.9 mi |
|
Balcones District Park
|
Drive: | 11 min | 5.5 mi |
|
The Stephen F. Austin Planetarium
|
Drive: | 12 min | 6.7 mi |
|
Copperfield Nature Trail and Park
|
Drive: | 11 min | 6.7 mi |
|
Great Hills Park
|
Drive: | 19 min | 8.1 mi |
15501 Ellinger Dr has 5 parks within 8.1 miles, including Walnut Creek Park, Balcones District Park, and Copperfield Nature Trail and Park.
| Hospitals | Distance | ||
|---|---|---|---|
| Hospitals | Distance | ||
| Drive: | 10 min | 4.7 mi | |
| Drive: | 11 min | 6.6 mi | |
| Drive: | 13 min | 7.0 mi |
15501 Ellinger Dr has 3 hospitals within 7.0 miles, the nearest is North Austin Medical Center which is 4.7 miles away and a 10 minute drive.
| Military Bases | Distance | ||
|---|---|---|---|
| Military Bases | Distance | ||
| Drive: | 76 min | 60.6 mi | |
| Drive: | 97 min | 80.7 mi | |
| Drive: | 125 min | 97.4 mi |
15501 Ellinger Dr has 3 military bases within 97.4 miles, the nearest is Fort Hood which is 60.6 miles away and a 76 minute drive.
15501 Ellinger Dr Photos
About the Listing Agent

Jaclyn Houghton
eXp Realty, LLC
Jaclyn Houghton relocated from her home state of New York to Austin, TX in 2011, where she immediately found a niche in Real Estate. Her desire to become an active member of her community allowed her to familiarize herself with the greater Austin area quickly and efficiently so she can provide the highest quality service to her clients. A gregarious individual who never tires of meeting new people, Jaclyn loves learning new things, taking on new challenges, and pushing herself to her maximum potential. These traits directly reflect her as a Real Estate professional and is evident in her ability to hit and exceed her sales goals, putting her in the top tier of agents in the industry. Since starting her career as an agent in 2013, Jaclyn has over $75 million in sales volume. As a full time, Realtor, Jaclyn is able to prioritize the needs of her clients and act quickly in a market that does not allow delay; providing her clients with immediate on-site assistance, up to date market information, close communication throughout the buying & selling process, and answers to all questions in a timely fashion. Jaclyn prides herself on her honesty, integrity, and attentive service. She aims to have each client feel like they are her only client & ensure that everyone will walk away from a transaction happy and confident that their needs and goals are always her primary responsibility.
MLS Number: 14000

15501 Ellinger Dr
Austin, TX 78728