$2,700
/ Month
1546 W Alder Rd
San Tan Valley, AZ 85140
Favorites
928-436-6925
-
Bedrooms
4
-
Bathrooms
3
-
Square Feet
2,261 sq ft
-
Available
Available Now
1546 W Alder Rd

Favorites
About This Home
$2,700 deposit,
Available Now
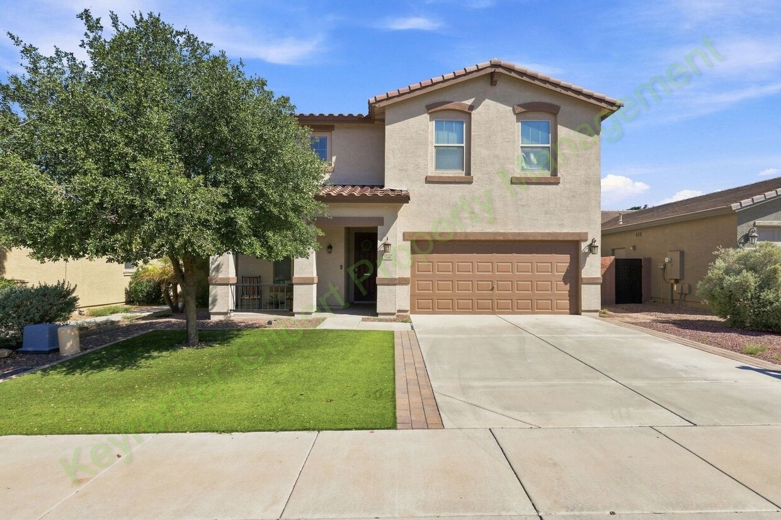
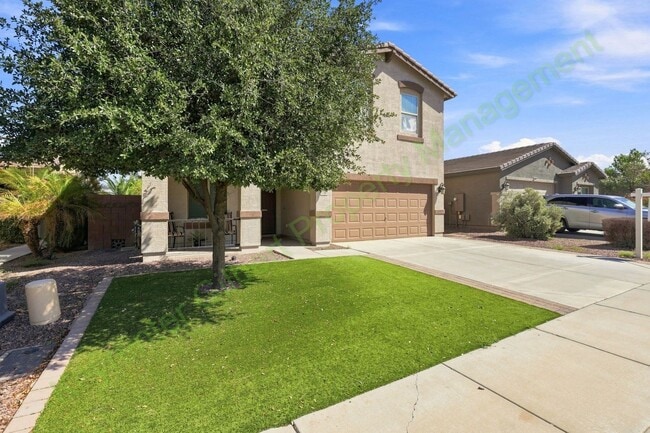
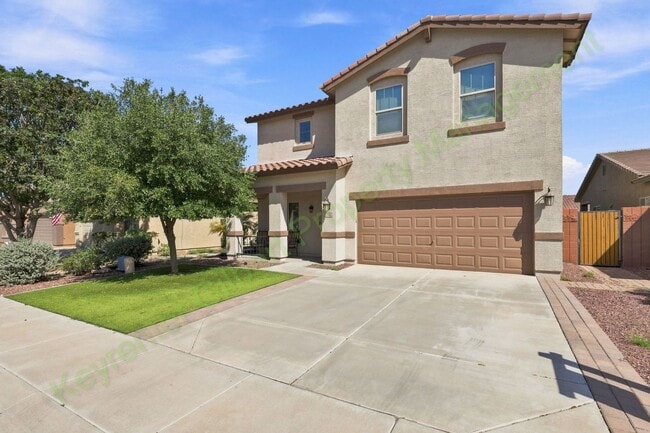
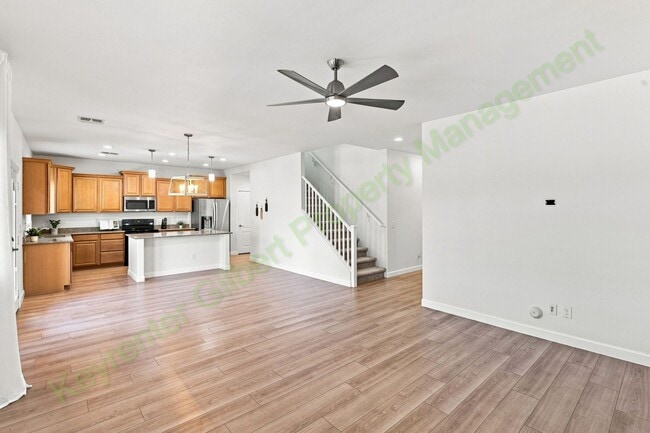
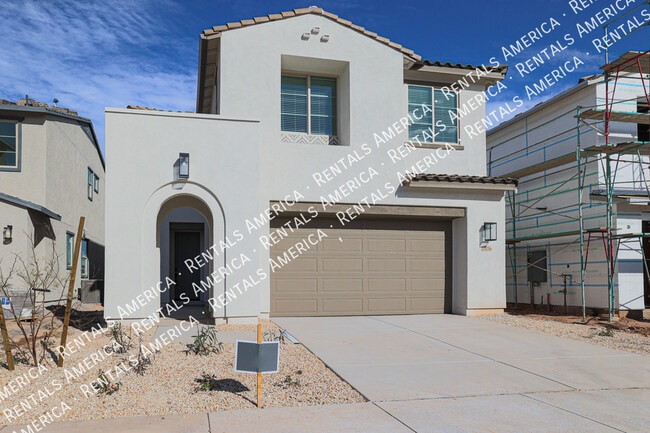
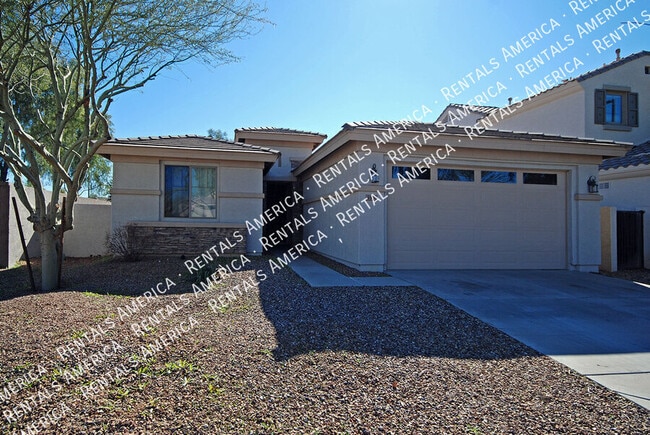
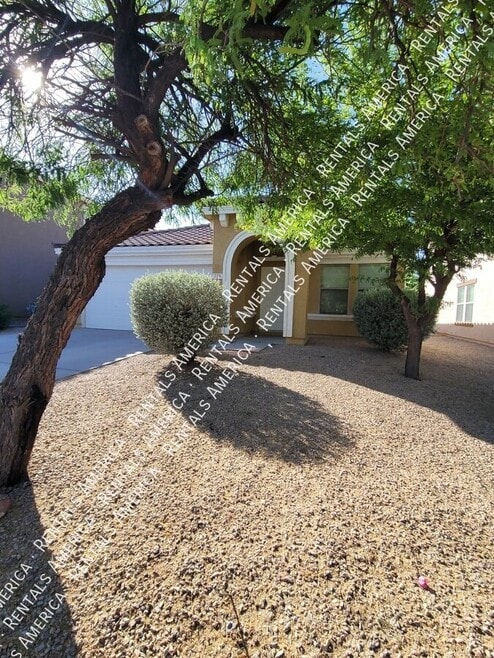
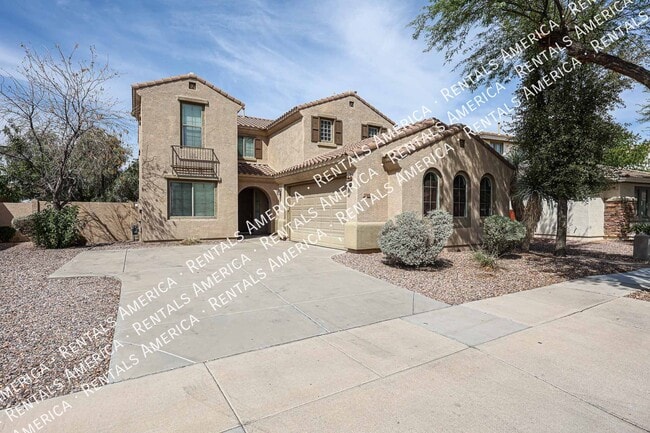
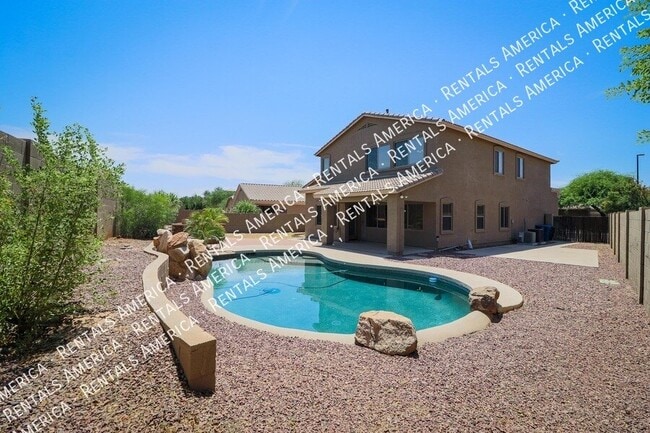
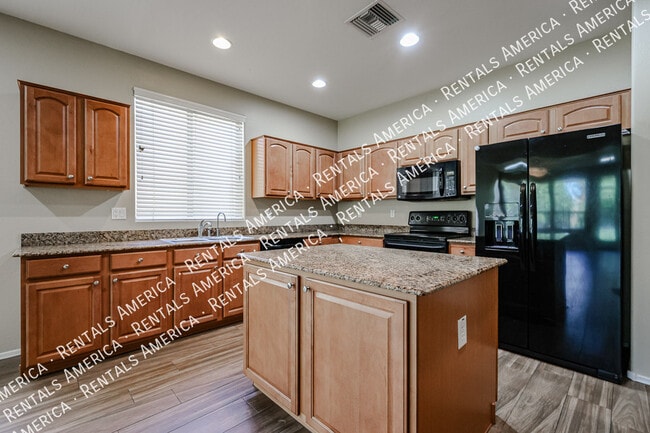
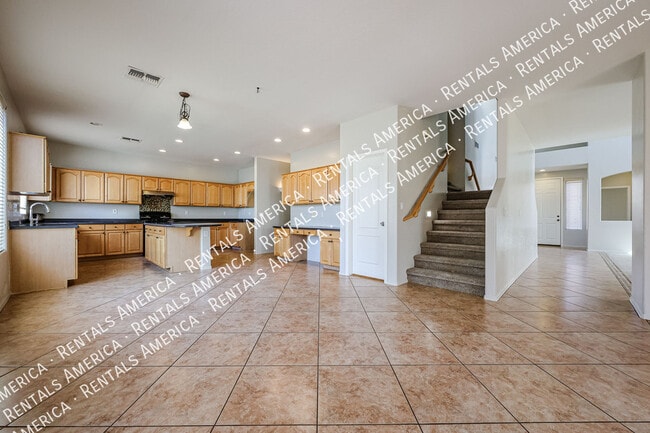
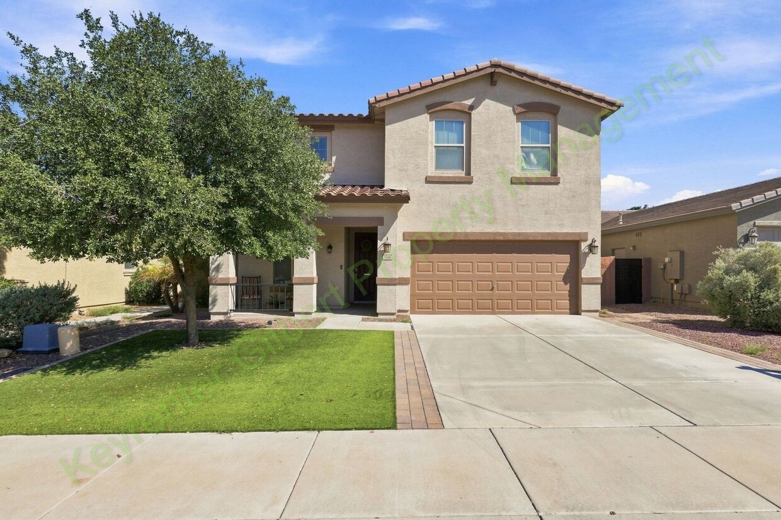
Apply now: Welcome home to this spacious and beautifully maintained 4-bedroom, 3-bath home in the highly desirable Ironwood Crossing community! Offering 2,261 square feet of living space, this home features an open-concept great room, flexible downstairs bedroom and full bath, upstairs loft, and a fantastic backyard with an oversized covered patio. Fresh interior paint, new carpet, and low-maintenance landscaping make this home move-in ready, while Ironwood Crossing's impressive community amenities provide plenty of opportunities to relax and enjoy the Arizona lifestyle. PROPERTY FEATURES: ? Spacious Layout: This thoughtfully designed two-story home offers 4 bedrooms, 3 full bathrooms, and 2,261 square feet of living space. The wide-open great room connects seamlessly with the kitchen and dining areas, while wood-look flooring throughout the downstairs creates a warm and inviting feel. Upstairs, a spacious loft provides additional flexible living space perfect for a home office, playroom, media room, or second living area. ? Gourmet Kitchen: The spacious kitchen is designed for both everyday living and entertaining, featuring granite countertops, a large center island, abundant cabinet and counter space, and stainless and black appliances. The open design keeps the kitchen connected to the dining and great room areas, making it easy to cook, entertain, and stay connected. ? Primary Suite Retreat: The generously sized primary suite provides a comfortable private retreat with plenty of natural light and an en-suite bathroom featuring dual sinks, a large shower, private toilet area, and spacious walk-in closet. ? Additional Bedrooms: Three additional generously sized bedrooms provide plenty of flexibility. One bedroom and a full bathroom are conveniently located downstairs—ideal for guests, a private home office, or multi-generational living. Two additional bedrooms are located upstairs along with another full bathroom and the versatile loft. ? Attached Two-Car Garage: Spacious attached two-car garage with direct access to the home, garage door opener, and additional driveway parking. ? In-Unit Laundry: Full-sized washer and dryer included for your convenience. ? Outdoors: Enjoy a large, fully fenced backyard with low-maintenance landscaping and an oversized covered patio—perfect for outdoor dining, entertaining, or relaxing in the shade. Ironwood Crossing residents also enjoy access to community pools, a heated spa, playgrounds, parks, and biking and walking paths. COMMUNITY & LOCATION PERKS: ? Highly Desirable Location – Located in the sought-after Ironwood Crossing community, offering an impressive neighborhood lifestyle with community pools, parks, playgrounds, walking and biking paths, and beautifully maintained common areas. ? Easy Commute – Convenient access to the nearby SR-24 provides an easy connection to Loop 202 and the greater East Valley, making commuting to Queen Creek, Mesa, Gilbert, Chandler, and surrounding employment centers more convenient. ? Nearby Shopping, Recreation & Dining – Enjoy convenient access to the growing selection of shopping, restaurants, grocery stores, entertainment, and recreation throughout Queen Creek and San Tan Valley. The home is also within easy reach of Queen Creek Marketplace and the area's expanding retail and dining destinations. With four bedrooms, three full bathrooms, a flexible loft, downstairs guest suite, large backyard, and outstanding Ironwood Crossing amenities, this home offers the space and versatility you've been looking for. Schedule your showing today! PET RULE: Cats: No Dogs: Yes AVAILABLE DATE: Immediately UTILITIES INCLUDED: HOA Dues Appliances: Refrigerator, Stove, Oven, Microwave, Dishwasher, Washer and Dryer IMPORTANT THINGS TO KNOW: Application Fee: $55 per applicant 18 or older. (Please review Keyrenter Gilbert's Application Criteria prior to applying, as this is non-refundable.) Applications can't be screened until all applicants send in all their documents. Applications are screened first come first serve. Application Turnaround Time: If all proper documentation is submitted for every applicant over 18 years old, estimated turnaround is 24-72 hours. LEASE LENGTH: 12-month Minimum SPECIAL LEASE PROVISIONS: If not specified here, will be listed in lease agreement. ADDITIONAL ONE TIME FEES AND DEPOSITS (Additional details in lease agreement): $55 Application Fee per applicant 18 and older (Nonrefundable) Security Deposit: Equal to one month's rent (Refundable) $200 Lease Initiation Fee (Nonrefundable) $250 Pet Security Deposit per Pet (Refundable) – if applicable $150 Pet Fee per Pet (Nonrefundable) - if applicable Initial Pet Application Fee: (Nonrefundable) - if applicable Pet application fee of $30 per Pet charged by third vendor, PetScreening All pets and animals MUST be registered at time of application ADDITIONAL MONTHLY FEES: Monthly Pet Rent - if applicable $50 Pet Rent/month for the first Pet $25 Pet Rent/month for the second Pet $59.95 / Month - Resident Benefits Package (RBP) More details below and applicable program terms are provided upon application. FLEX RENT - Split your monthly rent into two separate payments instead of paying the full amount at once. Eligibility and fee requirements apply via third party vendor, Flex. ONE-TIME LATE FEE FORGIVENESS - Residents in good standing may receive a one-time waiver of a late fee during their tenancy, subject to program terms. CREDIT BUILDING - Build your credit history through reporting of on-time rent payments. RESIDENT REWARDS - Via third party vendor app, Pinanta (terms and conditions may apply) Welcome Gift: $30 gift card to national and local brands + $25 restaurant gift card Earn Pinata cash and rewards to purchase gift cards, discounts, and merchandise, or enter exclusive sweepstakes and raffles. Renew your lease and receive a complimentary surprise renewal gift LIABILITY INSURANCE - Liability insurance is included. Residents who provide their own qualifying insurance receive an $11.95/month reduction. IDENTITY THEFT PROTECTION - Up to $1 million in identity theft protection. HVAC FILTER DELIVERY - Replacement HVAC air filters delivered directly to your home bi-monthly (6 times/year). MOVE-IN CONCIERGE - Assistance connecting utilities, internet and other home services to make moving easier, including discounts on internet services. LOCAL RESIDENT DISCOUNTS - Access discounts on services such as carpet cleaning, house cleaning, lockout services. ADDITIONAL SERVICES - No-charge on eCheck rent payments, 24/7 maintenance support and convenient resident portal access. *Other terms and conditions may apply. All information including advertised rent and other charges are deemed reliable but not guaranteed and are subject to change. Check the listing at Keyrenter Gilbert Property Management website.* We are committed to compliance with all federal, state, and local fair housing laws. We do not discriminate against any person based on race, color, religion, sex, national origin, familial status, disability, or any other protected class under applicable law. All qualified applicants are considered equally and applications are screened first come first serve.
Unique Features
- Community Pool
- Garage Openers
- HOA
- HOA Community
1546 W Alder Rd is a house located in Pinal County and the 85140 ZIP Code. This area is served by the J O Combs Unified School District attendance zone.
* Price shown is base rent. Excludes user-selected optional fees and variable or usage-based fees and required charges due at or prior to move-in or at move-out. Price, availability, fees, and any applicable rent special are subject to change without notice.
* Square footage definitions vary. Displayed square footage is approximate.
House Features
Dishwasher
Loft Layout
Microwave
Refrigerator
- Dishwasher
- Disposal
- Microwave
- Range
- Refrigerator
- Loft Layout
- Playground
- Patio
Fees and Policies
The fees listed below are community-provided and may exclude utilities or add-ons. All payments are made directly to the property and are non-refundable unless otherwise specified.
- Dogs Allowed
-
Fees not specified
-
Weight limit--
-
Pet Limit--
Contact
- Listed by Keyrenter | Keyrenter Gilbert Property Management
- Phone Number
- Contact
Location
Get Directions
Situated about 30 miles southeast of Phoenix, Superstition Vistas is a community in progress. Superstition Vistas is an oasis of opportunity, striving to combine the best of urban and rural living while maintaining wide open spaces. Recreational destinations abound near this community on the rise, including San Tan Mountains Regional Park, Freestone Park, and Usery Mountain Regional Park. The Arizona Renaissance Festival is also located on the cusp of Superstition Vistas, just off of Superstition Freeway.
Learn more about living in Superstition Vistas
Amenities
- Dishwasher
- Disposal
- Microwave
- Range
- Refrigerator
- Loft Layout
- Patio
- Playground
- Community Pool
- Garage Openers
- HOA
- HOA Community
Education
| Colleges & Universities | Distance | ||
|---|---|---|---|
| Colleges & Universities | Distance | ||
| Drive: | 21 min | 9.5 mi | |
| Drive: | 21 min | 9.9 mi | |
| Drive: | 31 min | 15.3 mi | |
| Drive: | 29 min | 17.3 mi |
1546 W Alder Rd is within 21 minutes or 9.5 miles from Arizona State Univ., Polytech. It is also near Chandler-Gilbert C.C., Mesa and Chandler-Gilbert C.C., Pecos.
Schools


Public Elementary School
Grades PK-5
507 Students
Attendance Zone
Public Elementary & Middle School
Grades K-8
580 Students
Attendance Zone
Public Middle & High School
Grades 6-12
1,176 Students
Attendance Zone
Private Elementary, Middle & High School
Grades PK-12
97 Students
Nearby
School data provided by
 The GreatSchools Rating helps parents compare schools within a state based on a variety of school quality indicators and provides a helpful picture of how effectively each school serves all of its students. Ratings are on a scale of 1 (below average) to 10 (above average) and can include test scores, college readiness, academic progress, advanced courses, equity, discipline and attendance data. We also advise parents to visit schools, consider other information on school performance and programs, and consider family needs as part of the school selection process.
View GreatSchools Rating Methodology
Data provided by GreatSchools.org © 2026. All rights reserved.
The GreatSchools Rating helps parents compare schools within a state based on a variety of school quality indicators and provides a helpful picture of how effectively each school serves all of its students. Ratings are on a scale of 1 (below average) to 10 (above average) and can include test scores, college readiness, academic progress, advanced courses, equity, discipline and attendance data. We also advise parents to visit schools, consider other information on school performance and programs, and consider family needs as part of the school selection process.
View GreatSchools Rating Methodology
Data provided by GreatSchools.org © 2026. All rights reserved.
Getting Around
 What do Walkability, Transit, Drivability, and Bikeability mean?
Walkability measures the walking distance to day-to-day needs.
Transit measures access to public transportation.
Drivability measures congestion, parking availability, and access to major roads.
Bikeability measures the suitability for cycling.
How It Works
What do Walkability, Transit, Drivability, and Bikeability mean?
Walkability measures the walking distance to day-to-day needs.
Transit measures access to public transportation.
Drivability measures congestion, parking availability, and access to major roads.
Bikeability measures the suitability for cycling.
How It Works
Somewhat Walkable
Walkability
20
/ 100
Very Drivable
Drivability
80
/ 100
Fairly Bikeable
Bikeability
50
/ 100
Scores provided by
What do Walkability, Transit, Drivability, and Bikeability mean?
Walkability measures the walking distance to day-to-day needs.
Transit measures access to public transportation.
Drivability measures congestion, parking availability, and access to major roads.
Bikeability measures the suitability for cycling.
How It Works
-
Soundscore™
-
/ 100
Traffic
-Airport
-Businesses
-Scores provided by
HowLoud What is a Sound Score Rating? A Sound Score Rating aggregates noise caused by vehicle traffic, airplane traffic and local sources. How It WorksYou May Also Like
Similar Rentals Nearby
1546 W Alder Rd
San Tan Valley, AZ 85140