

$2,100 / Month

1537 W 74th Pl

,

Indianapolis, IN 46260

Share Listing
Favorites
317-339-7653
  • Bedrooms

    3

  • Bathrooms

    2

  • Square Feet

    1,626 sq ft

  • Available

    Available Sep 30

Highlights

  • Formal Dining Room
  • 2 Car Attached Garage
  • Ceramic Tile Flooring
  • 1-Story Property
  • Forced Air Heating and Cooling System
1537 W 74th Pl
Share Listing
Favorites

About This Home

Available Sep 30

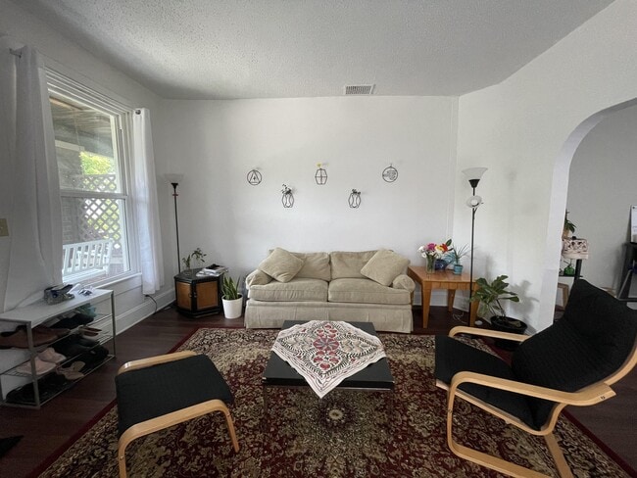
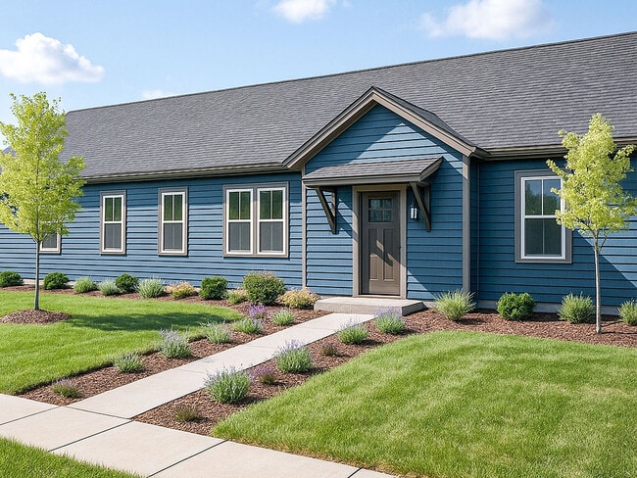
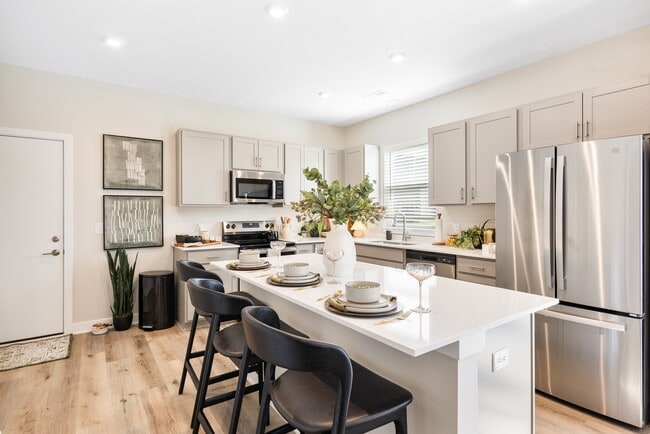
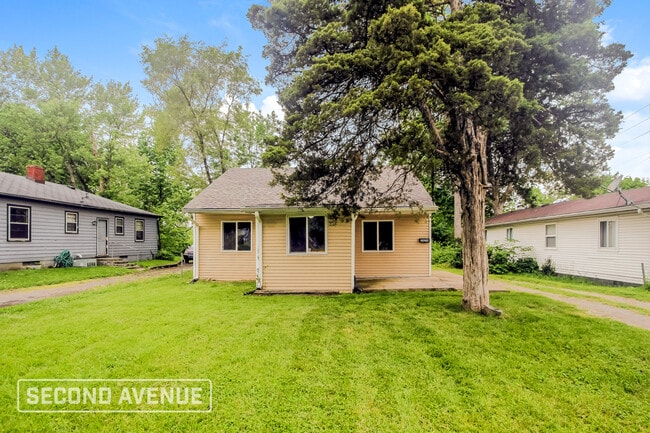
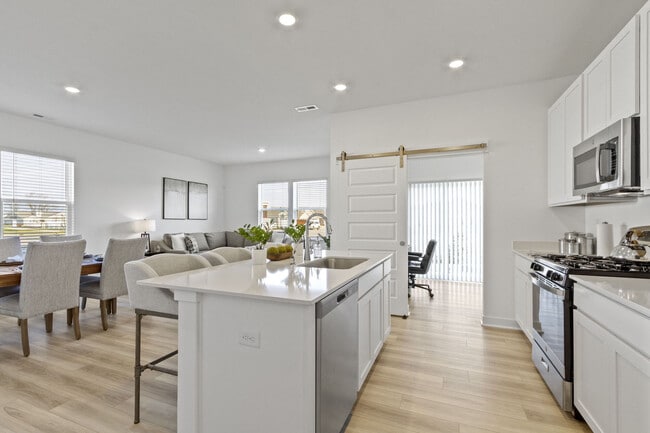
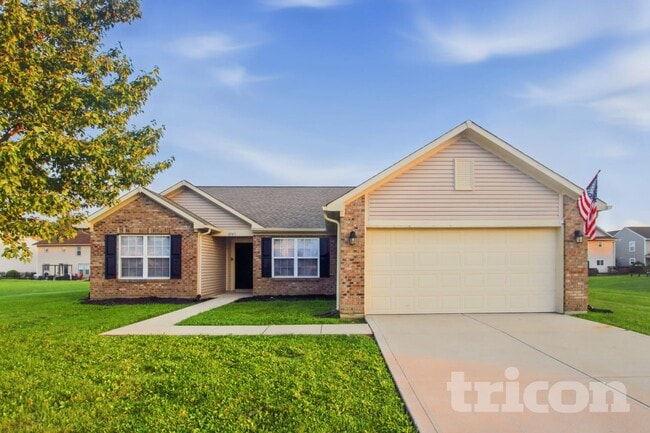
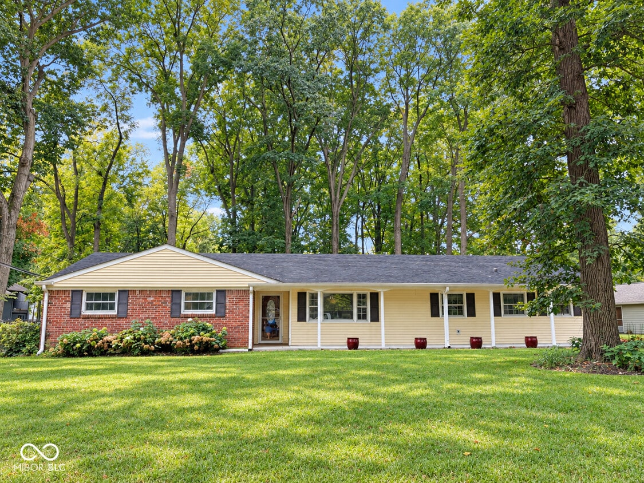
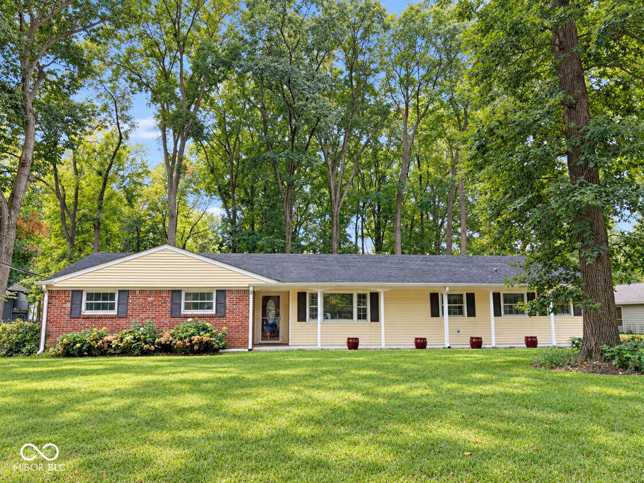
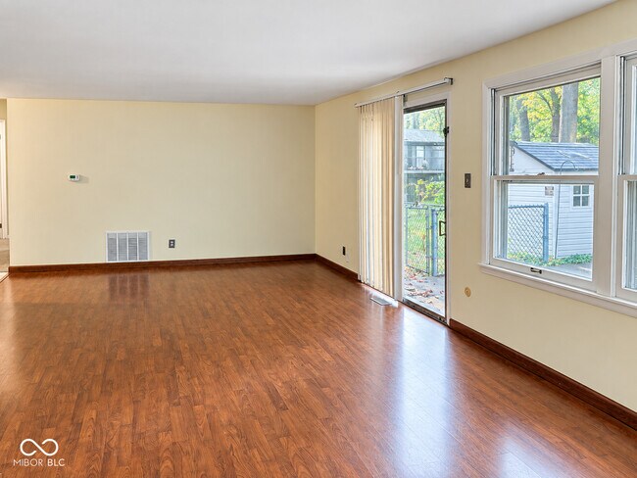
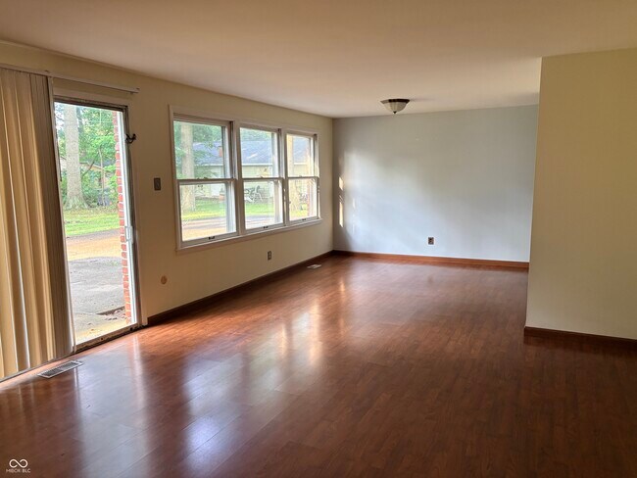
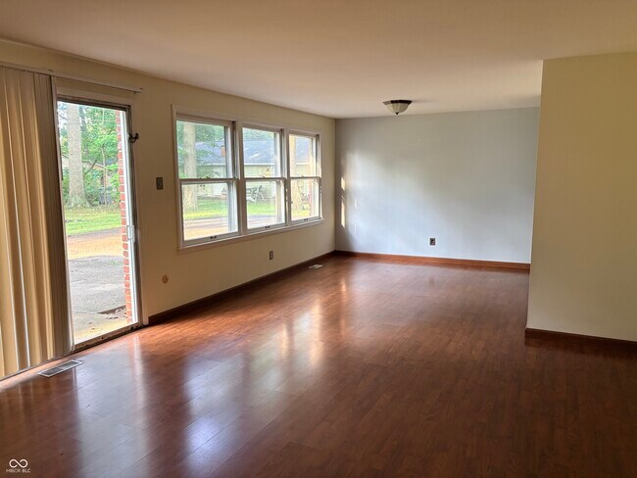
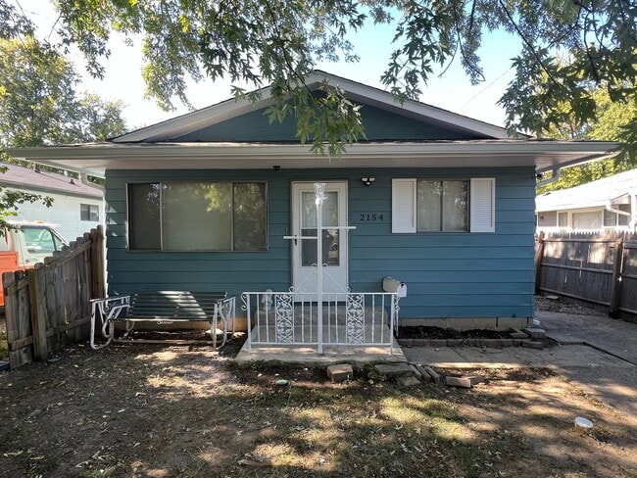
Forget apartment life,check out this SPACIOUS WASHINGTON TOWNSHIP RENTAL! Welcome to 1537 W 74th Place,a 3-bedroom,2-full-bath brick ranch offering 1,665 square feet of comfortable,single-level living. Situated on an impressive .46-acre lot,this home combines generous indoor and outdoor space with a convenient northside Indianapolis location. Step inside to a refreshed interior featuring partial replacement flooring and a spacious 16x10 kitchen with stainless steel appliances and plenty of room for everyday meal preparation. Three comfortably sized bedrooms provide flexibility for family,guests or a home office,while two full bathrooms make the floor plan especially practical. Outside,enjoy the patio for relaxing,grilling and entertaining,while the storage shed provides valuable additional space for lawn equipment,bicycles and seasonal items. The expansive lot offers considerably more outdoor space than you'll find with many rental homes. An attached 2-car garage adds even more convenience and storage. Located in MSD Washington Township and convenient to shopping,dining and everyday necessities,1537 W 74th Place offers the combination renters are looking for: 3 bedrooms,2 full baths,1,665 square feet,a 2-car attached garage and nearly half an acre-all in a single-level brick ranch. Don't miss the opportunity to make this spacious Washington Township property your next home!

1537 W 74th Pl is a house located in Marion County and the 46260 ZIP Code. This area is served by the M S D Washington Township attendance zone.

* Price shown is base rent. Excludes user-selected optional fees and variable or usage-based fees and required charges due at or prior to move-in or at move-out. Price, availability, fees, and any applicable rent special are subject to change without notice.
* Square footage definitions vary. Displayed square footage is approximate.

Home Details

Home Type

Single Family Detached Home

Year Built

Built in 1959

Attic

Attic Access Panel

Bedrooms and Bathrooms

2 Full Bathrooms 3 Bedrooms

Flooring

Ceramic Tile Laminate

Home Design

Brick Exterior Construction Slab Foundation

Interior Spaces

Formal Dining Room 1-Story Property 1,626 Sq Ft Home

Kitchen

Microwave Dishwasher

Listing and Financial Details

Security Deposit $2,100 Property Available on 9/30/26 $48 Application Fee $2,614 Total Annual Tax in 2025 Tax Lot 118 Assessor Parcel Number 490328110033000800 Tenant pays for all utilities, insurance, lawncare The owner pays for association fees, ins hazard, insurance, taxes

Lot Details

19,820 Sq Ft Lot

Parking

2 Car Attached Garage

Utilities

Forced Air Heating and Cooling System

Community Details

Overview

No Home Owners Association Holiday Subdivision

Pet Policy

Pets allowed on a case-by-case basis

Fees and Policies

The fees listed below are community-provided and may exclude utilities or add-ons. All payments are made directly to the property and are non-refundable unless otherwise specified. Use the Cost Calculator to determine costs based on your needs.

  • One-Time Basics
    • Due at Application
      • Application Fee Per Applicant
        $48

Property Fee Disclaimer: Based on community-supplied data and independent market research. Subject to change without notice. May exclude fees for mandatory or optional services and usage-based utilities.

Contact

  • Listed by Phillip Lande | Real Broker,LLC
  • Phone Number
  • Contact
  • Source
    MIBOR REALTOR® Association
The information is being provided by MIBOR Association of REALTORS®. Information deemed reliable but not guaranteed.
| Edit

Under 30 minutes

Commute Time is calculated at rush hour.
Neighborhood

The Crooked Creek neighborhood is a tranquil suburban community located about seven miles north of Downtown Indianapolis. Mainly defined by its heavily-wooded residential streets, Crooked Creek offer a huge selection of budget-friendly apartments, condos, and single-family houses that are perfect for folks who appreciate a low-key home environment. St. Vincent Indianapolis Hospital sits on the north side, making this area a great choice for healthcare professionals. Crooked Creek Golf Club, Broadmoor Country Club, and Meridian Hills Country Club are all close at hand, giving you prime access to some of Indy’s finest golf facilities.

Learn more about living in Crooked Creek 
Amenities
  • Air Conditioning
  • Heating
  • Dishwasher
  • Microwave
  • Attic
Education
Colleges & Universities Distance
Drive: 11 min 5.5 mi
Drive: 12 min 5.7 mi
Drive: 13 min 6.9 mi
Drive: 14 min 7.7 mi
1537 W 74th Pl is within 11 minutes or 5.5 miles from Butler University. It is also near Marian Univ., Indianapolis and Ivy Tech Community College.
Schools
Public Elementary School
Grades K-5
739 Students
Attendance Zone
Public Elementary, Middle & High School
Grades PK-12
93 Students
Nearby
Public Middle School
Grades 6-8
754 Students
Attendance Zone
Public High School
Grades 9-12
3,682 Students
Attendance Zone
Grades PK-5
72 Students
Nearby
Private Elementary & Middle School
Grades PK-8
92 Students
Nearby
Private High School
Grades 9-12
40 Students
Nearby
Transportation

1537 W 74th Pl is near Indianapolis International, located 22.3 miles or 40 minutes away.

Commuter Rail Distance
Drive: 18 min 9.9 mi
Airports Distance
Airports Distance
Indianapolis International
Drive: 40 min 22.3 mi
Getting Around
Fairly Walkable
Walkability
40 / 100
Limited Public Transit
Transit
20 / 100
Moderately Drivable
Drivability
70 / 100
Fairly Bikeable
Bikeability
40 / 100

Scores provided by

What do Walkability, Transit, Drivability, and Bikeability mean? Walkability measures the walking distance to day-to-day needs. Transit measures access to public transportation. Drivability measures congestion, parking availability, and access to major roads. Bikeability measures the suitability for cycling. How It Works
-
Soundscore™
- / 100

Traffic

-

Airport

-

Businesses

-

Scores provided by

HowLoud What is a Sound Score Rating? A Sound Score Rating aggregates noise caused by vehicle traffic, airplane traffic and local sources. How It Works
Points of Interest

Time and distance from 1537 W 74th Pl.

Shopping Centers Distance
Drive: 3 min 1.5 mi
Drive: 3 min 1.7 mi
Drive: 3 min 1.7 mi
1537 W 74th Pl has 3 shopping centers within 1.7 miles, which is about a 3-minute drive. The miles and minutes will be for the farthest away property.
Parks and Recreation Distance
Daubenspeck Community Nature Park
Drive: 4 min 2.0 mi
Holliday Park and Nature Center
Drive: 5 min 2.6 mi
Town Run Trail Park
Drive: 8 min 4.1 mi
Broad Ripple Park
Drive: 9 min 4.3 mi
Holcomb Observatory & Planetarium
Drive: 10 min 5.4 mi
1537 W 74th Pl has 5 parks within 5.4 miles, including Daubenspeck Community Nature Park, Holliday Park and Nature Center, and Town Run Trail Park.
Hospitals Distance
Hospitals Distance
Drive: 5 min 2.4 mi
Drive: 10 min 4.7 mi
Drive: 11 min 5.8 mi
1537 W 74th Pl has 3 hospitals within 5.8 miles, the nearest is St. Vincent Hospital & Health Services which is 2.4 miles away and a 5 minute drive.

You May Also Like

Similar Rentals Nearby