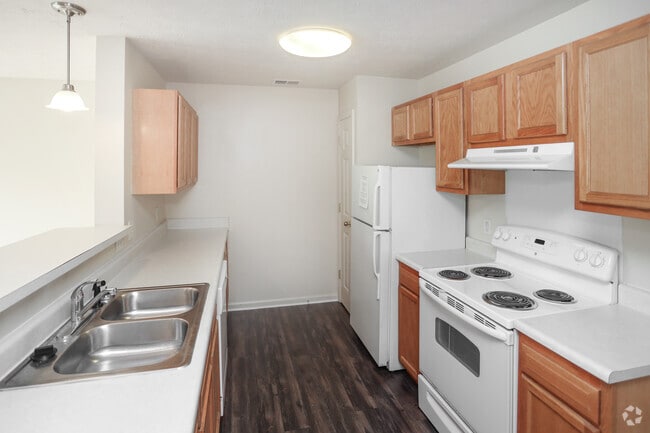
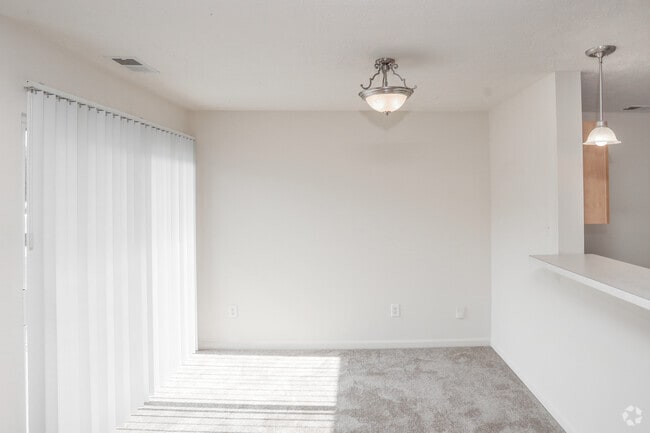
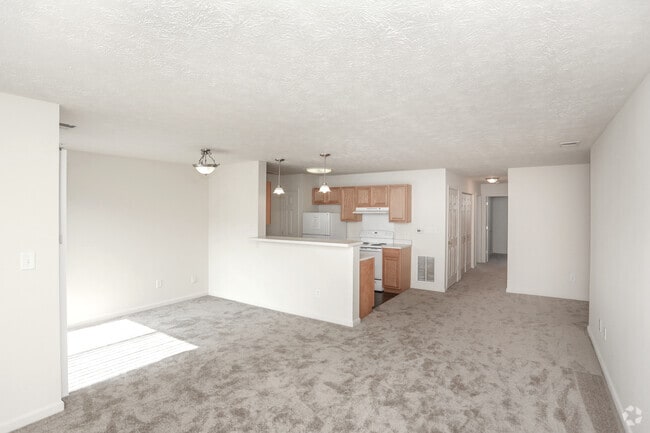
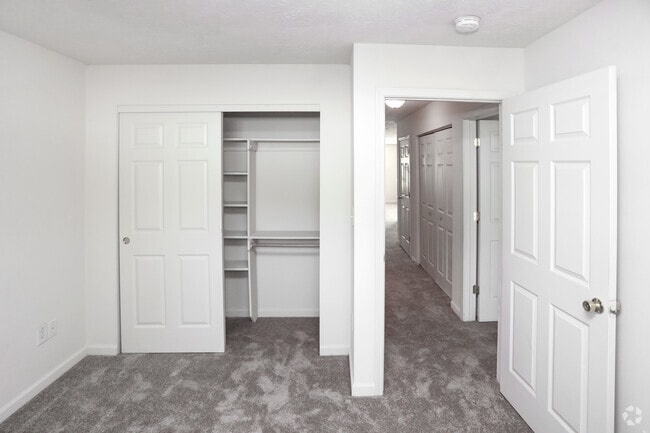
This single-floor residence offers a well-organized layout designed for comfortable everyday living. The spacious living area is bathed in natural light, courtesy of large windows and a sliding glass door fitted with vertical blinds that open to an outdoor view of surrounding greenery. A half-wall partition neatly separates the living space from the adjoining areas, lending a sense of definition without sacrificing openness. Soft, neutral-toned carpeting runs throughout the living and bedroom areas, contributing to a warm and inviting ambiance. The kitchen is efficiently arranged with warm wood-toned cabinetry providing ample storage, white appliances including a refrigerator and electric range, and a double-basin sink set into a continuous countertop. Pendant lighting overhead adds a functional yet stylish touch, while wood-look flooring grounds the space with durability and easy maintenance. The bedroom is generously sized, featuring its own sliding glass door that frames a lush, green outdoor view, along with access to a walk-in closet offering substantial storage capacity. The bathroom is clean and practical, with a single-sink vanity topped with a white countertop, wood-toned cabinetry, wood-look flooring, and a shower and tub combination. Throughout the space, neutral wall tones and consistent finishes create a cohesive, move-in-ready environment.

-
Monthly Rent
$1,136 - $1,775
-
Bedrooms
1 - 4 bd
-
Bathrooms
1 - 2 ba
-
Square Feet
792 - 1,526 sq ft
Highlights
- Top Rated by Renters
- Pool
- Walk-In Closets
- Sundeck
- Balcony
- Property Manager on Site
- Views
- Business Center
Pricing & Floor Plans
-
Unit 507price $1,136square feet 831availibility Aug 28
-
Unit 1409price $1,136square feet 792availibility Aug 31
-
Unit 1315price $1,144square feet 831availibility Sep 8
-
Unit 411price $1,360square feet 1,124availibility Now
-
Unit 808price $1,360square feet 1,090availibility Now
-
Unit 1113price $1,360square feet 1,090availibility Now
-
Unit 507price $1,136square feet 831availibility Aug 28
-
Unit 1409price $1,136square feet 792availibility Aug 31
-
Unit 1315price $1,144square feet 831availibility Sep 8
-
Unit 411price $1,360square feet 1,124availibility Now
-
Unit 808price $1,360square feet 1,090availibility Now
-
Unit 1113price $1,360square feet 1,090availibility Now
Fees and Policies
The fees listed below are community-provided and may exclude utilities or add-ons. All payments are made directly to the property and are non-refundable unless otherwise specified.
-
One-Time Basics
-
Due at Application
-
Application Fee Per ApplicantCharged per applicant.$50
-
-
Due at Application
-
Garage Lot
-
Parking FeeCharged per vehicle.$80 / mo
-
-
Carport
-
Parking FeeCharged per vehicle.$30 / mo
-
-
Additional Parking Options
-
Surface Lot
-
Covered
-
Property Fee Disclaimer: Based on community-supplied data and independent market research. Subject to change without notice. May exclude fees for mandatory or optional services and usage-based utilities.
Details
Utilities Included
-
Water
-
Trash Removal
-
Sewer
Lease Options
-
12 mo
Property Information
-
Built in 2009
-
220 units/2 stories
Matterport 3D Tours
About Forest Ridge
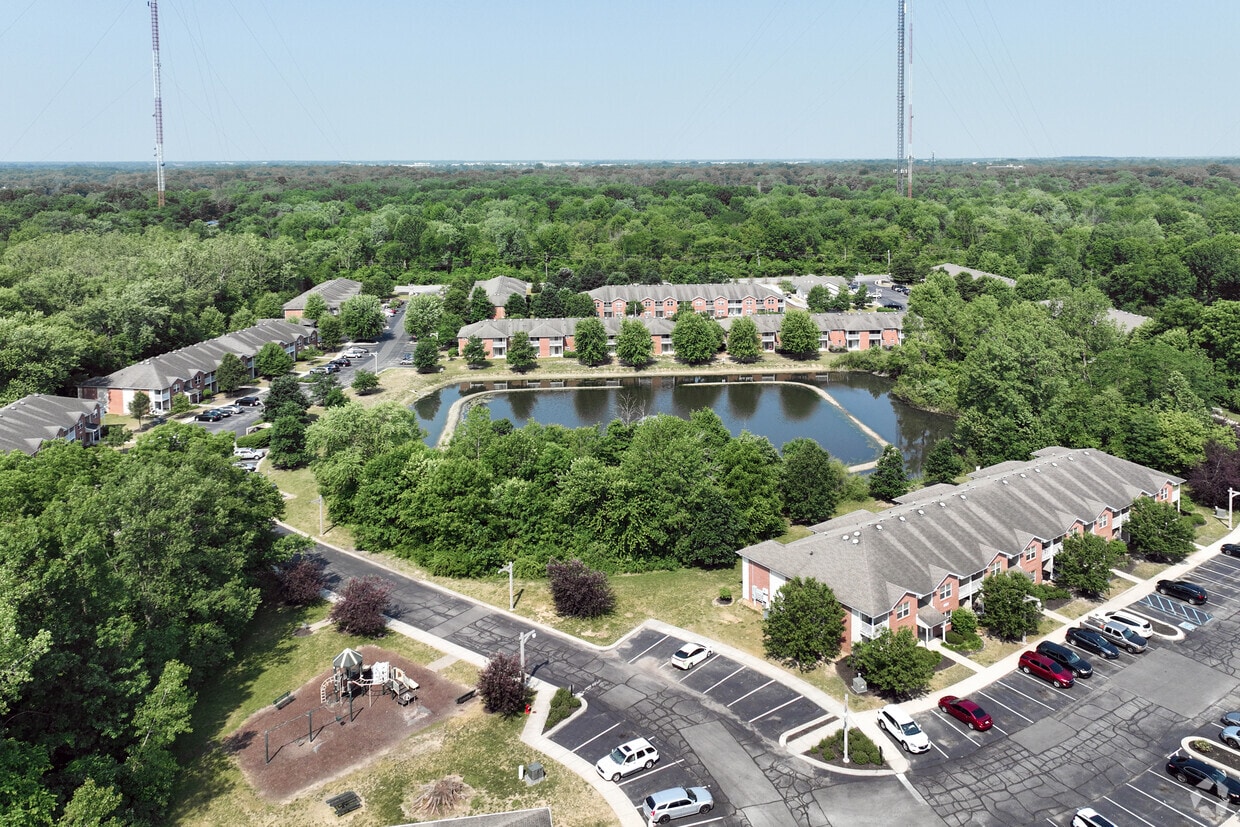
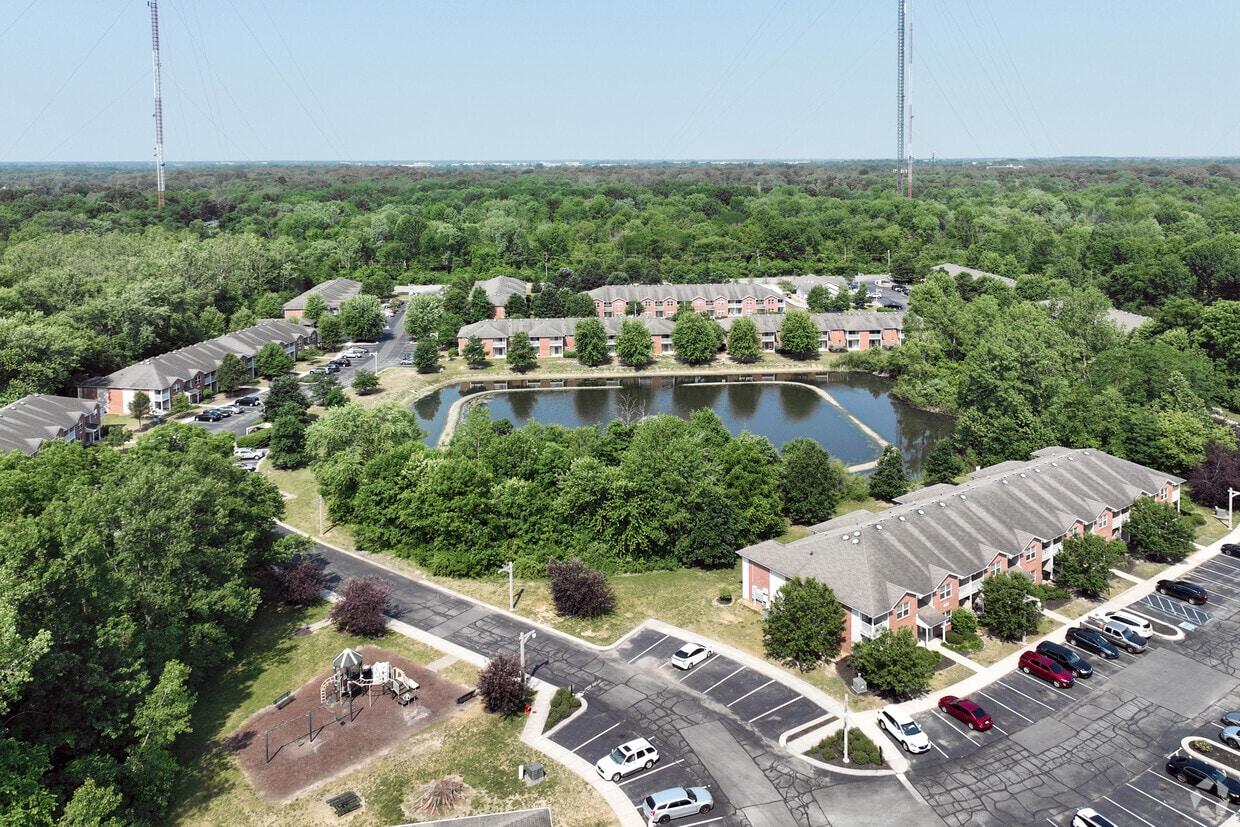
Forest Ridge Apartments offers spacious 1-, 2-, 3-, and 4-bedroom apartments in northwest Indianapolis, IN, near Township Line Road and 79th Street. This pet-friendly community is conveniently located near Ascension St. Vincent Hospital, Park 100, The Pyramids, 86th Street, Michigan Road, Costco, Walmart Supercenter, and popular shopping and dining destinations.Apartment homes feature fully equipped kitchens, washer/dryer connections, walk-in closets, and private patios or balconies. Residents enjoy access to a swimming pool with sundeck, playground, clubhouse, business center, covered parking, and a scenic lake with fountain. With easy access to major highways and everyday conveniences, Forest Ridge combines comfort, value, and a convenient location. Discover affordable apartment living in northwest Indianapolis at Forest Ridge Apartments.
Forest Ridge is an apartment community located in Marion County and the 46260 ZIP Code. This area is served by the M S D Washington Township attendance zone.
Unique Features
- 1, 2, 3, & 4 Bedroom Apartments
- Affordable Housing
- Close to St. Vincent's, The Pyramids, and I-465
- Easy Access to Major Highways
- Lake with Fountain
- Large Closets
- Large Floorplans
- No Deposit Option
- North Indianapolis Location
- Off Street Parking
- Patio/Balcony
- Pet Friendly
- Self Cleaning Ovens
- Swimming Pool and Business Center
- Total Electric with Water, Sewer, Trash Paid
- Trash Removal Included
- W/D Hookup
- Walk-in Closets and Extra Storage
- Washer and Dryer Connections
- Washington Township Schools - Foxhill Elementary
- Wheelchair Access First Floor
Community Amenities
Pool
Laundry Facilities
Playground
Clubhouse
- Laundry Facilities
- Maintenance on site
- Property Manager on Site
- Business Center
- Clubhouse
- Storage Space
- Walk-Up
- Pool
- Playground
- Sundeck
Apartment Features
Air Conditioning
Dishwasher
Washer/Dryer Hookup
High Speed Internet Access
Walk-In Closets
Microwave
Tub/Shower
Disposal
Indoor Features
- High Speed Internet Access
- Washer/Dryer Hookup
- Air Conditioning
- Heating
- Cable Ready
- Storage Space
- Tub/Shower
- Wheelchair Accessible (Rooms)
Kitchen Features & Appliances
- Dishwasher
- Disposal
- Kitchen
- Microwave
- Oven
- Range
Model Details
- Carpet
- Dining Room
- Views
- Walk-In Closets
- Window Coverings
- Balcony
- Garden
The Crooked Creek neighborhood is a tranquil suburban community located about seven miles north of Downtown Indianapolis. Mainly defined by its heavily-wooded residential streets, Crooked Creek offer a huge selection of budget-friendly apartments, condos, and single-family houses that are perfect for folks who appreciate a low-key home environment. St. Vincent Indianapolis Hospital sits on the north side, making this area a great choice for healthcare professionals. Crooked Creek Golf Club, Broadmoor Country Club, and Meridian Hills Country Club are all close at hand, giving you prime access to some of Indy’s finest golf facilities.
Learn more about living in Crooked CreekCompare neighborhood and city base rent averages by bedroom.
| Crooked Creek | Indianapolis, IN | |
|---|---|---|
| Studio | $870 | $998 |
| 1 Bedroom | $904 | $1,124 |
| 2 Bedrooms | $1,105 | $1,336 |
| 3 Bedrooms | $1,419 | $1,546 |
- Laundry Facilities
- Maintenance on site
- Property Manager on Site
- Business Center
- Clubhouse
- Storage Space
- Walk-Up
- Sundeck
- Pool
- Playground
- 1, 2, 3, & 4 Bedroom Apartments
- Affordable Housing
- Close to St. Vincent's, The Pyramids, and I-465
- Easy Access to Major Highways
- Lake with Fountain
- Large Closets
- Large Floorplans
- No Deposit Option
- North Indianapolis Location
- Off Street Parking
- Patio/Balcony
- Pet Friendly
- Self Cleaning Ovens
- Swimming Pool and Business Center
- Total Electric with Water, Sewer, Trash Paid
- Trash Removal Included
- W/D Hookup
- Walk-in Closets and Extra Storage
- Washer and Dryer Connections
- Washington Township Schools - Foxhill Elementary
- Wheelchair Access First Floor
- High Speed Internet Access
- Washer/Dryer Hookup
- Air Conditioning
- Heating
- Cable Ready
- Storage Space
- Tub/Shower
- Wheelchair Accessible (Rooms)
- Dishwasher
- Disposal
- Kitchen
- Microwave
- Oven
- Range
- Carpet
- Dining Room
- Views
- Walk-In Closets
- Window Coverings
- Balcony
- Garden
| Monday | 9am - 6pm |
|---|---|
| Tuesday | 9am - 6pm |
| Wednesday | 9am - 6pm |
| Thursday | 9am - 6pm |
| Friday | 9am - 6pm |
| Saturday | Closed |
| Sunday | Closed |
| Colleges & Universities | Distance | ||
|---|---|---|---|
| Colleges & Universities | Distance | ||
| Drive: | 14 min | 7.1 mi | |
| Drive: | 15 min | 7.4 mi | |
| Drive: | 17 min | 8.6 mi | |
| Drive: | 18 min | 9.4 mi |


 The GreatSchools Rating helps parents compare schools within a state based on a variety of school quality indicators and provides a helpful picture of how effectively each school serves all of its students. Ratings are on a scale of 1 (below average) to 10 (above average) and can include test scores, college readiness, academic progress, advanced courses, equity, discipline and attendance data. We also advise parents to visit schools, consider other information on school performance and programs, and consider family needs as part of the school selection process.
View GreatSchools Rating Methodology
Data provided by GreatSchools.org © 2026. All rights reserved.
Scores provided by
 What do Walkability, Transit, Drivability, and Bikeability mean?
Walkability measures the walking distance to day-to-day needs.
Transit measures access to public transportation.
Drivability measures congestion, parking availability, and access to major roads.
Bikeability measures the suitability for cycling.
How It Works
What do Walkability, Transit, Drivability, and Bikeability mean?
Walkability measures the walking distance to day-to-day needs.
Transit measures access to public transportation.
Drivability measures congestion, parking availability, and access to major roads.
Bikeability measures the suitability for cycling.
How It Works
Traffic
BusyAirport
CalmBusinesses
CalmScores provided by
HowLoud What is a Sound Score Rating? A Sound Score Rating aggregates noise caused by vehicle traffic, airplane traffic and local sources. How It WorksForest Ridge Photos
-
Forest Ridge
-
1BR, 1BA - 790 SF
-
2BR, 2BA - 1085 SF
-
2BR, 2BA - 1085 SF
-
2BR, 2BA - 1085 SF
-
2BR, 2BA - 1085 SF
-
2BR, 2BA - 1085 SF
-
2BR, 2BA - 1085 SF
-
2BR, 2BA - 1085 SF
Models
-
1 Bedroom
-
1 Bedroom
-
2 Bedrooms
-
2 Bedrooms
-
3 Bedrooms
-
3 Bedrooms
Nearby Apartments
Within 50 Miles of Forest Ridge
-
Summit at Keystone
6630 Glenbrook Dr
Indianapolis, IN 46220
$949 - $1,504
1-3 Br 4.5 mi
-
A62 Apartments
6111 Allisonville Rd
Indianapolis, IN 46220
$999 - $1,650
1-3 Br 5.9 mi
-
Spinnaker Court
3685 St Thomas Blvd
Indianapolis, IN 46214
$950 - $1,570
1-2 Br 6.9 mi
-
Waterfront Pointe
3015 Rolling Dunes Dr
Indianapolis, IN 46214
$1,112 - $1,593
1-3 Br 7.2 mi
-
Hanna Village
4020 Hanna Village Dr
Indianapolis, IN 46227
$1,199 - $1,599
1-3 Br 13.1 mi
-
Meridian Court South
7266 Lockwood Ln
Indianapolis, IN 46217
$980 - $1,440
1-2 Br 16.3 mi
While Forest Ridge does not provide in‑unit laundry, on‑site laundry facilities are available for shared resident use.
Select utilities are included in rent at Forest Ridge, including water, trash removal, and sewer. Residents are responsible for any other utilities not listed.
Parking is available at Forest Ridge. Fees may apply depending on the type of parking offered. Contact this property for details.
Forest Ridge has one to four-bedrooms with rent ranges from $1,136/mo. to $1,775/mo.
Yes, Forest Ridge welcomes pets. Breed restrictions, weight limits, and additional fees may apply. View this property's pet policy.
A good rule of thumb is to spend no more than 30% of your gross income on rent. Based on the lowest available rent of $1,136 for a one-bedroom, you would need to earn about $45,440 per year to qualify. Want to double-check your budget? Calculate how much rent you can afford with our Rent Affordability Calculator.
Forest Ridge is offering Specials for eligible applicants, with rental rates starting at $1,136.
Yes! Forest Ridge offers 2 Matterport 3D Tours. Explore different floor plans and see unit level details, all without leaving home.
7676 Horsetail Dr
Indianapolis, IN 46260