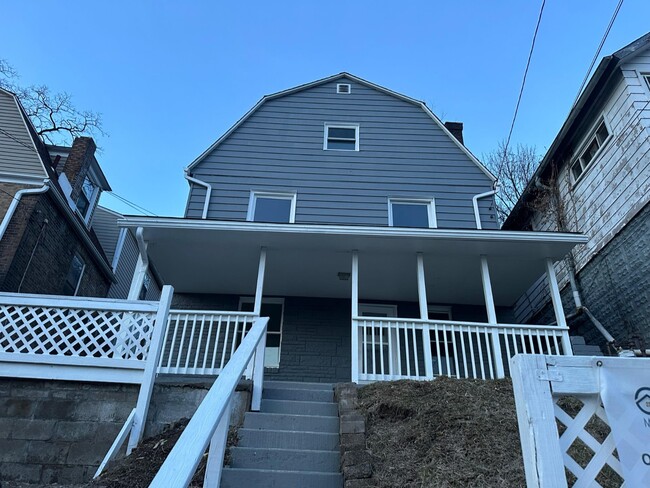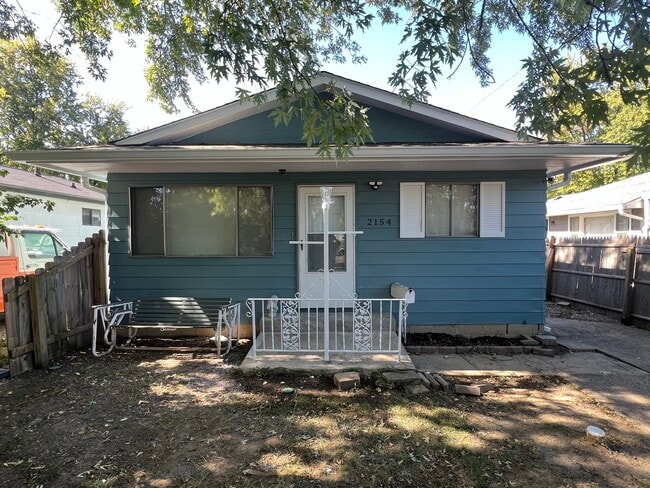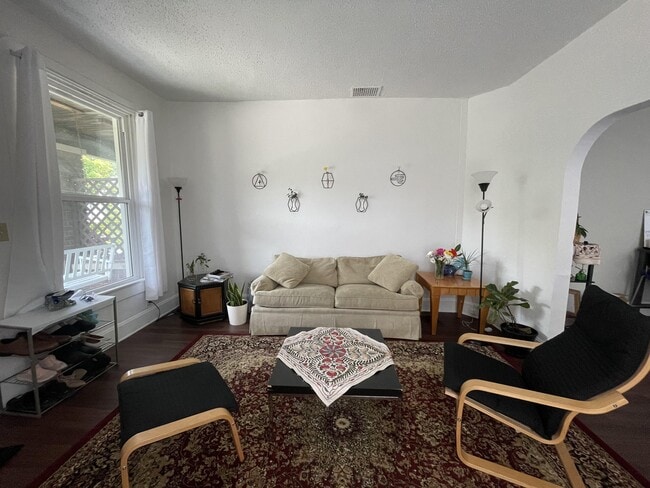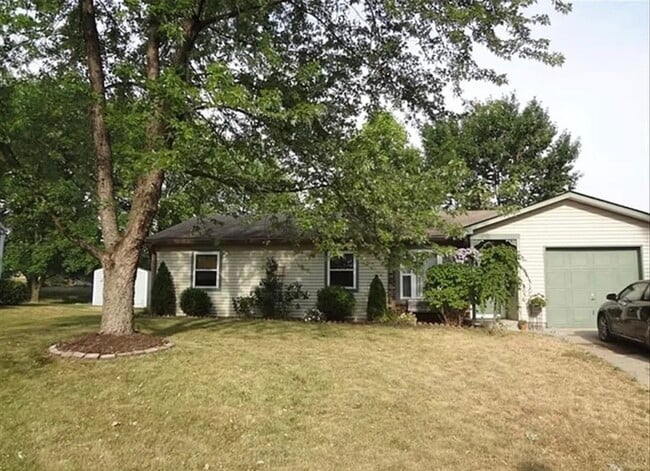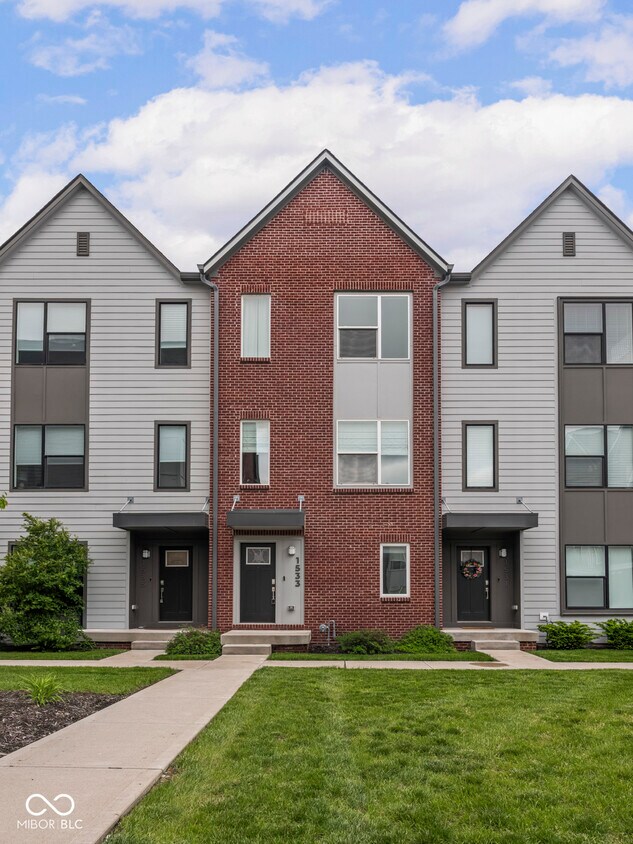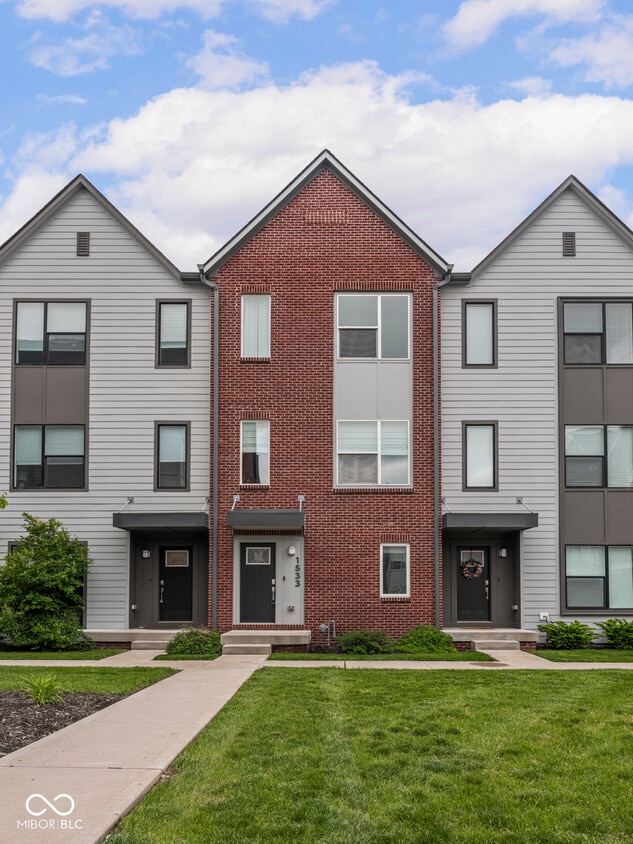


3 Beds, 2 Baths, 1,160 sq ft
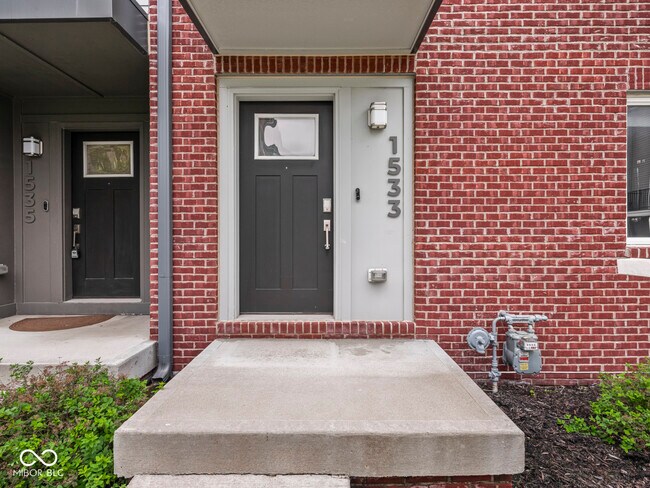
1533 Tannery Way
Indianapolis, IN 46202
-
Bedrooms
2
-
Bathrooms
2.5
-
Square Feet
1,326 sq ft
-
Available
Available Now
Highlight
- Pets Allowed
About This Home
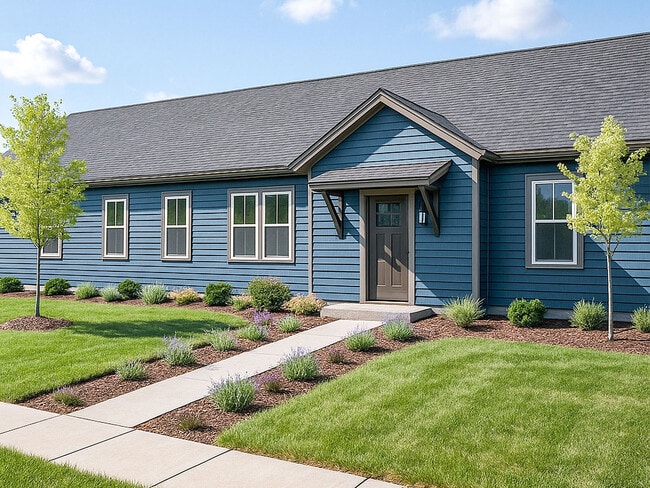
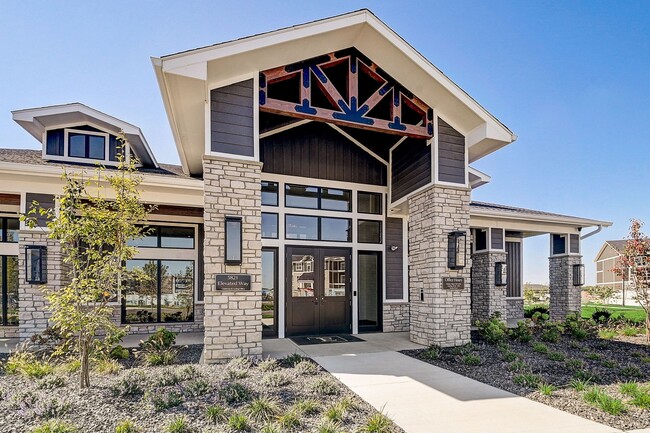
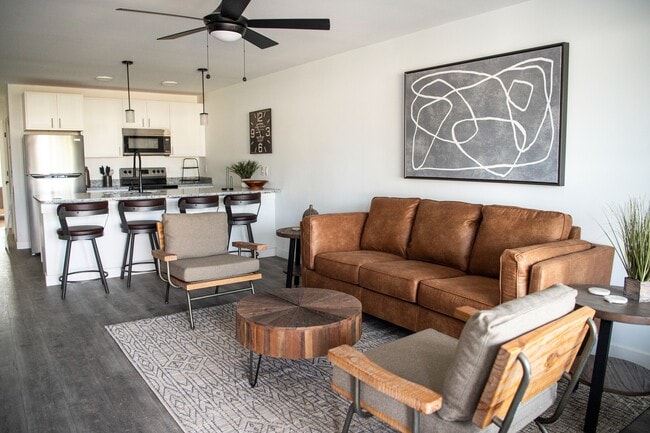
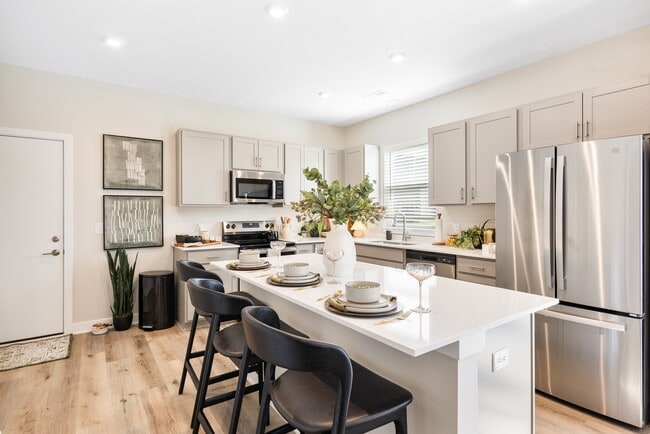
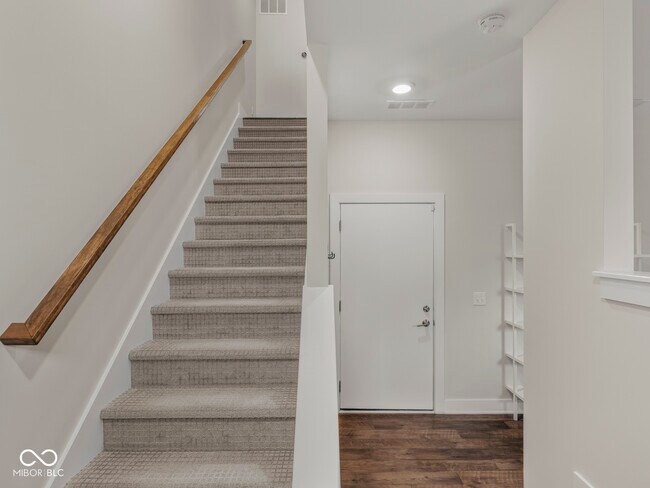
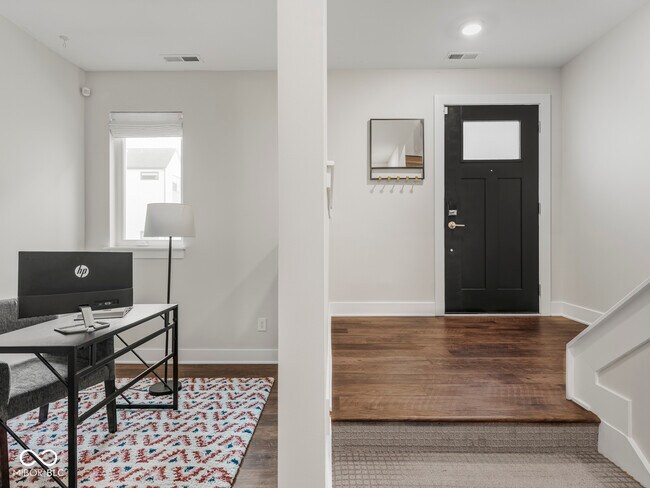
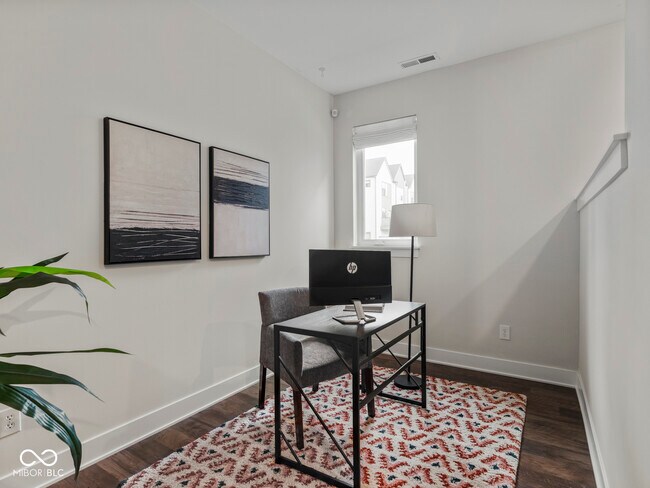
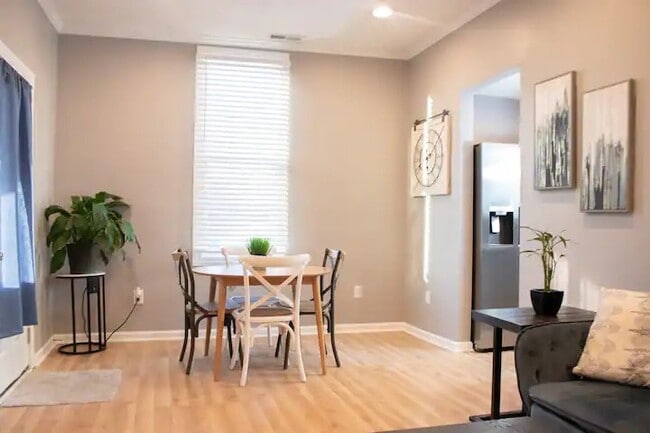
Welcome home to 1533 Tannery Way - a stunning modern townhome in one of Indianapolis's most walkable and vibrant neighborhoods. This beautifully designed 2-bed,2.5-bath rental offers 1,299 sq ft of thoughtfully curated living space,including a bonus office/flex room on the entry level - perfect for working from home or a creative studio. The open-concept main floor wows with a beautifully appointed kitchen featuring two-tone cabinetry,quartz countertops,herringbone tile backsplash,stainless steel appliances,and a large island with seating. The bright living and dining areas flow seamlessly together,anchored by designer lighting and a stunning board-and-batten accent wall. Step out onto your private balcony to enjoy the outdoors. Head upstairs to find two spacious bedrooms,including a primary suite that is a true retreat - complete with a spa-like en suite bath and gorgeous natural light. Located steps from the Monon Trail and O'Bannon Park,with a community dog park on-site,this is the perfect blend of neighborhood charm and low-maintenance living. 12 or 18 month leases available. Pets welcome with approval. Based on information submitted to the MLS GRID as of [see last changed date above]. All data is obtained from various sources and may not have been verified by broker or MLS GRID. Supplied Open House Information is subject to change without notice. All information should be independently reviewed and verified for accuracy. Properties may or may not be listed by the office/agent presenting the information. Some IDX listings have been excluded from this website. Prices displayed on all Sold listings are the Last Known Listing Price and may not be the actual selling price.
1533 Tannery Way is a house located in Marion County and the 46202 ZIP Code. This area is served by the Indianapolis Public Schools attendance zone.
Fees and Policies
The fees listed below are community-provided and may exclude utilities or add-ons. All payments are made directly to the property and are non-refundable unless otherwise specified. Use the Cost Calculator to determine costs based on your needs.
-
One-Time Basics
-
Due at Application
-
Application Fee Per Applicant$75
-
-
Due at Application
-
Dogs
-
Allowed
-
-
Cats
-
Allowed
-
-
Garage Lot
Property Fee Disclaimer: Based on community-supplied data and independent market research. Subject to change without notice. May exclude fees for mandatory or optional services and usage-based utilities.
House Features
Washer/Dryer
Air Conditioning
Dishwasher
Microwave
- Washer/Dryer
- Air Conditioning
- Heating
- Dishwasher
- Disposal
- Microwave
- Oven
- Range
- Refrigerator
Contact
- Listed by Jess Martin | Maywright Property Co.
- Phone Number
- Contact
-
Source
MIBOR REALTOR® Association
First settled in the 1870s as two small independent towns, Martindale and Brightwood share a history of change. Combined to form a single Indianapolis neighborhood, Martindale-Brightwood sits in the northeast quadrant of greater Indy just four miles from the downtown core. You can find houses and apartments for rent at scattered locations throughout this tree-covered neighborhood.
This district takes a proactive approach to community betterment. Local volunteers and neighborhood associations join forces with the Martindale-Brightwood Community Development Corporation to beautify the neighborhood and improve life for its residents.
Follow the locals for grab-and-go eats from one of the neighborhood's hidden gems. It doesn't get more out-of-the-way and one-of-a-kind than Jamaican Style Jerk. This little hole-in-the-wall serves up barbecue pork ribs and chicken curry patties that make your taste buds sing.
Learn more about living in Martindale-Brightwood- Washer/Dryer
- Air Conditioning
- Heating
- Dishwasher
- Disposal
- Microwave
- Oven
- Range
- Refrigerator
| Colleges & Universities | Distance | ||
|---|---|---|---|
| Colleges & Universities | Distance | ||
| Drive: | 4 min | 1.6 mi | |
| Drive: | 5 min | 2.4 mi | |
| Drive: | 8 min | 3.4 mi | |
| Drive: | 12 min | 5.5 mi |
The GreatSchools Rating helps parents compare schools within a state based on a variety of school quality indicators and provides a helpful picture of how effectively each school serves all of its students. Ratings are on a scale of 1 (below average) to 10 (above average) and can include test scores, college readiness, academic progress, advanced courses, equity, discipline and attendance data. We also advise parents to visit schools, consider other information on school performance and programs, and consider family needs as part of the school selection process.
View GreatSchools Rating Methodology
Data provided by GreatSchools.org © 2026. All rights reserved.
You May Also Like
Similar Rentals Nearby
-
$2,450Total Monthly PriceTotal Monthly Price NewPrices include all required monthly fees.12 Month LeaseHouse for Rent
-
$1,500Total Monthly PriceTotal Monthly Price NewPrices include all required monthly fees.12 Month LeaseHouse for Rent
3 Beds, 1 Bath, 2,468 sq ft
-
$1,785Total Monthly PriceTotal Monthly Price NewPrices include all required monthly fees.12 Month LeaseHouse for Rent
3 Beds, 1 Bath, 1,008 sq ft
-
$1,200Total Monthly PriceTotal Monthly Price NewPrices include all required monthly fees.12 Month LeaseHouse for Rent
3 Beds, 1 Bath, 1,200 sq ft
-
$1,630Total Monthly PriceTotal Monthly Price NewPrices include all required monthly fees.12 Month LeaseHouse for Rent
3 Beds, 1.5 Baths, 1,335 sq ft
-
-
-
-
2 Beds$2,145+3 Beds$2,800+4 Beds$4,122Total Monthly PriceTotal Monthly Price NewPrices include base rent and required monthly fees of $150. Variable costs based on usage may apply.Base Rent:2 Beds$1,995+3 Beds$2,650+4 Beds$3,9721 Month Free
-
1 / 36