$2,675
/ Month
1529 S Lambert St
Philadelphia, PA 19146
Favorites
267-984-7058
-
Bedrooms
4
-
Bathrooms
3
-
Square Feet
--
-
Available
Available Now
Highlights
- Contemporary Architecture
- Forced Air Heating and Cooling System
1529 S Lambert St

Favorites
About This Home
Available Now
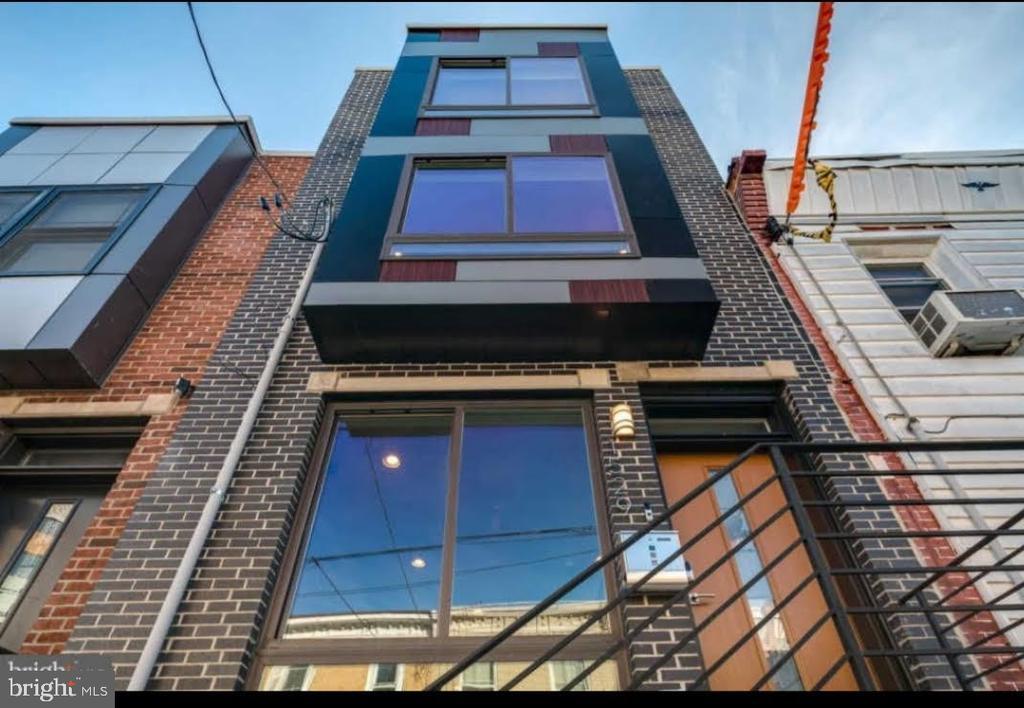
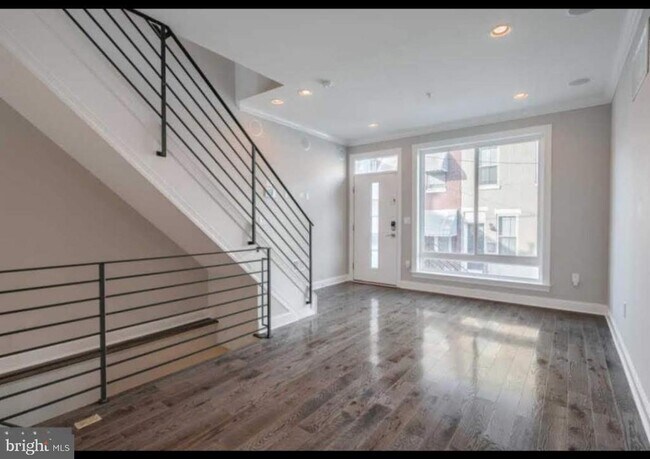
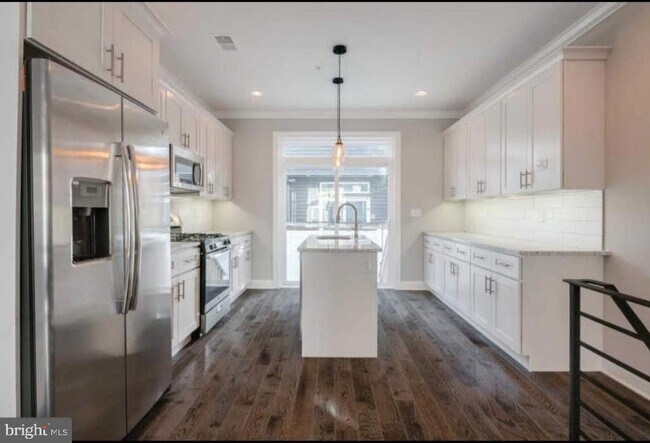
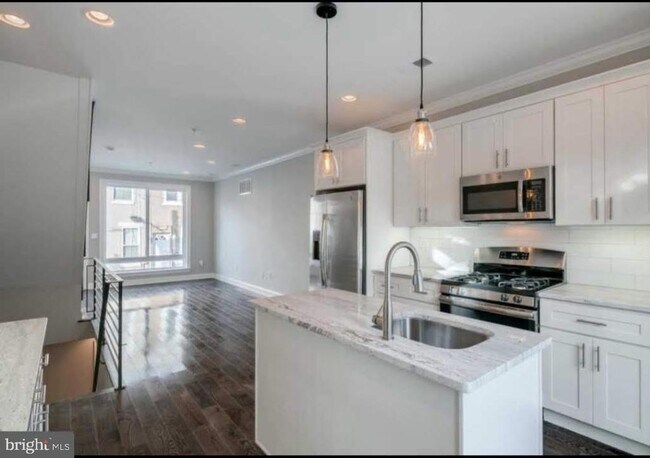
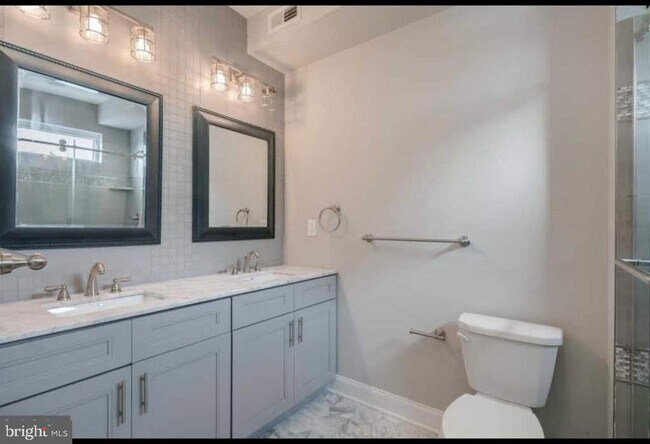
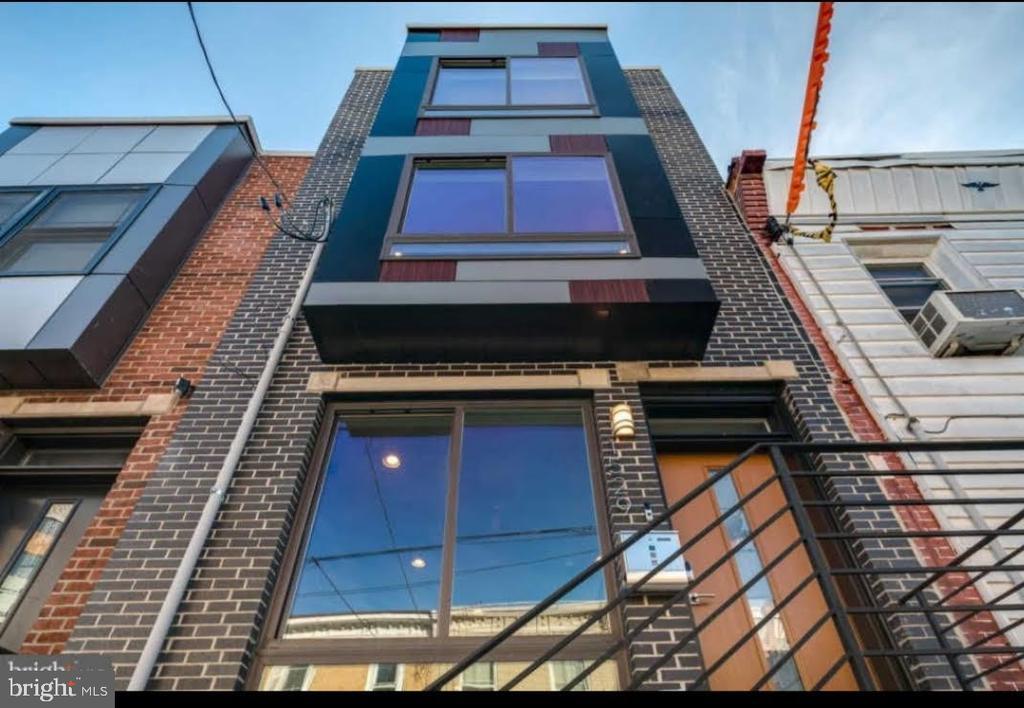
Freshly painted home and move-in ready! This 3-story home offers 4 bedrooms, 3 full bathrooms, and an incredible private roof deck with stunning city views. The main level features a bright, open-concept floor plan with hardwood floors, spacious living and dining areas, and a modern kitchen complete with granite countertops, stainless steel appliances, and a stylish tile backsplash. The kitchen opens directly to a private rear patio, creating the perfect space for grilling. The finished basement includes a full bathroom, making it ideal for a guest suite, additional bedroom, home office, or gym. The second floor includes two spacious bedrooms, a full bathroom, and a conveniently located washer and dryer. The entire third floor is dedicated to an impressive primary suite featuring crown molding, recessed lighting, two oversized closets, and a luxurious bathroom with double sinks and dual shower heads. The home also includes modern smart-home features, including built-in speakers, a video doorbell, an alarm system, and more. The highlight of the property is the large roof deck, offering beautiful panoramic views of the Philadelphia skyline. It's the perfect place to entertain guests, enjoy outdoor dining, or relax while watching the sunset over the city. Located within walking distance of the restaurants, shops, and attractions of Rittenhouse, East Passyunk, Point Breeze, and Graduate Hospital, the home is also just minutes from UPenn and the South Street Bridge. Available beginning August 17, with flexible move-in options. Owner pays for the alarm system. Renter is responsible for water, electric, internet, and gas. First and last months' rent and security deposit are due prior to moving in. No smoking allowed. Pets considered on a case-by-case basis.
1529 S Lambert St is a townhome located in Philadelphia County and the 19146 ZIP Code. This area is served by the The School District of Philadelphia attendance zone.
* Price shown is base rent. Excludes user-selected optional fees and variable or usage-based fees and required charges due at or prior to move-in or at move-out. Price, availability, fees, and any applicable rent special are subject to change without notice.
* Square footage definitions vary. Displayed square footage is approximate.
Home Details
Home Type
Interior Unit Townhome
Year Built
Built in 2019
Bedrooms and Bathrooms
3 Full Bathrooms
4 Bedrooms
Home Design
Contemporary Architecture
Masonry
Block Foundation
Interior Spaces
1,504 Sq Ft Home
Property has 3 Levels
Listing and Financial Details
Security Deposit $5,350
12-Month Min and 24-Month Max Lease Term
Available 8/17/26
Assessor Parcel Number 363257500
Tenant pays for electricity, gas, cable TV, internet, water
No Smoking Allowed
Residential Lease
Lot Details
616 Sq Ft Lot
Parking
On-Street Parking
Utilities
Forced Air Heating and Cooling System
Heating System Uses Natural Gas
Natural Gas Water Heater
Community Details
Overview
Point Breeze Subdivision
Pet Policy
Pets allowed on a case-by-case basis
Contact
- Listed by Mae Larimore Johnson | Elfant Wissahickon-Rittenhouse Square
- Phone Number
- Contact
-
Source
 Bright MLS, Inc.
Copyright © 2026 Bright MLS, Inc.
Location
Get Directions
Located about two miles south of Center City, Point Breeze is a vibrant neighborhood revered for its multicultural offerings, sense of community, and mellow atmosphere. Point Breeze boasts a broad range of rental options, from luxury apartments to historic townhomes and everything in between.
Whatever type of rental you choose, you’re sure to be within walking distance of the neighborhood’s many diverse eateries, markets, coffee shops, and gastropubs in historic buildings adorned with colorful murals throughout the community. Point Breeze residents enjoy a wide variety of community events, including outdoor concerts, block parties, festivals, street fairs, and more. Walkable access to SEPTA’s Broad Street Line and Center City makes getting around from Point Breeze simple.
Learn more about living in Point Breeze
Amenities
- Basement
Education
| Colleges & Universities | Distance | ||
|---|---|---|---|
| Colleges & Universities | Distance | ||
| Drive: | 7 min | 2.1 mi | |
| Drive: | 7 min | 2.1 mi | |
| Drive: | 8 min | 2.6 mi | |
| Drive: | 7 min | 2.7 mi |
1529 S Lambert St is within 7 minutes or 2.1 miles from The Art Inst. of Philadelphia. It is also near Moore College of Art & Design and University of Pennsylvania.
Schools

Public High School
Grades PK & 9-12
611 Students
Attendance Zone
Public Elementary & Middle School
Grades K-8
229 Students
Attendance Zone
Private Elementary & Middle School
Grades PK-8
264 Students
Nearby
School data provided by
 The GreatSchools Rating helps parents compare schools within a state based on a variety of school quality indicators and provides a helpful picture of how effectively each school serves all of its students. Ratings are on a scale of 1 (below average) to 10 (above average) and can include test scores, college readiness, academic progress, advanced courses, equity, discipline and attendance data. We also advise parents to visit schools, consider other information on school performance and programs, and consider family needs as part of the school selection process.
View GreatSchools Rating Methodology
Data provided by GreatSchools.org © 2026. All rights reserved.
The GreatSchools Rating helps parents compare schools within a state based on a variety of school quality indicators and provides a helpful picture of how effectively each school serves all of its students. Ratings are on a scale of 1 (below average) to 10 (above average) and can include test scores, college readiness, academic progress, advanced courses, equity, discipline and attendance data. We also advise parents to visit schools, consider other information on school performance and programs, and consider family needs as part of the school selection process.
View GreatSchools Rating Methodology
Data provided by GreatSchools.org © 2026. All rights reserved.
Transportation options available in Philadelphia include Tasker-Morris, located 0.7 mile from 1529 S Lambert St. 1529 S Lambert St is near Philadelphia International, located 7.7 miles or 18 minutes away, and Wilmington Airport, located 32.9 miles or 51 minutes away.
| Transit / Subway | Distance | ||
|---|---|---|---|
| Transit / Subway | Distance | ||
|
|
Walk: | 12 min | 0.7 mi |
|
|
Drive: | 4 min | 1.1 mi |
|
|
Drive: | 4 min | 1.2 mi |
|
|
Drive: | 4 min | 1.7 mi |
|
|
Drive: | 5 min | 1.7 mi |
| Commuter Rail | Distance | ||
|---|---|---|---|
| Commuter Rail | Distance | ||
| Drive: | 6 min | 2.1 mi | |
|
|
Drive: | 7 min | 2.1 mi |
| Drive: | 7 min | 2.2 mi | |
| Drive: | 7 min | 2.3 mi | |
| Drive: | 8 min | 2.4 mi |
| Airports | Distance | ||
|---|---|---|---|
| Airports | Distance | ||
|
Philadelphia International
|
Drive: | 18 min | 7.7 mi |
|
Wilmington Airport
|
Drive: | 51 min | 32.9 mi |
Getting Around
 What do Walkability, Transit, Drivability, and Bikeability mean?
Walkability measures the walking distance to day-to-day needs.
Transit measures access to public transportation.
Drivability measures congestion, parking availability, and access to major roads.
Bikeability measures the suitability for cycling.
How It Works
What do Walkability, Transit, Drivability, and Bikeability mean?
Walkability measures the walking distance to day-to-day needs.
Transit measures access to public transportation.
Drivability measures congestion, parking availability, and access to major roads.
Bikeability measures the suitability for cycling.
How It Works
Exceptionally Walkable
Walkability
100
/ 100
Exceptional Public Transit
Transit
90
/ 100
Somewhat Drivable
Drivability
30
/ 100
Very Bikeable
Bikeability
80
/ 100
Scores provided by
What do Walkability, Transit, Drivability, and Bikeability mean?
Walkability measures the walking distance to day-to-day needs.
Transit measures access to public transportation.
Drivability measures congestion, parking availability, and access to major roads.
Bikeability measures the suitability for cycling.
How It Works
Active
Soundscore™
73
/ 100
Traffic
BusyAirport
CalmBusinesses
BusyScores provided by
HowLoud What is a Sound Score Rating? A Sound Score Rating aggregates noise caused by vehicle traffic, airplane traffic and local sources. How It WorksTime and distance from 1529 S Lambert St.
| Shopping Centers | Distance | ||
|---|---|---|---|
| Shopping Centers | Distance | ||
| Walk: | 20 min | 1.1 mi | |
| Drive: | 4 min | 1.2 mi | |
| Drive: | 5 min | 1.3 mi |
1529 S Lambert St has 3 shopping centers within 1.3 miles, which is about a 5-minute drive. The miles and minutes will be for the farthest away property.
| Parks and Recreation | Distance | ||
|---|---|---|---|
| Parks and Recreation | Distance | ||
|
Schuylkill River Park
|
Drive: | 5 min | 1.5 mi |
|
Penn Museum
|
Drive: | 7 min | 2.2 mi |
|
University of Pennsylvania Observatory
|
Drive: | 7 min | 2.4 mi |
|
The Academy of Natural Sciences
|
Drive: | 8 min | 2.7 mi |
|
Bartram's Garden
|
Drive: | 10 min | 3.3 mi |
1529 S Lambert St has 5 parks within 3.3 miles, including Schuylkill River Park, Penn Museum, and The Academy of Natural Sciences.
| Hospitals | Distance | ||
|---|---|---|---|
| Hospitals | Distance | ||
| Drive: | 4 min | 1.3 mi | |
| Drive: | 8 min | 2.7 mi | |
| Drive: | 7 min | 2.7 mi |
1529 S Lambert St has 3 hospitals within 2.7 miles, the nearest is Jefferson Methodist Hospital which is 1.3 miles away and a 4 minute drive.
| Military Bases | Distance | ||
|---|---|---|---|
| Military Bases | Distance | ||
| Drive: | 9 min | 3.6 mi | |
| Drive: | 49 min | 23.9 mi | |
| Drive: | 49 min | 25.6 mi |
1529 S Lambert St has 3 military bases within 25.6 miles, the nearest is Philadelphia Naval Busi Center which is 3.6 miles away and a 9 minute drive.
You May Also Like
Similar Rentals Nearby
-
-
-
-
-
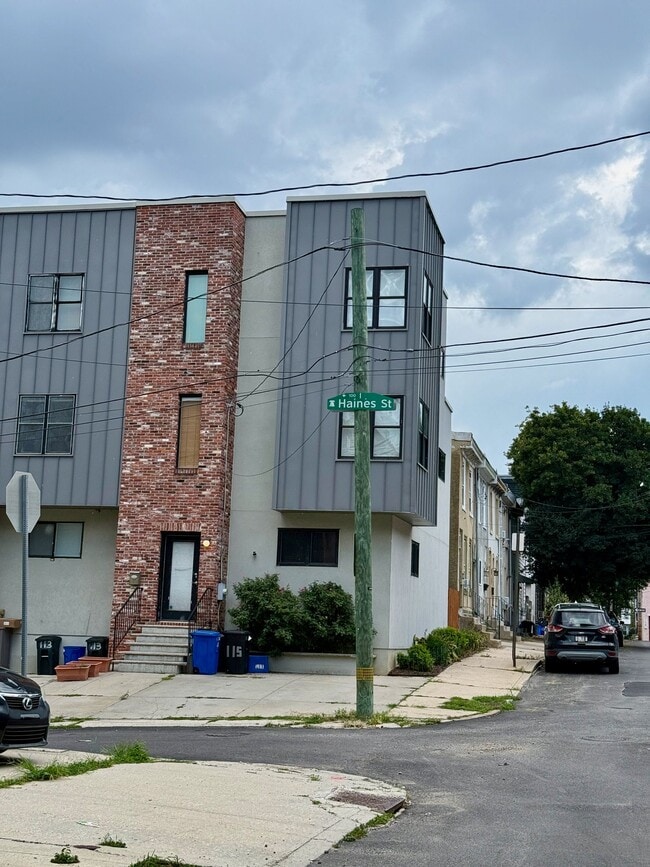
-
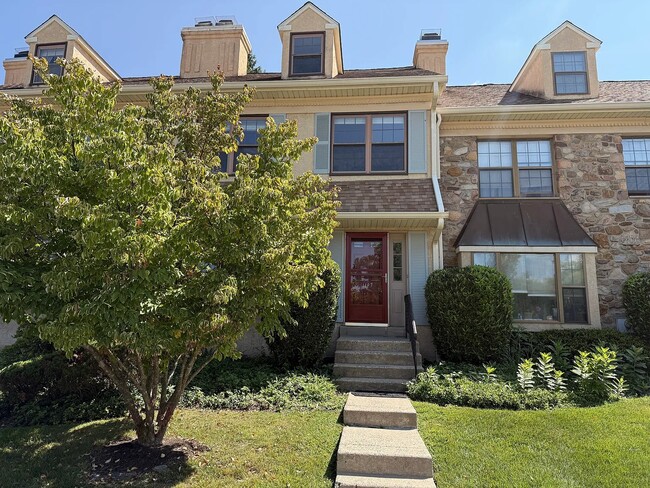
-
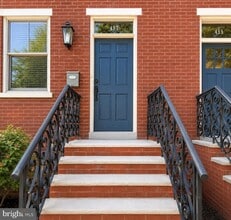 4 Beds, 3 Baths, 2,139 sq ft$3,500Total Monthly PriceTotal Monthly Price NewPrices include all required monthly fees.457 S 6th St
 -
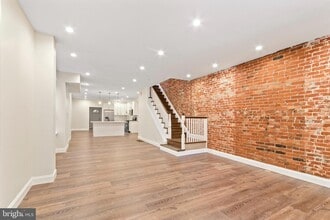 4 Beds, 3 Baths, 1,650 sq ft$3,500Total Monthly PriceTotal Monthly Price NewPrices include all required monthly fees.215 N 53rd St
 -
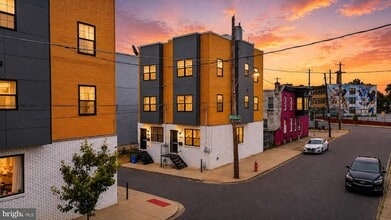 5 Beds, 3 Baths, 2,156 sq ft$2,300Total Monthly PriceTotal Monthly Price NewPrices include all required monthly fees.1870 N Marston St
 -
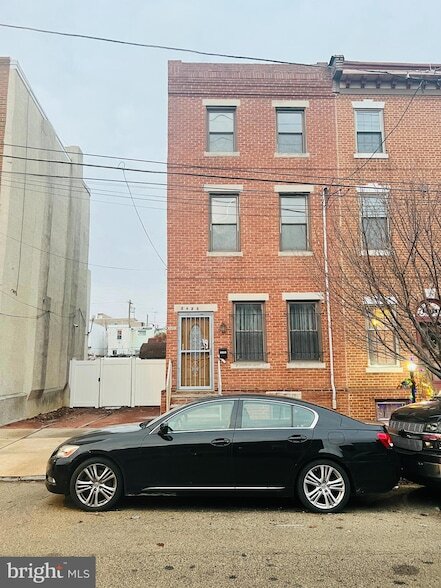 5 Beds, 2 Baths, 1,983 sq ft$2,700Total Monthly PriceTotal Monthly Price NewPrices include all required monthly fees.2623 E Norris St
1529 S Lambert St
Philadelphia, PA 19146