$3,595
/ Month
1523 Alston Ave
Fort Worth, TX 76104
Favorites
817-734-8185
-
Bedrooms
3
-
Bathrooms
2.5
-
Square Feet
2,000 sq ft
-
Available
Available Now
Highlights
- Craftsman Architecture
- Wood Flooring
- Granite Countertops
- Lawn
- Covered Patio or Porch
- Interior Lot
1523 Alston Ave

Favorites
About This Home
$3,595 deposit,
Available Now
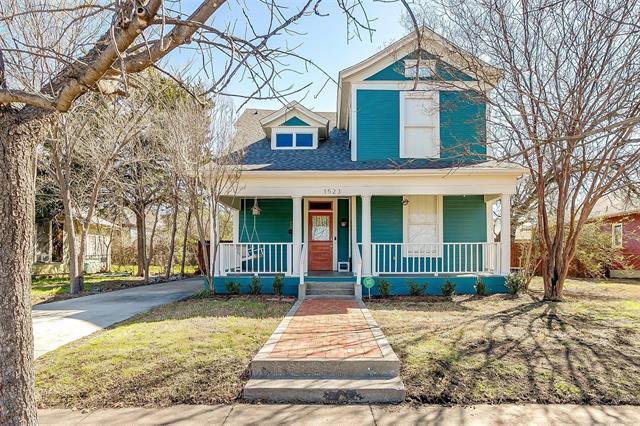
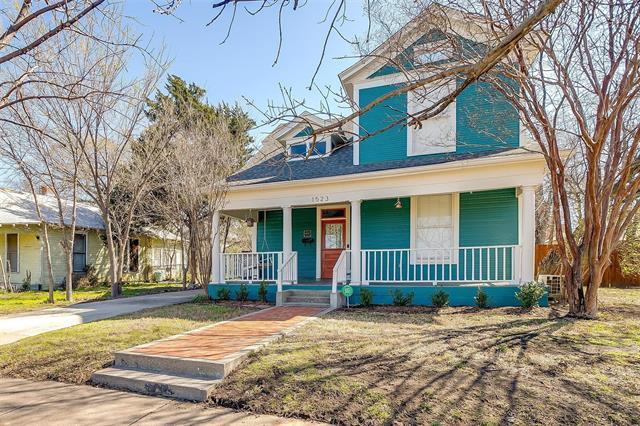
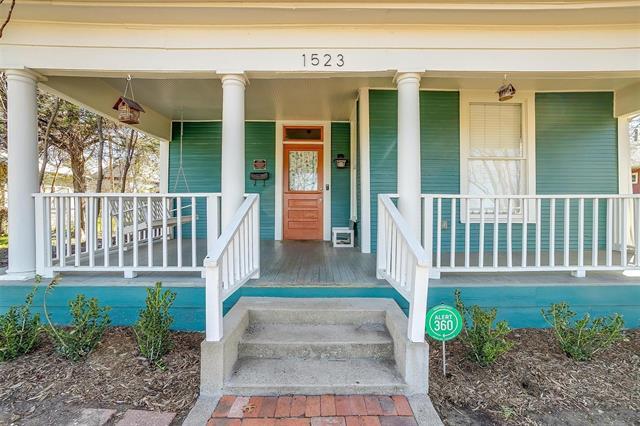
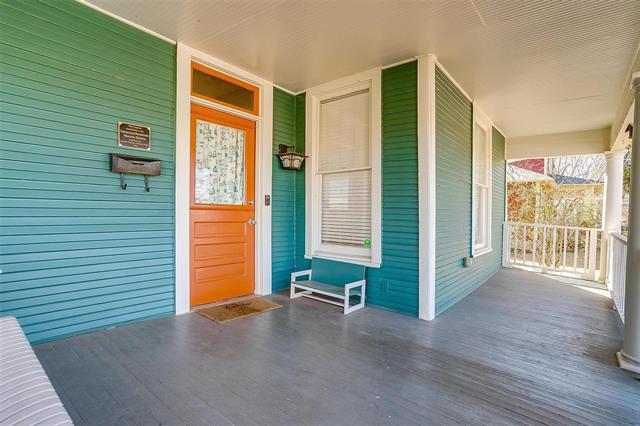
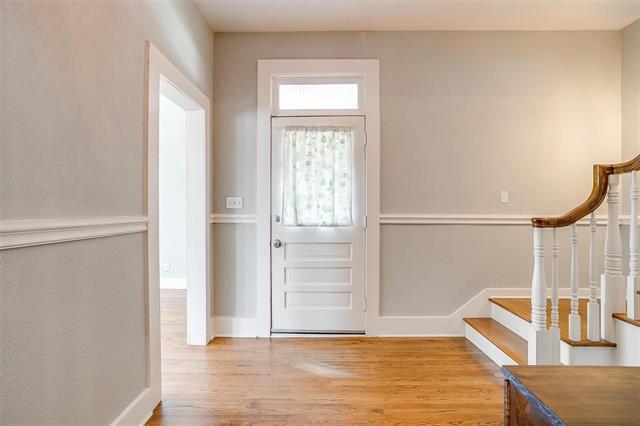
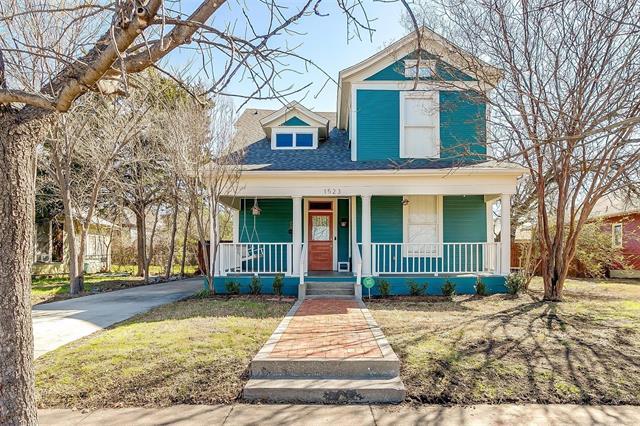
Welcome to this beautiful Fairmount Craftsman move-in ready home! Featuring 3 bedrooms, 2 and one-half bathrooms, high ceilings, amazing original hardwood floors throughout, plus multiple outdoor living spaces! Step inside the gorgeous foyer with lofty ceilings, grand staircase and fun light fixtures! The nicely updated kitchen includes a fabulous walk-in pantry, gas range and includes the refrigerator. Utilize the space between the kitchen and backyard as a 2nd living, breakfast room or as a home office set up. Upstairs reside all 3 bedrooms with a full hallway bathroom, bedrooms with spacious closets and a darling landing area perfect for a play space, workout landing or reading nook. The star of upstairs is the primary suite! A beautiful primary bedroom with natural light and renovated bathroom with dual sinks, jetted tub, separate shower and a huge walk-in closet with the included full size stackable front loading washer and dryer. There is so much to love in this truly charming and classic 100 year old stunner! If you've always dreamed of being within walking distance to Magnolia's offerings, this home is a dream. It also has wonderful access for anyone who loves to bike! This is a wonderful opportunity to experience this amazing location and community!
1523 Alston Ave is a house located in Tarrant County and the 76104 ZIP Code. This area is served by the Fort Worth Independent School District attendance zone.
* Price shown is base rent. Excludes user-selected optional fees and variable or usage-based fees and required charges due at or prior to move-in or at move-out. Price, availability, fees, and any applicable rent special are subject to change without notice.
* Square footage definitions vary. Displayed square footage is approximate.
Home Details
Home Type
Single Family Detached Home
Year Built
Built in 1925
Bedrooms and Bathrooms
Walk-In Closet
2.5 Bathrooms
3 Bedrooms
Eco-Friendly Details
Energy-Efficient HVAC
Home Design
Craftsman Architecture
Early American Architecture
Prairie Architecture
Wood Siding
Composition Roof
Pillar, Post or Pier Foundation
Home Security
Fire and Smoke Detector
Interior Spaces
Wood Flooring
Woodwork
Ceiling Fan
2,000 Sq Ft Home
2-Story Property
Decorative Lighting
Kitchen
Granite Countertops
Gas Range
Dishwasher
Disposal
Listing and Financial Details
Property Available on 8/15/26
Negotiable Lease Term
Legal Lot and Block 2 / C
Assessor Parcel Number 01621637
Tenant pays for all utilities, grounds care, pest control
Residential Lease
Lot Details
6,447 Sq Ft Lot
Lawn
Interior Lot
Landscaped
Wood Fence
Historic Home
Back Yard
Few Trees
Outdoor Features
Covered Patio or Porch
Outdoor Storage
Rain Gutters
Exterior Lighting
Parking
Tandem Parking
No Garage
On-Street Parking
Open Parking
Off-Street Parking
Driveway
Schools
Daggett Elementary And Middle School
Paschal High School
Utilities
Central Heating and Cooling System
High Speed Internet
Cable TV Available
Community Details
Overview
Males R C Sub Subdivision
Pet Policy
Breed Restrictions
Limit on the number of pets
Pet Size Limit
Pet Deposit $350
Fees and Policies
The fees listed below are community-provided and may exclude utilities or add-ons. All payments are made directly to the property and are non-refundable unless otherwise specified. Use the Cost Calculator to determine costs based on your needs.
-
One-Time Basics
-
Due at Application
-
Application Fee Per ApplicantCharged per applicant.$60
-
-
Due at Move-In
-
Security Deposit - RefundableCharged per unit.$3,595
-
-
Due at Application
-
Street Parking
Property Fee Disclaimer: Based on community-supplied data and independent market research. Subject to change without notice. May exclude fees for mandatory or optional services and usage-based utilities.
Contact
- Listed by Carley Moore | League Real Estate
- Phone Number
- Contact
-
Source
 North Texas Real Estate Information System, Inc.
Copyright © 2026 North Texas Real Estate Information Systems, Inc. All rights reserved. All information provided by the listing agent/broker is deemed reliable but is not guaranteed and should be independently verified.
Location
Get Directions
Fort Worth’s Near Southside is known as the hub of the city’s hospitals and medical centers. The neighborhood — nestled between I-30 and I-35W — sees thousands of employees come and go every day, but there’s a new wave of excitement and development that’s transforming this medical district into an economic and residential mainstay.
West Magnolia Avenue is one of the burgeoning entertainment areas in this up-and-coming area. Trendy eateries, bars, and breweries cater to the hardworking residents in the Southside, and a number of parks provide an escape from the hurriedness of the area. The Southside Medical District is a perfect fit for professionals, students, or just anyone who wants to be near the center of Fort Worth.
Learn more about living in Southside Medical District
Amenities
- High Speed Internet Access
- Air Conditioning
- Heating
- Ceiling Fans
- Cable Ready
- Storage Space
- Dishwasher
- Disposal
- Granite Countertops
- Pantry
- Range
- Refrigerator
- Hardwood Floors
- Walk-In Closets
- Fenced Lot
Education
| Colleges & Universities | Distance | ||
|---|---|---|---|
| Colleges & Universities | Distance | ||
| Drive: | 7 min | 2.9 mi | |
| Drive: | 9 min | 3.6 mi | |
| Drive: | 8 min | 3.7 mi | |
| Drive: | 9 min | 3.8 mi |
1523 Alston Ave is within 7 minutes or 2.9 miles from Tarrant Co. Coll., Trinity. It is also near Texas Christian University and UNT Health Fort Worth.
Schools


Public Elementary & Middle School
Grades K-8
546 Students
Nearby
Public Elementary School
Grades PK-5
544 Students
Nearby
Public Middle School
Grades 6-8
353 Students
Attendance Zone
Public High School
Grades 9-12
2,141 Students
Attendance Zone
Private Elementary, Middle & High School
Grades PK-12
Nearby
School data provided by
 The GreatSchools Rating helps parents compare schools within a state based on a variety of school quality indicators and provides a helpful picture of how effectively each school serves all of its students. Ratings are on a scale of 1 (below average) to 10 (above average) and can include test scores, college readiness, academic progress, advanced courses, equity, discipline and attendance data. We also advise parents to visit schools, consider other information on school performance and programs, and consider family needs as part of the school selection process.
View GreatSchools Rating Methodology
Data provided by GreatSchools.org © 2026. All rights reserved.
The GreatSchools Rating helps parents compare schools within a state based on a variety of school quality indicators and provides a helpful picture of how effectively each school serves all of its students. Ratings are on a scale of 1 (below average) to 10 (above average) and can include test scores, college readiness, academic progress, advanced courses, equity, discipline and attendance data. We also advise parents to visit schools, consider other information on school performance and programs, and consider family needs as part of the school selection process.
View GreatSchools Rating Methodology
Data provided by GreatSchools.org © 2026. All rights reserved.
Transportation options available in Fort Worth include Fort Worth T&P Station, located 2.1 miles from 1523 Alston Ave. 1523 Alston Ave is near Dallas-Fort Worth International, located 26.9 miles or 36 minutes away, and Dallas Love Field, located 35.5 miles or 47 minutes away.
| Transit / Subway | Distance | ||
|---|---|---|---|
| Transit / Subway | Distance | ||
| Drive: | 6 min | 2.1 mi | |
| Drive: | 6 min | 2.5 mi | |
| Drive: | 11 min | 6.6 mi | |
| Drive: | 16 min | 8.5 mi | |
| Drive: | 21 min | 14.0 mi |
| Commuter Rail | Distance | ||
|---|---|---|---|
| Commuter Rail | Distance | ||
| Drive: | 6 min | 2.1 mi | |
|
|
Drive: | 6 min | 2.5 mi |
| Drive: | 6 min | 2.5 mi | |
| Drive: | 16 min | 10.5 mi | |
| Drive: | 23 min | 14.0 mi |
| Airports | Distance | ||
|---|---|---|---|
| Airports | Distance | ||
|
Dallas-Fort Worth International
|
Drive: | 36 min | 26.9 mi |
|
Dallas Love Field
|
Drive: | 47 min | 35.5 mi |
Getting Around
 What do Walkability, Transit, Drivability, and Bikeability mean?
Walkability measures the walking distance to day-to-day needs.
Transit measures access to public transportation.
Drivability measures congestion, parking availability, and access to major roads.
Bikeability measures the suitability for cycling.
How It Works
What do Walkability, Transit, Drivability, and Bikeability mean?
Walkability measures the walking distance to day-to-day needs.
Transit measures access to public transportation.
Drivability measures congestion, parking availability, and access to major roads.
Bikeability measures the suitability for cycling.
How It Works
Very Walkable
Walkability
80
/ 100
Some Public Transit
Transit
50
/ 100
Fairly Drivable
Drivability
50
/ 100
Moderately Bikeable
Bikeability
60
/ 100
Scores provided by
What do Walkability, Transit, Drivability, and Bikeability mean?
Walkability measures the walking distance to day-to-day needs.
Transit measures access to public transportation.
Drivability measures congestion, parking availability, and access to major roads.
Bikeability measures the suitability for cycling.
How It Works
-
Soundscore™
-
/ 100
Traffic
-Airport
-Businesses
-Scores provided by
HowLoud What is a Sound Score Rating? A Sound Score Rating aggregates noise caused by vehicle traffic, airplane traffic and local sources. How It WorksTime and distance from 1523 Alston Ave.
| Shopping Centers | Distance | ||
|---|---|---|---|
| Shopping Centers | Distance | ||
| Walk: | 4 min | 0.2 mi | |
| Walk: | 12 min | 0.7 mi | |
| Walk: | 15 min | 0.8 mi |
1523 Alston Ave has 3 shopping centers within 0.8 mile, which is about a 15-minute walk. The miles and minutes will be for the farthest away property.
| Parks and Recreation | Distance | ||
|---|---|---|---|
| Parks and Recreation | Distance | ||
|
Fort Worth Zoo
|
Drive: | 5 min | 1.8 mi |
|
Log Cabin Village
|
Drive: | 6 min | 2.1 mi |
|
Botanical Research Institute of Texas
|
Drive: | 7 min | 2.7 mi |
|
Fort Worth Botanic Garden
|
Drive: | 7 min | 2.8 mi |
|
Fort Worth Museum of Science & History
|
Drive: | 8 min | 3.5 mi |
1523 Alston Ave has 5 parks within 3.5 miles, including Fort Worth Zoo, Log Cabin Village, and Botanical Research Institute of Texas.
| Hospitals | Distance | ||
|---|---|---|---|
| Hospitals | Distance | ||
| Walk: | 11 min | 0.6 mi | |
| Walk: | 14 min | 0.7 mi | |
| Walk: | 16 min | 0.9 mi |
1523 Alston Ave has 3 hospitals within 0.9 mile, the nearest is JPS Health Network which is 0.6 mile away and a 11 minute walk.
| Military Bases | Distance | ||
|---|---|---|---|
| Military Bases | Distance | ||
| Drive: | 17 min | 8.5 mi | |
| Drive: | 37 min | 25.0 mi |
1523 Alston Ave is 8.5 miles from NAS Fort Worth Joint Reserve Base, and is convenient to other military bases, including Dallas Naval Air Station.
You May Also Like
Similar Rentals Nearby
-
-
-
-
-
-
3 Beds$2,796+Total Monthly PriceTotal Monthly Price NewPrices include base rent and required monthly fees of $113. Variable costs based on usage may apply.Base Rent:3 Beds$2,683+
Pets Allowed Fitness Center Pool In Unit Washer & Dryer Clubhouse Stainless Steel Appliances Grill
-
-
-
-
1 / 34

1523 Alston Ave
Fort Worth, TX 76104