
-
Total Monthly Price
$1,171 - $2,118
-
Bedrooms
Studio - 2 bd
-
Bathrooms
1 - 2 ba
-
Square Feet
465 - 1,214 sq ft
Highlights
- Floor to Ceiling Windows
- Cabana
- Pet Washing Station
- Pool
- Walk-In Closets
- Deck
- Spa
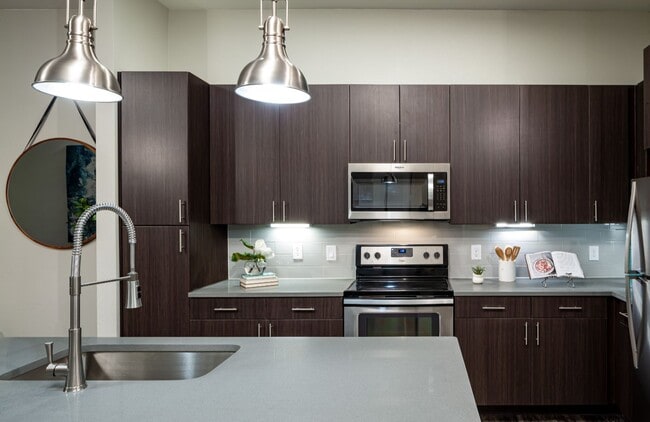
- Island Kitchen
- Sundeck
Pricing & Floor Plans
-
Unit 430price $1,171square feet 465availibility Now
-
Unit 330price $1,171square feet 465availibility Now
-
Unit 130price $1,196square feet 465availibility Now
-
Unit 434price $1,211square feet 465availibility Now
-
Unit 458price $1,211square feet 465availibility Now
-
Unit 358price $1,211square feet 465availibility Now
-
Unit 442price $1,410square feet 746availibility Now
-
Unit 312price $1,410square feet 746availibility Now
-
Unit 305price $1,243square feet 722availibility Oct 10
-
Unit 423price $1,382square feet 752availibility Now
-
Unit 411price $1,407square feet 752availibility Now
-
Unit 123price $1,436square feet 752availibility Now
-
Unit 147price $1,457square feet 745availibility Now
-
Unit 145price $1,457square feet 745availibility Now
-
Unit 229price $1,499square feet 795availibility Now
-
Unit 451price $1,502square feet 780availibility Now
-
Unit 306price $1,770square feet 1,108availibility Now
-
Unit 536price $1,906square feet 1,108availibility Now
-
Unit 216price $1,973square feet 1,108availibility Now
-
Unit 310price $1,828square feet 1,082availibility Now
-
Unit 340price $1,828square feet 1,082availibility Sep 25
-
Unit 6price $1,828square feet 1,082availibility Now
-
Unit 201price $2,061square feet 1,189availibility Now
-
Unit 430price $1,171square feet 465availibility Now
-
Unit 330price $1,171square feet 465availibility Now
-
Unit 130price $1,196square feet 465availibility Now
-
Unit 434price $1,211square feet 465availibility Now
-
Unit 458price $1,211square feet 465availibility Now
-
Unit 358price $1,211square feet 465availibility Now
-
Unit 442price $1,410square feet 746availibility Now
-
Unit 312price $1,410square feet 746availibility Now
-
Unit 305price $1,243square feet 722availibility Oct 10
-
Unit 423price $1,382square feet 752availibility Now
-
Unit 411price $1,407square feet 752availibility Now
-
Unit 123price $1,436square feet 752availibility Now
-
Unit 147price $1,457square feet 745availibility Now
-
Unit 145price $1,457square feet 745availibility Now
-
Unit 229price $1,499square feet 795availibility Now
-
Unit 451price $1,502square feet 780availibility Now
-
Unit 306price $1,770square feet 1,108availibility Now
-
Unit 536price $1,906square feet 1,108availibility Now
-
Unit 216price $1,973square feet 1,108availibility Now
-
Unit 310price $1,828square feet 1,082availibility Now
-
Unit 340price $1,828square feet 1,082availibility Sep 25
-
Unit 6price $1,828square feet 1,082availibility Now
-
Unit 201price $2,061square feet 1,189availibility Now
Fees and Policies
The fees listed below are community-provided and may exclude utilities or add-ons. All payments are made directly to the property and are non-refundable unless otherwise specified. Use the Cost Calculator to determine costs based on your needs.
-
Utilities & Essentials
-
Community Amenity FeeFee for access to shared resident amenities and facilities. Charged per unit.$20 / mo
-
Trash Services - DoorstepFee for doorstep trash and recycle pickup service. Charged per unit.$25 / mo
-
Gas AdminAdministrative costs for managing gas service billing, distribution, and related expenses for your apartment home. Charged per unit.$3 / mo
-
Trash AdminAdministrative costs for managing trash service billing, coordination, and related expenses for your apartment. Charged per unit.$3 / mo
-
ParkingFee for reserved or designated parking space use and maintenance Charged per unit.$50 / mo
-
Pest Control ServicesRegular pest prevention and treatment services. Charged per unit.$6 / mo
-
Stormwater / Drainage Admin FeeManagement of community stormwater drainage and runoff infrastructure Charged per unit.Varies / mo
-
Utility - ElectricCost of electricity usage for your apartment. Charged per unit.Varies / mo
-
Utility - Stormwater / DrainageLocal stormwater management and drainage system fee. Charged per unit.Varies / mo
-
Utility - Water / SewerWater usage and wastewater removal costs. Charged per unit.Varies / mo
-
Utility Water / Wastewater Admin FeeCovers administrative costs associated with billing and managing water utility services. Charged per unit.Varies / mo
-
Common Area UtilitiesShared utility costs in community common areas. Charged per unit.Varies / mo
-
-
One-Time Basics
-
Due at Application
-
Admin FeeFee to process rental application and background check Charged per unit.$200
-
Application FeeAdministrative processing fee to cover lease preparation. Charged per applicant.$75
-
-
Due at Move-In
-
Community Amenity Set UpAdministrative fee for community amenity setup and resident program enrollment. Charged per unit.$20
-
-
Due at Application
-
Dogs
-
Dog FeeMax of 2. Charged per pet.$400
-
Dog RentCharged per pet.$25 / mo
Restrictions:NoneRead More Read LessComments -
-
Cats
-
Cat FeeMax of 2. Charged per pet.$400
-
Cat RentCharged per pet.$25 / mo
Restrictions:Comments -
-
Other Pets
-
Pet ScreeningRegistration fee for the pet screening step of the application process. Charged per pet.$30
-
Pet FeeFee for allowing pets in the home. Charged per pet.$400
-
Pet / Animal Lease ViolationFee issued for unauthorized pets or violations of pet policy. Charged per pet.Varies
-
Pet FeePet Fee Charged per pet.Varies
-
Pet Rentmonthly charge for keeping a pet in the home. Charged per pet.$25 / mo
-
-
Other
-
Parking - ReservedFee for a designated parking spot on-site. Charged per vehicle.$50 / mo
-
-
Additional Parking Options
-
Covered
-
Parking
-
-
Bike Storagemonthly fee for bicycle storage. Charged per rentable item.$15 / mo
-
Parking EV ChargingFee for on-site electric vehicle charging access. Charged per unit.Varies one-time
-
Rent Payment Credit Building ServiceBuild credit by paying rent on time while gaining access to personalized budgeting tools and financial education resources. Charged per unit.$8.95 - $14.95 / mo
-
Washer & Dryer RentalIn-home washer and dryer rental and maintenance. Charged per unit.$50 / mo
-
Amenity / Clubhouse Rental Deposit (Refundable)Refundable deposit for potential damages during a clubhouse rental. Charged per unit.$300 / occurrence
-
Satellite Deposit (Refundable)Deposit to cover potential damages from satellite installation. Charged per unit.$500
-
Security Deposit (Refundable)Refundable deposit covering potential damages and unpaid rent per lease terms. Charged per unit.$500 - $1,250
-
Utility - Vacant Cost RecoveryUtility costs incurred while the unit was unoccupied. Charged per unit.Varies one-time
-
Security Deposit AlternativeAlternative to a standard security deposit typically issued through a surety bond. Charged per unit.$20 - $35 / mo
-
Renters Liability Non-ComplianceFee for not maintaining required renter’s liability insurance coverage. Charged per unit.$25 / occurrence
-
Access Device ReplacementCharge to replace lost or damaged key, fob, or remote. Charged per unit.$75 / occurrence
-
Early Termination FeeEarly Termination Fee Charged per unit.85% of base rent / occurrence
-
Intra-Community Transfer FeeCharge for transferring to another home within the same community. Charged per unit.$500
-
Insufficient Move-out Notice FeeCharge for not providing proper advance notice before move-out. Charged per unit.Varies one-time
-
Utility - Vacant Processing FeePreparing and administering a unit after move-out Charged per unit.Varies one-time
-
Utility - GasCost of gas usage for your apartment. Charged per unit.Varies / mo
-
NSF Tenant FeeNSF Tenant Fee Charged per unit.$30 / occurrence
-
Late Fee (Percentage)Calculated as a percentage of the base rent amount. Charged per unit.10% of base rent / occurrence
-
Utility - Non-transferred Utility FeeCharge for utility costs not moved to resident’s name. Charged per unit.Varies / occurrence
Property Fee Disclaimer: Based on community-supplied data and independent market research. Subject to change without notice. May exclude fees for mandatory or optional services and usage-based utilities.
Details
Lease Options
-
6 - 12 Month Leases
-
Short term lease
Property Information
-
Built in 2019
-
240 units/5 stories
About Mag & May
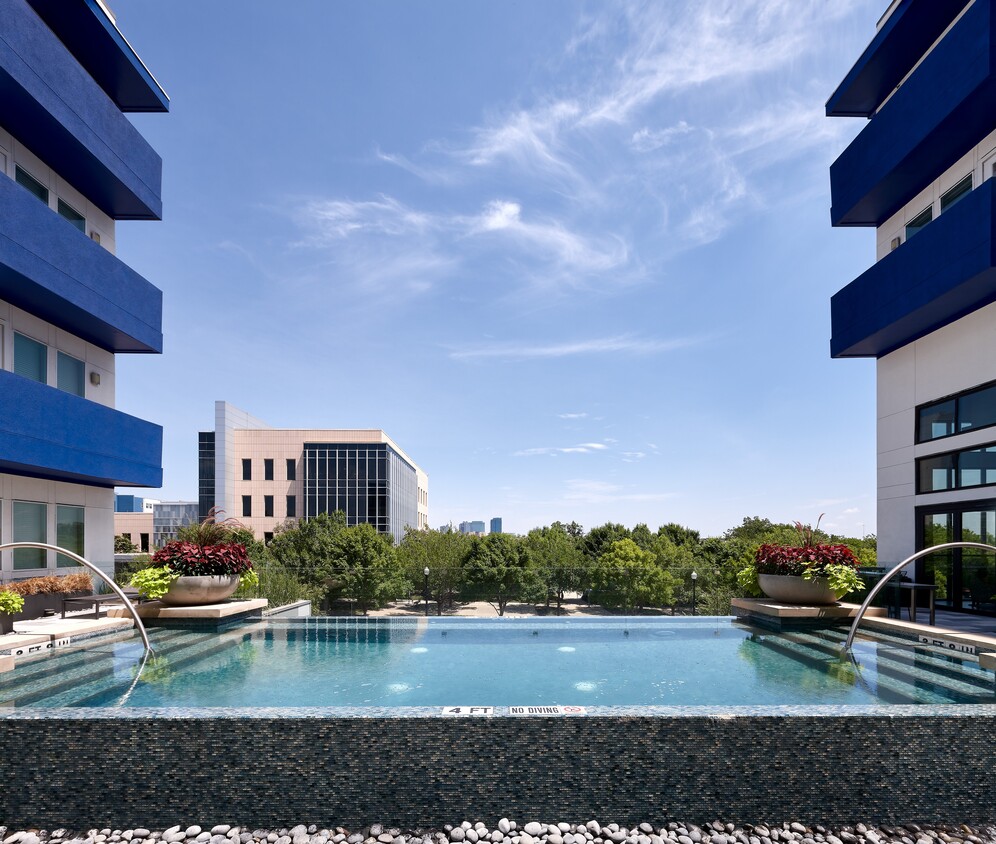
I need a property description paragraph for ILSs for May & May: modern living in the heart of Fort Worth's vibrant Near Southside at Mag & May. Located on iconic Magnolia Avenue, this thoughtfully designed apartment community blends contemporary style with the authentic character of one of the city's most walkable and eclectic neighborhoods. Residents enjoy a collection of upscale amenities including a resort-style pool, fitness center, resident lounge, outdoor gathering spaces, electric vehicle charging stations, and pet-friendly living. Spacious studio, one-, and two-bedroom apartment homes feature modern finishes, in-home washers and dryers, high ceilings, and open-concept layouts designed for comfort and convenience. Just minutes from Downtown Fort Worth, top dining, entertainment, and local hotspots, Mag & May offers the perfect balance of urban energy, modern comfort, and attainable luxury.
Mag & May is an apartment community located in Tarrant County and the 76104 ZIP Code. This area is served by the Fort Worth Independent School District attendance zone.
Unique Features
- *in select units
- 14ft Ceiling


- 15 Foot Rock Climbing Wall
- 15-foot rock climbing wall
- 70” Glare-Free TV’S Throughout
- Cardio Equipment
- Circuit Training Equipment
- Corner Patio

- Cycle Studio
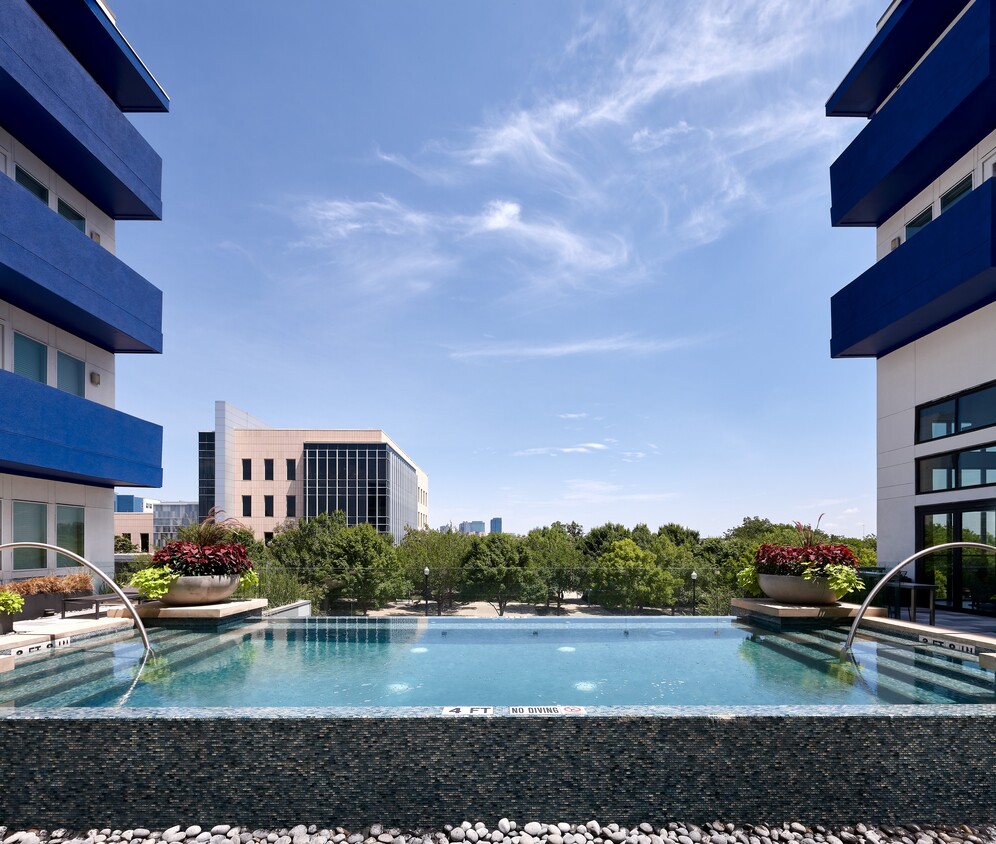
- Double Infinity-Edge Pool
- Double Patio
- Double vanity sinks*
- Dual Grilling Stations w/ Outdoor Dining Seating
- Dwelo SMART home package
- Dwelo SMART Home Package – Control your locks, bed
- EV Charging Station
- Exterior stoops available on select first-floor un
- Fire pit with Outdoor Seating
- Floor-To-Ceiling Windows Magnolia Views
- Housekeeping Services
- Locally Commissioned Murals
- Matrix Cardio Equipment
- Mud lockers in every unit
- Mud Lockers With Seating Bench and Shelving*
- On-Demand Fitness Instructors
- Outdoor Heating And Cooling System
- Oversized garden soaking tubs & semi-frameless
- Oversized Garden Soaking Tubs & Semi-Frameless sho
- Oversized walk-in closets*
- Parcel Pending Lockers
- Pet Screening
- Pool Deck With Outdoor Lounge
- Resident Loyalty Payment System
- Secured Bike Storage with Workshop
- Security Deposit Alternative
- Spruce
- Stainless Steel Appliances
- Sun Deck with Cabana Lounge
- Tide Cleaners Lockers On Site
- Top Floor
- Under Cabinet Lighting in Every Kitchen
- Under Cabinet Lighting in every unit
- Washers And Dryers Included In Every Home
- Washers and Dryers included in every unit
- Wellbeats On-Demand Fitness Classes
- Wifi available throughout
- Yoga & spin studio
- Yoga Lounge With Wood Flooring
Community Amenities
Pool
Fitness Center
Elevator
Clubhouse
- Package Service
- Community-Wide WiFi
- Maintenance on site
- Property Manager on Site
- Trash Pickup - Door to Door
- Maid Service
- Pet Washing Station
- EV Charging
- Elevator
- Clubhouse
- Lounge
- Fitness Center
- Spa
- Pool
- Bicycle Storage
- Sundeck
- Cabana
- Grill
Apartment Features
Washer/Dryer
Air Conditioning
Dishwasher
High Speed Internet Access
Hardwood Floors
Walk-In Closets
Island Kitchen
Microwave
Indoor Features
- High Speed Internet Access
- Wi-Fi
- Washer/Dryer
- Air Conditioning
- Heating
- Ceiling Fans
- Smoke Free
- Double Vanities
- Tub/Shower
Kitchen Features & Appliances
- Dishwasher
- Disposal
- Stainless Steel Appliances
- Pantry
- Island Kitchen
- Kitchen
- Microwave
Model Details
- Hardwood Floors
- Carpet
- Workshop
- Vaulted Ceiling
- Walk-In Closets
- Floor to Ceiling Windows
- Balcony
- Patio
- Deck
Income Restrictions
How To Qualify
Fort Worth’s Near Southside is known as the hub of the city’s hospitals and medical centers. The neighborhood — nestled between I-30 and I-35W — sees thousands of employees come and go every day, but there’s a new wave of excitement and development that’s transforming this medical district into an economic and residential mainstay.
West Magnolia Avenue is one of the burgeoning entertainment areas in this up-and-coming area. Trendy eateries, bars, and breweries cater to the hardworking residents in the Southside, and a number of parks provide an escape from the hurriedness of the area. The Southside Medical District is a perfect fit for professionals, students, or just anyone who wants to be near the center of Fort Worth.
Learn more about living in Southside Medical DistrictCompare neighborhood and city base rent averages by bedroom.
| Southside Medical District | Fort Worth, TX | |
|---|---|---|
| Studio | $1,258 | $1,178 |
| 1 Bedroom | $1,511 | $1,273 |
| 2 Bedrooms | $2,015 | $1,591 |
| 3 Bedrooms | $2,878 | $1,958 |
- Package Service
- Community-Wide WiFi
- Maintenance on site
- Property Manager on Site
- Trash Pickup - Door to Door
- Maid Service
- Pet Washing Station
- EV Charging
- Elevator
- Clubhouse
- Lounge
- Sundeck
- Cabana
- Grill
- Fitness Center
- Spa
- Pool
- Bicycle Storage
- *in select units
- 14ft Ceiling
- 15 Foot Rock Climbing Wall
- 15-foot rock climbing wall
- 70” Glare-Free TV’S Throughout
- Cardio Equipment
- Circuit Training Equipment
- Corner Patio
- Cycle Studio
- Double Infinity-Edge Pool
- Double Patio
- Double vanity sinks*
- Dual Grilling Stations w/ Outdoor Dining Seating
- Dwelo SMART home package
- Dwelo SMART Home Package – Control your locks, bed
- EV Charging Station
- Exterior stoops available on select first-floor un
- Fire pit with Outdoor Seating
- Floor-To-Ceiling Windows Magnolia Views
- Housekeeping Services
- Locally Commissioned Murals
- Matrix Cardio Equipment
- Mud lockers in every unit
- Mud Lockers With Seating Bench and Shelving*
- On-Demand Fitness Instructors
- Outdoor Heating And Cooling System
- Oversized garden soaking tubs & semi-frameless
- Oversized Garden Soaking Tubs & Semi-Frameless sho
- Oversized walk-in closets*
- Parcel Pending Lockers
- Pet Screening
- Pool Deck With Outdoor Lounge
- Resident Loyalty Payment System
- Secured Bike Storage with Workshop
- Security Deposit Alternative
- Spruce
- Stainless Steel Appliances
- Sun Deck with Cabana Lounge
- Tide Cleaners Lockers On Site
- Top Floor
- Under Cabinet Lighting in Every Kitchen
- Under Cabinet Lighting in every unit
- Washers And Dryers Included In Every Home
- Washers and Dryers included in every unit
- Wellbeats On-Demand Fitness Classes
- Wifi available throughout
- Yoga & spin studio
- Yoga Lounge With Wood Flooring
- High Speed Internet Access
- Wi-Fi
- Washer/Dryer
- Air Conditioning
- Heating
- Ceiling Fans
- Smoke Free
- Double Vanities
- Tub/Shower
- Dishwasher
- Disposal
- Stainless Steel Appliances
- Pantry
- Island Kitchen
- Kitchen
- Microwave
- Hardwood Floors
- Carpet
- Workshop
- Vaulted Ceiling
- Walk-In Closets
- Floor to Ceiling Windows
- Balcony
- Patio
- Deck
| Monday | 11am - 6pm |
|---|---|
| Tuesday | 11am - 6pm |
| Wednesday | 11am - 6pm |
| Thursday | 11am - 6pm |
| Friday | 11am - 6pm |
| Saturday | 10am - 5pm |
| Sunday | Closed |
| Colleges & Universities | Distance | ||
|---|---|---|---|
| Colleges & Universities | Distance | ||
| Drive: | 7 min | 2.9 mi | |
| Drive: | 7 min | 3.2 mi | |
| Drive: | 8 min | 3.6 mi | |
| Drive: | 9 min | 4.0 mi |


 The GreatSchools Rating helps parents compare schools within a state based on a variety of school quality indicators and provides a helpful picture of how effectively each school serves all of its students. Ratings are on a scale of 1 (below average) to 10 (above average) and can include test scores, college readiness, academic progress, advanced courses, equity, discipline and attendance data. We also advise parents to visit schools, consider other information on school performance and programs, and consider family needs as part of the school selection process.
View GreatSchools Rating Methodology
Data provided by GreatSchools.org © 2026. All rights reserved.
Transportation options available in Fort Worth include Fort Worth T&P Station, located 1.6 miles from Mag & May. Mag & May is near Dallas-Fort Worth International, located 26.3 miles or 35 minutes away, and Dallas Love Field, located 35.0 miles or 46 minutes away.
| Transit / Subway | Distance | ||
|---|---|---|---|
| Transit / Subway | Distance | ||
| Drive: | 5 min | 1.6 mi | |
| Drive: | 4 min | 1.7 mi | |
| Drive: | 10 min | 6.1 mi | |
| Drive: | 15 min | 7.9 mi | |
| Drive: | 19 min | 13.4 mi |
| Commuter Rail | Distance | ||
|---|---|---|---|
| Commuter Rail | Distance | ||
| Drive: | 5 min | 1.6 mi | |
|
|
Drive: | 4 min | 1.7 mi |
| Drive: | 4 min | 1.7 mi | |
| Drive: | 14 min | 9.9 mi | |
| Drive: | 21 min | 13.4 mi |
| Airports | Distance | ||
|---|---|---|---|
| Airports | Distance | ||
|
Dallas-Fort Worth International
|
Drive: | 35 min | 26.3 mi |
|
Dallas Love Field
|
Drive: | 46 min | 35.0 mi |
Scores provided by
 What do Walkability, Transit, Drivability, and Bikeability mean?
Walkability measures the walking distance to day-to-day needs.
Transit measures access to public transportation.
Drivability measures congestion, parking availability, and access to major roads.
Bikeability measures the suitability for cycling.
How It Works
What do Walkability, Transit, Drivability, and Bikeability mean?
Walkability measures the walking distance to day-to-day needs.
Transit measures access to public transportation.
Drivability measures congestion, parking availability, and access to major roads.
Bikeability measures the suitability for cycling.
How It Works
Traffic
BusyAirport
CalmBusinesses
ActiveScores provided by
HowLoud What is a Sound Score Rating? A Sound Score Rating aggregates noise caused by vehicle traffic, airplane traffic and local sources. How It WorksTime and distance from Mag & May.
| Shopping Centers | Distance | ||
|---|---|---|---|
| Shopping Centers | Distance | ||
| Walk: | 7 min | 0.4 mi | |
| Walk: | 7 min | 0.4 mi | |
| Walk: | 18 min | 1.0 mi |
| Parks and Recreation | Distance | ||
|---|---|---|---|
| Parks and Recreation | Distance | ||
|
Botanical Research Institute of Texas
|
Drive: | 6 min | 2.2 mi |
|
Fort Worth Zoo
|
Drive: | 5 min | 2.3 mi |
|
Fort Worth Botanic Garden
|
Drive: | 6 min | 2.9 mi |
|
Log Cabin Village
|
Drive: | 6 min | 2.9 mi |
|
Fort Worth Museum of Science & History
|
Drive: | 7 min | 3.6 mi |
| Hospitals | Distance | ||
|---|---|---|---|
| Hospitals | Distance | ||
| Walk: | 6 min | 0.4 mi | |
| Walk: | 17 min | 0.9 mi | |
| Drive: | 2 min | 1.2 mi |
| Military Bases | Distance | ||
|---|---|---|---|
| Military Bases | Distance | ||
| Drive: | 17 min | 8.6 mi | |
| Drive: | 36 min | 24.5 mi |
Mag & May Photos
-
Mag & May
-
-
-
-
-
-
-
-
Models
-
Studio
-
Studio
-
Studio
-
1 Bedroom
-
1 Bedroom
-
1 Bedroom
Nearby Apartments
Within 50 Miles of Mag & May
-
The Campbell
7301 Ederville Rd
Fort Worth, TX 76112
$1,012 - $1,592 Total Monthly Price
1-2 Br 12 Month Lease 7.7 mi
-
The Celine
9001 N Normandale St
Fort Worth, TX 76116
$854 - $1,154 Total Monthly Price
1-2 Br 12 Month Lease 8.5 mi
-
Resia North City
8801 N City Dr
Fort Worth, TX 76177
$1,420 - $2,566 Total Monthly Price
1-3 Br 11.4 mi
-
The Jerry
600 E Arkansas Ln
Arlington, TX 76014
$850 - $1,834
1-3 Br 13.2 mi
-
Eleven11 Lexington at Flower Mound
1111 Lexington Ave
Flower Mound, TX 75028
$1,556 - $3,245 Total Monthly Price
1-3 Br 25.2 mi
-
The Caleb
7878 Marvin D Love Fwy
Dallas, TX 75237
$1,049 - $1,918 Total Monthly Price
1-2 Br 26.7 mi
Mag & May has units with in‑unit washers and dryers, making laundry day simple for residents.
Utilities are not included in rent. Residents should plan to set up and pay for all services separately.
Parking is available at Mag & May. Fees may apply depending on the type of parking offered. Contact this property for details.
Mag & May has studios to two-bedrooms with rent ranges from $1,171/mo. to $2,118/mo.
Yes, Mag & May welcomes pets. Breed restrictions, weight limits, and additional fees may apply. View this property's pet policy.
A good rule of thumb is to spend no more than 30% of your gross income on rent. Based on the lowest available rent of $1,171 for a studio, you would need to earn about $46,840 per year to qualify. Want to double-check your budget? Calculate how much rent you can afford with our Rent Affordability Calculator.
Mag & May is offering Specials for eligible applicants, with rental rates starting at $1,171.
While Mag & May does not offer Matterport 3D tours, renters can explore units through In-Person tours. Schedule a tour now.
315 W Magnolia Ave
Fort Worth, TX 76104