


Pets Allowed Dishwasher Refrigerator Kitchen Walk-In Closets Range
152 Beekman Dr
Agawam, MA 01001
Check Back Soon for Upcoming Availability
| Beds | Baths | Average SF |
|---|---|---|
| 2 Bedrooms 2 Bedrooms 2 Br | 1.5 Baths 1.5 Baths 1.5 Ba | 1,108 SF |
Fees and Policies
The fees listed below are community-provided and may exclude utilities or add-ons. All payments are made directly to the property and are non-refundable unless otherwise specified.
- Dogs Allowed
-
Fees not specified
- Cats Allowed
-
Fees not specified
About This Property
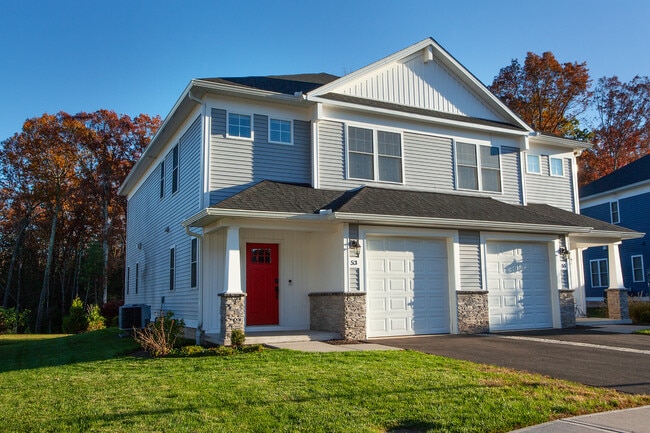

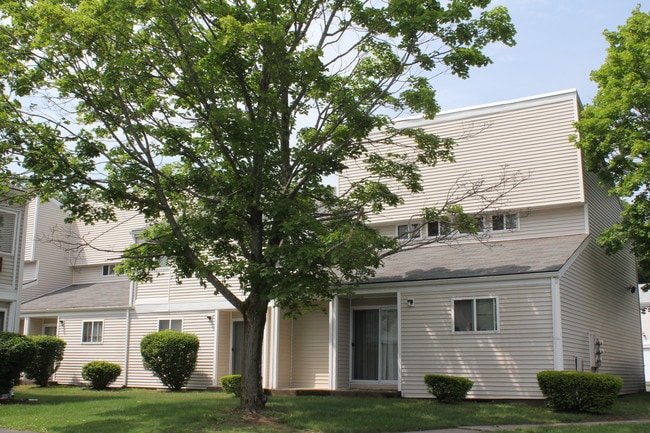
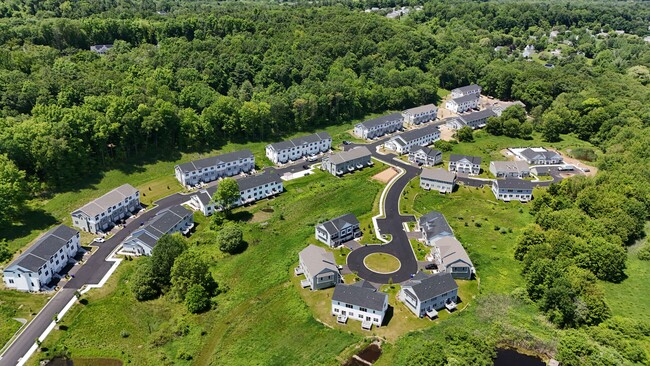




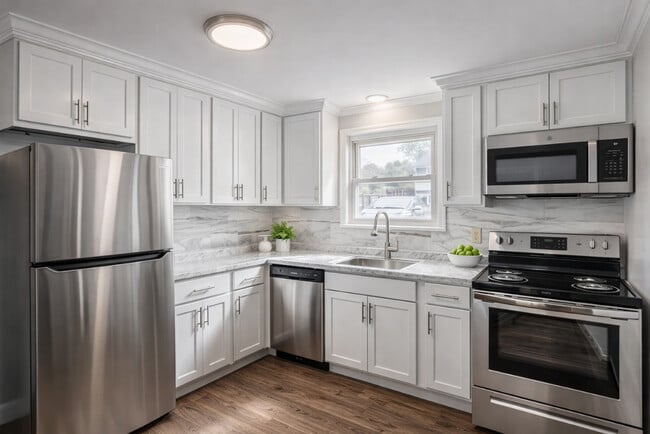
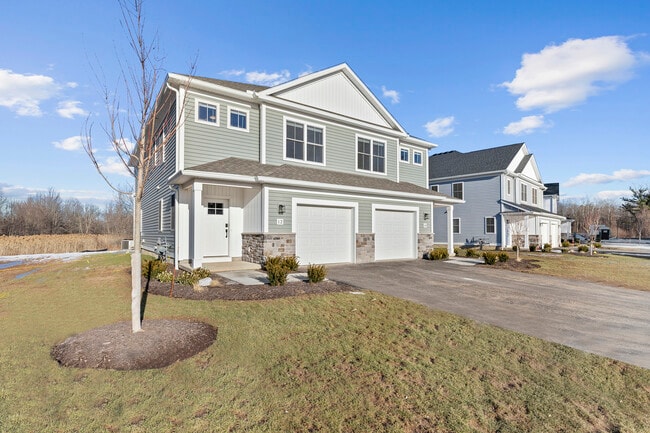
---- SCHEDULE A SHOWING ONLINE AT: ---- Looking for the perfect place to call home? Look no further! This stunning condo at Beekman Estates offers everything you need for comfortable and convenient living, including central air conditioning to keep you cool and comfortable year-round. 2 Bedrooms 1.5 Baths Over 1100 sqft of Living Space Key Features: -Modern kitchen with stainless steel appliances -Partially finished walkout basement with sliders -Convenient laundry room with washer and dryer hook-up -Spacious living room with sliders leading to a new deck -Large bedrooms with plenty of closet space -Central air conditioning for year-round comfort -Access to fantastic amenities, including an inground pool and playground -Ample outdoor space for children to play -Just minutes away from shopping centers, bus lines, and highways -Excellent nearby schools: Benjamin J Phelps School, Robert G Doering School, and Agawam High School Rent Includes: 2 parking spaces Sewer, water, & trash SCREENING CRITERIA: Please review our detailed screening criteria on our website: HOW TO APPLY: To apply for this beautiful condo, schedule a showing by calling or clicking this link: find-a-rental. Remember, each adult over the age of 18 must complete a separate application; we do not accept joint applications for married persons or co-signers. MOVE-IN COSTS: -First month's rent -Last month's rent -Security deposit equal to one month's rent Don't miss out on the opportunity to make this fantastic condo at Beekman Estates. For inquiries and to schedule a viewing, please contact our Leasing Line at . Your Dream Home Awaits! P.S. All Uniform Property Management residents are enrolled in the Resident Benefits Package (RBP) for $40.95/month which includes liability insurance, credit building to help boost the resident's credit score with timely rent payments, up to $1M Identity Theft Protection, HVAC air filter delivery (for applicable properties), move-in concierge service making utility connection and home service setup a breeze during your move-in, our best-in-class resident rewards program, and much more! More details upon application. Unit comes with 2 parking spaces

152 Beekman Dr is a townhome located in Hampden County and the 01001 ZIP Code. This area is served by the Agawam School District attendance zone.
Townhome Features
- Air Conditioning
- Dishwasher
- Refrigerator
- Air Conditioning
- Dishwasher
- Refrigerator
| Colleges & Universities | Distance | ||
|---|---|---|---|
| Colleges & Universities | Distance | ||
| Drive: | 9 min | 4.4 mi | |
| Drive: | 10 min | 4.9 mi | |
| Drive: | 11 min | 6.0 mi | |
| Drive: | 15 min | 8.1 mi |
The GreatSchools Rating helps parents compare schools within a state based on a variety of school quality indicators and provides a helpful picture of how effectively each school serves all of its students. Ratings are on a scale of 1 (below average) to 10 (above average) and can include test scores, college readiness, academic progress, advanced courses, equity, discipline and attendance data. We also advise parents to visit schools, consider other information on school performance and programs, and consider family needs as part of the school selection process.
View GreatSchools Rating Methodology
Data provided by GreatSchools.org © 2026. All rights reserved.
You May Also Like
-
Westwood Court Townhouses
1583 Riverdale St
West Springfield, MA 01089
$1,695 - $1,895 Plus Fees
2 Br 5.1 mi
-
Townhouse Court Apartments
1245 Granby Rd
Chicopee, MA 01020
$1,850 Plus Fees
2 Br 12 Month Lease 7.2 mi
-
Fieldstone Ridge
10 Fieldstone Cmn
Tolland, CT 06084
$2,695 - $3,995 Total Monthly Price
2 Br 12 Month Lease 19.6 mi
Similar Rentals Nearby
-
Plus Fees2 Beds$1,895+1 Month Free
-
3 Beds$3,720+4 Beds$4,020+Total Monthly Price12 Month LeaseTotal Monthly Price NewPrices include required monthly fees of $170.Base Rent:3 Beds$3,550+4 Beds$3,850+1 Month Free
Pets Allowed Dishwasher Disposal
-
2 Beds$2,026+3 Beds$2,228+4 Beds$4,840Total Monthly PriceTotal Monthly Price NewPrices include all required monthly fees.
Pets Allowed Pool
-
2 Beds$3,8503 Beds$3,700+Total Monthly PriceTotal Monthly Price NewPrices include base rent and required monthly fees. Variable costs based on usage may apply.
Pets Allowed Fitness Center Pool Dishwasher Refrigerator Kitchen
-
2 Beds$2,600+3 Beds$2,850Total Monthly PriceTotal Monthly Price NewPrices include all required monthly fees.
Pets Allowed Dishwasher Refrigerator In Unit Washer & Dryer Walk-In Closets Balcony
-
2 Beds$3,639+3 Beds$3,753+4 Beds$3,909+Total Monthly Price12 Month LeaseTotal Monthly Price NewPrices include required monthly fees of $155.Base Rent:2 Beds$3,484+3 Beds$3,598+4 Beds$3,754+1 Month Free
Pets Allowed Basement
-
2 Beds$1,772+Total Monthly Price12 Month LeaseTotal Monthly Price NewPrices include required monthly fees of $22.Base Rent:2 Beds$1,750+
Pets Allowed Fitness Center Dishwasher Refrigerator Kitchen Walk-In Closets Clubhouse
-
2 Beds$2,725+Total Monthly Price12 Month LeaseTotal Monthly Price NewPrices include all required monthly fees.
-
2 Beds$2,200+Total Monthly Price12 Month LeaseTotal Monthly Price NewPrices include all required monthly fees.
-
What Are Walk Score®, Transit Score®, and Bike Score® Ratings?
Walk Score® measures the walkability of any address. Transit Score® measures access to public transit. Bike Score® measures the bikeability of any address.
What is a Sound Score Rating?
A Sound Score Rating aggregates noise caused by vehicle traffic, airplane traffic and local sources.