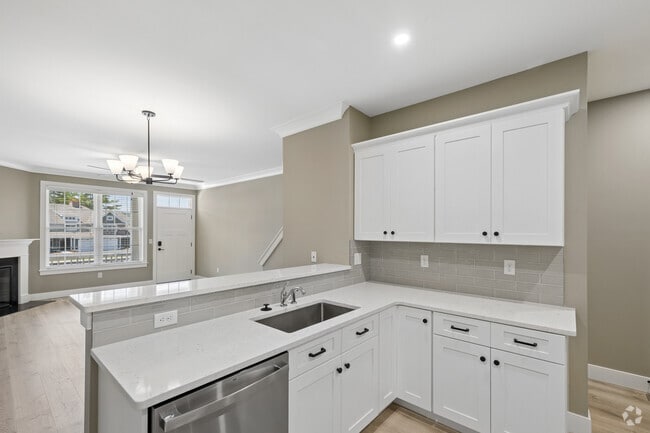
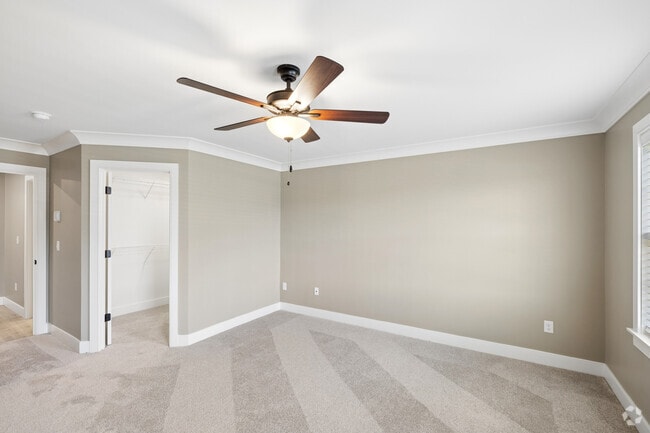
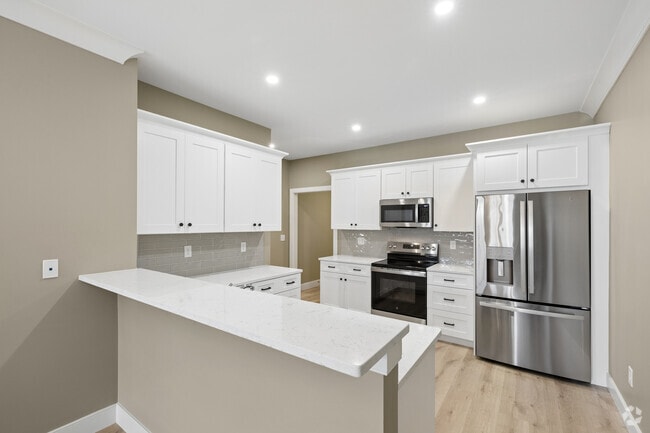
Located at 10 Fieldstone Cmn in Tolland, CT, this three-floor home offers a well-designed layout with two bedrooms and three bathrooms spread across a generous amount of living space. The main floor features an open-concept kitchen and living area, where white shaker cabinetry, stainless steel appliances, a peninsula with a sink, and light hardwood-style flooring create a clean, modern aesthetic with crown molding accents throughout. The living room is highlighted by a fireplace with a classic white mantle, a ceiling fan, and sliding glass doors that invite natural light. The upper floor hosts the spacious primary bedroom, complete with plush carpeting, crown molding, a ceiling fan, and a walk-in closet fitted with wire shelving systems. The bathrooms are finished with light hardwood-style flooring and natural light from windows. The lower level offers a large, open flex space with double doors to the outside, providing versatile use potential. An attached garage with an automatic opener adds everyday convenience. Hallways and staircases connect all three floors seamlessly, with light wood flooring and neutral warm-toned walls giving the home a cohesive, move-in-ready feel throughout.
-
-
Matterport 3D Exterior
-
Fieldstone Ridge
10 Fieldstone Cmn,
Tolland,
CT
06084
Leasing Office:
1125 Hartford Turnpike, Vernon, CT 06066

-
Total Monthly Price
$2,495 - $3,995
12 Month Lease
-
Bedrooms
1 - 2 bd
-
Bathrooms
1.5 - 2.5 ba
-
Square Feet
1,287 - 1,844 sq ft
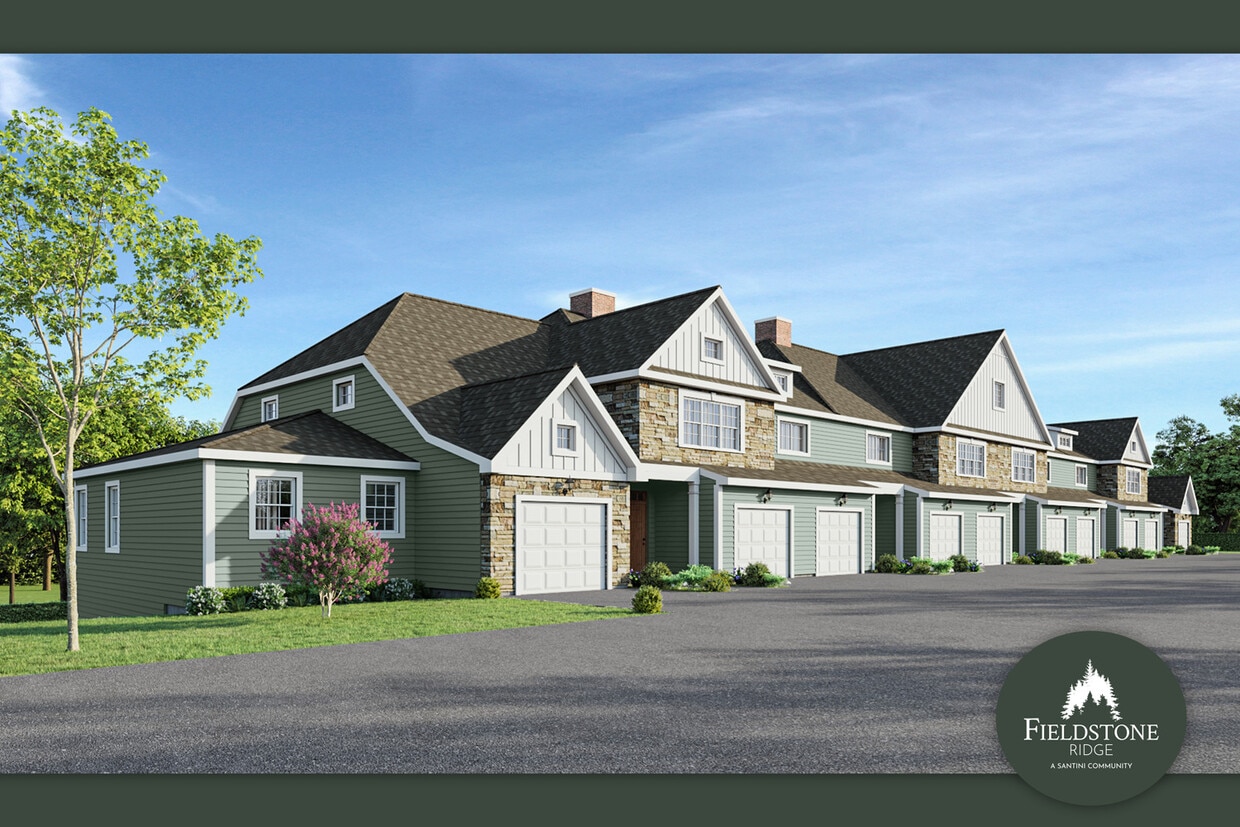
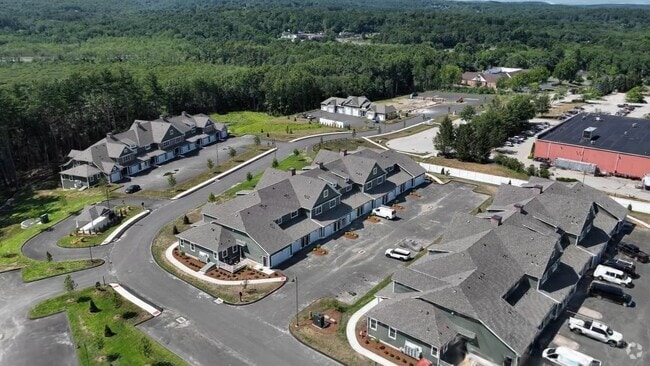
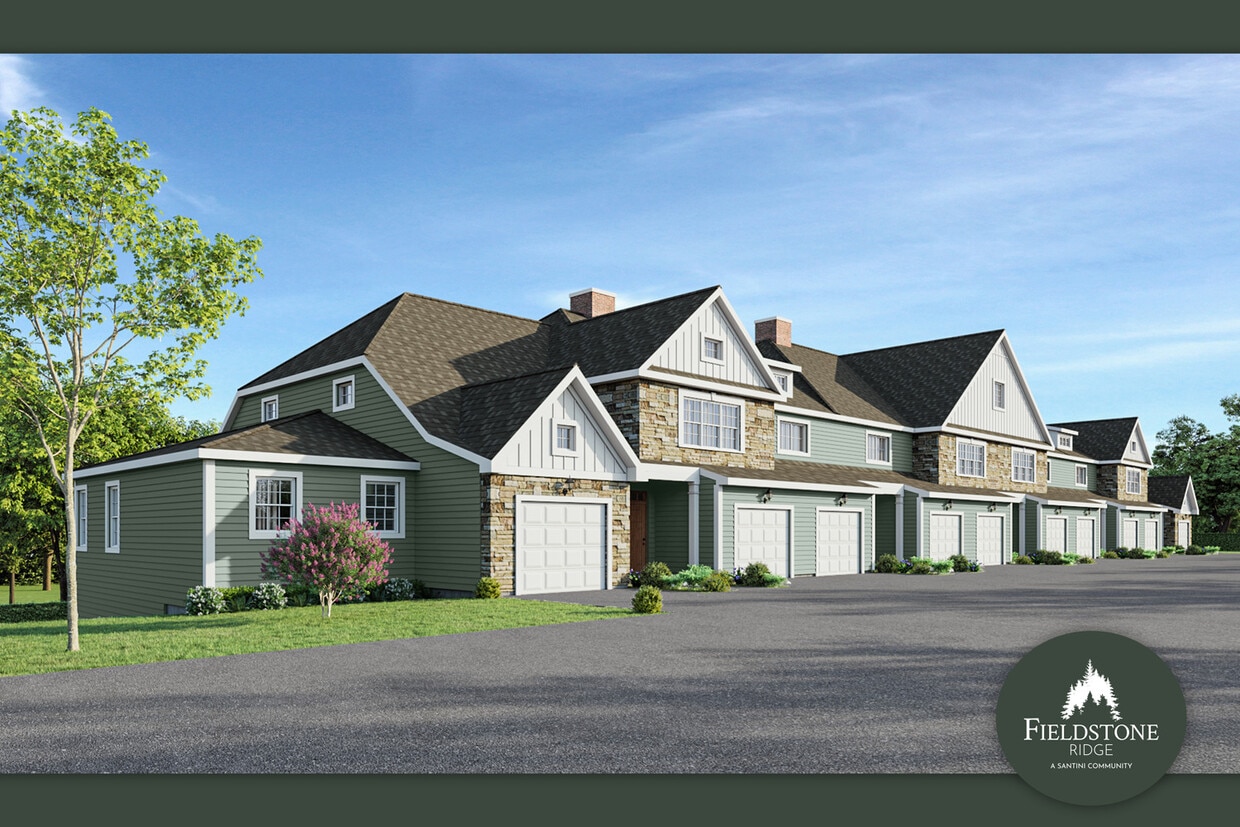
Fieldstone Ridge is a new upscale community in Tolland, CT. that will feature 240 townhomes. These townhomes were designed to blend modern style with energy efficiency and day-to-day practicality that will ensure an enjoyable and comfortable home. Features will include modern kitchens, generous bedroom suites, private porches, attached garages, camera doorbells, large unfinished basements, and fireplaces. Set upon fifty bucolic acres of land within short distance to Hartford and the University of Connecticut Storrs campus! Residents will enjoy all the comforts of home while experiencing our on-site amenities including a state-of-the-art clubhouse, outdoor pool, fitness center, golf simulator, EV charging stations, and a scenic walking trail. We are now leasing these beautifully finished town homes for spring occupancy! Fieldstone Ridge is conveniently located off I-84 next to Fieldstone Commons and within close proximity to UConn, downtown Hartford, and Boston. The property blends luxury living with accessibility and natural surroundings.
Highlights
- New Construction
- Porch
- Yard
- High Ceilings
- Pool
- Walk-In Closets
- Deck
- Walking/Biking Trails
- Fireplace
Pricing & Floor Plans

-
Unit 510price $2,495square feet 1,287availibility Dec 16
-
Unit 507price $2,695square feet 1,287availibility Dec 16
-
Unit 504price $2,895square feet 1,432availibility Dec 11
-
Unit 508price $2,895square feet 1,432availibility Dec 16
-
Unit 510price $2,495square feet 1,287availibility Dec 16
-
Unit 507price $2,695square feet 1,287availibility Dec 16
-
Unit 504price $2,895square feet 1,432availibility Dec 11
-
Unit 508price $2,895square feet 1,432availibility Dec 16
Fees and Policies
The fees listed below are community-provided and may exclude utilities or add-ons. All payments are made directly to the property and are non-refundable unless otherwise specified. Use the Cost Calculator to determine costs based on your needs.
-
One-Time Basics
-
Due at Application
-
Application Fee Per ApplicantCharged per applicant.$50
-
-
Due at Application
Property Fee Disclaimer: Based on community-supplied data and independent market research. Subject to change without notice. May exclude fees for mandatory or optional services and usage-based utilities.
Details
Lease Options
-
12 mo
Property Information
-
Built in 2026
-
240 units/2 stories
Matterport 3D Tours
About Fieldstone Ridge
Fieldstone Ridge is a new upscale community in Tolland, CT. that will feature 240 townhomes. These townhomes were designed to blend modern style with energy efficiency and day-to-day practicality that will ensure an enjoyable and comfortable home. Features will include modern kitchens, generous bedroom suites, private porches, attached garages, camera doorbells, large unfinished basements, and fireplaces. Set upon fifty bucolic acres of land within short distance to Hartford and the University of Connecticut Storrs campus! Residents will enjoy all the comforts of home while experiencing our on-site amenities including a state-of-the-art clubhouse, outdoor pool, fitness center, golf simulator, EV charging stations, and a scenic walking trail. We are now leasing these beautifully finished town homes for spring occupancy! Fieldstone Ridge is conveniently located off I-84 next to Fieldstone Commons and within close proximity to UConn, downtown Hartford, and Boston. The property blends luxury living with accessibility and natural surroundings.
Fieldstone Ridge is an apartment community located in Tolland County and the 06084 ZIP Code. This area is served by the Tolland School District attendance zone.
Unique Features
- 2027 - Community Room - Bar/tv
- 2027 - Golf Simulator
- 2027 - Large Fitness Room
- 2027 - Outdoor Pool
- Close Proximity To The Uconn Campus
- Immediately Off Of I-84
- Scenic Views And Walking Trail
- Walking Distance To Fieldstone Commons
Contact
Community Amenities
Pool
Fitness Center
Clubhouse
Recycling
- Maintenance on site
- Property Manager on Site
- Recycling
- EV Charging
- Key Fob Entry
- Clubhouse
- Fitness Center
- Pool
- Walking/Biking Trails
Apartment Features
Washer/Dryer
Air Conditioning
Dishwasher
High Speed Internet Access
Walk-In Closets
Yard
Microwave
Refrigerator
Indoor Features
- High Speed Internet Access
- Wi-Fi
- Washer/Dryer
- Air Conditioning
- Heating
- Ceiling Fans
- Smoke Free
- Cable Ready
- Tub/Shower
- Fireplace
- Framed Mirrors
Kitchen Features & Appliances
- Dishwasher
- Disposal
- Ice Maker
- Stainless Steel Appliances
- Kitchen
- Microwave
- Oven
- Range
- Refrigerator
- Freezer
- Quartz Countertops
Model Details
- Carpet
- Tile Floors
- Vinyl Flooring
- Dining Room
- High Ceilings
- Basement
- Mud Room
- Crown Molding
- Views
- Walk-In Closets
- Double Pane Windows
- Window Coverings
- Large Bedrooms
- Porch
- Deck
- Yard
- Lawn
Mansfield/Tolland/Willington is a peaceful suburban area about 25 miles east of Hartford. Easy access to the state’s capital and other areas via the roads that run parallel through the neighborhood, Interstate 84, Highway 44, and Highway 6, make Mansfield-Tolland-Willington a perfect spot for commuters and families looking to settle down. The community is also ideal for students as the University of Connecticut is located towards the center of town.
Casual restaurants near campus and throughout town provide residents with a variety of dining options while large shopping centers and malls allow for easy access to necessities. Picturesque parks including Crandall Park, Moss Tract, and Schoolhouse Brook Park give residents access to the outdoors no matter where they are in town. Along with great amenities and recreation opportunities, Mansfield-Tolland-Willington offers renters a variety of apartments, condos, and townhomes in affordable prices and modern styles to choose from.
Learn more about living in Mansfield/Tolland/WillingtonCompare neighborhood and city base rent averages by bedroom.
| Mansfield/Tolland/Willington | Tolland, CT | |
|---|---|---|
| Studio | $1,984 | - |
| 1 Bedroom | $2,034 | $2,409 |
| 2 Bedrooms | $2,508 | $2,881 |
| 3 Bedrooms | $4,610 | $2,000 |
- Maintenance on site
- Property Manager on Site
- Recycling
- EV Charging
- Key Fob Entry
- Clubhouse
- Fitness Center
- Pool
- Walking/Biking Trails
- 2027 - Community Room - Bar/tv
- 2027 - Golf Simulator
- 2027 - Large Fitness Room
- 2027 - Outdoor Pool
- Close Proximity To The Uconn Campus
- Immediately Off Of I-84
- Scenic Views And Walking Trail
- Walking Distance To Fieldstone Commons
- High Speed Internet Access
- Wi-Fi
- Washer/Dryer
- Air Conditioning
- Heating
- Ceiling Fans
- Smoke Free
- Cable Ready
- Tub/Shower
- Fireplace
- Framed Mirrors
- Dishwasher
- Disposal
- Ice Maker
- Stainless Steel Appliances
- Kitchen
- Microwave
- Oven
- Range
- Refrigerator
- Freezer
- Quartz Countertops
- Carpet
- Tile Floors
- Vinyl Flooring
- Dining Room
- High Ceilings
- Basement
- Mud Room
- Crown Molding
- Views
- Walk-In Closets
- Double Pane Windows
- Window Coverings
- Large Bedrooms
- Porch
- Deck
- Yard
- Lawn
| Monday | By Appointment |
|---|---|
| Tuesday | By Appointment |
| Wednesday | By Appointment |
| Thursday | By Appointment |
| Friday | By Appointment |
| Saturday | By Appointment |
| Sunday | Closed |
| Colleges & Universities | Distance | ||
|---|---|---|---|
| Colleges & Universities | Distance | ||
| Drive: | 11 min | 6.1 mi | |
| Drive: | 12 min | 7.6 mi | |
| Drive: | 25 min | 14.6 mi | |
| Drive: | 24 min | 16.1 mi |

 The GreatSchools Rating helps parents compare schools within a state based on a variety of school quality indicators and provides a helpful picture of how effectively each school serves all of its students. Ratings are on a scale of 1 (below average) to 10 (above average) and can include test scores, college readiness, academic progress, advanced courses, equity, discipline and attendance data. We also advise parents to visit schools, consider other information on school performance and programs, and consider family needs as part of the school selection process.
View GreatSchools Rating Methodology
Data provided by GreatSchools.org © 2026. All rights reserved.
Scores provided by
 What do Walkability, Transit, Drivability, and Bikeability mean?
Walkability measures the walking distance to day-to-day needs.
Transit measures access to public transportation.
Drivability measures congestion, parking availability, and access to major roads.
Bikeability measures the suitability for cycling.
How It Works
What do Walkability, Transit, Drivability, and Bikeability mean?
Walkability measures the walking distance to day-to-day needs.
Transit measures access to public transportation.
Drivability measures congestion, parking availability, and access to major roads.
Bikeability measures the suitability for cycling.
How It Works
Traffic
BusyAirport
CalmBusinesses
CalmScores provided by
HowLoud What is a Sound Score Rating? A Sound Score Rating aggregates noise caused by vehicle traffic, airplane traffic and local sources. How It WorksFieldstone Ridge Photos
-
Fieldstone Ridge
-
The Saranac 2BR, 2.5BA - 1,844 SF
-
The Cypress - 1BR,1.5BA - 1,287SF - Kitchen
-
The Cypress - 1BR,1.5BA - 1,287SF - Bedroom
-
The Cypress - 1BR,1.5BA - 1,287SF - Kitchen
-
The Cypress - 1BR,1.5BA - 1,287SF - Laundry
-
The Cypress - 1BR,1.5BA - 1,287SF - Bathroom
-
The Cypress - 1BR,1.5BA - 1,287SF -Bathroom
-
The Cypress - 1BR,1.5BA - 1,287SF - Bedroom
Models
-
1 Bedroom
-
1 Bedroom
-
1 Bedroom
-
2 Bedrooms
-
2 Bedrooms
-
2 Bedrooms
Nearby Apartments
Within 50 Miles of Fieldstone Ridge
-
The Grand Lofts
1085 Hartford Tpke
Vernon Rockville, CT 06066
$1,775 - $2,695 Total Monthly Price
1-2 Br 12 Month Lease 4.4 mi
-
Woodbrook Townhomes
1125 Hartford Tpke
Vernon Rockville, CT 06066
$1,695 - $2,150 Total Monthly Price
1-2 Br 4.5 mi
-
Stoneledge Villa
164 Vernon Ave
Vernon Rockville, CT 06066
$1,325 Total Monthly Price
1 Br 4.7 mi
-
Deer Valley North
155 Windermere Ave
Ellington, CT 06029
$2,350 - $3,700 Total Monthly Price
1-2 Br 12 Month Lease 6.7 mi
-
Deer Valley Townhomes
155 Windermere Ave
Ellington, CT 06029
$1,950 - $3,250 Total Monthly Price
1-2 Br 12 Month Lease 6.8 mi
Fieldstone Ridge has units with in‑unit washers and dryers, making laundry day simple for residents.
Utilities are not included in rent. Residents should plan to set up and pay for all services separately.
Contact this property for parking details.
Fieldstone Ridge has one to two-bedrooms with rent ranges from $2,495/mo. to $3,995/mo.
Fieldstone Ridge does not allow pets, though service animals are always welcome in accordance with applicable laws.
A good rule of thumb is to spend no more than 30% of your gross income on rent. Based on the lowest available rent of $2,495 for a one-bedroom, you would need to earn about $99,800 per year to qualify. Want to double-check your budget? Calculate how much rent you can afford with our Rent Affordability Calculator.
Fieldstone Ridge is not currently offering any rent specials. Check back soon, as promotions change frequently.
Yes! Fieldstone Ridge offers 4 Matterport 3D Tours. Explore different floor plans and see unit level details, all without leaving home.
10 Fieldstone Cmn
Tolland, CT 06084
Property Manager Responded