
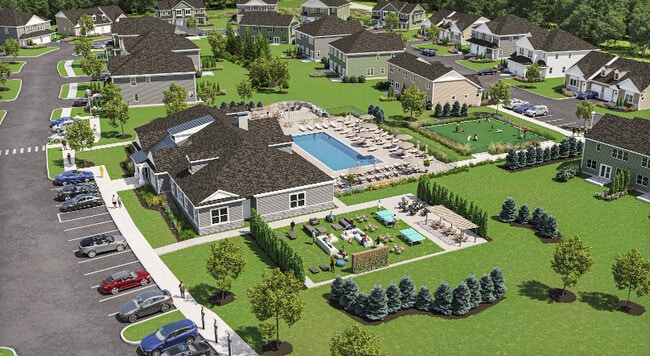


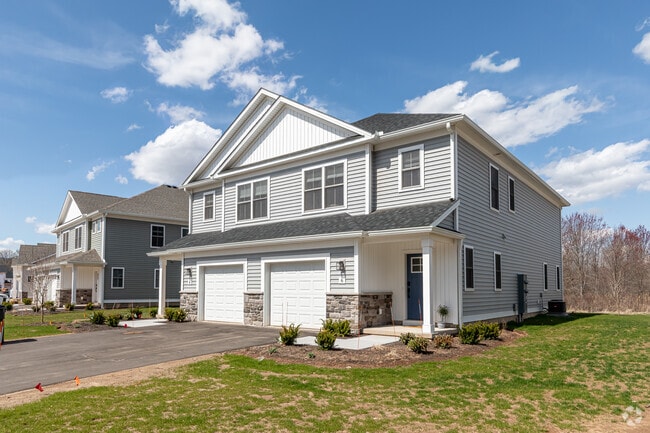

This contemporary residence at 144 Bramble Bush Cir, East Granby, CT, offers 1660 square feet of living space across two floors. The home boasts four bedrooms, including a 200 square foot primary suite, and three bathrooms. The ground floor spans 980 square feet, while the upper level covers 680 square feet. The interior showcases a modern aesthetic with neutral tones and clean lines. The kitchen is a highlight, featuring white cabinetry, dark countertops, and stainless steel appliances, including a built-in microwave. A central island provides additional workspace and casual seating. The open-concept layout seamlessly connects the kitchen to the living areas, ideal for entertaining. Large windows throughout the home flood the spaces with natural light, offering views of the surrounding landscape, including snow-covered trees in winter. The bedrooms are generously sized, with plush carpeting and ample closet space. Bathrooms are well-appointed, with one featuring a spacious vanity and walk-in shower. The home's flooring varies between rooms, with durable laminate in high-traffic areas and cozy carpeting in bedrooms. Recessed lighting and modern fixtures provide balanced illumination throughout. The property's neutral color palette allows for easy personalization, making it a versatile canvas for various design styles.

-
Total Monthly Price
$3,645 - $4,870
12 Month Lease
-
Bedrooms
3 - 4 bd
-
Bathrooms
2.5 ba
-
Square Feet
1,700 - 2,300 sq ft
Highlights
- Pool
- Views
Pricing & Floor Plans
-
Unit 35price $3,745square feet 1,848availibility Now
-
Unit 33price $3,745square feet 1,848availibility Now
-
Unit 29price $3,745square feet 1,848availibility Now
-
Unit 7Bprice $4,520square feet 2,053availibility Now
-
Unit 33Dprice $4,520square feet 2,053availibility Sep 18
-
Unit 21Dprice $4,520square feet 2,053availibility Dec 11
-
Unit 117price $3,645square feet 1,700availibility Dec 8
-
Unit 133price $3,945square feet 1,848availibility Now
-
Unit 150price $4,095square feet 1,848availibility Now
-
Unit 138price $4,095square feet 1,848availibility Now
-
Unit 45price $4,145square feet 2,055availibility Now
-
Unit 43price $4,145square feet 2,055availibility Now
-
Unit 57price $4,145square feet 2,055availibility Now
-
Unit 5Bprice $4,870square feet 2,300availibility Now
-
Unit 30Dprice $4,870square feet 2,300availibility Oct 9
-
Unit 29Dprice $4,870square feet 2,300availibility Oct 16
-
Unit 35price $3,745square feet 1,848availibility Now
-
Unit 33price $3,745square feet 1,848availibility Now
-
Unit 29price $3,745square feet 1,848availibility Now
-
Unit 7Bprice $4,520square feet 2,053availibility Now
-
Unit 33Dprice $4,520square feet 2,053availibility Sep 18
-
Unit 21Dprice $4,520square feet 2,053availibility Dec 11
-
Unit 117price $3,645square feet 1,700availibility Dec 8
-
Unit 133price $3,945square feet 1,848availibility Now
-
Unit 150price $4,095square feet 1,848availibility Now
-
Unit 138price $4,095square feet 1,848availibility Now
-
Unit 45price $4,145square feet 2,055availibility Now
-
Unit 43price $4,145square feet 2,055availibility Now
-
Unit 57price $4,145square feet 2,055availibility Now
-
Unit 5Bprice $4,870square feet 2,300availibility Now
-
Unit 30Dprice $4,870square feet 2,300availibility Oct 9
-
Unit 29Dprice $4,870square feet 2,300availibility Oct 16
Fees and Policies
The fees listed below are community-provided and may exclude utilities or add-ons. All payments are made directly to the property and are non-refundable unless otherwise specified. Use the Cost Calculator to determine costs based on your needs.
-
Utilities & Essentials
-
Trash/RecyclingCharged per unit.$40 / mo
-
InternetCharged per unit.$55 / mo
-
Amenity FeeCharged per unit.$75 / mo
-
-
One-Time Basics
-
Due at Application
-
Screening FeeCharged per applicant.$50
-
-
Due at Application
-
Dogs
-
One-Time Pet FeeMax of 2. Charged per pet.$275
-
Monthly Pet FeeMax of 2. Charged per pet.$50
Restrictions:We welcome 2 pets per apartment home. There is a $275 per pet fee. Pet rent is $50 per month, per pet. There is no weight limits, but trio breed restrictions apply.Read More Read Less -
-
Cats
-
One-Time Pet FeeMax of 2. Charged per pet.$275
-
Monthly Pet FeeMax of 2. Charged per pet.$50
Restrictions: -
-
Garage Lot
Property Fee Disclaimer: Based on community-supplied data and independent market research. Subject to change without notice. May exclude fees for mandatory or optional services and usage-based utilities.
Details
Lease Options
-
12 - 18 Month Leases
Property Information
-
Built in 2025
-
164 units/2 stories
Matterport 3D Tour
About The Grand Meadows
Welcome Home to The Grand Meadows!
The Grand Meadows is an apartment community located in Hartford County and the 06026 ZIP Code. This area is served by the East Granby School District attendance zone.
Community Amenities
- Fitness Center
- Pool
Apartment Features
- Views
- Fitness Center
- Pool
- Views
| Monday | 9am - 5pm |
|---|---|
| Tuesday | 9am - 5pm |
| Wednesday | 9am - 5pm |
| Thursday | 9am - 5pm |
| Friday | 9am - 5pm |
| Saturday | By Appointment |
| Sunday | By Appointment |
| Colleges & Universities | Distance | ||
|---|---|---|---|
| Colleges & Universities | Distance | ||
| Drive: | 25 min | 12.7 mi | |
| Drive: | 25 min | 13.3 mi | |
| Drive: | 25 min | 17.2 mi | |
| Drive: | 25 min | 17.6 mi |


 The GreatSchools Rating helps parents compare schools within a state based on a variety of school quality indicators and provides a helpful picture of how effectively each school serves all of its students. Ratings are on a scale of 1 (below average) to 10 (above average) and can include test scores, college readiness, academic progress, advanced courses, equity, discipline and attendance data. We also advise parents to visit schools, consider other information on school performance and programs, and consider family needs as part of the school selection process.
View GreatSchools Rating Methodology
Data provided by GreatSchools.org © 2026. All rights reserved.
Scores provided by
 What do Walkability, Transit, Drivability, and Bikeability mean?
Walkability measures the walking distance to day-to-day needs.
Transit measures access to public transportation.
Drivability measures congestion, parking availability, and access to major roads.
Bikeability measures the suitability for cycling.
How It Works
What do Walkability, Transit, Drivability, and Bikeability mean?
Walkability measures the walking distance to day-to-day needs.
Transit measures access to public transportation.
Drivability measures congestion, parking availability, and access to major roads.
Bikeability measures the suitability for cycling.
How It Works
Traffic
BusyAirport
BusyBusinesses
CalmScores provided by
HowLoud What is a Sound Score Rating? A Sound Score Rating aggregates noise caused by vehicle traffic, airplane traffic and local sources. How It WorksThe Grand Meadows Photos
-
The Grand Meadows
-
Ashton
-
Hillcrest
-
-
-
-
The Grand Meadows
-
-
Models
-
The Hillcrest
-
The Hillcrest
-
3 Bedrooms
-
The Ashton
-
The Ashton
-
The Ashton
Nearby Apartments
Within 50 Miles of The Grand Meadows
-
The Grand Luxury Apartments and Homes
3 Murtha's Way
Granby, CT 06035
$2,228 - $5,136 Total Monthly Price
3-4 Br 4.0 mi
-
Luminary Simsbury Meadows
32 Iron Horse Blvd
Simsbury, CT 06070
$3,434 - $5,191 Total Monthly Price
3 Br 6.1 mi
-
The Grand Ryefield
100 Ryefield Hollow Dr
Bloomfield, CT 06002
$3,756 - $4,693 Total Monthly Price
3-4 Br 12 Month Lease 7.3 mi
-
Tellus Bloom
20 Jerome Ave
Bloomfield, CT 06002
$3,558 Total Monthly Price
3 Br 8.1 mi
-
Greyson West
160 Simsbury Rd
West Hartford, CT 06117
$2,724 - $4,481 Total Monthly Price
3 Br 12 Month Lease 9.8 mi
-
Capewell Lofts
57 Charter Oak Ave
Hartford, CT 06106
Call for Rent
3 Br 12.9 mi
The Grand Meadows does not offer in-unit laundry or shared facilities. Please contact the property to learn about nearby laundry options.
Utilities are not included in rent. Residents should plan to set up and pay for all services separately.
Parking is available at The Grand Meadows. Contact this property for details.
The Grand Meadows has three to four-bedrooms with rent ranges from $3,645/mo. to $4,870/mo.
Yes, The Grand Meadows welcomes pets. Breed restrictions, weight limits, and additional fees may apply. View this property's pet policy.
A good rule of thumb is to spend no more than 30% of your gross income on rent. Based on the lowest available rent of $3,645 for a three-bedrooms, you would need to earn about $145,800 per year to qualify. Want to double-check your budget? Calculate how much rent you can afford with our Rent Affordability Calculator.
The Grand Meadows is offering 2 Months Free for eligible applicants, with rental rates starting at $3,645.
Yes! The Grand Meadows offers 1 Matterport 3D Tours. Explore different floor plans and see unit level details, all without leaving home.
1 Bramble Bush Cir
East Granby, CT 06026