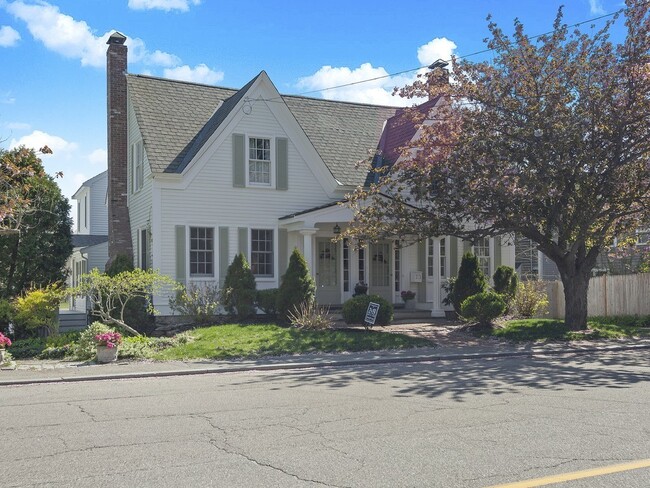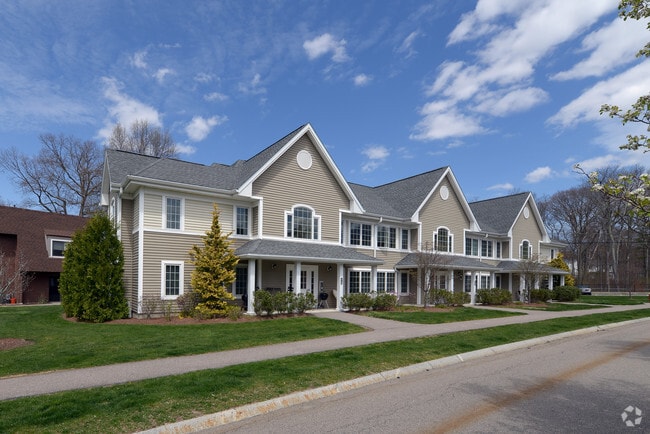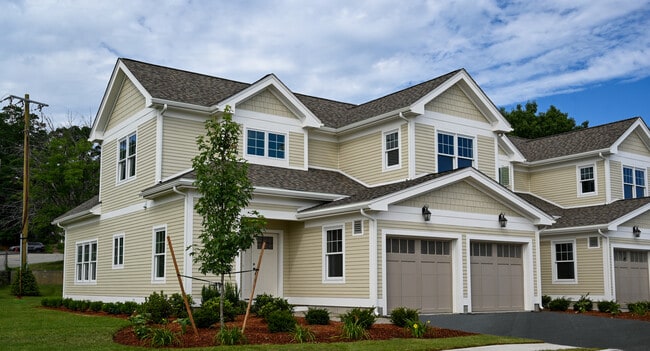



5 Beds, 2 Baths, 2,200 sq ft
151 Clark St
Cambridge, MA 02139
-
Bedrooms
3
-
Bathrooms
2
-
Square Feet
1,591 sq ft
-
Available
Available Sep 15
Highlights
- Medical Services
- Deck
- Property is near public transit and schools
- Tennis Courts
- Jogging Path
- Park
About This Home
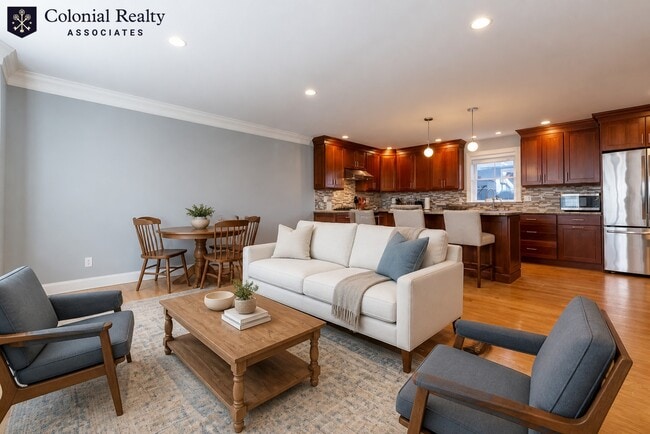
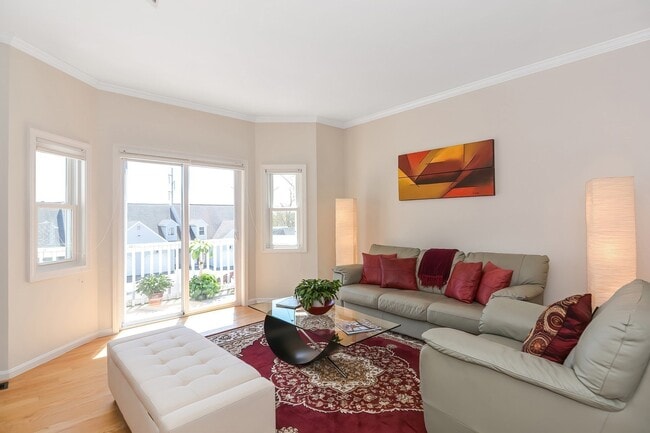
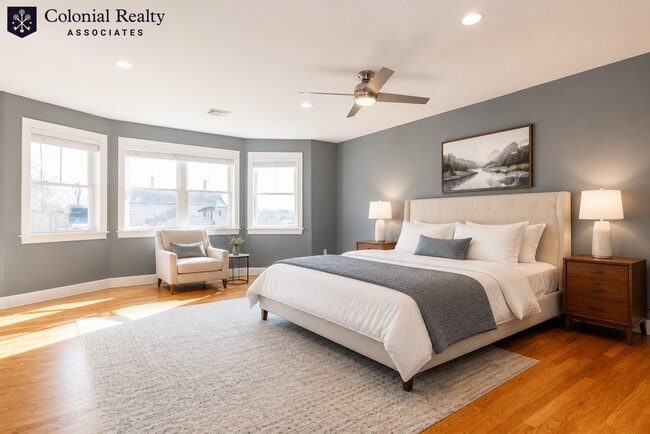
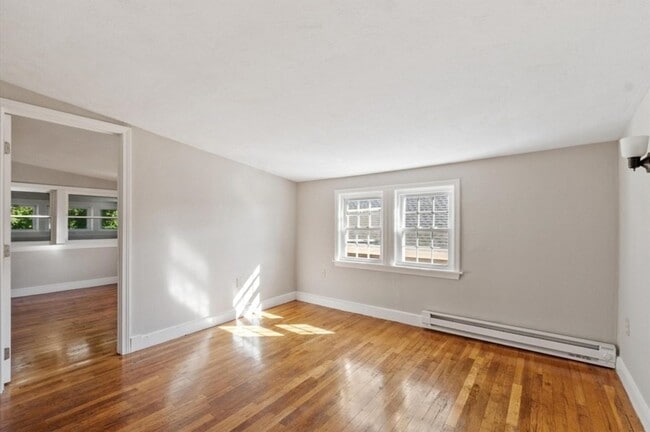
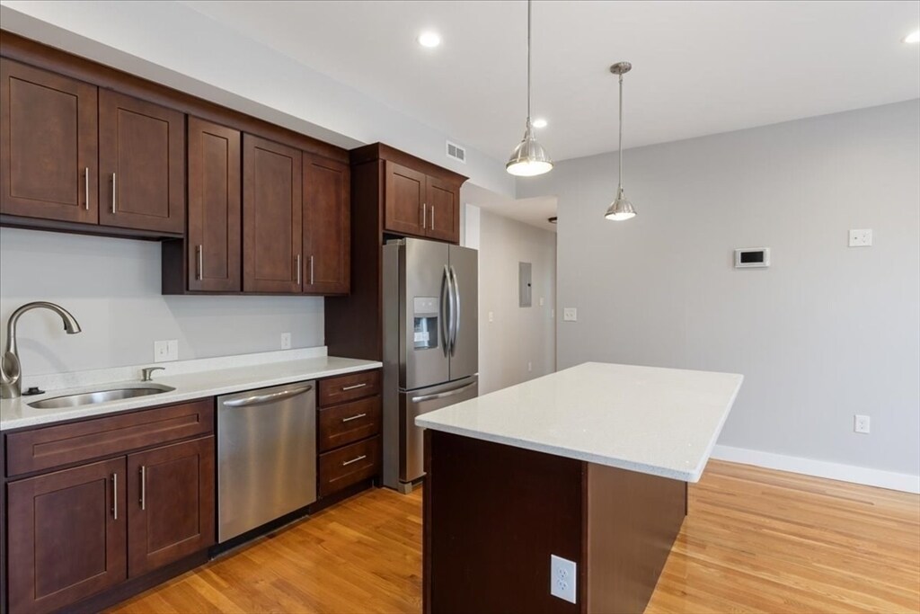
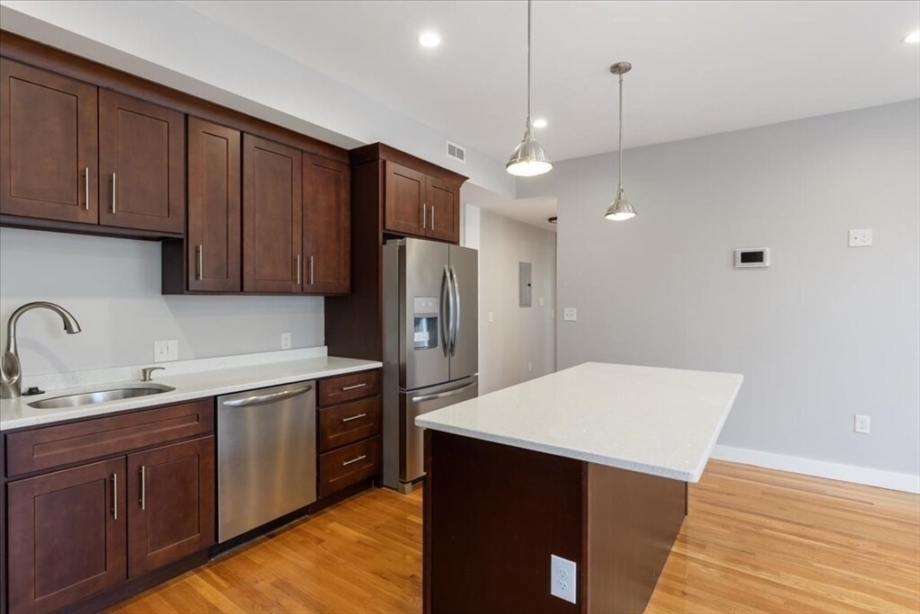
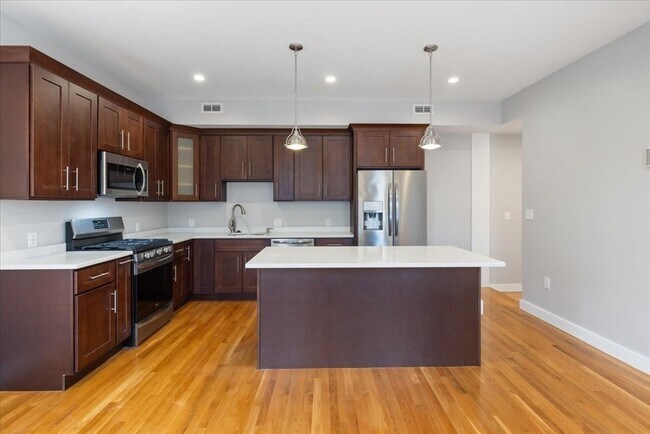
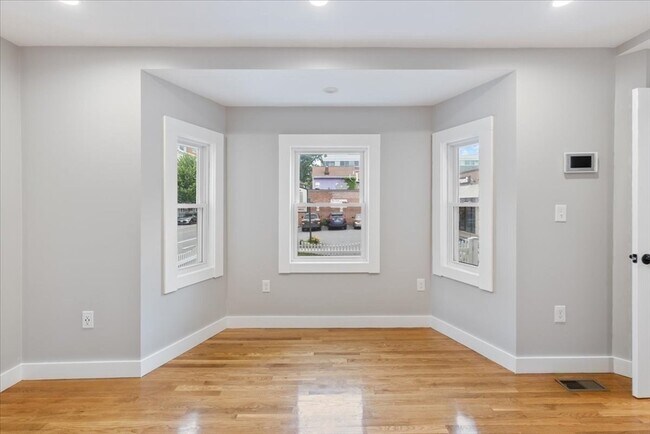
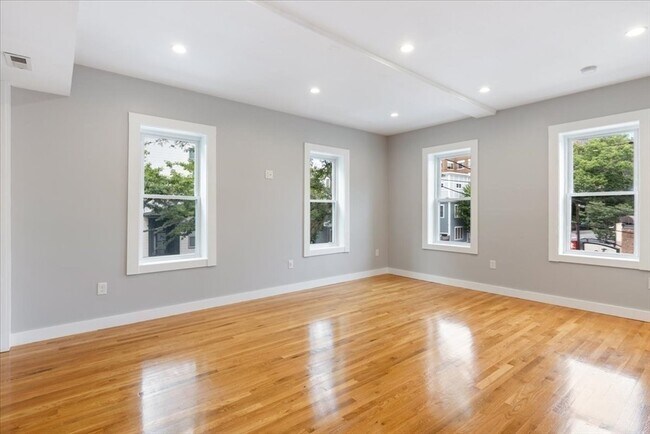
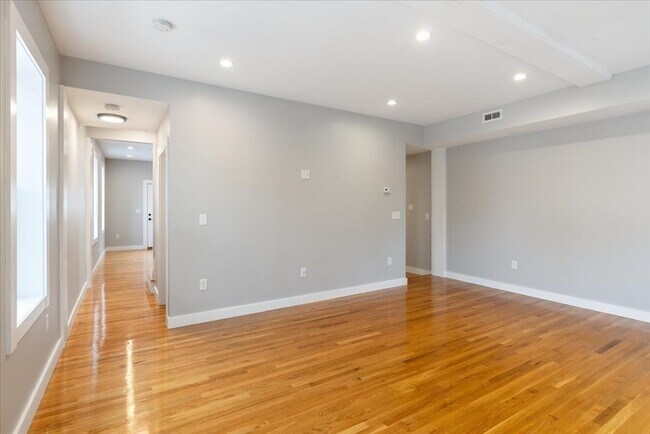
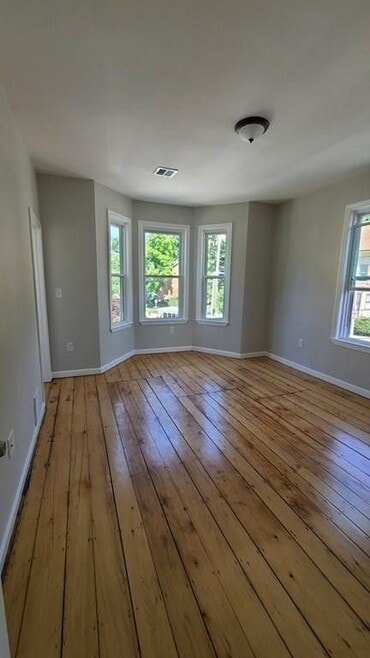
Discover your dream apartment in the heart of Cambridge! This stunning 3-bedroom,2-bathroom,two-floor apartment has been fully renovated to offer a perfect blend of modern amenities and classic charm. From its gleaming hardwood floors to its high-end stainless steel appliances,every detail has been thoughtfully designed to provide an exceptional living experience. Spacious Layout: With three generously sized bedrooms and two full bathrooms,there's plenty of room for guests,or a home office. Modern Renovation: Enjoy the fresh feel of a fully renovated space,featuring contemporary finishes and fixtures throughout. The state-of-the-art kitchen boasts top-of-the-line stainless steel appliances,perfect for the home chef. Two Floors: Experience the privacy and convenience of a two-floor layout,providing a unique and functional living space. The location allows you to be close to local shops,dining,public transportation,and top-rated schools. MLS ID 73556376
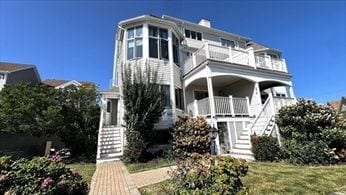
151 Clark St is a townhome located in Middlesex County and the 02139 ZIP Code. This area is served by the Cambridge School District attendance zone.
Home Details
Year Built
Bedrooms and Bathrooms
Home Design
Interior Spaces
Kitchen
Laundry
Listing and Financial Details
Location
Outdoor Features
Utilities
Community Details
Amenities
Overview
Pet Policy
Recreation
Fees and Policies
The fees listed below are community-provided and may exclude utilities or add-ons. All payments are made directly to the property and are non-refundable unless otherwise specified.
-
One-Time Basics
-
Due at Move-In
-
Security Deposit - RefundableCharged per unit.$0
-
-
Due at Move-In
Property Fee Disclaimer: Based on community-supplied data and independent market research. Subject to change without notice. May exclude fees for mandatory or optional services and usage-based utilities.
Details
Utilities Included
-
Water
-
Trash Removal
Contact
- Listed by Bascom Group | eXp Realty LLC
- Phone Number
-
Source
MLS Property Information Network
On the coast of the Charles River, Cambridgeport neighbors the Massachusetts Institute of Technology and lies just north of Boston University across the river. Just minutes from bustling downtown Boston, Cambridgeport has small town charm with close proximity to big city amenities. On the shore of the Charles River, residents enjoy visiting Magazine Beach Park with great water views and open green space.
Visit Asgard Irish Pub for delicious eats in an old-timey, classic pub setting. For a colorful, lively atmosphere with diverse cuisine and late night shows, venture over to The Middle East Restaurant and Nightclub. While in Cambridgeport, you’ll want to visit the MIT Museum, filled with galleries and exhibits focused on research and innovation. Get out on the water with the Riverside Boat Club and join the hundreds of rowers in this non-profit community gem.
Learn more about living in Cambridgeport- Washer/Dryer
- Heating
- Dishwasher
- Microwave
- Range
- Refrigerator
- Deck
| Colleges & Universities | Distance | ||
|---|---|---|---|
| Colleges & Universities | Distance | ||
| Walk: | 12 min | 0.6 mi | |
| Drive: | 3 min | 1.1 mi | |
| Drive: | 5 min | 1.9 mi | |
| Drive: | 5 min | 2.0 mi |
The GreatSchools Rating helps parents compare schools within a state based on a variety of school quality indicators and provides a helpful picture of how effectively each school serves all of its students. Ratings are on a scale of 1 (below average) to 10 (above average) and can include test scores, college readiness, academic progress, advanced courses, equity, discipline and attendance data. We also advise parents to visit schools, consider other information on school performance and programs, and consider family needs as part of the school selection process.
View GreatSchools Rating Methodology
Data provided by GreatSchools.org © 2026. All rights reserved.
Transportation options available in Cambridge include Kendall Station, located 0.6 mile from 151 Clark St. 151 Clark St is near General Edward Lawrence Logan International, located 5.5 miles or 13 minutes away.
| Transit / Subway | Distance | ||
|---|---|---|---|
| Transit / Subway | Distance | ||
|
|
Walk: | 11 min | 0.6 mi |
|
|
Walk: | 12 min | 0.6 mi |
| Walk: | 17 min | 0.9 mi | |
|
|
Drive: | 4 min | 1.3 mi |
| Drive: | 8 min | 2.7 mi |
| Commuter Rail | Distance | ||
|---|---|---|---|
| Commuter Rail | Distance | ||
|
|
Drive: | 6 min | 2.3 mi |
| Drive: | 7 min | 2.4 mi | |
|
|
Drive: | 8 min | 2.6 mi |
| Drive: | 8 min | 2.6 mi | |
| Drive: | 7 min | 3.4 mi |
| Airports | Distance | ||
|---|---|---|---|
| Airports | Distance | ||
|
General Edward Lawrence Logan International
|
Drive: | 13 min | 5.5 mi |
Time and distance from 151 Clark St.
| Shopping Centers | Distance | ||
|---|---|---|---|
| Shopping Centers | Distance | ||
| Walk: | 13 min | 0.7 mi | |
| Walk: | 15 min | 0.8 mi | |
| Drive: | 4 min | 1.2 mi |
| Parks and Recreation | Distance | ||
|---|---|---|---|
| Parks and Recreation | Distance | ||
|
Harvard Museum of Natural History
|
Drive: | 4 min | 1.6 mi |
|
Mineralogical and Geological Museum
|
Drive: | 4 min | 1.6 mi |
|
Museum of Science
|
Drive: | 6 min | 1.7 mi |
|
Charles River Reservation
|
Drive: | 6 min | 2.0 mi |
|
Coit Observatory
|
Drive: | 6 min | 2.4 mi |
| Hospitals | Distance | ||
|---|---|---|---|
| Hospitals | Distance | ||
| Walk: | 16 min | 0.8 mi | |
| Drive: | 4 min | 1.5 mi | |
| Drive: | 5 min | 1.6 mi |
| Military Bases | Distance | ||
|---|---|---|---|
| Military Bases | Distance | ||
| Drive: | 26 min | 13.1 mi | |
| Drive: | 30 min | 17.2 mi | |
| Drive: | 33 min | 19.6 mi |
You May Also Like
Similar Rentals Nearby
-
$3,900Total Monthly PriceTotal Monthly Price NewPrices include all required monthly fees.12 Month LeaseTownhome for Rent
-
$6,250Total Monthly PriceTotal Monthly Price NewPrices include all required monthly fees.12 Month LeaseTownhome for Rent
3 Beds, 3 Baths, 2,400 sq ft
-
3 Beds$5,995+Total Monthly Price12 Month LeaseTotal Monthly Price NewPrices include all required monthly fees.2 Months Free
Pets Allowed Fitness Center In Unit Washer & Dryer Clubhouse Maintenance on site Microwave
-
3 Beds$3,250+Total Monthly Price12 Month LeaseTotal Monthly Price NewPrices include all required monthly fees.2 Months Free
Pets Allowed Fitness Center Pool Kitchen High-Speed Internet Business Center Lounge
-
3 Beds$5,195+Total Monthly Price1 Month LeaseTotal Monthly Price NewPrices include all required monthly fees.
-
-
-
-
-