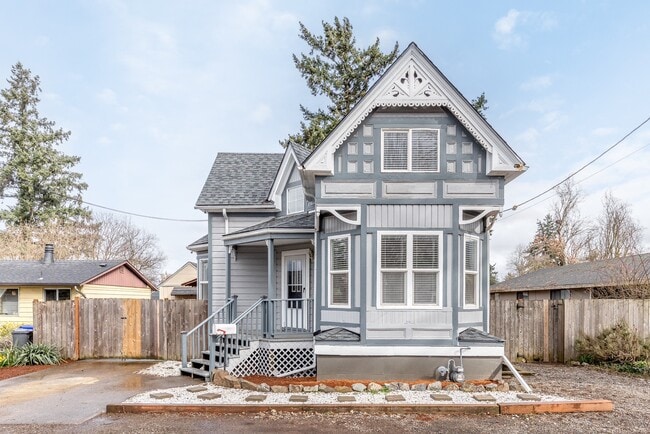
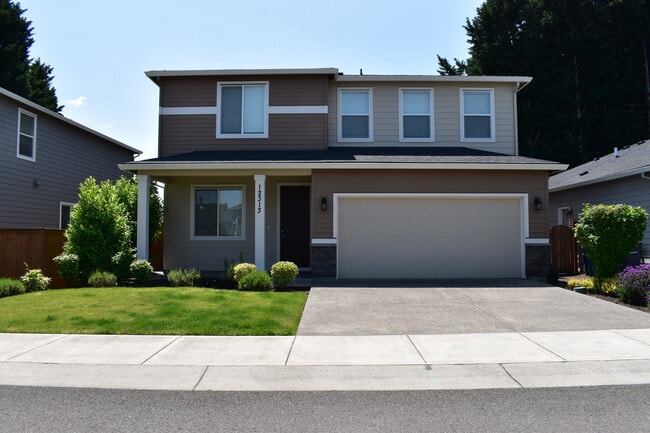
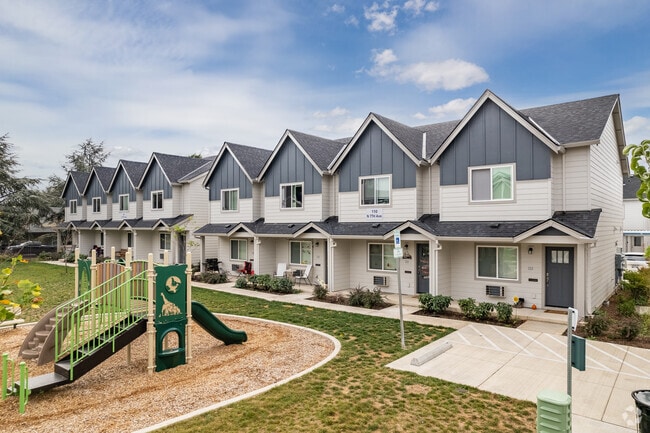
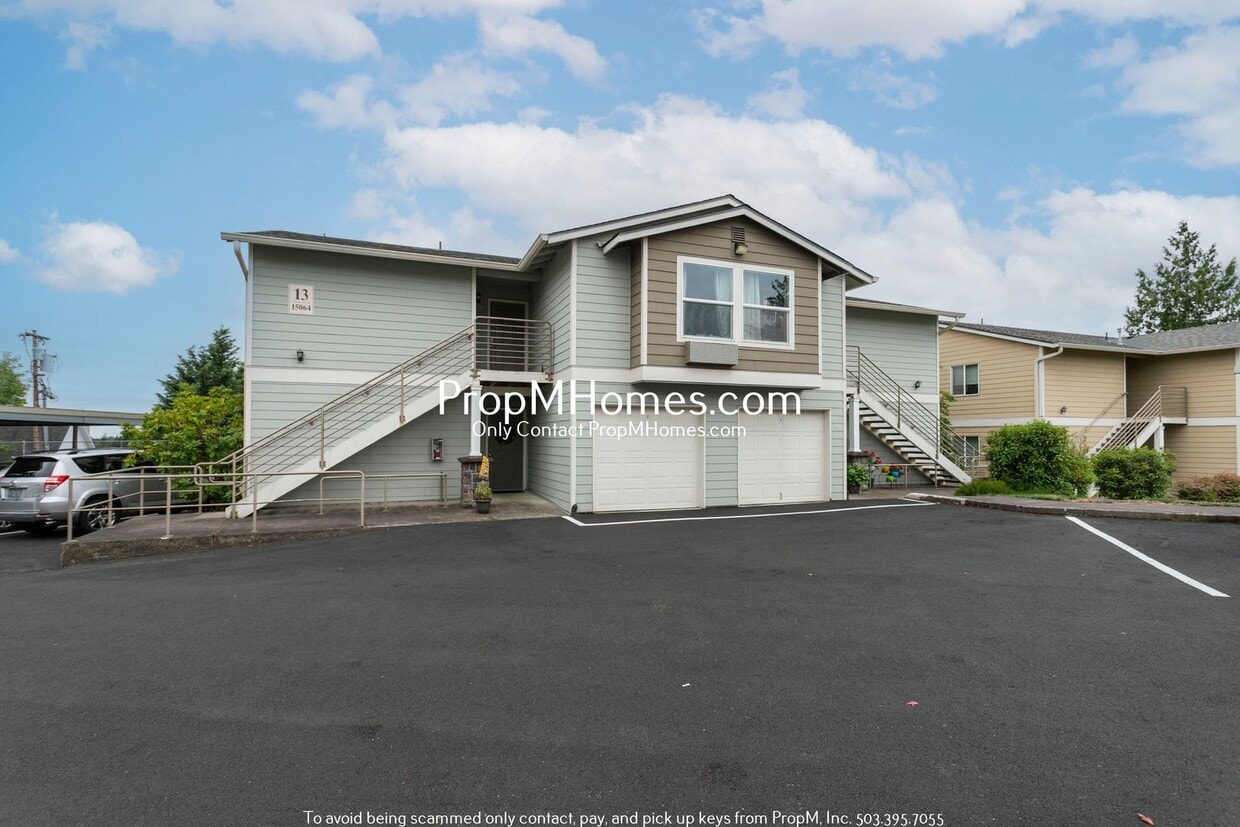
2 Beds, 1 Bath, 900 sq ft
15064 NW Central Dr
Portland, OR 97229
-
Bedrooms
2
-
Bathrooms
1
-
Square Feet
994 sq ft
-
Available
Available Now
About This Home
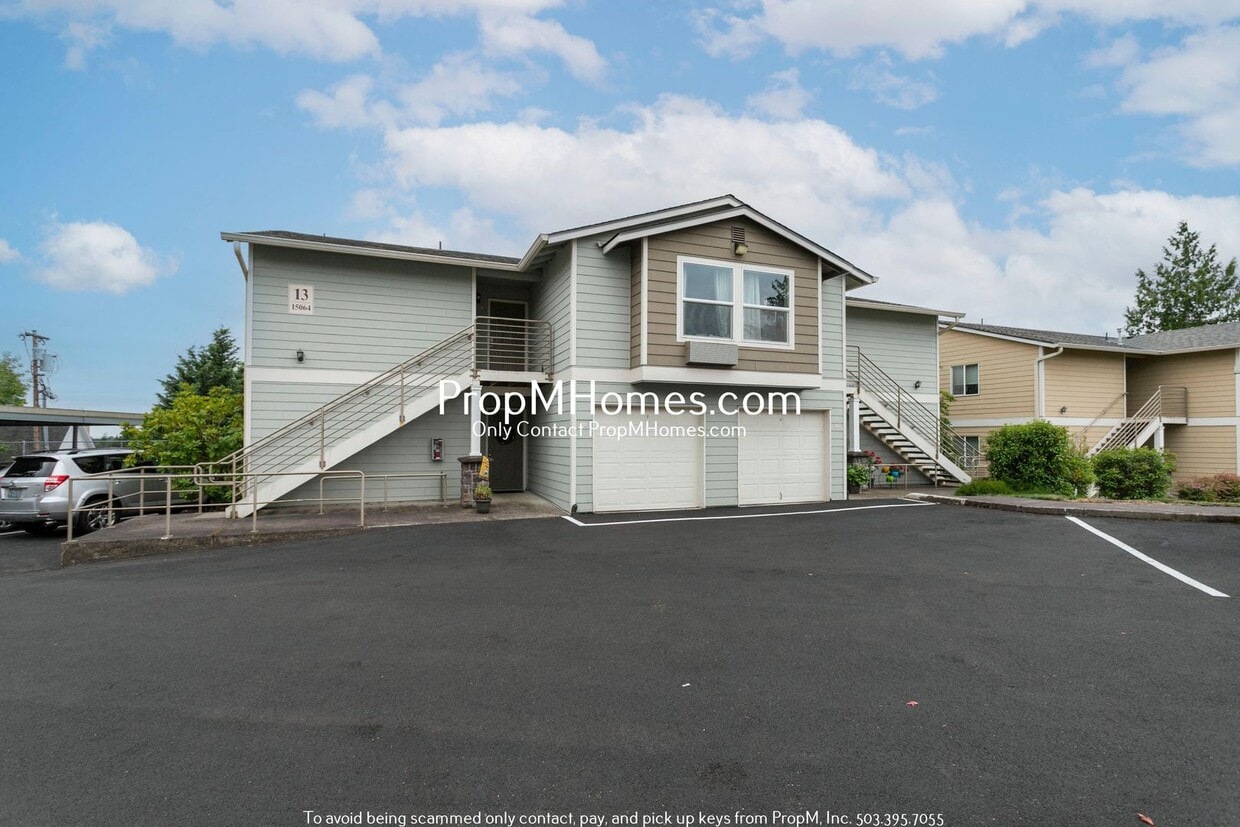
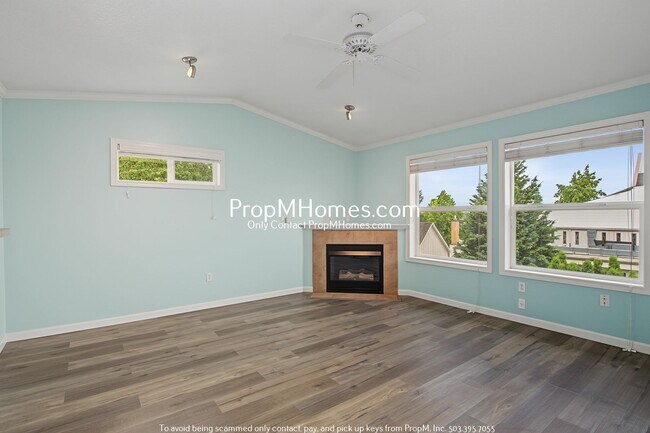
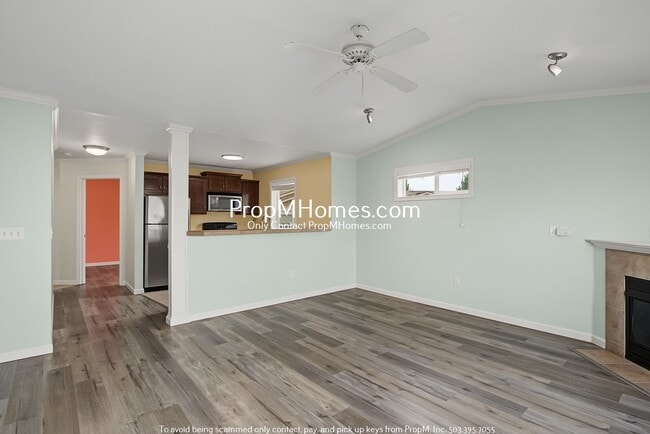
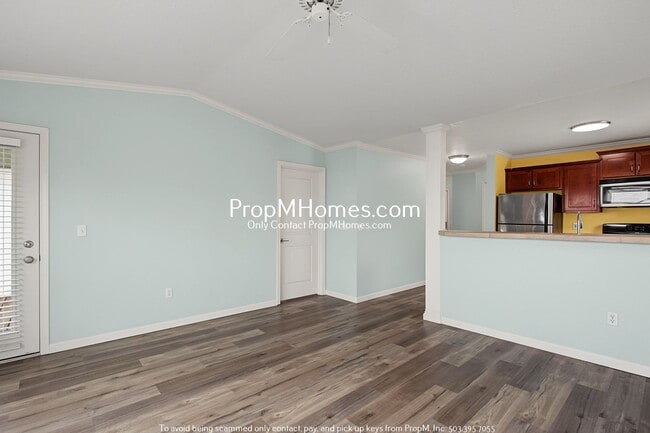
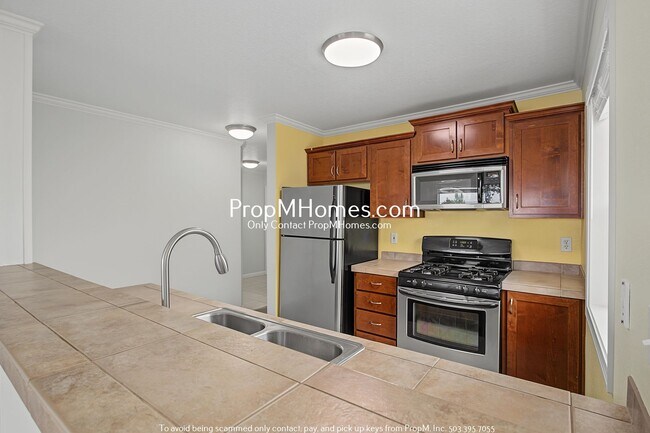
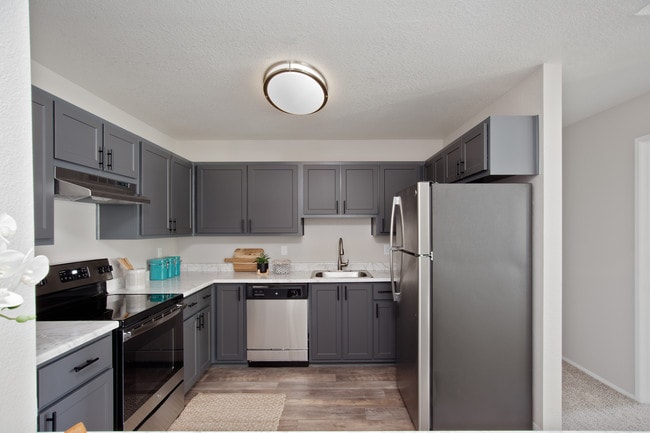
Love Where You Live. Apply Today, Tour Tomorrow. Located in the highly desirable Bethany neighborhood, this beautifully maintained 2-bedroom, 1-bath condo offers the perfect combination of comfort, convenience, and low-maintenance living. Just minutes from Bethany Village, local parks, walking trails, shopping, dining, and major employers like Nike and Intel, you'll enjoy everything this sought-after community has to offer while coming home to a quiet and welcoming neighborhood. Thing's You'll Love: -Bright and open living space with hardwood-like flooring throughout -Cozy gas fireplace perfect for relaxing evenings and entertaining guests -Functional kitchen with shiny wood cabinetry and tile countertops -Stainless steel appliances including refrigerator, gas range, dishwasher, and microwave -Spacious bedrooms with large windows and vibrant colors -Primary bedroom featuring a large walk-in closet -Full bathroom with a shower/tub combo and large vanity -Private covered balcony with an attached storage space -Assigned parking space included within the gated community -Community swimming pool and hot tub access included Smart Application Process: -Apply online, fast, secure, and mobile-friendly -One in-person tour per renter due to high demand -Virtual tours often available, ask for a link -Boost your approval chances by submitting all documents upfront -Home available for move-in 10 days after approved application Utilities & Lease Info: -Included: Water/Sewer, Garbage, and Landscaping -Tenant Covers: Electric, Gas, and Internet/Cable -Washer/Dryer: Included -Heating: Electric Cadet -Cooling: N/A -Pets: One pet allowed (dog or cat under 20 lbs) - $40/month per pet + $500 additional deposit per pet Schools: -Jacob Wismer Elementary -Stoller Middle -Sunset High Why Renters Love Us: -Open 365 days and Answer our telephone 24 hours a day -Electronic Move Ins, High Tech, Paperless, Mobile App, and more -Our carpets are cleaned using a combination of eco-friendly products, cutting-edge equipment and 230 degree steam to eliminate bacteria and allergens for a healthier living space -7 day a week maintenance service -73% of renters who love their maintenance team, stay longer -7 day a week showings, fits your schedule -Improve your credit score with each on-time payment, lowering the interest rate you will pay on loans -88% care about reviews, so we work hard to earn them *We answer phones 24/7 and won’t ghost you like that bad Hinge date: Use code GHOST to schedule a priority showing!* Ready to schedule a tour or apply? -View our Rental Criteria here: -Questions? Call us. We’re here 365 days a year. -Email us! Disclaimer: All information, regardless of source, is not guaranteed and should be independently verified. Including paint, flooring, square footage, amenities, and more. This home may have an HOA/COA which has additional charges associated with move-in/move-out. Tenant(s) would be responsible for verification of these charges, rules, as well as associated costs. Applications are processed first-come, first-served. All homes have been lived in and are not new. The heating and cooling source needs to be verified by the applicant. Square footage may vary from website to website and must be independently verified. Please confirm the year the home was built so you are aware of the age of the home. A lived-in home will have blemishes, defects, and more. Homes are not required to have A/C. Please verify status before viewing/applying.
Unique Features
- Available Now
- Community Hot Tub
- Community Pool
- Covered Balcony
- Dryer Included
- Electric Heating
- Garbage
- Garbage Included
- Gas Fireplace
- Landscaping
- Landscaping Included
- Large Windows
- Luxury Vinyl Plank
- Off Street Parking
- Refrigerator/Freezer
- Sewer Included
- Stainless Steel Appliances
- Tile Countertops
- Washer Included
- Water Included
- Water/Sewer
15064 Nw Central Dr is a house located in Washington County and the 97229 ZIP Code.
House Features
Dishwasher
Microwave
Refrigerator
Disposal
- Dishwasher
- Disposal
- Microwave
- Range
- Refrigerator
Fees and Policies
The fees listed below are community-provided and may exclude utilities or add-ons. All payments are made directly to the property and are non-refundable unless otherwise specified.
- Dogs Allowed
-
Fees not specified
- Cats Allowed
-
Fees not specified
Contact
- Listed by PropM, Inc | PropM, Inc
- Phone Number
- Contact
Bethany is an established, well-maintained neighborhood located northwest of Cedar Mill, within the Portland metropolitan area. Though it has an urban population density, Bethany holds a distinctly suburban feel, and the natural landscape of the area makes for beautiful views of forests and rivers. There are large single-family houses and newer condo developments for rent beckon to potential residents of this charming suburb.
Most of the homes in Bethany were built between 1940 and 1999, so despite the neighborhood's established history, renters can enjoy modern amenities. Bethany Village, a haven for retail, restaurants, and businesses, lies in the center of the neighborhood. There, locals can choose from favorites national chain restaurants and big-box stores all within walking distance of one another. A short drive away from the downtown core of Portland, Bethany makes it easy to enjoy a spacious home along with the excitement of city living.
Learn more about living in Bethany- Dishwasher
- Disposal
- Microwave
- Range
- Refrigerator
- Available Now
- Community Hot Tub
- Community Pool
- Covered Balcony
- Dryer Included
- Electric Heating
- Garbage
- Garbage Included
- Gas Fireplace
- Landscaping
- Landscaping Included
- Large Windows
- Luxury Vinyl Plank
- Off Street Parking
- Refrigerator/Freezer
- Sewer Included
- Stainless Steel Appliances
- Tile Countertops
- Washer Included
- Water Included
- Water/Sewer
| Colleges & Universities | Distance | ||
|---|---|---|---|
| Colleges & Universities | Distance | ||
| Drive: | 7 min | 2.8 mi | |
| Drive: | 11 min | 4.6 mi | |
| Drive: | 20 min | 9.4 mi | |
| Drive: | 25 min | 10.0 mi |
Transportation options available in Portland include Elmonica/Sw 170Th Avenue, located 4.1 miles from 15064 NW Central Dr. 15064 NW Central Dr is near Portland International, located 23.3 miles or 38 minutes away.
| Transit / Subway | Distance | ||
|---|---|---|---|
| Transit / Subway | Distance | ||
|
|
Drive: | 9 min | 4.1 mi |
|
|
Drive: | 10 min | 4.1 mi |
|
|
Drive: | 11 min | 4.7 mi |
|
|
Drive: | 11 min | 4.9 mi |
|
|
Drive: | 12 min | 5.4 mi |
| Commuter Rail | Distance | ||
|---|---|---|---|
| Commuter Rail | Distance | ||
|
|
Drive: | 13 min | 6.8 mi |
|
|
Drive: | 15 min | 8.6 mi |
|
|
Drive: | 20 min | 11.0 mi |
|
|
Drive: | 21 min | 11.7 mi |
|
|
Drive: | 32 min | 19.0 mi |
| Airports | Distance | ||
|---|---|---|---|
| Airports | Distance | ||
|
Portland International
|
Drive: | 38 min | 23.3 mi |
Time and distance from 15064 NW Central Dr.
| Shopping Centers | Distance | ||
|---|---|---|---|
| Shopping Centers | Distance | ||
| Walk: | 3 min | 0.2 mi | |
| Drive: | 3 min | 1.5 mi | |
| Drive: | 4 min | 2.1 mi |
| Parks and Recreation | Distance | ||
|---|---|---|---|
| Parks and Recreation | Distance | ||
|
Washington County Museum
|
Drive: | 8 min | 2.9 mi |
|
Tualatin Hills Nature Park
|
Drive: | 11 min | 4.9 mi |
|
Tualatin Hills Nature Center
|
Drive: | 12 min | 4.9 mi |
|
Forest Park
|
Drive: | 17 min | 7.6 mi |
|
Cathedral Park
|
Drive: | 19 min | 8.3 mi |
| Hospitals | Distance | ||
|---|---|---|---|
| Hospitals | Distance | ||
| Drive: | 8 min | 4.0 mi | |
| Drive: | 11 min | 5.3 mi | |
| Drive: | 11 min | 5.5 mi |
| Military Bases | Distance | ||
|---|---|---|---|
| Military Bases | Distance | ||
| Drive: | 34 min | 19.1 mi | |
| Drive: | 58 min | 34.4 mi |
You May Also Like
Similar Rentals Nearby
-
$3,000Total Monthly PriceTotal Monthly Price NewPrices include all required monthly fees.12 Month LeaseHouse for Rent
-
$4,000Total Monthly PriceTotal Monthly Price NewPrices include all required monthly fees.3 Month LeaseHouse for Rent
6 Beds, 3.5 Baths, 3,051 sq ft
-
$2,800Total Monthly PriceTotal Monthly Price NewPrices include all required monthly fees.12 Month LeaseHouse for Rent
2 Beds, 1 Bath, 1,400 sq ft
-
$2,800Total Monthly PriceTotal Monthly Price NewPrices include all required monthly fees.12 Month LeaseHouse for Rent
3 Beds, 1 Bath, 1,600 sq ft
-
$2,950Total Monthly PriceTotal Monthly Price NewPrices include all required monthly fees.12 Month LeaseHouse for Rent
3 Beds, 2.5 Baths, 2,264 sq ft
-
-
-
-
-
4 Beds$2,620Total Monthly PriceTotal Monthly Price NewPrices include all required monthly fees.House for Rent