
-
Monthly Rent
$1,700 - $5,000
-
Bedrooms
Studio - 3 bd
-
Bathrooms
1 - 2 ba
-
Square Feet
291 - 1,034 sq ft
Highlights
- New Construction
- Walker's Paradise
- Premier Transit Location
- Walk To Campus
- Controlled Access
- Elevator
- Balcony
- Views
Pricing & Floor Plans
-
Unit 106price $1,879square feet 413availibility Now
-
Unit 901price $1,950square feet 350availibility Now
-
Unit 1000price $2,299square feet 346availibility Aug 17
-
Unit 103price $2,690square feet 726availibility Now
-
Unit 804price $2,300square feet 442availibility Sep 2
-
Unit 802price $2,375square feet 457availibility Sep 12
-
Unit 105price $2,529square feet 590availibility Now
-
Unit 302price $2,890square feet 632availibility Now
-
Unit 1002price $3,300square feet 609availibility Aug 19
-
Unit 1004price $5,000square feet 1,034availibility Aug 20
-
Unit 106price $1,879square feet 413availibility Now
-
Unit 901price $1,950square feet 350availibility Now
-
Unit 1000price $2,299square feet 346availibility Aug 17
-
Unit 103price $2,690square feet 726availibility Now
-
Unit 804price $2,300square feet 442availibility Sep 2
-
Unit 802price $2,375square feet 457availibility Sep 12
-
Unit 105price $2,529square feet 590availibility Now
-
Unit 302price $2,890square feet 632availibility Now
-
Unit 1002price $3,300square feet 609availibility Aug 19
-
Unit 1004price $5,000square feet 1,034availibility Aug 20
Fees and Policies
The fees listed below are community-provided and may exclude utilities or add-ons. All payments are made directly to the property and are non-refundable unless otherwise specified. Use the Cost Calculator to determine costs based on your needs.
-
Utilities & Essentials
-
Admin FeeCharged per unit.$10 / mo
-
-
One-Time Basics
-
Due at Move-In
-
Move-In FeeCharged per unit.$350
-
-
Due at Move-In
-
Dogs
-
Monthly Pet FeeMax of 2. Charged per pet.$25
-
One-Time Pet FeeMax of 2. Charged per pet.$250
0 lbs. Weight Limit -
-
Cats
-
Monthly Pet FeeMax of 2. Charged per pet.$25
-
One-Time Pet FeeMax of 2. Charged per pet.$250
0 lbs. Weight Limit -
-
Garage Lot
Property Fee Disclaimer: Based on community-supplied data and independent market research. Subject to change without notice. May exclude fees for mandatory or optional services and usage-based utilities.
Details
Lease Options
-
12 - 24 Month Leases
Property Information
-
Built in 2026
-
64 units/10 stories
About 1500 Pine
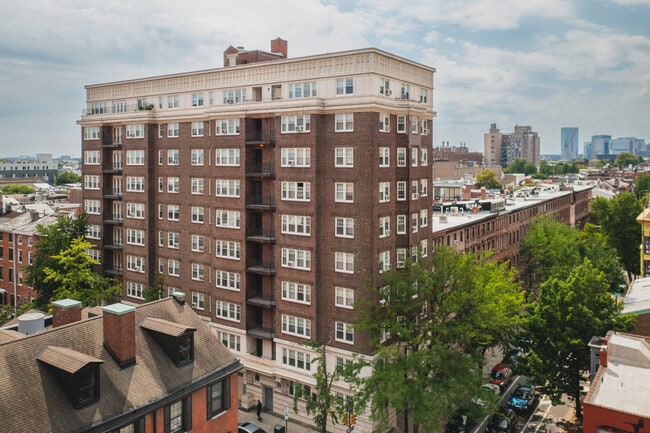
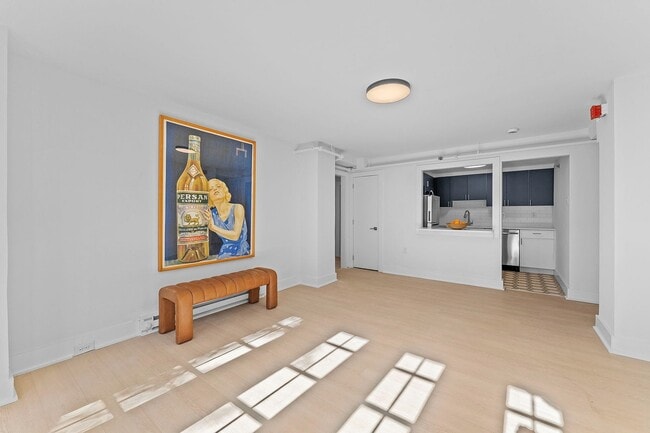
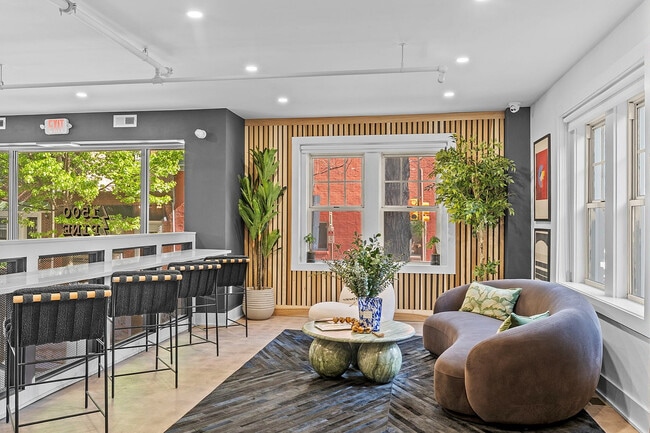
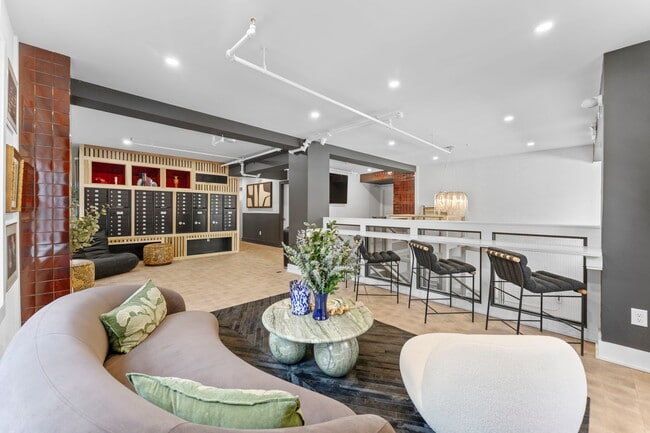
Open House Every Saturday- Join us from 11 am - 5 pm every Saturday. 1500 Pine - Where Historic Charm Meets Modern Living Now Pre-Leasing in Rittenhouse Welcome to 1500 Pine, a thoughtfully reimagined landmark in the heart of Center City. Once home to students of the University of the Arts, this iconic building has been transformed into 64 boutique residences-blending its rich creative history with the ease and sophistication of modern city living. Rising 10 stories above Rittenhouse, 1500 Pine preserves original architectural character while introducing sleek, contemporary finishes. Each residence offers a unique layout, giving residents a space that feels both distinctive and functional. Apartment Features: • Studio, one-bedroom, and two-bedroom floor plans • Efficient layouts designed for comfortable, everyday living • Bright interiors with abundant natural light • Modern kitchens and bathrooms with updated finishes
1500 Pine is an apartment community located in Philadelphia County and the 19102 ZIP Code. This area is served by the The School District of Philadelphia attendance zone.
Unique Features
- Renovated Historic Building
- Rittenhouse Square
Community Amenities
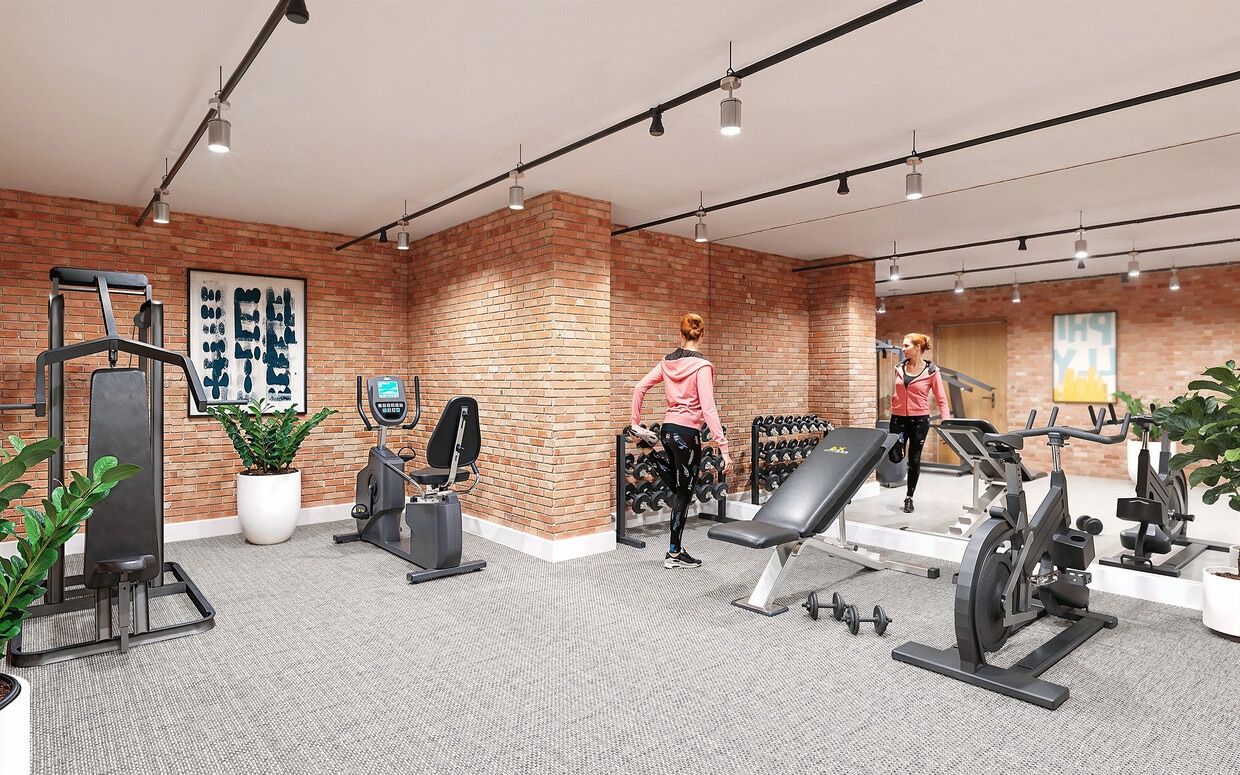
Fitness Center
Laundry Facilities
Elevator
Controlled Access
- Laundry Facilities
- Controlled Access
- 24 Hour Access
- Laundry Service
- Pet Care
- Elevator
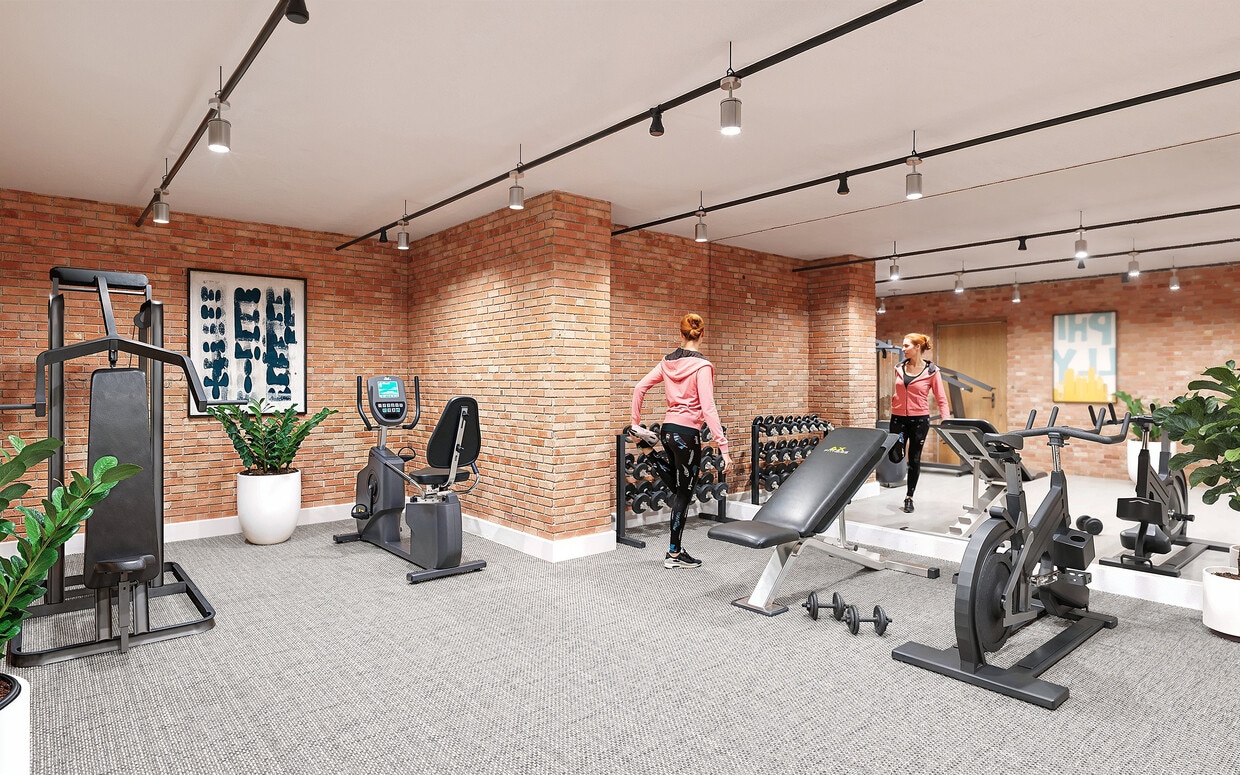
- Fitness Center
- Bicycle Storage
- Walk To Campus
Apartment Features
Air Conditioning
Microwave
Refrigerator
Freezer
- Air Conditioning
- Heating
- Microwave
- Oven
- Range
- Refrigerator
- Freezer
- Views
- Balcony
Located in Center City Philadelphia, Rittenhouse Square is an upscale neighborhood teeming with luxury retailers, independent boutique stores, art galleries, theaters, cafes, bars, and a wide variety of restaurants. At the neighborhood’s core sits Rittenhouse Square, a tree-filled one-square-block park that hosts numerous festivals, fairs, and farmers markets.
Rittenhouse Square, the park, is one of the five original squares city founder William Penn planned in the late 17th century. Today, it is Philadelphia’s most popular town square, serving as a gathering place and a tranquil reprieve from its bustling surroundings.
Rittenhouse Square, the neighborhood, offers plenty of luxury apartments available for rent in elegant high-rise buildings. Many amenities are situated within walking distance, while access to public transit makes getting around from Rittenhouse Square easy.
Learn more about living in Rittenhouse SquareCompare neighborhood and city base rent averages by bedroom.
| Rittenhouse Square | Philadelphia, PA | |
|---|---|---|
| Studio | $1,664 | $1,435 |
| 1 Bedroom | $2,203 | $1,785 |
| 2 Bedrooms | $3,284 | $2,218 |
| 3 Bedrooms | $5,029 | $2,908 |
- Laundry Facilities
- Controlled Access
- 24 Hour Access
- Laundry Service
- Pet Care
- Elevator
- Fitness Center
- Bicycle Storage
- Walk To Campus
- Renovated Historic Building
- Rittenhouse Square
- Air Conditioning
- Heating
- Microwave
- Oven
- Range
- Refrigerator
- Freezer
- Views
- Balcony
| Monday | 9am - 5pm |
|---|---|
| Tuesday | 9am - 5pm |
| Wednesday | 9am - 5pm |
| Thursday | 9am - 5pm |
| Friday | 9am - 5pm |
| Saturday | 9am - 5pm |
| Sunday | 9am - 5pm |
| Colleges & Universities | Distance | ||
|---|---|---|---|
| Colleges & Universities | Distance | ||
| Walk: | 9 min | 0.5 mi | |
| Drive: | 3 min | 1.2 mi | |
| Drive: | 3 min | 1.2 mi | |
| Drive: | 3 min | 1.4 mi |

 The GreatSchools Rating helps parents compare schools within a state based on a variety of school quality indicators and provides a helpful picture of how effectively each school serves all of its students. Ratings are on a scale of 1 (below average) to 10 (above average) and can include test scores, college readiness, academic progress, advanced courses, equity, discipline and attendance data. We also advise parents to visit schools, consider other information on school performance and programs, and consider family needs as part of the school selection process.
View GreatSchools Rating Methodology
Data provided by GreatSchools.org © 2026. All rights reserved.
Transportation options available in Philadelphia include Lombard-South, located 0.2 mile from 1500 Pine. 1500 Pine is near Philadelphia International, located 8.7 miles or 20 minutes away, and Trenton Mercer, located 34.4 miles or 51 minutes away.
| Transit / Subway | Distance | ||
|---|---|---|---|
| Transit / Subway | Distance | ||
|
|
Walk: | 3 min | 0.2 mi |
|
|
Walk: | 4 min | 0.2 mi |
|
|
Walk: | 7 min | 0.4 mi |
|
|
Walk: | 8 min | 0.4 mi |
| Walk: | 9 min | 0.5 mi |
| Commuter Rail | Distance | ||
|---|---|---|---|
| Commuter Rail | Distance | ||
| Walk: | 13 min | 0.7 mi | |
| Drive: | 3 min | 1.2 mi | |
|
|
Drive: | 4 min | 1.6 mi |
| Drive: | 4 min | 1.8 mi | |
| Drive: | 5 min | 1.9 mi |
| Airports | Distance | ||
|---|---|---|---|
| Airports | Distance | ||
|
Philadelphia International
|
Drive: | 20 min | 8.7 mi |
|
Trenton Mercer
|
Drive: | 51 min | 34.4 mi |
Scores provided by
 What do Walkability, Transit, Drivability, and Bikeability mean?
Walkability measures the walking distance to day-to-day needs.
Transit measures access to public transportation.
Drivability measures congestion, parking availability, and access to major roads.
Bikeability measures the suitability for cycling.
How It Works
What do Walkability, Transit, Drivability, and Bikeability mean?
Walkability measures the walking distance to day-to-day needs.
Transit measures access to public transportation.
Drivability measures congestion, parking availability, and access to major roads.
Bikeability measures the suitability for cycling.
How It Works
Traffic
BusyAirport
CalmBusinesses
BusyScores provided by
HowLoud What is a Sound Score Rating? A Sound Score Rating aggregates noise caused by vehicle traffic, airplane traffic and local sources. How It WorksTime and distance from 1500 Pine.
| Shopping Centers | Distance | ||
|---|---|---|---|
| Shopping Centers | Distance | ||
| Walk: | 3 min | 0.2 mi | |
| Walk: | 6 min | 0.3 mi | |
| Walk: | 6 min | 0.3 mi |
| Parks and Recreation | Distance | ||
|---|---|---|---|
| Parks and Recreation | Distance | ||
|
Schuylkill River Park
|
Walk: | 17 min | 0.9 mi |
|
The Academy of Natural Sciences
|
Drive: | 3 min | 1.3 mi |
|
Franklin Institute
|
Drive: | 3 min | 1.3 mi |
|
Fels Planetarium
|
Drive: | 3 min | 1.3 mi |
|
Independence National Historical Park
|
Drive: | 4 min | 2.1 mi |
| Hospitals | Distance | ||
|---|---|---|---|
| Hospitals | Distance | ||
| Walk: | 13 min | 0.7 mi | |
| Walk: | 15 min | 0.8 mi | |
| Drive: | 3 min | 1.2 mi |
| Military Bases | Distance | ||
|---|---|---|---|
| Military Bases | Distance | ||
| Drive: | 10 min | 4.4 mi | |
| Drive: | 45 min | 23.4 mi | |
| Drive: | 44 min | 24.2 mi |
1500 Pine Photos
-
1500 Pine
-
Aerial View
-
Kitchen/Living Space
-
Lobby
-
Lobby
-
202 bedroom primary (2)
-
202 bedroom secondary (1)
-
Aerial View
-
Primary Bedroom
Models
-
1500 Pine - Apt 201 Floor Plan
-
1500 Pine - Apt 203 Floor Plan
-
1500 Pine - Apt 206 Floor Plan
-
1500 Pine - Apt 106 Floor Plan
-
1500 Pine - Apt 300 Floor Plan
-
1500 Pine - Apt 301 Floor Plan
While 1500 Pine does not provide in‑unit laundry, on‑site laundry facilities are available for shared resident use.
Utilities are not included in rent. Residents should plan to set up and pay for all services separately.
Parking is available at 1500 Pine. Contact this property for details.
1500 Pine has studios to three-bedrooms with rent ranges from $1,700/mo. to $5,000/mo.
Yes, 1500 Pine welcomes pets. Breed restrictions, weight limits, and additional fees may apply. View this property's pet policy.
A good rule of thumb is to spend no more than 30% of your gross income on rent. Based on the lowest available rent of $1,700 for a studio, you would need to earn about $68,000 per year to qualify. Want to double-check your budget? Calculate how much rent you can afford with our Rent Affordability Calculator.
1500 Pine is offering 2 Months Free for eligible applicants, with rental rates starting at $1,700.
While 1500 Pine does not offer Matterport 3D tours, renters can request a tour directly through our online platform.
1500 Pine St
Philadelphia, PA 19102
Property Manager Responded