$4,000
/ Month
14750 W Avalon Dr
Goodyear, AZ 85395
Favorites
602-999-4851
-
Bedrooms
2
-
Bathrooms
2
-
Square Feet
1,570 sq ft
-
Available
Available Now
Highlights
- Golf Course Community
- Fitness Center
- Gated with Attendant
- Play Pool
- Reverse Osmosis System
- Clubhouse
14750 W Avalon Dr

Favorites
About This Home
$1,000 deposit,
Available Now
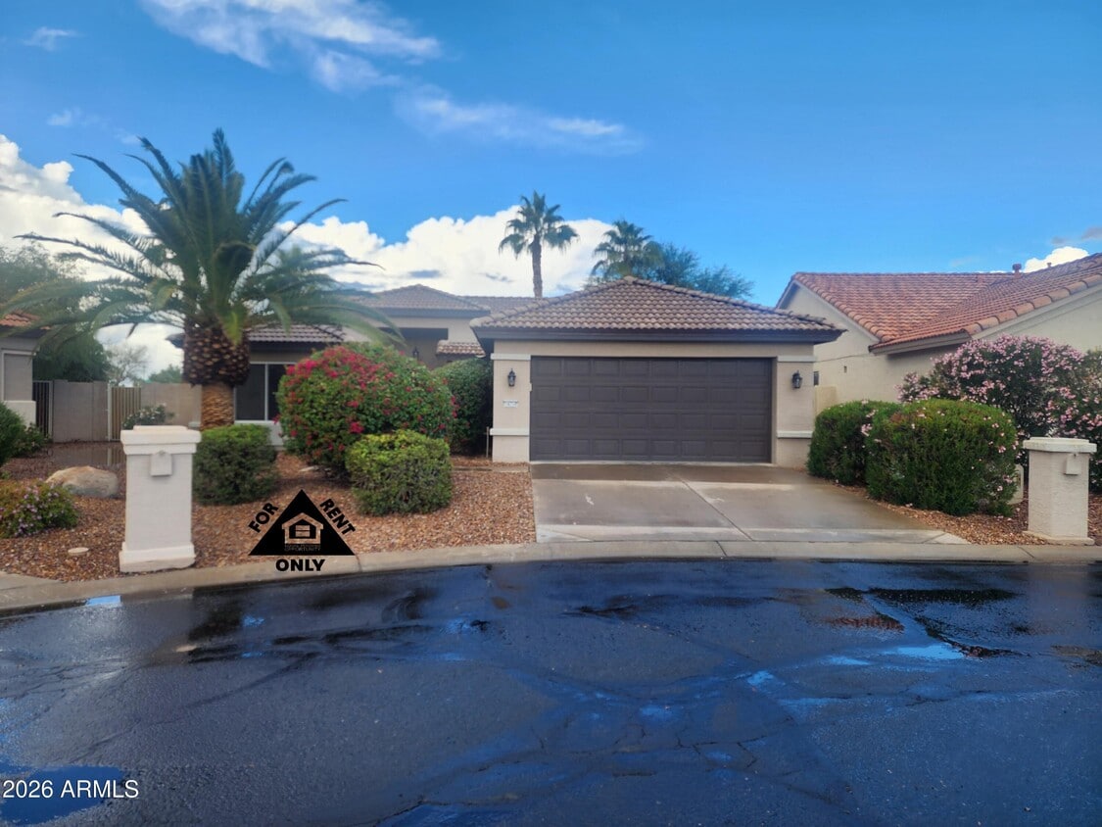
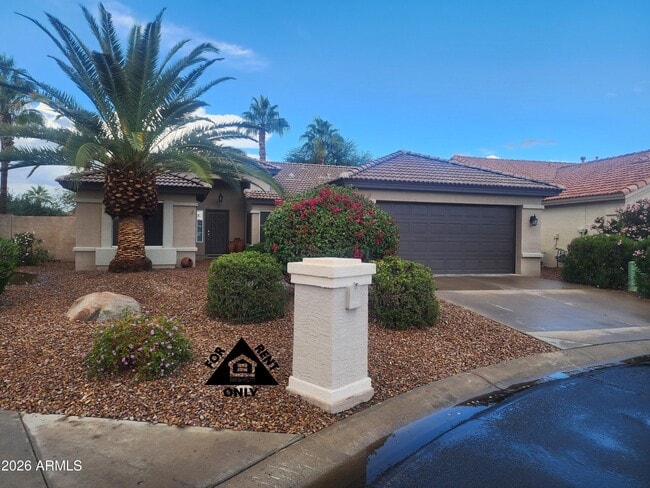
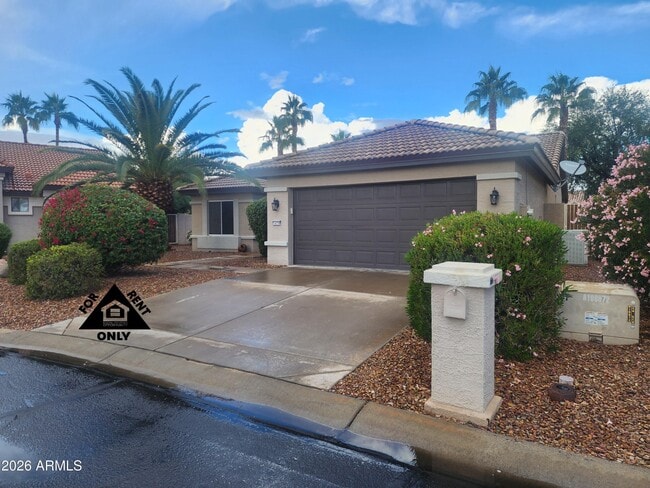
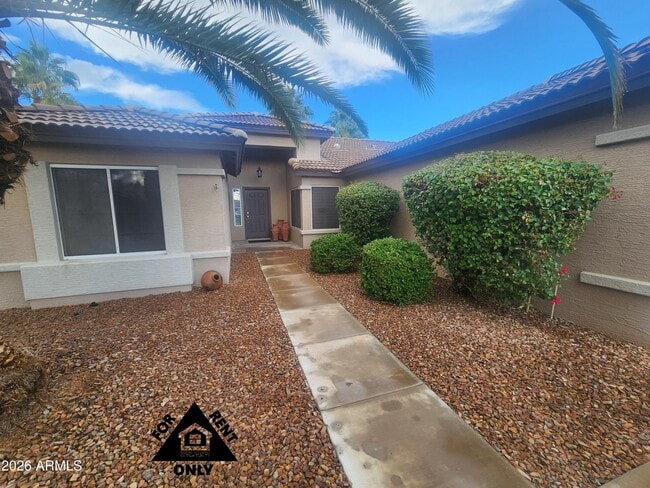
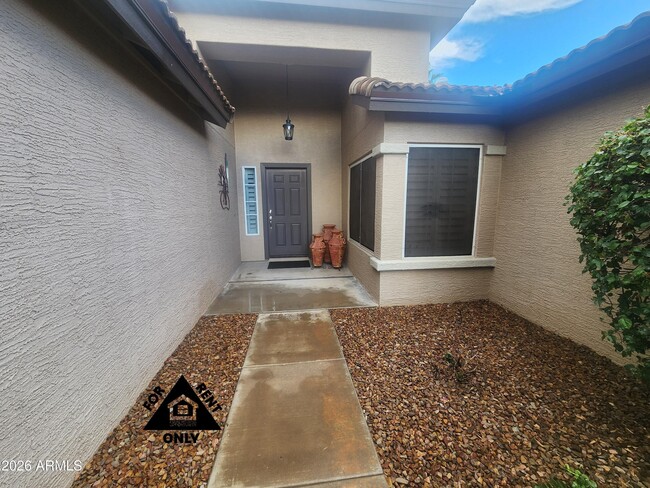
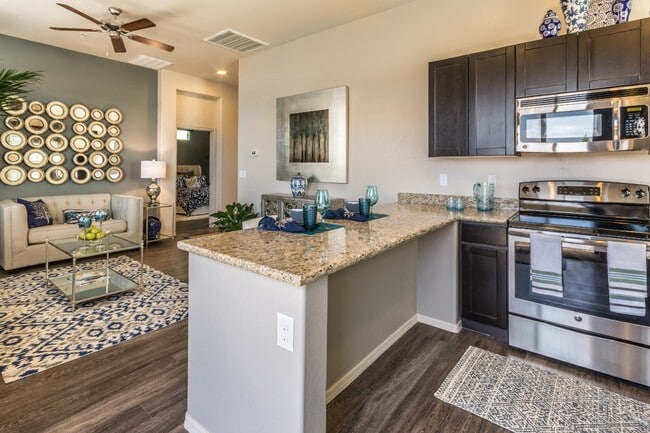
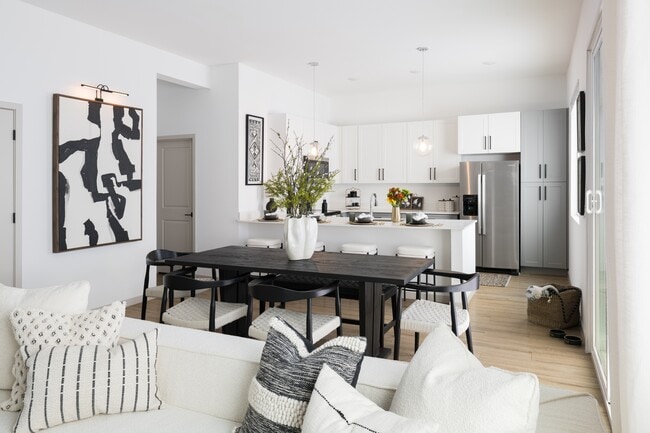
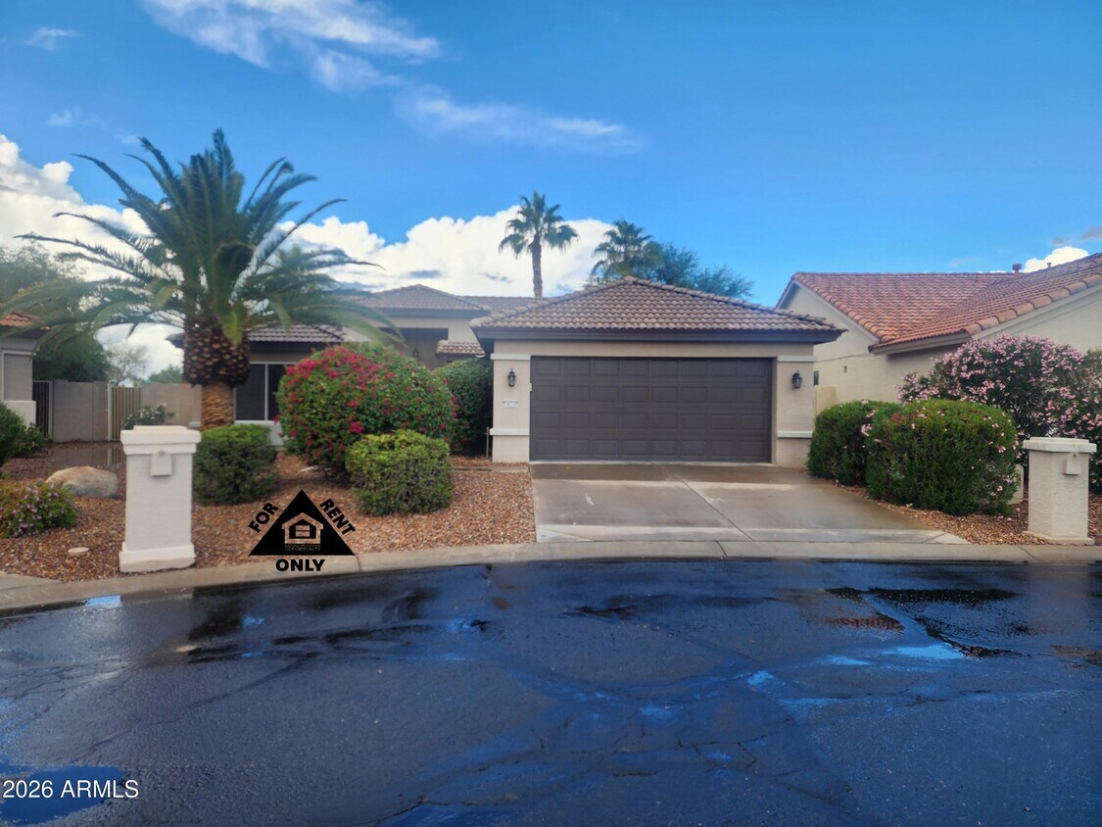
A Beautiful Fully Furnished home on the Eagle's Nest side. Only few minutes to the clubhouse,and right around the corner from the Bollard exit. All utilities included. It has a wonderful open floorplan with vaulted ceilings. Beautiful 24'' tile and granite countertops. Ceiling fans throughout. If you need to jump on the computer,you'll enjoy the large office/den with the beautiful views of the backyard which is beautifully manicured! The kitchen comes with a reverse osmosis system and water softener! The Primary bedroom comes with w/bay window,private bath,dual sinks,walk-in closet & shower. The backyard is set-up to entertain your guests as it comes with a back patio set,BBQ grille,and firepit. January through May $4,000/month. April through December $2,500/month. Dogs may be allowed w/additional pet rent & screening. Sorry,January - March 31st is NOT available. Current availability: May - December 2026 and April & May 2027. MLS ID 6949964
14750 W Avalon Dr is a house located in Maricopa County and the 85395 ZIP Code. This area is served by the Litchfield Elementary District attendance zone.
* Price shown is base rent. Excludes user-selected optional fees and variable or usage-based fees and required charges due at or prior to move-in or at move-out. Price, availability, fees, and any applicable rent special are subject to change without notice.
* Square footage definitions vary. Displayed square footage is approximate.
Home Details
Home Type
Single Family Detached Home
Year Built
Built in 2000
Accessible Home Design
No Interior Steps
Doors with lever handles
Hard or Low Nap Flooring
Doors are 32 inches wide or more
Stepless Entry
Bedrooms and Bathrooms
2 Full Bathrooms
Split Bedroom Floorplan
Primary Bathroom includes a Walk-In Shower
Double Vanity
Walk-In Closet
2 Bedrooms
Easy To Use Faucet Levers
Private Water Closet
Eco-Friendly Details
Smoke Free Home
North or South Exposure
Flooring
Tile
Carpet
Home Design
Contemporary Architecture
Tile Roof
Stucco
Wood Frame Construction
Interior Spaces
Vaulted Ceiling
Furnished
Shutters
Bay Window
Double Pane Windows
Ceiling Fan
Window Screens
1,570 Sq Ft Home
1-Story Property
Drapes & Rods
Kitchen
Reverse Osmosis System
Granite Countertops
Built-In Electric Oven
Electric Range
Eat-In Kitchen
Breakfast Bar
Microwave
Dishwasher
Disposal
Laundry
Dryer
Laundry in unit
Washer
Listing and Financial Details
$150 Move-In Fee
4-Month Minimum Lease Term
Tax Lot 31
Assessor Parcel Number 501-70-866
Rent includes electricity, gas, water, sewer, garbage collection, linen, dishes, gardening service, internet
Lot Details
7,823 Sq Ft Lot
Back Yard Fenced
Block Wall Fence
Front and Back Yard Sprinklers
Sprinklers on Timer
Outdoor Features
Covered Patio or Porch
Built-In Barbecue
Parking
2 Car Attached Garage
Pool
Play Pool
Schools
Litchfield Elementary School
Western Sky Middle School
Goodyear High School
Utilities
Programmable Thermostat
Central Air
Water Softener
Heating unit installed on the ceiling
High Speed Internet
Gas Water Heater
Cable TV Available
220 Volts in Kitchen
Community Details
Amenities
Clubhouse
Community Media Room
Overview
Property has a Home Owners Association
Pebble Creek HOA, Phone Number (480) 895-4209
Built by Robson Communities
Pebblecreek Unit 15 Subdivision
Recreation
Golf Course Community
Fitness Center
Community Indoor Pool
Heated Community Pool
Lap or Exercise Community Pool
Community Spa
Tennis Courts
Racquetball
Bike Trail
Security
Gated with Attendant
Fees and Policies
The fees listed below are community-provided and may exclude utilities or add-ons. All payments are made directly to the property and are non-refundable unless otherwise specified. Use the Cost Calculator to determine costs based on your needs.
-
One-Time Basics
-
Due at Application
-
Application Fee Per ApplicantCharged per applicant.$0
-
-
Due at Move-In
-
Security Deposit - RefundableCharged per unit.$1,000
-
-
Due at Application
Property Fee Disclaimer: Based on community-supplied data and independent market research. Subject to change without notice. May exclude fees for mandatory or optional services and usage-based utilities.
Details
Property Information
-
Furnished Units Available
Contact
- Listed by Jaime A Villegas | AZ Investments Realty
- Phone Number
- Contact
-
Source
Arizona Regional MLS
Copyright 2026 Arizona Regional MLS. All rights reserved. Information is deemed reliable but not guaranteed.
Location
Get Directions
Located in the Sonoran Desert, Goodyear sits 17 miles west of Phoenix, offering a mix of suburban living and outdoor recreation. The city, named after the Goodyear Tire and Rubber Company's historic cotton operations, has grown into an established community. Estrella Mountain Regional Park spans 20,000 acres with more than 30 miles of trails for outdoor enthusiasts, while baseball fans gather at Goodyear Ballpark during spring training to watch the Cleveland Guardians and Cincinnati Reds. Current rental rates range from $1,283 for studios to $2,821 for four-bedroom homes.
Goodyear features several distinct neighborhoods across its landscape. The Estrella community stretches across 20,000 acres near the Estrella Mountains, showcasing desert vistas, while Palm Valley, situated north of Interstate 10, offers established residential areas. PebbleCreek, a 55+ community, features 54 holes of golf and resort amenities.
Learn more about living in Goodyear
Amenities
- Furnished
Education
| Colleges & Universities | Distance | ||
|---|---|---|---|
| Colleges & Universities | Distance | ||
| Drive: | 7 min | 2.9 mi | |
| Drive: | 29 min | 15.9 mi | |
| Drive: | 34 min | 19.6 mi | |
| Drive: | 30 min | 19.7 mi |
14750 W Avalon Dr is within 7 minutes or 2.9 miles from Estrella Mountain Comm. Coll.. It is also near Glendale Community College and Grand Canyon University.
Schools


Public Elementary School
Grades PK-5
660 Students
Nearby
Public Elementary, Middle & High School
Grades K-12
894 Students
Nearby
Public Elementary & Middle School
Grades K-8
951 Students
Nearby
Public High School
Grades 9-12
2,292 Students
Attendance Zone
Private Elementary & Middle School
Grades PK-8
313 Students
Nearby
Private Elementary School
Grades PK-5
55 Students
Nearby
Private Elementary, Middle & High School
Grades K-12
2,700 Students
Nearby
School data provided by
 The GreatSchools Rating helps parents compare schools within a state based on a variety of school quality indicators and provides a helpful picture of how effectively each school serves all of its students. Ratings are on a scale of 1 (below average) to 10 (above average) and can include test scores, college readiness, academic progress, advanced courses, equity, discipline and attendance data. We also advise parents to visit schools, consider other information on school performance and programs, and consider family needs as part of the school selection process.
View GreatSchools Rating Methodology
Data provided by GreatSchools.org © 2026. All rights reserved.
The GreatSchools Rating helps parents compare schools within a state based on a variety of school quality indicators and provides a helpful picture of how effectively each school serves all of its students. Ratings are on a scale of 1 (below average) to 10 (above average) and can include test scores, college readiness, academic progress, advanced courses, equity, discipline and attendance data. We also advise parents to visit schools, consider other information on school performance and programs, and consider family needs as part of the school selection process.
View GreatSchools Rating Methodology
Data provided by GreatSchools.org © 2026. All rights reserved.
Getting Around
 What do Walkability, Transit, Drivability, and Bikeability mean?
Walkability measures the walking distance to day-to-day needs.
Transit measures access to public transportation.
Drivability measures congestion, parking availability, and access to major roads.
Bikeability measures the suitability for cycling.
How It Works
What do Walkability, Transit, Drivability, and Bikeability mean?
Walkability measures the walking distance to day-to-day needs.
Transit measures access to public transportation.
Drivability measures congestion, parking availability, and access to major roads.
Bikeability measures the suitability for cycling.
How It Works
Fairly Walkable
Walkability
40
/ 100
Minimal Public Transit
Transit
0
/ 100
Very Drivable
Drivability
80
/ 100
Moderately Bikeable
Bikeability
60
/ 100
Scores provided by
What do Walkability, Transit, Drivability, and Bikeability mean?
Walkability measures the walking distance to day-to-day needs.
Transit measures access to public transportation.
Drivability measures congestion, parking availability, and access to major roads.
Bikeability measures the suitability for cycling.
How It Works
-
Soundscore™
-
/ 100
Traffic
-Airport
-Businesses
-Scores provided by
HowLoud What is a Sound Score Rating? A Sound Score Rating aggregates noise caused by vehicle traffic, airplane traffic and local sources. How It WorksYou May Also Like
Similar Rentals Nearby
-
-
2 Beds$1,728+Total Monthly PriceTotal Monthly Price NewPrices include base rent and required monthly fees of $42. Variable costs based on usage may apply.Base Rent:2 Beds$1,685+2 Months Free
Pets Allowed Pool Dishwasher In Unit Washer & Dryer Stainless Steel Appliances Ceiling Fans Gated
-
-
2 Beds$1,962+Total Monthly PriceTotal Monthly Price NewPrices include base rent and required monthly fees of $32. Variable costs based on usage may apply.Base Rent:2 Beds$1,929+Specials
Pets Allowed Dishwasher In Unit Washer & Dryer High-Speed Internet Tub / Shower Stainless Steel Appliances Grill
-
-
2 Beds$2,231+3 Beds$1,901+Total Monthly PriceTotal Monthly Price NewPrices include base rent and required monthly fees of $135. Variable costs based on usage may apply.Base Rent:2 Beds$2,095+3 Beds$1,765+3 Months Free
Pets Allowed Fitness Center In Unit Washer & Dryer Walk-In Closets Stainless Steel Appliances Controlled Access Smoke Free
-
2 Beds$2,064+3 Beds$2,524+Total Monthly PriceTotal Monthly Price NewPrices include required monthly fees of $264.Base Rent:2 Beds$1,799+3 Beds$2,259+2 Months Free
Fitness Center Pool Dishwasher Walk-In Closets Stainless Steel Appliances
-
2 Beds$1,994+Total Monthly Price12 Month LeaseTotal Monthly Price NewPrices include base rent and required monthly fees of $199. Variable costs based on usage may apply.Base Rent:2 Beds$1,794+
Pets Allowed Dishwasher In Unit Washer & Dryer Stainless Steel Appliances Controlled Access Granite Countertops Hardwood Floors
-
2 Beds$1,964+Total Monthly PriceTotal Monthly Price NewPrices include base rent and required monthly fees of $199. Variable costs based on usage may apply.Base Rent:2 Beds$1,764+2 Months Free
Pets Allowed Fitness Center Pool In Unit Washer & Dryer CableReady Controlled Access
-
2 Beds$1,491+3 Beds$2,030+Total Monthly Price12 Month LeaseTotal Monthly Price NewPrices include base rent and required monthly fees of $139. Variable costs based on usage may apply.Base Rent:2 Beds$1,351+3 Beds$1,890+3 Months Free
Pets Allowed Fitness Center Pool Dishwasher Kitchen In Unit Washer & Dryer


14750 W Avalon Dr
Goodyear, AZ 85395