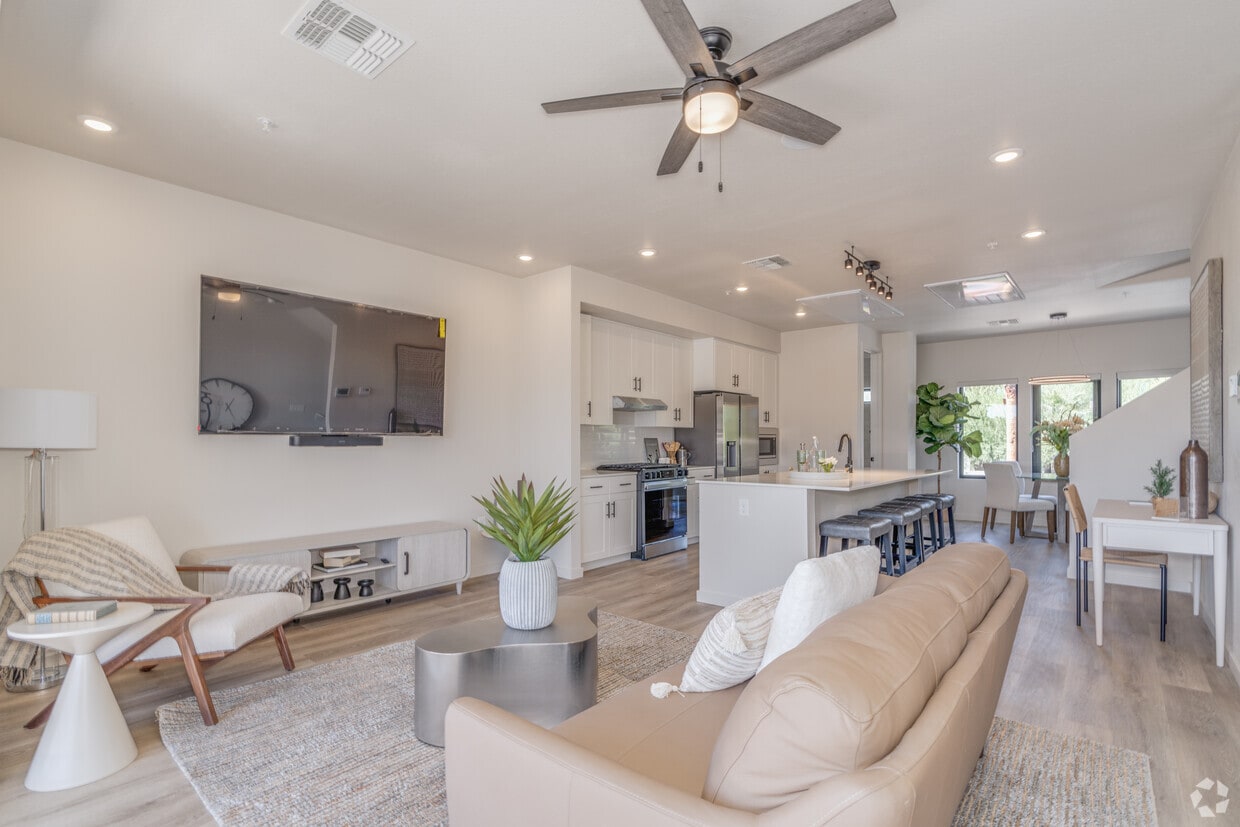
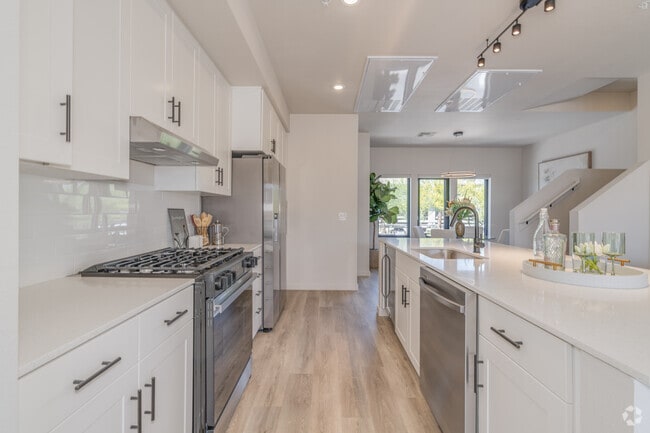
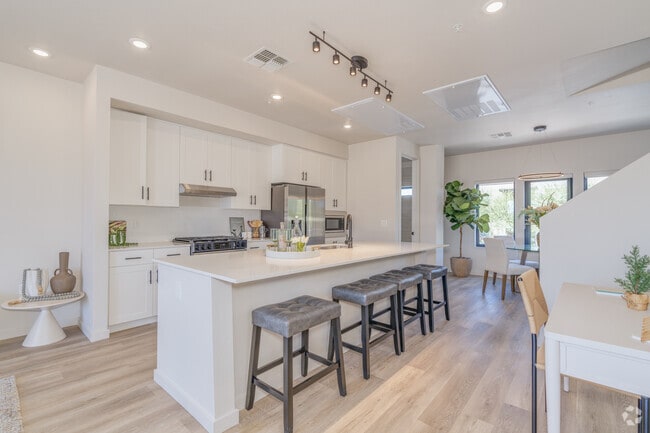

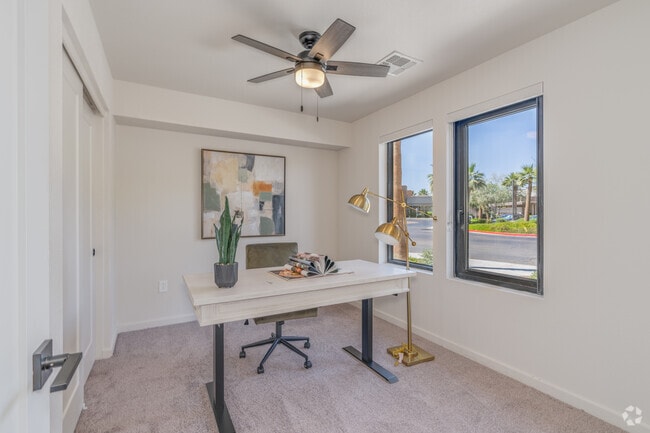
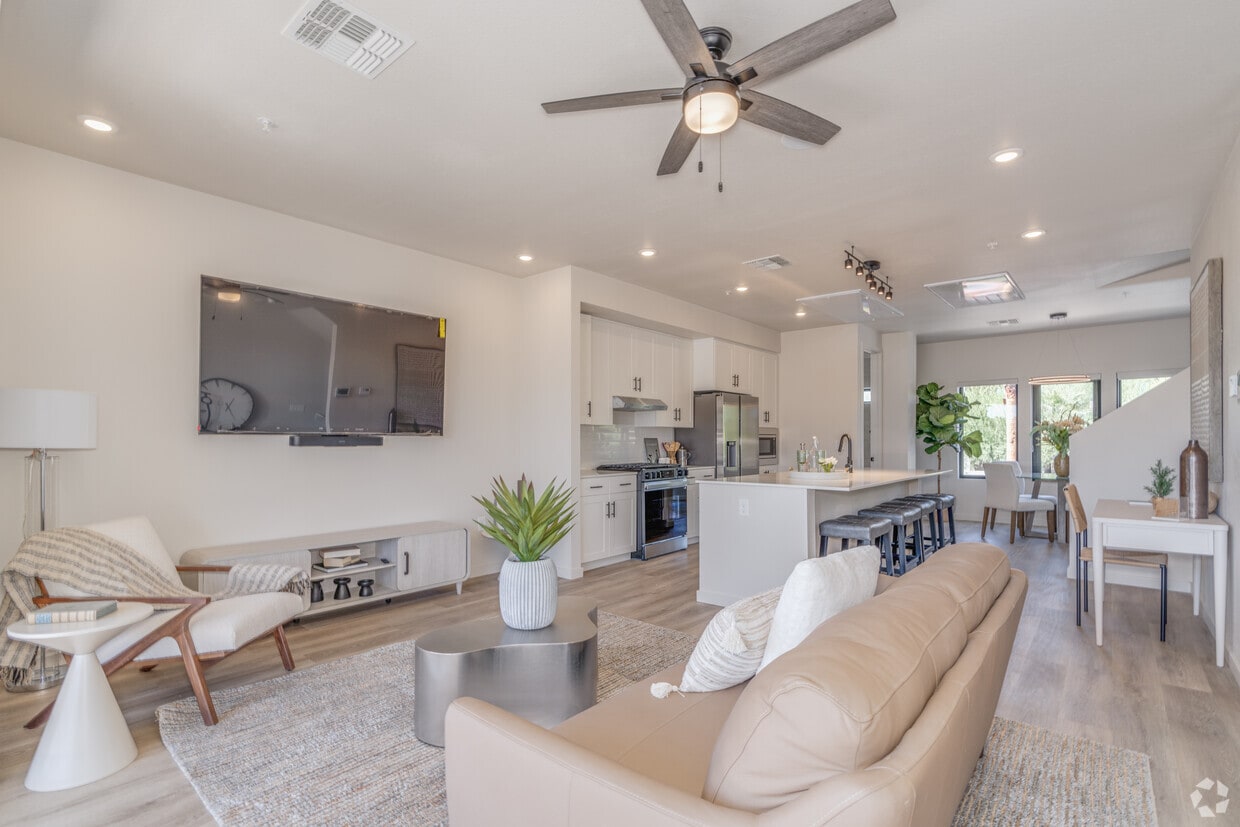
Located at 2505 N 153rd Dr in Goodyear, AZ, this contemporary three-story home offers three bedrooms, four bathrooms, and a thoughtfully designed layout spread across multiple levels. The entry level provides a compact but functional footprint, while the main living floor opens up considerably, hosting an open-concept kitchen, dining room, and living room. The kitchen is a standout feature, showcasing bright white cabinetry, a large center island with bar seating, light wood-style flooring, and track lighting overhead. The adjacent dining area benefits from black-framed windows that frame views of lush palm trees and the surrounding Arizona landscape, topped by a modern circular pendant light. The living room extends to a private balcony through full-height sliding glass doors, filling the space with abundant natural light and providing open views of the neighborhood. The upper floor houses the bedrooms, including a generously sized primary suite, along with a carpeted office featuring a ceiling fan and built-in closet. Bathrooms throughout are finished with large-format tile surrounds, wood-look flooring, soaking tubs, and matte black fixtures. Bedrooms are carpeted, bright, and equipped with ceiling fans and black-framed windows that bring in natural light and outdoor views.

-
Monthly Rent
$2,705 - $3,050
-
Bedrooms
2 - 4 bd
-
Bathrooms
1.5 - 3 ba
-
Square Feet
1,168 - 1,971 sq ft
Highlights
- New Construction
- Cabana
- High Ceilings
- Pool
- Walk-In Closets
- Planned Social Activities
- Spa
- Pet Play Area
- Controlled Access
Pricing & Floor Plans
-
Unit 99price $2,705square feet 1,543availibility Now
-
Unit 80price $2,705square feet 1,543availibility Aug 31
-
Unit 70price $2,705square feet 1,543availibility Aug 31
-
Unit 97price $2,725square feet 1,685availibility Now
-
Unit 78price $2,725square feet 1,685availibility Aug 31
-
Unit 74price $2,725square feet 1,685availibility Aug 31
-
Unit 95price $3,020square feet 1,877availibility Now
-
Unit 91price $3,020square feet 1,877availibility Now
-
Unit 105price $3,020square feet 1,877availibility Now
-
Unit 104price $3,050square feet 1,971availibility Now
-
Unit 90price $3,050square feet 1,971availibility Now
-
Unit 92price $3,050square feet 1,971availibility Now
-
Unit 99price $2,705square feet 1,543availibility Now
-
Unit 80price $2,705square feet 1,543availibility Aug 31
-
Unit 70price $2,705square feet 1,543availibility Aug 31
-
Unit 97price $2,725square feet 1,685availibility Now
-
Unit 78price $2,725square feet 1,685availibility Aug 31
-
Unit 74price $2,725square feet 1,685availibility Aug 31
-
Unit 95price $3,020square feet 1,877availibility Now
-
Unit 91price $3,020square feet 1,877availibility Now
-
Unit 105price $3,020square feet 1,877availibility Now
-
Unit 104price $3,050square feet 1,971availibility Now
-
Unit 90price $3,050square feet 1,971availibility Now
-
Unit 92price $3,050square feet 1,971availibility Now
Fees and Policies
The fees listed below are community-provided and may exclude utilities or add-ons. All payments are made directly to the property and are non-refundable unless otherwise specified.
-
Dogs
-
One-Time Pet FeeMax of 2. Charged per pet.$200
-
Monthly Pet FeeMax of 2. Charged per pet.$50
50 lbs. Weight Limit -
-
Cats
-
One-Time Pet FeeMax of 2. Charged per pet.$200
-
Monthly Pet FeeMax of 2. Charged per pet.$50
50 lbs. Weight Limit -
Property Fee Disclaimer: Based on community-supplied data and independent market research. Subject to change without notice. May exclude fees for mandatory or optional services and usage-based utilities.
Details
Lease Options
-
9 - 15 Month Leases
Property Information
-
Built in 2026
-
106 houses/2 stories
Matterport 3D Tour
About Liberty at Estrella Falls
Liberty at Estrella Falls is a brand-new community located in Goodyear, AZ. Offering 2, 3 & 4-bedroom townhomes, built to bring luxury to life. With floor to ceiling accordion glass doors, living has never been so easy. Custom soft-close cabinetry, top of line designed chef-inspired kitchens, full-size washer & dryer, and more await you at Liberty at Estrella Falls. Each home comes complete with an attached garage, functional but breathtaking front doors, and patios that tie together both outdoor living and indoor luxuries. Step out of the ordinary and into extraordinary at Liberty at Estrella Falls.
Liberty at Estrella Falls is a townhouse community located in Maricopa County and the 85395 ZIP Code. This area is served by the Litchfield Elementary District attendance zone.
Unique Features
- Attached Garage
- Beach Entrance Resort-style Pool & Overs
- Cozy Outdoor Fire Feature
- Custom Soft-close Cabinetry
- Designer Tile Backsplash
- Glass Accordion Doors
- Near Playground
- Outdoor Fire Feature
- Oversized Private Patios
- Private Docking Stations Equipped For Ev
- Resident Lounge With Chef's Kitchen
- Resident Only Lounge With Chef's Kitchen
- Shaded Dog Park
- Sizable Linen Closet
- Subway Tile Backsplash
- Tiled Shower/Tub Combo
- Valet Trash
Community Amenities
Pool
Fitness Center
Clubhouse
Controlled Access
Grill
Gated
24 Hour Access
Pet Play Area
Property Services
- Package Service
- Wi-Fi
- Controlled Access
- Maintenance on site
- Property Manager on Site
- 24 Hour Access
- Renters Insurance Program
- Online Services
- Planned Social Activities
- Pet Play Area
- EV Charging
- Wheelchair Accessible
Shared Community
- Clubhouse
- Lounge
- Multi Use Room
Fitness & Recreation
- Fitness Center
- Hot Tub
- Spa
- Pool
- Walking/Biking Trails
Outdoor Features
- Gated
- Cabana
- Courtyard
- Grill
- Dog Park
Townhome Features
Washer/Dryer
Air Conditioning
Dishwasher
High Speed Internet Access
Walk-In Closets
Island Kitchen
Microwave
Refrigerator
Indoor Features
- High Speed Internet Access
- Wi-Fi
- Washer/Dryer
- Air Conditioning
- Heating
- Ceiling Fans
- Cable Ready
- Tub/Shower
Kitchen Features & Appliances
- Dishwasher
- Disposal
- Ice Maker
- Stainless Steel Appliances
- Pantry
- Island Kitchen
- Eat-in Kitchen
- Kitchen
- Microwave
- Oven
- Range
- Refrigerator
- Freezer
- Warming Drawer
- Quartz Countertops
- Gas Range
Floor Plan Details
- Vinyl Flooring
- Dining Room
- High Ceilings
- Family Room
- Walk-In Closets
- Linen Closet
- Double Pane Windows
- Window Coverings
- Large Bedrooms
- Patio
Located in the Sonoran Desert, Goodyear sits 17 miles west of Phoenix, offering a mix of suburban living and outdoor recreation. The city, named after the Goodyear Tire and Rubber Company's historic cotton operations, has grown into an established community. Estrella Mountain Regional Park spans 20,000 acres with more than 30 miles of trails for outdoor enthusiasts, while baseball fans gather at Goodyear Ballpark during spring training to watch the Cleveland Guardians and Cincinnati Reds. Current rental rates range from $1,283 for studios to $2,821 for four-bedroom homes.
Goodyear features several distinct neighborhoods across its landscape. The Estrella community stretches across 20,000 acres near the Estrella Mountains, showcasing desert vistas, while Palm Valley, situated north of Interstate 10, offers established residential areas. PebbleCreek, a 55+ community, features 54 holes of golf and resort amenities.
Learn more about living in GoodyearCompare neighborhood and city base rent averages by bedroom.
| Palm Valley | Goodyear, AZ | |
|---|---|---|
| Studio | $1,205 | - |
| 1 Bedroom | $1,376 | - |
| 2 Bedrooms | $1,675 | - |
| 3 Bedrooms | $2,202 | $2,749 |
- Package Service
- Wi-Fi
- Controlled Access
- Maintenance on site
- Property Manager on Site
- 24 Hour Access
- Renters Insurance Program
- Online Services
- Planned Social Activities
- Pet Play Area
- EV Charging
- Wheelchair Accessible
- Clubhouse
- Lounge
- Multi Use Room
- Gated
- Cabana
- Courtyard
- Grill
- Dog Park
- Fitness Center
- Hot Tub
- Spa
- Pool
- Walking/Biking Trails
- Attached Garage
- Beach Entrance Resort-style Pool & Overs
- Cozy Outdoor Fire Feature
- Custom Soft-close Cabinetry
- Designer Tile Backsplash
- Glass Accordion Doors
- Near Playground
- Outdoor Fire Feature
- Oversized Private Patios
- Private Docking Stations Equipped For Ev
- Resident Lounge With Chef's Kitchen
- Resident Only Lounge With Chef's Kitchen
- Shaded Dog Park
- Sizable Linen Closet
- Subway Tile Backsplash
- Tiled Shower/Tub Combo
- Valet Trash
- High Speed Internet Access
- Wi-Fi
- Washer/Dryer
- Air Conditioning
- Heating
- Ceiling Fans
- Cable Ready
- Tub/Shower
- Dishwasher
- Disposal
- Ice Maker
- Stainless Steel Appliances
- Pantry
- Island Kitchen
- Eat-in Kitchen
- Kitchen
- Microwave
- Oven
- Range
- Refrigerator
- Freezer
- Warming Drawer
- Quartz Countertops
- Gas Range
- Vinyl Flooring
- Dining Room
- High Ceilings
- Family Room
- Walk-In Closets
- Linen Closet
- Double Pane Windows
- Window Coverings
- Large Bedrooms
- Patio
| Monday | 8:30am - 5:30pm |
|---|---|
| Tuesday | 8:30am - 5:30pm |
| Wednesday | 8:30am - 5:30pm |
| Thursday | 8:30am - 5:30pm |
| Friday | 8:30am - 5:30pm |
| Saturday | 10am - 4pm |
| Sunday | Closed |
| Colleges & Universities | Distance | ||
|---|---|---|---|
| Colleges & Universities | Distance | ||
| Drive: | 7 min | 3.5 mi | |
| Drive: | 30 min | 19.5 mi | |
| Drive: | 30 min | 19.6 mi | |
| Drive: | 35 min | 23.1 mi |


 The GreatSchools Rating helps parents compare schools within a state based on a variety of school quality indicators and provides a helpful picture of how effectively each school serves all of its students. Ratings are on a scale of 1 (below average) to 10 (above average) and can include test scores, college readiness, academic progress, advanced courses, equity, discipline and attendance data. We also advise parents to visit schools, consider other information on school performance and programs, and consider family needs as part of the school selection process.
View GreatSchools Rating Methodology
Data provided by GreatSchools.org © 2026. All rights reserved.
Scores provided by
 What do Walkability, Transit, Drivability, and Bikeability mean?
Walkability measures the walking distance to day-to-day needs.
Transit measures access to public transportation.
Drivability measures congestion, parking availability, and access to major roads.
Bikeability measures the suitability for cycling.
How It Works
What do Walkability, Transit, Drivability, and Bikeability mean?
Walkability measures the walking distance to day-to-day needs.
Transit measures access to public transportation.
Drivability measures congestion, parking availability, and access to major roads.
Bikeability measures the suitability for cycling.
How It Works
Traffic
BusyAirport
CalmBusinesses
CalmScores provided by
HowLoud What is a Sound Score Rating? A Sound Score Rating aggregates noise caused by vehicle traffic, airplane traffic and local sources. How It WorksLiberty at Estrella Falls Photos
-
Liberty at Estrella Falls
-
Canyon 3D Tour (3x2.5)
-
3BR, 2.5BA - 1,543SF - Kitchen
-
3BR, 2.5BA - 1,543SF - Kitchen
-
3BR, 2.5BA - 1,543SF - Dining Room
-
3BR, 2.5BA - 1,543SF - Office
-
3BR, 2.5BA - 1,543SF - Primary Bathroom
-
3BR, 2.5BA - 1,543SF - Primary Bedroom
-
3BR, 2.5BA - 1,543SF - Second Bedroom
Floor Plans
-
Powell
-
Saguaro
-
Havasu
-
Bartlett
-
Canyon
-
3BR, 2.5BA - 1,543SF
Nearby Apartments
Within 50 Miles of Liberty at Estrella Falls
-
Morada West
6161 W McDowell Rd
Phoenix, AZ 85035
$1,248 - $2,445 Total Monthly Price
2-3 Br 11.3 mi
-
2121 Apartments
2121 W Butler Dr
Phoenix, AZ 85021
$2,295 - $2,895
2-3 Br 17.3 mi
-
Preston at Biltmore
2323 E Highland Ave
Phoenix, AZ 85016
$1,850 - $2,841
2-3 Br 20.6 mi
-
The Urban
3601 E McDowell Rd
Phoenix, AZ 85008
$1,325 - $1,899
2-3 Br 22.2 mi
-
Mosaic
7007 E Gold Dust Ave
Scottsdale, AZ 85253
$1,548 - $3,796
2-3 Br 27.4 mi
-
The Ranches at Gunsmoke
19550 North Gunsmoke Road
Maricopa, AZ 85138
$1,397 - $1,607
2-3 Br 36.3 mi
Liberty at Estrella Falls has units with in‑unit washers and dryers, making laundry day simple for residents.
Utilities are not included in rent. Residents should plan to set up and pay for all services separately.
Contact this property for parking details.
Liberty at Estrella Falls has two to four-bedrooms with rent ranges from $2,705/mo. to $3,050/mo.
Yes, Liberty at Estrella Falls welcomes pets. Breed restrictions, weight limits, and additional fees may apply. View this property's pet policy.
A good rule of thumb is to spend no more than 30% of your gross income on rent. Based on the lowest available rent of $2,705 for a three-bedrooms, you would need to earn about $108,200 per year to qualify. Want to double-check your budget? Calculate how much rent you can afford with our Rent Affordability Calculator.
Liberty at Estrella Falls is offering Specials for eligible applicants, with rental rates starting at $2,705.
Yes! Liberty at Estrella Falls offers 1 Matterport 3D Tours. Explore different floor plans and see unit level details, all without leaving home.
2505 N 153rd Dr
Goodyear, AZ 85395
Property Manager Responded