


$2,400 / Month

1466 Winding Rdg Trl

,

Hoschton, GA 30548

Share Listing
Favorites
678-815-7333
  • Bedrooms

    4

  • Bathrooms

    3.5

  • Square Feet

    2,340 sq ft

  • Available

    Available Now

Highlights

  • Open-Concept Dining Room
  • View of Trees or Woods
  • Craftsman Architecture
  • Stone Countertops
  • Split Bedroom Floorplan
  • Covered Patio or Porch
1466 Winding Rdg Trl
Share Listing
Favorites

About This Home

Available Now

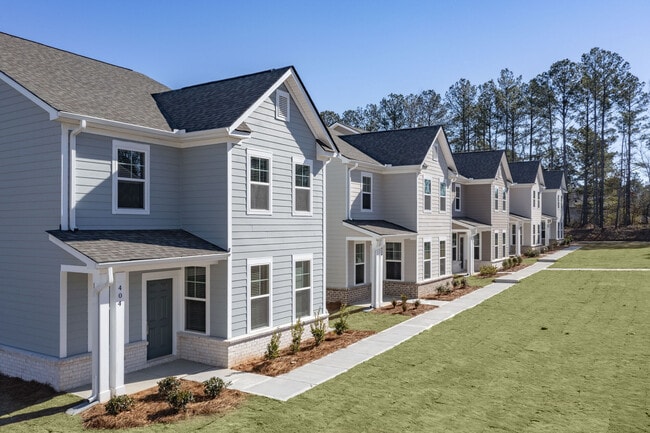
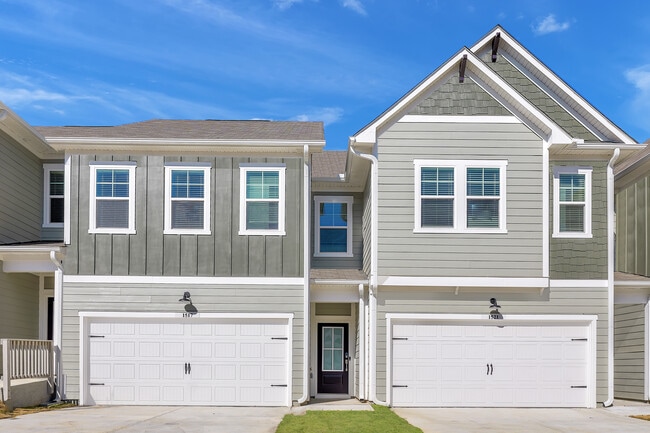

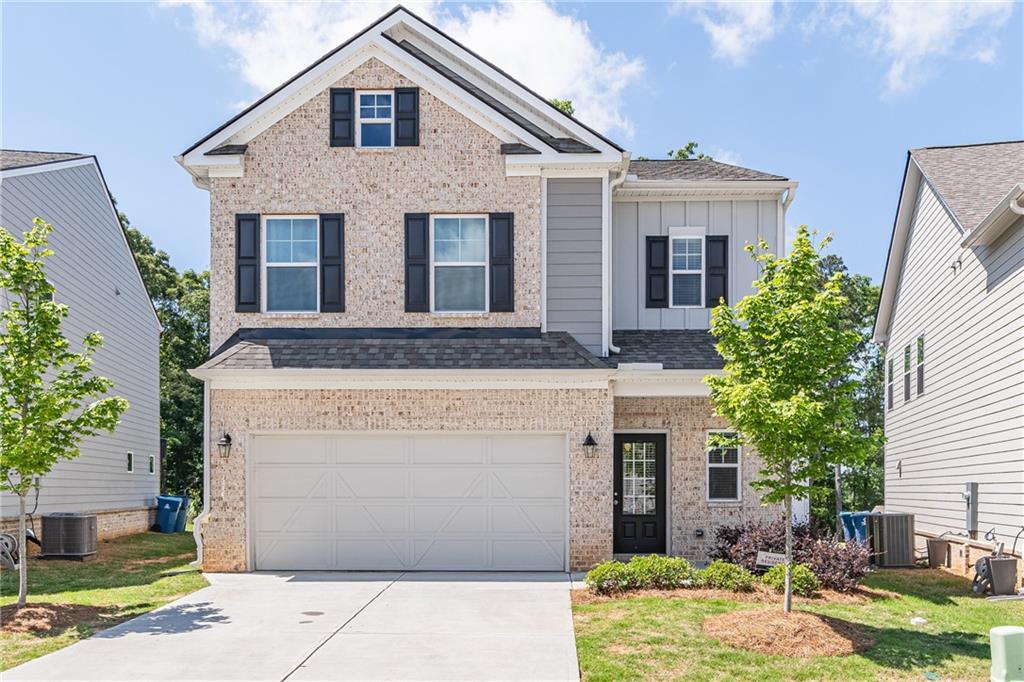
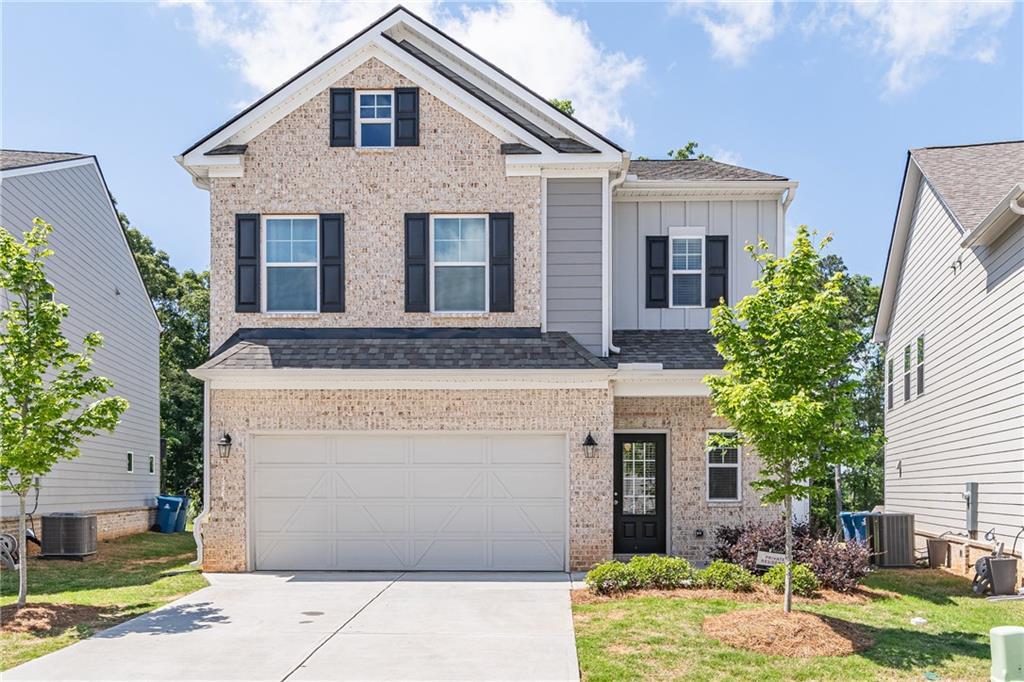
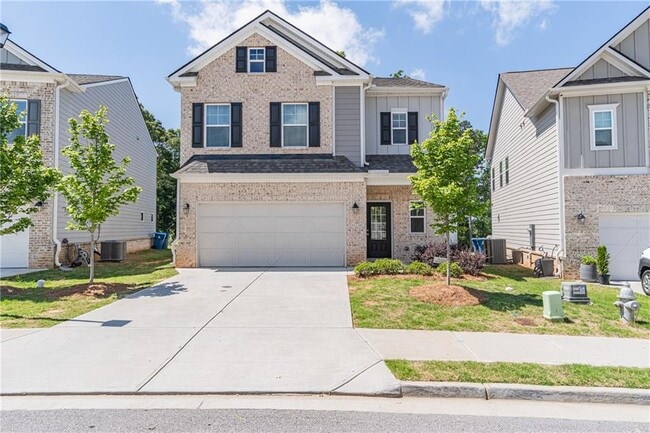
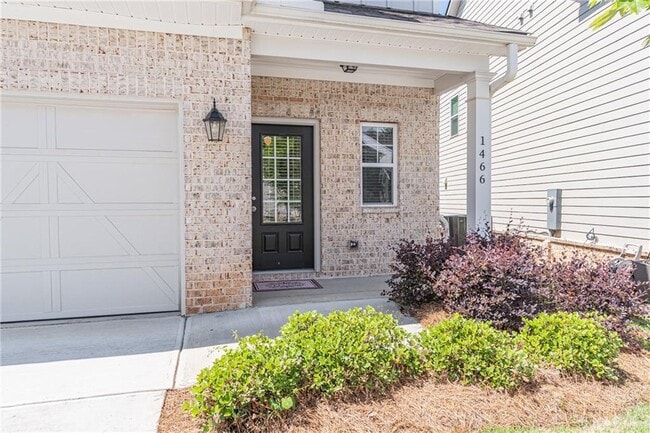
Move-in ready and priced to sell! This meticulously maintained 4-bedroom,3.5-bath home,built in 2023,offers modern design,functionality,and exceptional value in a highly desirable community. **Main Level Highlights: *Open-Concept Layout: Designed for seamless modern living and flooded with abundant natural light. *Gourmet Kitchen: Features granite countertops,a large island,upgraded cabinetry,a tile backsplash,and upgraded appliances. *Fireside Family Room: Overlooks the kitchen,creating the perfect hub for everyday living and entertaining. *Upgraded Flooring: High-quality vinyl plank flooring flows throughout the main living areas,combining durability with effortless style. *Outdoor Living: Step out into a spacious backyard overlooking private,tree-lined scenery. Offering ample green space and natural sunlight,it's the ideal spot for morning coffee,evening relaxation,or hosting gatherings. *Prime Location: Situated just minutes from the top-rated Mill Creek High,Osborne Middle,Duncan Elementary School cluster,the Mall of Georgia,and easy access to I-85(Exit 118,120). This home effortlessly blends comfort,style,and convenience! **Requirements: good credit and rental history; monthly family income must be at least 3× the rent. MLS ID 7772311

1466 Winding Rdg Trl is a house located in Gwinnett County and the 30548 ZIP Code. This area is served by the Gwinnett County School District attendance zone.

* Price shown is base rent. Excludes user-selected optional fees and variable or usage-based fees and required charges due at or prior to move-in or at move-out. Price, availability, fees, and any applicable rent special are subject to change without notice.
* Square footage definitions vary. Displayed square footage is approximate.

Home Details

Home Type

Single Family Detached Home

Year Built

Built in 2023

Attic

Pull Down Stairs to Attic

Bedrooms and Bathrooms

Split Bedroom Floorplan Double Vanity 3.5 Bathrooms 4 Bedrooms Bathtub With Separate Shower Stall

Flooring

Ceramic Tile Luxury Vinyl Tile Carpet

Home Design

Craftsman Architecture Traditional Architecture Shingle Roof Brick Front Cement Siding Composition Roof HardiePlank Type

Home Security

Fire and Smoke Detector

Interior Spaces

Open-Concept Dining Room Dining Room Seats More Than Twelve Family Room with Fireplace Shutters Ceiling height of 9 feet on the main level Double Pane Windows Crown Molding Ceiling Fan 2,340 Sq Ft Home Factory Built Fireplace Fireplace Features Masonry Aluminum Window Frames Fireplace With Gas Starter

Kitchen

Stone Countertops Kitchen Island Gas Cooktop Microwave Dishwasher Disposal

Laundry

Laundry Room Laundry on upper level

Listing and Financial Details

Property Available on 5/18/26 24 Month Lease Term Assessor Parcel Number R3004A036

Lot Details

4,792 Sq Ft Lot No Common Walls Back Yard Cleared Lot

Outdoor Features

Covered Patio or Porch

Parking

2 Car Attached Garage Front Facing Garage Parking Accessed On Kitchen Level Garage Door Opener

Schools

Duncan Creek Elementary School Osborne Middle School Mill Creek High School

Utilities

Forced Air Zoned Heating and Cooling System Heating System Uses Natural Gas

Views


Woods Neighborhood

Community Details

Overview

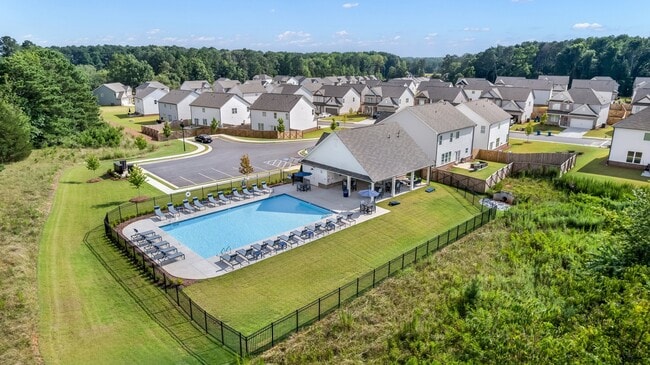
Property has a Home Owners Association The Ridge At Mill Creek Subdivision

Pet Policy

No Pets Allowed

Contact

  • Listed by Cecile Seung Ahn | Keller Williams Realty Atlanta Partners
  • Phone Number
  • Contact
  • Source
    First Multiple Listing Service, Inc.
Copyright © 2026 First Multiple Listing Service, Inc. All rights reserved. All information provided by the listing agent/broker is deemed reliable but is not guaranteed and should be independently verified.
| Edit

Under 30 minutes

Commute Time is calculated at rush hour.
City - Hoschton

The city of Hoschton is a small town in the suburbs of north Georgia with a sense of historic charm. Hoschton is home to Hoschton Historic Train Depot, host to an array of community events. After you find your affordable rental in the city, be sure to grab a bite at Hoschton Café, the best place in town for classic comfort food. Residents enjoy frequenting Hoschton Recreation Park for its athletic fields, wildlife sightings, and open green space.

Though Hoschton is mainly residential, this town is directly south of Braselton, home to the popular Chateau Elan Winery and Resort. Not only is this a well-known hotel in the area, but it also offers a vibrant winery, a scenic golf course, and a luxurious spa. Hoschton is only 15 miles away from Lake Lanier, and 50 miles northeast of Downtown Atlanta.

Learn more about living in Hoschton 
Amenities
  • Dishwasher
  • Disposal
  • Microwave
  • Range
  • Refrigerator
Education
Colleges & Universities Distance
Drive: 22 min 14.0 mi
Drive: 27 min 14.4 mi
Drive: 27 min 19.2 mi
Drive: 32 min 20.6 mi
1466 Winding Rdg Trl is within 27 minutes or 14.4 miles from Georgia Gwinnett College. It is also near University of North Georgia and Gwinnett Technical College.
Schools
Public Elementary School
Grades PK-5
1,560 Students
Attendance Zone
Public Middle School
Grades 6-8
1,837 Students
Nearby
Public High School
Grades 9-12
2,741 Students
Attendance Zone
Private Elementary, Middle & High School
Grades K-12
26 Students
Nearby
Private Elementary & Middle School
Grades PK-8
70 Students
Nearby
Private Elementary School
Grades PK-5
35 Students
Nearby
Private Elementary School
Grades K-5
Nearby
Transportation
Commuter Rail Distance
Drive: 29 min 18.8 mi
Getting Around
Not Walkable
Walkability
10 / 100
Exceptionally Drivable
Drivability
90 / 100
Not Bikeable
Bikeability
10 / 100

Scores provided by

What do Walkability, Transit, Drivability, and Bikeability mean? Walkability measures the walking distance to day-to-day needs. Transit measures access to public transportation. Drivability measures congestion, parking availability, and access to major roads. Bikeability measures the suitability for cycling. How It Works
Calm
Soundscore
83 / 100

Traffic

Calm

Airport

Calm

Businesses

Calm

Scores provided by

HowLoud What is a Sound Score Rating? A Sound Score Rating aggregates noise caused by vehicle traffic, airplane traffic and local sources. How It Works
Points of Interest

Time and distance from 1466 Winding Rdg Trl.

Shopping Centers Distance
Drive: 5 min 3.3 mi
Drive: 7 min 3.6 mi
Drive: 7 min 3.9 mi
1466 Winding Rdg Trl has 3 shopping centers within 3.9 miles, which is about a 7-minute drive. The miles and minutes will be for the farthest away property.
Parks and Recreation Distance
Duncan Creek Park
Drive: 6 min 3.7 mi
Little Mulberry Park
Drive: 10 min 4.5 mi
Rabbit Hill Park
Drive: 22 min 9.4 mi
Bogan Park
Drive: 18 min 9.7 mi
Dacula Park
Drive: 19 min 11.0 mi
1466 Winding Rdg Trl has 5 parks within 11.0 miles, including Duncan Creek Park, Little Mulberry Park, and Dacula Park.
Hospitals Distance
Hospitals Distance
Drive: 18 min 11.1 mi
1466 Winding Rdg Trl is 11.1 miles and a 18 minute drive from Barrow Regional Medical Center.
Military Bases Distance
Drive: 63 min 47.7 mi
Drive: 66 min 48.4 mi
Drive: 68 min 53.5 mi
1466 Winding Rdg Trl has 3 military bases within 53.5 miles, the nearest is Fort McPherson which is 47.7 miles away and a 63 minute drive.

You May Also Like

Similar Rentals Nearby