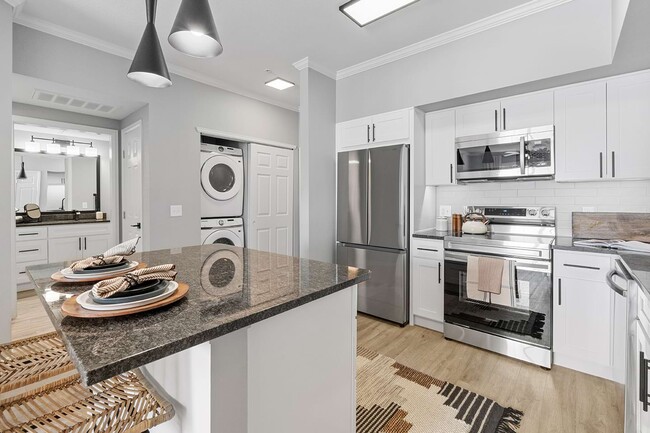
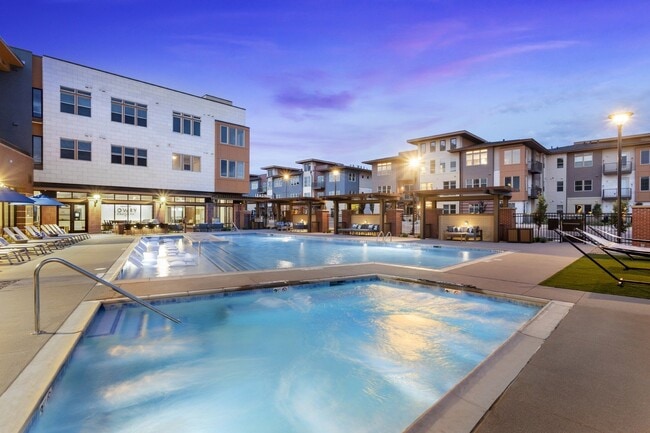
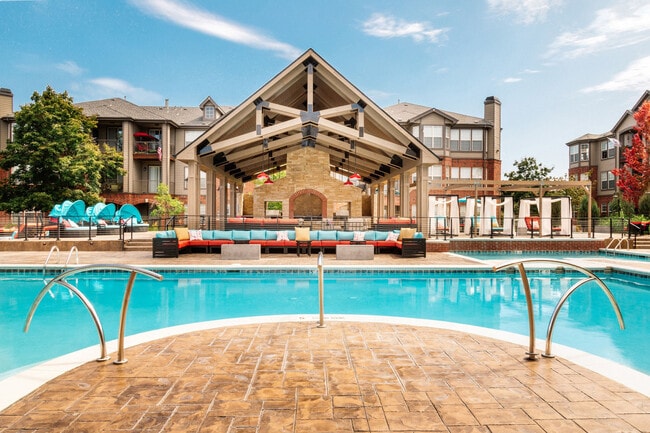
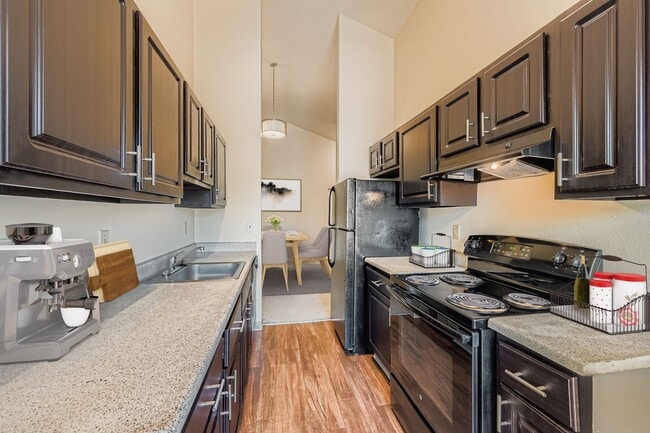
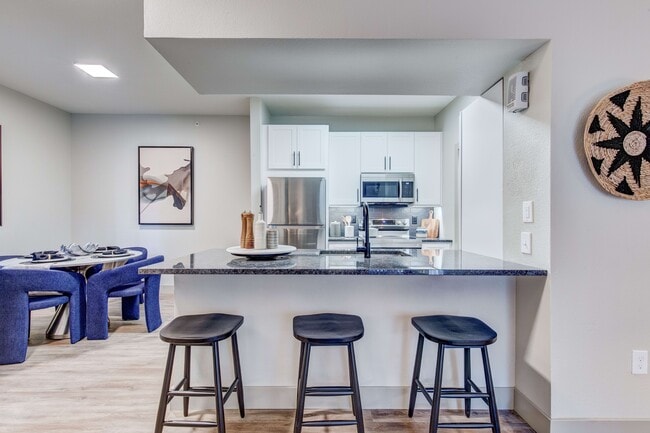
Pets Allowed Pool In Unit Washer & Dryer Walk-In Closets Stainless Steel Appliances Package Service Granite Countertops
1462 Ivanhoe St
Denver, CO 80220
-
Bedrooms
3
-
Bathrooms
1
-
Square Feet
1,200 sq ft
About This Home
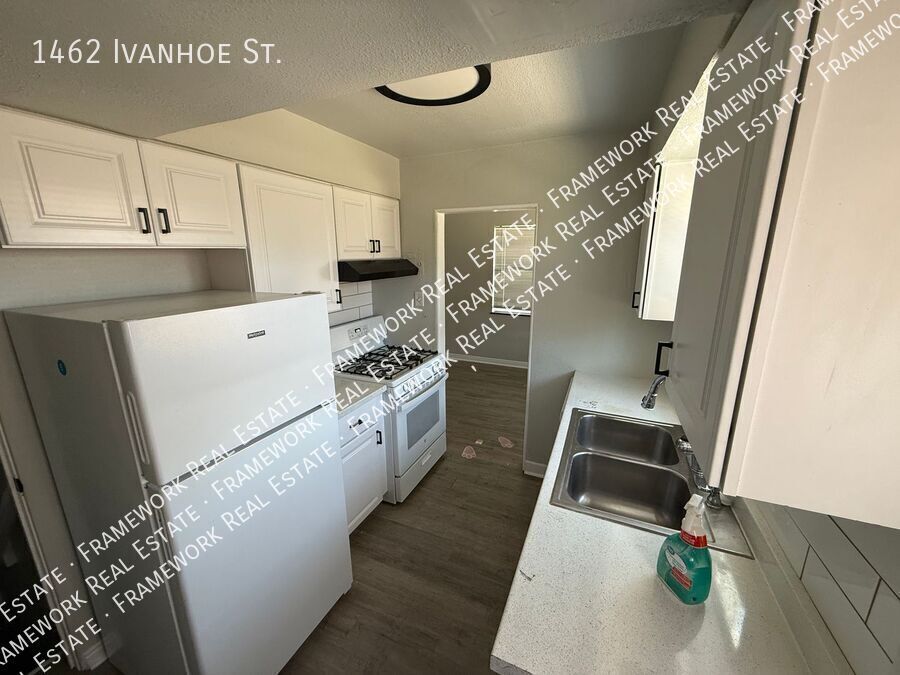
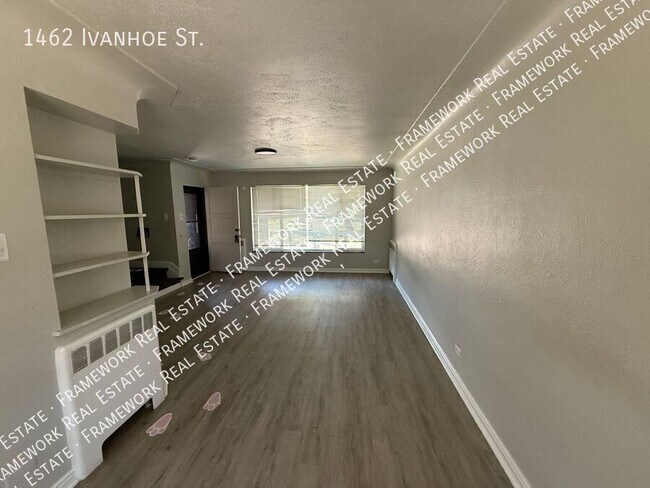
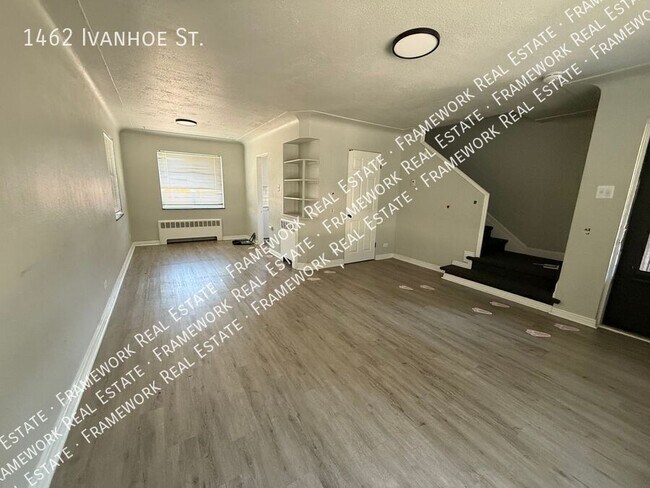
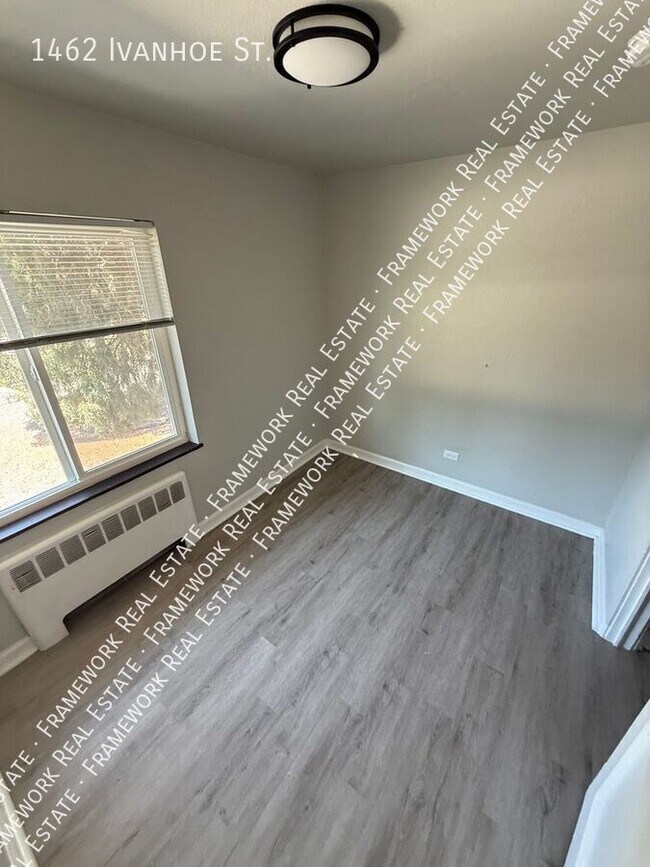
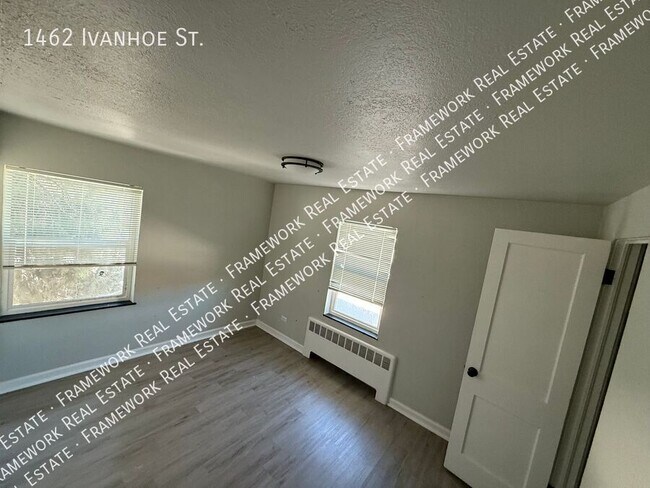
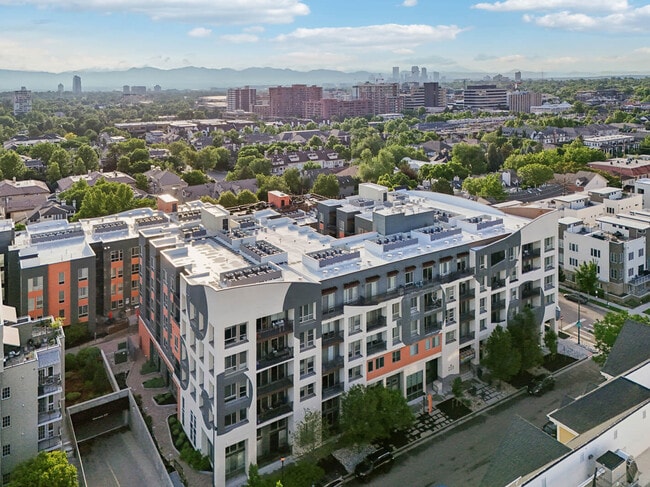


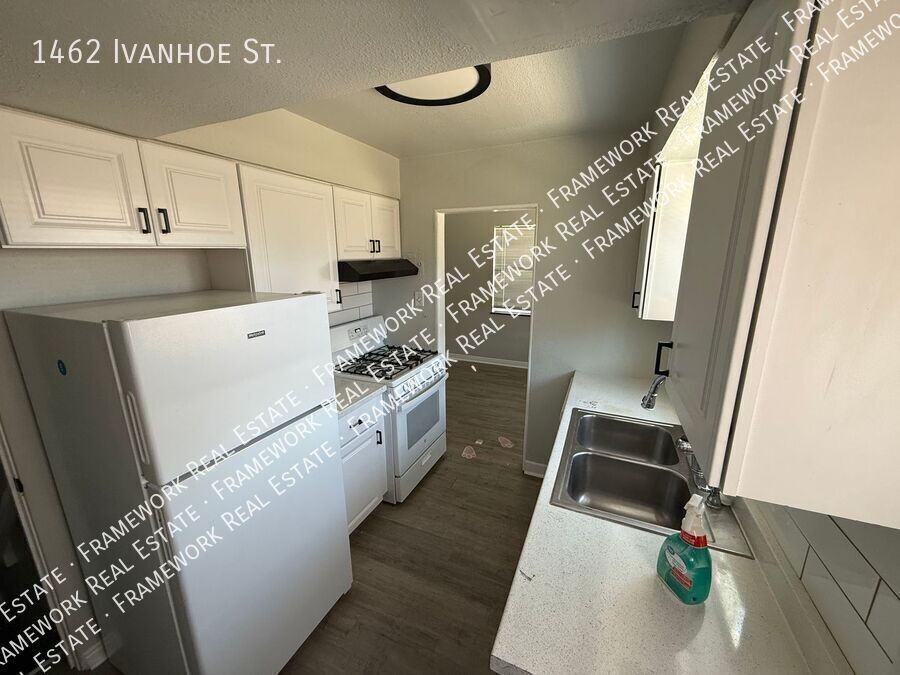
Framework Real Estate ***4 Week concession is calculated into advertised rent of $1830*** 4 week free rent if moved in by 9/30 ***Concession will be divided over the 12-month initial lease term. Restrictions apply and this offer is subject to change or cancellation*** Discover your new home at The Ivanhoe, a beautifully renovated apartment community in the heart of Denver. This spacious 3-bedroom, 1-bathroom apartment offers bright living areas filled with natural light, creating a warm and inviting atmosphere. A private garage provides secure parking, while the back patio and green space give you the perfect spot to relax, entertain, or enjoy the outdoors. Apartment Highlights: Newly renovated with modern finishes Spacious layout with plenty of natural light 3 bedrooms, 1 bathroom Garage parking available Outdoor patio and green space for relaxing or entertaining Neighborhood & Location: Schools: Close to Palmer Elementary, Hill Campus of Arts & Sciences, and George Washington High School. Parks & Trails: Enjoy nearby Cranmer Park, Hale Park, and quick access to Cherry Creek Trail for biking and walking. Shopping & Dining: Just minutes from the vibrant 9+CO development, featuring Target, AMC Theatres, and a variety of dining options like Postino, Snooze, Cava, and Hopdoddy Burger Bar. Cherry Creek Shopping District is also nearby for upscale shopping and restaurants. Convenience: Centrally located with easy access to Downtown Denver, Colorado Blvd, and Cherry Creek for work, play, and everything in between. Don’t miss the chance to call The Ivanhoe your new home. With its modern updates, prime location, and neighborhood conveniences, this apartment has everything you need for an ideal Denver lifestyle. Rent: $1995 Deposit: $1995 for well qualified applicants. Utilities: $75 monthly fee covers water, sewer, trash. Resident responsible for electricity and gas. Insurance: Resident must provide proof of landlord liability insurance, or it can be purchased through Framework Real Estate for $10.50 + $3.50 Admin Fee. We require Liability Insurance or Proof of Renters Insurance at time of move in. Parking: One Garage space is available for this unit. Descubre tu nuevo hogar en The Ivanhoe Una comunidad de apartamentos bellamente renovada en el corazón de Denver. Este espacioso apartamento de 3 dormitorios y 1 baño ofrece áreas de estar luminosas llenas de luz natural, creando un ambiente cálido y acogedor. Un garaje privado brinda estacionamiento seguro, mientras que el patio trasero y el área verde te ofrecen el lugar perfecto para relajarte, recibir visitas o disfrutar del aire libre. Características del Apartamento Recientemente renovado con acabados modernos Diseño amplio con mucha luz natural 3 dormitorios, 1 baño Estacionamiento en garaje disponible Patio al aire libre y área verde para relajarse o entretenerse Vecindario y Ubicación Escuelas: Cerca de Palmer Elementary, Hill Campus of Arts & Sciences y George Washington High School. Parques y Senderos: Disfruta de los cercanos Cranmer Park y Hale Park, además de rápido acceso al Cherry Creek Trail para caminar o andar en bicicleta. Compras y Gastronomía: A solo minutos del vibrante desarrollo 9+CO, que incluye Target, AMC Theatres y una gran variedad de opciones para comer como Postino, Snooze, Cava y Hopdoddy Burger Bar. También estarás cerca del Cherry Creek Shopping District, ideal para compras exclusivas y restaurantes de primer nivel. Comodidad: Ubicación céntrica con fácil acceso al Downtown Denver, Colorado Blvd y Cherry Creek, para el trabajo, entretenimiento y todo lo que necesites. No pierdas la oportunidad Haz de The Ivanhoe tu nuevo hogar. Con sus renovaciones modernas, ubicación privilegiada y las comodidades del vecindario, este apartamento tiene todo lo que necesitas para un estilo de vida ideal en Denver. Pet Policy: A PetScreening Application is required if applying with an Emotional Support or Service Animal. Pets accepted! (2) total are allowed $300 refundable pet deposit is due at the time of move in. $35 monthly pet rent. Applications: $45/per adult. Background Check - Folio Screen : $22 Third party Processing Fee - Appfolio : $5 Labor Cost - Framework Real Estate: $20.18 Overhead/Technology Cost - Framework Real Estate : $3.43 Total Cost: $50.61 Total Cost you pay for your application fee: $45 Applying for one property is the same as applying for all properties. Once approved you can transfer your application to other properties that are within the income requirements provided. Applying for a home does not guarantee its availability. Rental Qualifications: Please provide proof of income equal to ~1.5 - 2x the monthly rent amount. No evictions within the last 5 years Background and Credit check required If self-employed, 3 months of income statements are required. Mobile apps: 1. The prospective tenant has the right to provide to the landlord a portable screening report, as defined in Section 38-12-902(2.5), Colorado Revised Statutes; and 2. If the prospective tenant provides the landlord with a portable tenant screening report, the landlord is prohibited from: § Charging the prospective tenant a rental application fee; or § Charging the prospective tenant a fee for the landlord to access or use the portal tenant screening report. Professionally managed by Framework Real Estate. Sewer Trash Water
1462 Ivanhoe St is an apartment community located in Denver County and the 80220 ZIP Code.
Fees and Policies
The fees listed below are community-provided and may exclude utilities or add-ons. All payments are made directly to the property and are non-refundable unless otherwise specified.
-
Dogs
-
Allowed
-
-
Cats
-
Allowed
-
Property Fee Disclaimer: Based on community-supplied data and independent market research. Subject to change without notice. May exclude fees for mandatory or optional services and usage-based utilities.
Contact
- Listed by Leasing Agent
Founded in 1885, the Montclair neighborhood is one of Denver's oldest -- and the first designated as a National Historic District. Montclair is named for its developer, the Montclair Town and Improvement Company. This proud little town fought to keep their independence, fighting the city of Denver's attempts to incorporate all the way to the State Supreme Court. Montclair lost, and was annexed by Denver in 1903.
Just five miles east of Downtown Denver, Montclair is a self-contained community, offering plenty of shops, restaurants, and businesses along Colfax Avenue. After renting your Montclair apartment, head to Antiques Etc. and Myxed Up Creations to find unique décor. After shopping, enjoy lunch at the Blunozer Café.
The neighborhood has four parks. The largest, Mayfair Park, has natural areas, walking/biking paths, a playground, a basketball court, and picnic areas. Montclair Park contains the historic Montclair Civic Center, a playground, tennis courts, and horseshoe pits.
Learn more about living in Montclair| Colleges & Universities | Distance | ||
|---|---|---|---|
| Colleges & Universities | Distance | ||
| Drive: | 8 min | 3.0 mi | |
| Drive: | 12 min | 4.8 mi | |
| Drive: | 13 min | 4.9 mi | |
| Drive: | 14 min | 5.1 mi |
Transportation options available in Denver include 25Th-Welton, located 3.9 miles from 1462 Ivanhoe St. 1462 Ivanhoe St is near Denver International, located 21.2 miles or 30 minutes away.
| Transit / Subway | Distance | ||
|---|---|---|---|
| Transit / Subway | Distance | ||
|
|
Drive: | 10 min | 3.9 mi |
|
|
Drive: | 10 min | 4.1 mi |
|
|
Drive: | 11 min | 4.1 mi |
|
|
Drive: | 9 min | 4.1 mi |
|
|
Drive: | 9 min | 4.2 mi |
| Commuter Rail | Distance | ||
|---|---|---|---|
| Commuter Rail | Distance | ||
| Drive: | 8 min | 3.7 mi | |
| Drive: | 9 min | 3.8 mi | |
| Drive: | 9 min | 4.1 mi | |
| Drive: | 9 min | 4.2 mi | |
| Drive: | 12 min | 5.0 mi |
| Airports | Distance | ||
|---|---|---|---|
| Airports | Distance | ||
|
Denver International
|
Drive: | 30 min | 21.2 mi |
Time and distance from 1462 Ivanhoe St.
| Shopping Centers | Distance | ||
|---|---|---|---|
| Shopping Centers | Distance | ||
| Walk: | 5 min | 0.3 mi | |
| Walk: | 8 min | 0.4 mi | |
| Walk: | 8 min | 0.4 mi |
| Parks and Recreation | Distance | ||
|---|---|---|---|
| Parks and Recreation | Distance | ||
|
Denver Museum of Nature & Science
|
Drive: | 4 min | 1.9 mi |
|
City Park of Denver
|
Drive: | 7 min | 2.3 mi |
|
Denver Zoo
|
Drive: | 8 min | 2.3 mi |
|
City of Axum Park
|
Drive: | 6 min | 2.5 mi |
|
Denver Botanic Gardens at York St.
|
Drive: | 8 min | 2.7 mi |
| Hospitals | Distance | ||
|---|---|---|---|
| Hospitals | Distance | ||
| Drive: | 3 min | 1.2 mi | |
| Drive: | 3 min | 1.2 mi | |
| Drive: | 7 min | 2.9 mi |
| Military Bases | Distance | ||
|---|---|---|---|
| Military Bases | Distance | ||
| Drive: | 40 min | 13.8 mi | |
| Drive: | 82 min | 63.7 mi | |
| Drive: | 91 min | 73.4 mi |
You May Also Like
-
The Orchards at Cherry Creek Park
6000 S Fraser St
Aurora, CO 80016
$2,205 Total Monthly Price
3 Br 10.9 mi
-
Banyan High Point
21775 E 65th Ave
Aurora, CO 80019
$2,912 - $3,052 Total Monthly Price
3 Br 12 Month Lease 11.3 mi
-
Haven 124 at Eastlake Station
12255 Claude Ct
Northglenn, CO 80241
$2,380 - $3,248 Total Monthly Price
3 Br 12.4 mi
Applicant has the right to provide the property manager or owner with a Portable Tenant Screening Report (PTSR) that is not more than 30 days old, as defined in § 38-12-902(2.5), Colorado Revised Statutes; and 2) if Applicant provides the property manager or owner with a PTSR, the property manager or owner is prohibited from: a) charging Applicant a rental application fee; or b) charging Applicant a fee for the property manager or owner to access or use the PTSR.
Similar Rentals Nearby
-
3 Beds$3,396+Total Monthly PriceTotal Monthly Price NewPrices include all required monthly fees.Specials
-
3 Beds$4,924Total Monthly PriceTotal Monthly Price NewPrices include all required monthly fees.1 Month Free
Pets Allowed Fitness Center In Unit Washer & Dryer Granite Countertops Hardwood Floors Concierge EV Charging
-
3 Beds$4,219Total Monthly Price12 Month LeaseTotal Monthly Price NewPrices include required monthly fees of $124.Base Rent:3 Beds$4,095+Specials
Pets Allowed Fitness Center Pool In Unit Washer & Dryer
-
3 Beds$3,409Total Monthly Price12 Month LeaseTotal Monthly Price NewPrices include required monthly fees of $114.Base Rent:3 Beds$3,295+Specials
Pets Allowed Fitness Center Pool Clubhouse Business Center
-
3 Beds$2,565+Total Monthly PriceTotal Monthly Price NewPrices include base rent and required monthly fees of $14. Variable costs based on usage may apply.Base Rent:3 Beds$2,550+
Walk-In Closets Package Service Walk-Up
-
3 Beds$2,647+Total Monthly PriceTotal Monthly Price NewPrices include required monthly fees of $15.Base Rent:3 Beds$2,632+2 Months Free
Pets Allowed Fitness Center Pool Dishwasher Refrigerator Kitchen
-
-
3 Beds$2,386Total Monthly PriceTotal Monthly Price NewPrices include base rent and required monthly fees of $30. Variable costs based on usage may apply.Base Rent:3 Beds$2,356+1 Month Free
Pets Allowed Fitness Center Dishwasher Clubhouse Balcony Microwave Fireplace
-
3 Beds$2,339Total Monthly PriceTotal Monthly Price NewPrices include base rent and required monthly fees of $14. Variable costs based on usage may apply.Base Rent:3 Beds$2,324Specials
Pets Allowed Pool In Unit Washer & Dryer Clubhouse Maintenance on site Carpet
-
3 Beds$2,537+Total Monthly PriceTotal Monthly Price NewPrices include required monthly fees of $15.Base Rent:3 Beds$2,522+1 Month Free
Pets Allowed Walk-In Closets Balcony High-Speed Internet Grill Granite Countertops Playground
What Are Walk Score®, Transit Score®, and Bike Score® Ratings?
Walk Score® measures the walkability of any address. Transit Score® measures access to public transit. Bike Score® measures the bikeability of any address.
What is a Sound Score Rating?
A Sound Score Rating aggregates noise caused by vehicle traffic, airplane traffic and local sources.