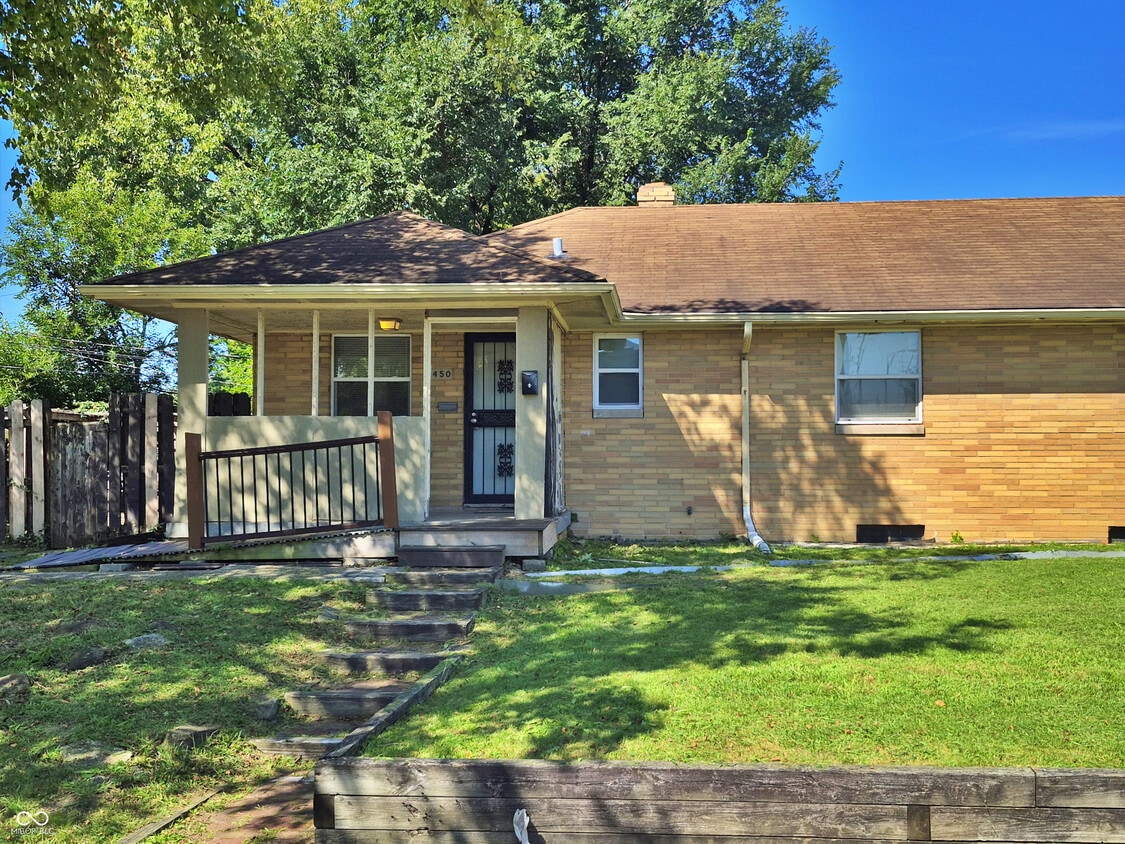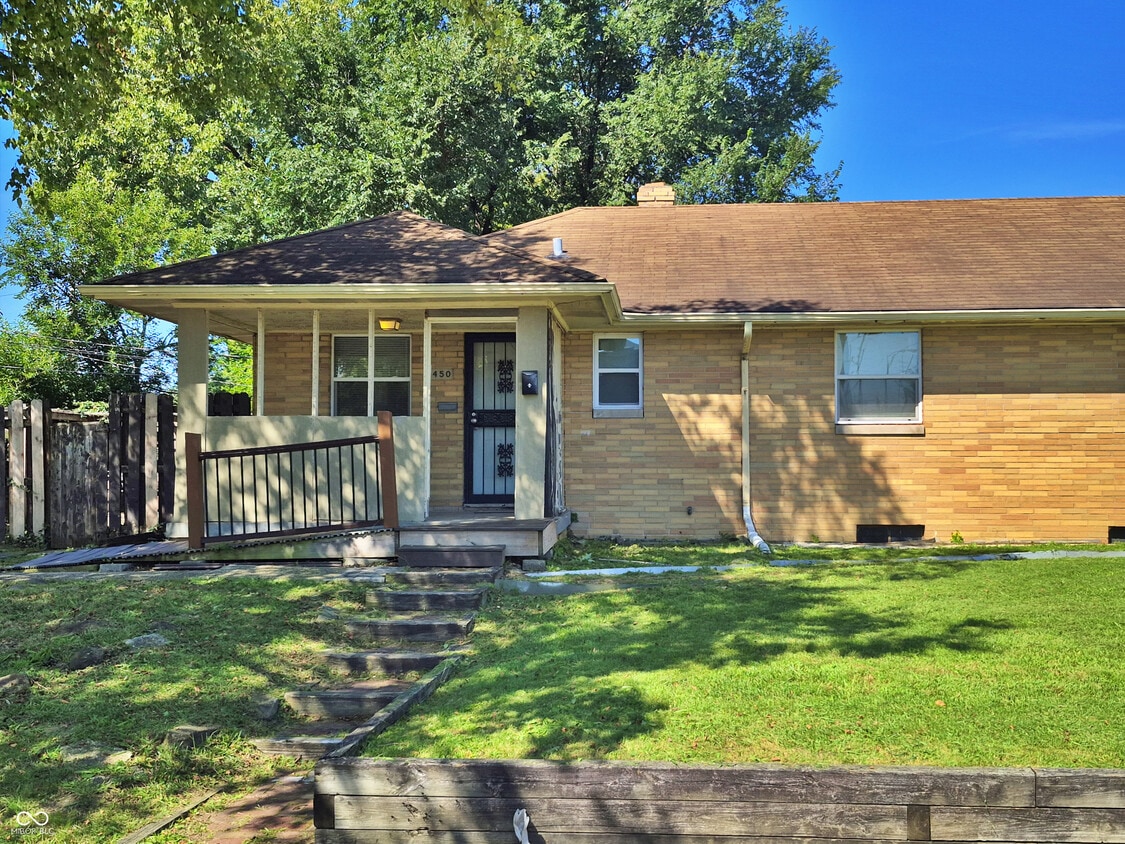
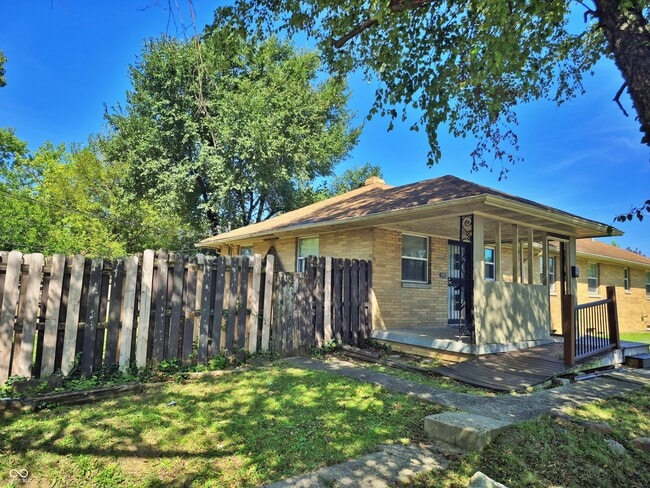
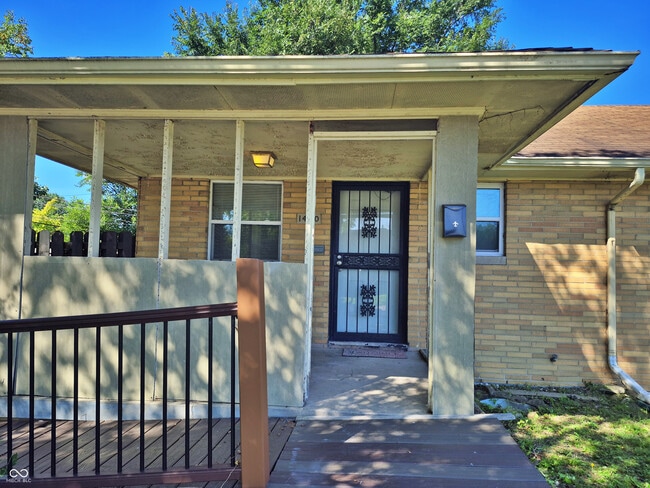


3 Beds, 1 Bath, 2,468 sq ft
1450 N Campbell Ave
Indianapolis, IN 46219
-
Bedrooms
2
-
Bathrooms
1
-
Square Feet
750 sq ft
-
Available
Available Now
Highlights
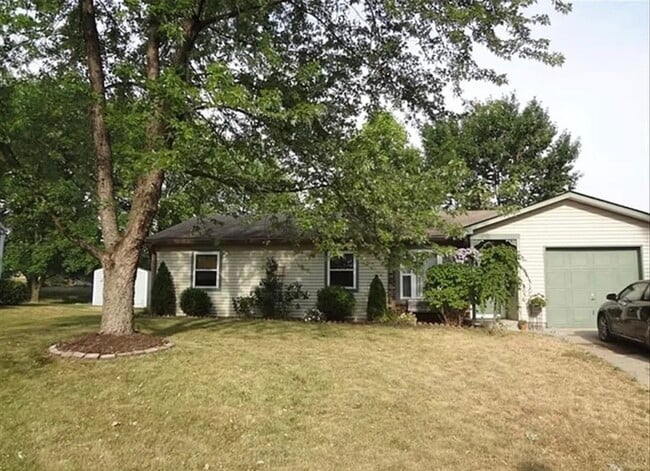
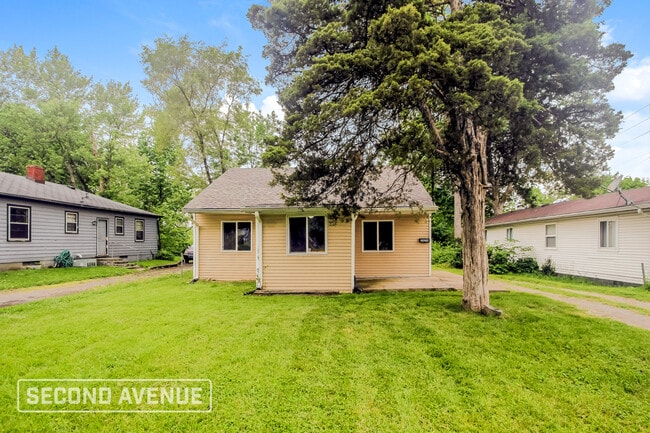
- Ranch Style House
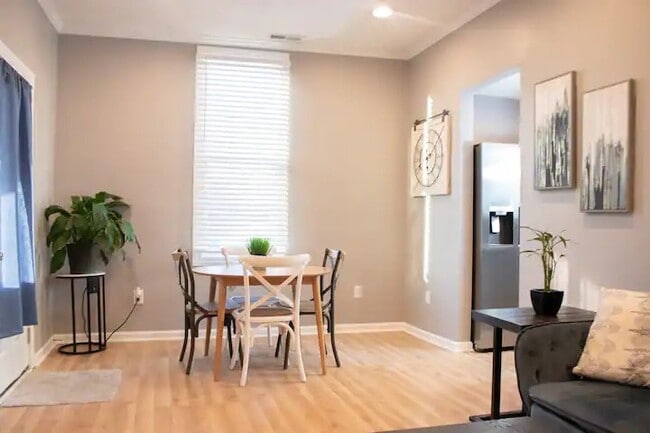
- Wood Flooring
- Gazebo
- 1 Car Detached Garage
- Eat-In Kitchen
- Ceramic Tile Flooring
About This Home
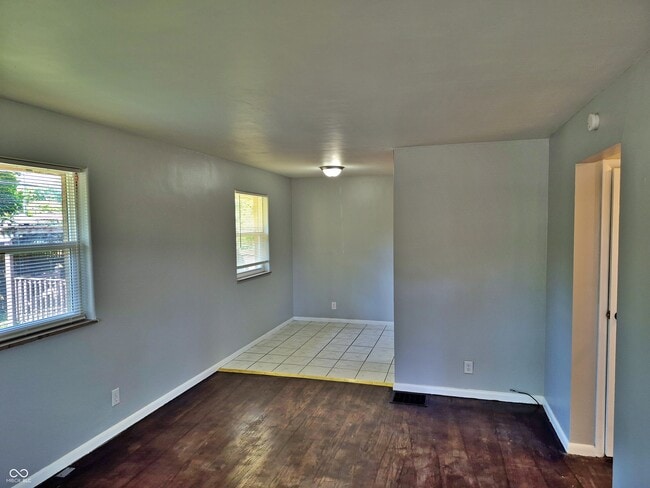
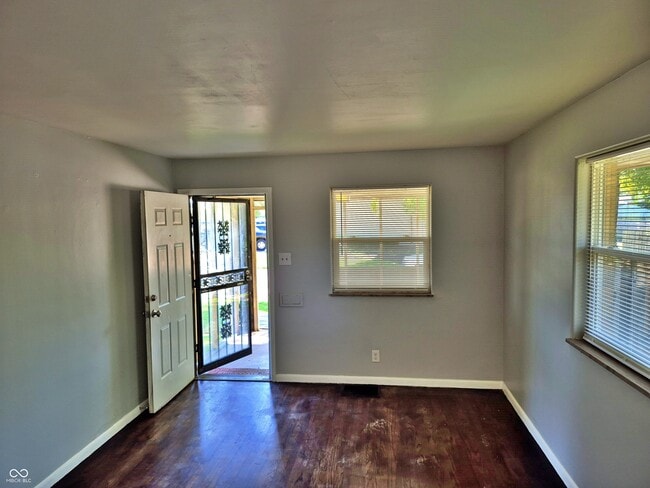
2 bedroom duplex with tile in Kitchen,dining room and bathroom. Central Air Conditioning. Beautiful hardwood floors in living and bedrooms,full basement w washer dryer hookups,privacy fenced backyard for each unit,and shared 2 car detached garage. Based on information submitted to the MLS GRID as of [see last changed date above]. All data is obtained from various sources and may not have been verified by broker or MLS GRID. Supplied Open House Information is subject to change without notice. All information should be independently reviewed and verified for accuracy. Properties may or may not be listed by the office/agent presenting the information. Some IDX listings have been excluded from this website. Prices displayed on all Sold listings are the Last Known Listing Price and may not be the actual selling price.
1450 N Campbell Ave is a house located in Marion County and the 46219 ZIP Code. This area is served by the Indianapolis Public Schools attendance zone.
Home Details
Home Type
Year Built
Bedrooms and Bathrooms
Flooring
Home Design
Interior Spaces
Kitchen
Listing and Financial Details
Lot Details
Outdoor Features
Parking
Utilities
Community Details
Overview
Pet Policy
Fees and Policies
The fees listed below are community-provided and may exclude utilities or add-ons. All payments are made directly to the property and are non-refundable unless otherwise specified. Use the Cost Calculator to determine costs based on your needs.
-
One-Time Basics
-
Due at Application
-
Application Fee Per ApplicantCharged per applicant.$50
-
-
Due at Application
-
Dogs
-
Allowed
-
-
Cats
-
Allowed
-
-
Garage Lot
Property Fee Disclaimer: Based on community-supplied data and independent market research. Subject to change without notice. May exclude fees for mandatory or optional services and usage-based utilities.
Details
Lease Options
-
12 Months
Contact
- Listed by Evona Watson | Triple E Realty,LLC
- Phone Number
- Contact
-
Source
MIBOR REALTOR® Association
Situated just seven miles from downtown Indianapolis, Eastside sits between the Near East and Far East communities, just under Interstate 70. Low-lying apartment developments are tucked between single-family homes, giving the neighborhood its own unique suburban feel.
The wide, tree-lined streets of Eastside are home to well-known restaurants and popular big-box stores, with a few locally-owned operations peppered in too. The area has seen a lot of growth lately as development radiates out from the city center, bringing breweries and contemporary residential developments.
Windsor Village Park and the nearby Ellenberger Park make Eastside a popular locale for those looking to escape the concrete jungle nearby.
Learn more about living in Eastside- Air Conditioning
- Oven
- Refrigerator
| Colleges & Universities | Distance | ||
|---|---|---|---|
| Colleges & Universities | Distance | ||
| Drive: | 11 min | 5.7 mi | |
| Drive: | 12 min | 6.5 mi | |
| Drive: | 15 min | 7.1 mi | |
| Drive: | 16 min | 9.3 mi |
The GreatSchools Rating helps parents compare schools within a state based on a variety of school quality indicators and provides a helpful picture of how effectively each school serves all of its students. Ratings are on a scale of 1 (below average) to 10 (above average) and can include test scores, college readiness, academic progress, advanced courses, equity, discipline and attendance data. We also advise parents to visit schools, consider other information on school performance and programs, and consider family needs as part of the school selection process.
View GreatSchools Rating Methodology
Data provided by GreatSchools.org © 2026. All rights reserved.
You May Also Like
Similar Rentals Nearby
-
$1,900Total Monthly PriceTotal Monthly Price NewPrices include all required monthly fees.12 Month LeaseHouse for Rent
-
$2,450Total Monthly PriceTotal Monthly Price NewPrices include all required monthly fees.12 Month LeaseHouse for Rent
3 Beds, 2 Baths, 1,160 sq ft
-
$1,630Total Monthly PriceTotal Monthly Price NewPrices include all required monthly fees.12 Month LeaseHouse for Rent
3 Beds, 1.5 Baths, 1,335 sq ft
-
-
-
-
2 Beds$2,145+3 Beds$2,800+4 Beds$4,123Total Monthly PriceTotal Monthly Price NewPrices include base rent and required monthly fees of $150. Variable costs based on usage may apply.Base Rent:2 Beds$1,995+3 Beds$2,650+4 Beds$3,9731 Month Free
-
-
-