


3 Beds, 2 Baths, 1,180 sq ft
14432 Hunts Farm Rd
Brandywine, MD 20613
-
Bedrooms
3
-
Bathrooms
2.5
-
Square Feet
2,307 sq ft
-
Available
Available Now
Highlights
- Fitness Center
- Open Floorplan
- Clubhouse
- Contemporary Architecture
- Upgraded Countertops
- Community Pool
About This Home
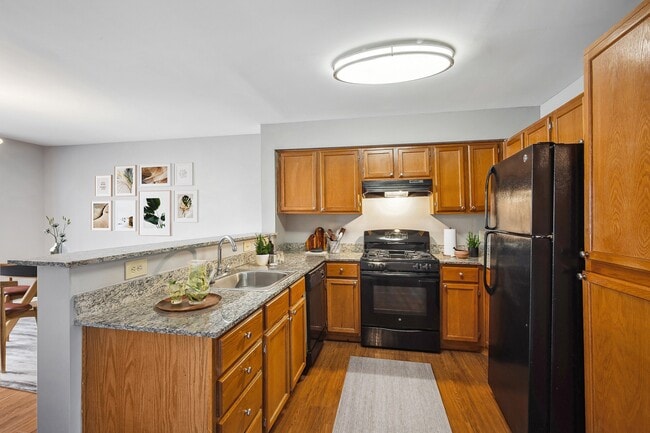
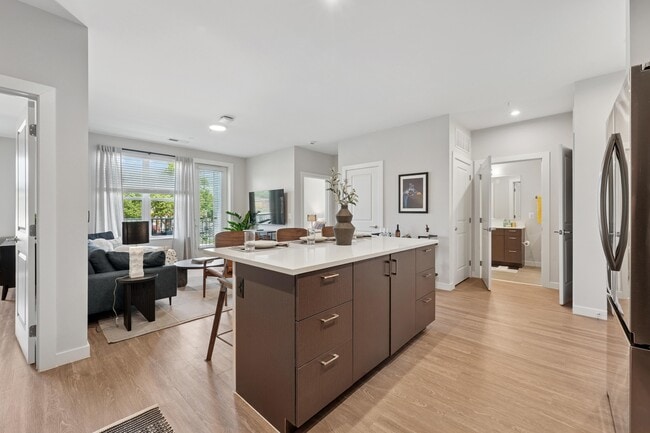
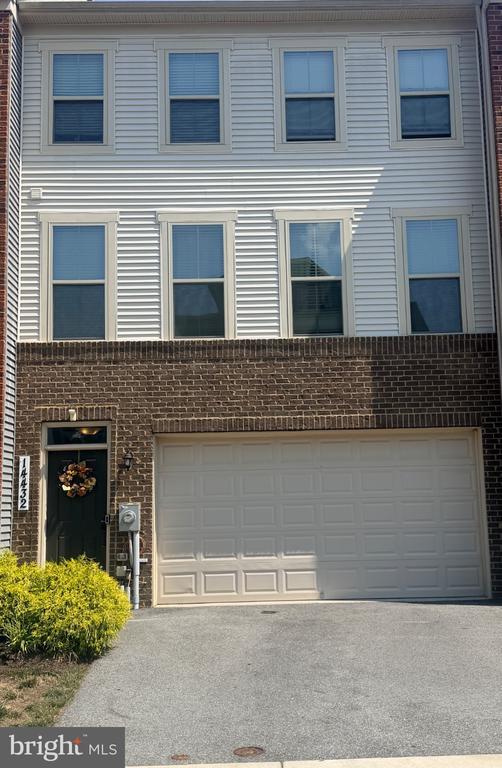
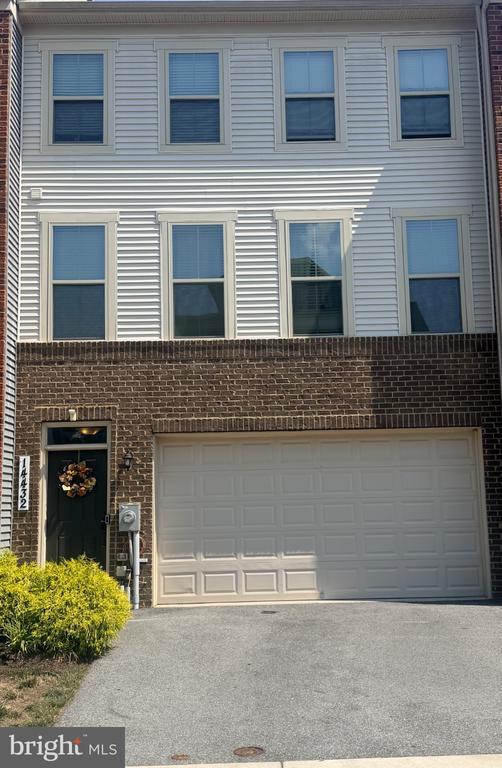
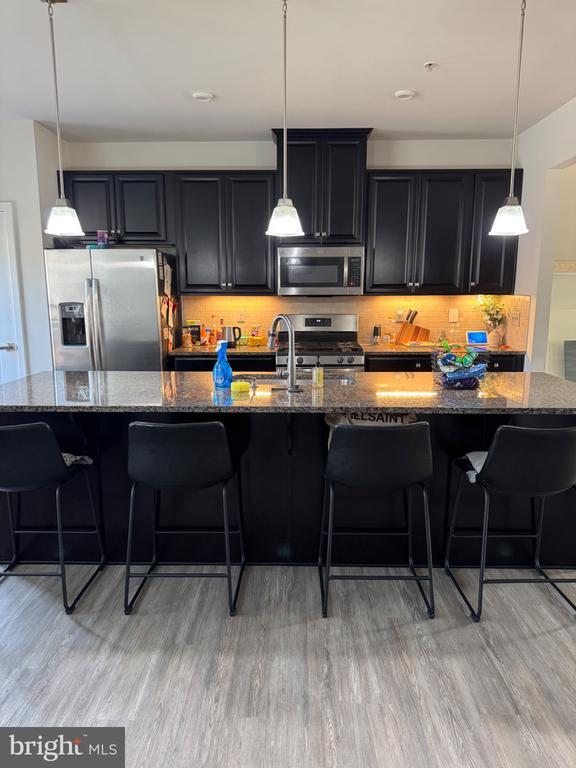
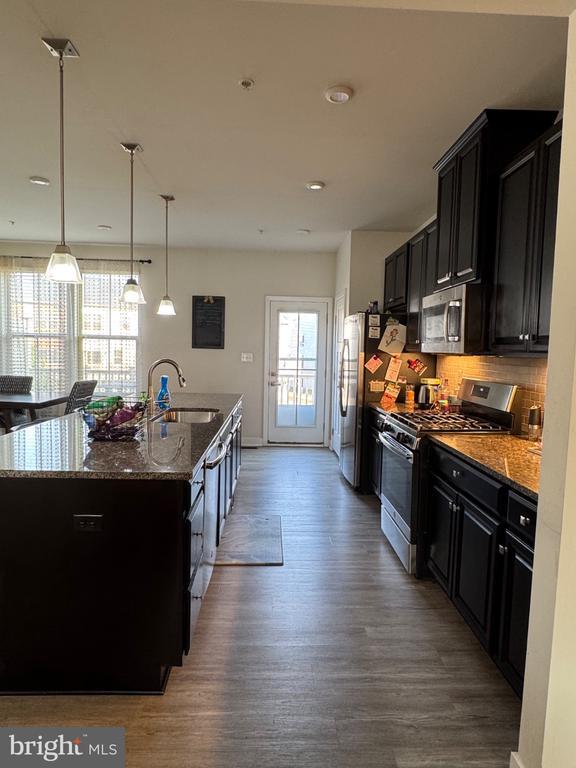
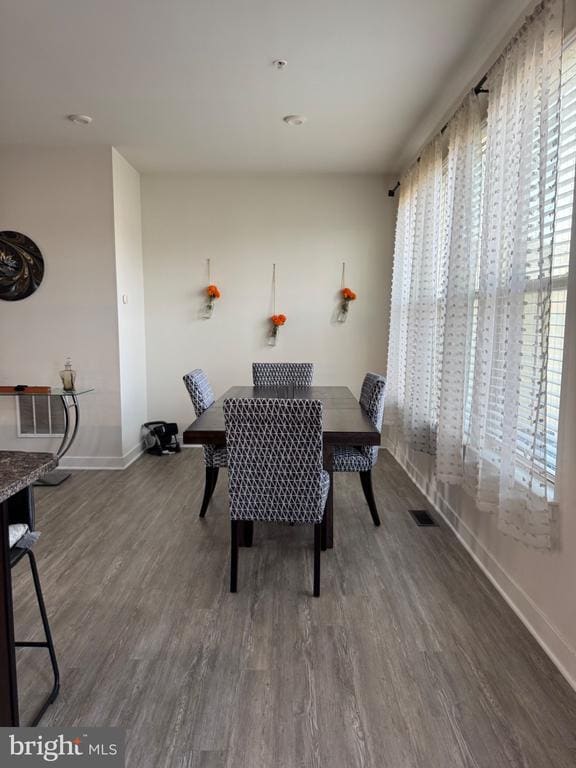
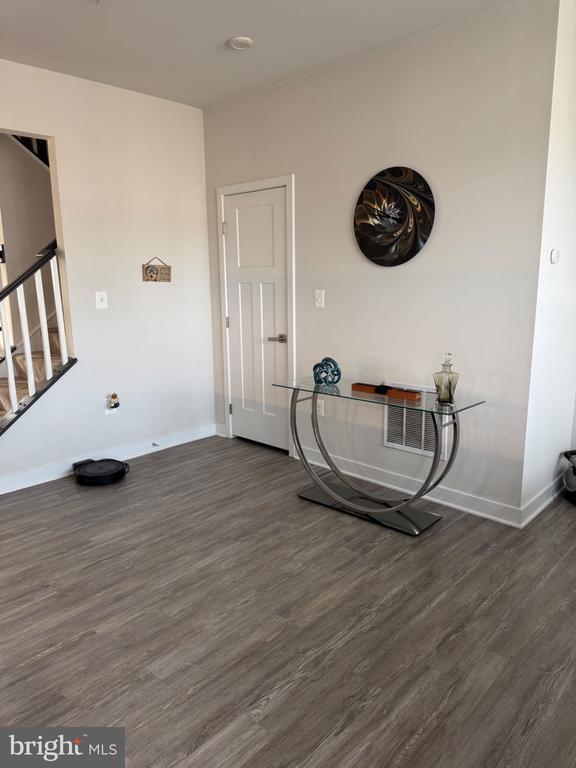
This three-level townhome in the sought-after Timothy Branch community offers approximately 2,300+ square feet of thoughtfully designed living space. Featuring 3 spacious bedrooms, 2.5 bathrooms and a functional floor plan, the home is well suited for both everyday living and entertaining. (currently tenant occupied) The open-concept main level provides an ideal space for everyday living and entertaining with abundant natural light and seamless flow between the living, dining and kitchen areas. The kitchen features granite countertops, stainless steel appliances and a center island that provides additional workspace, storage and seating. Step outside onto the private deck, the perfect space to enjoy your morning coffee, unwind after a long day or entertain family and friends. Upstairs, you'll find a generous primary suite featuring a private ensuite bathroom with a large walk-in shower. Two additional bedrooms and the convenience of a top-floor laundry room make everyday living even easier. Enjoy all that the Timothy Branch community has to offer, including a swimming pool, clubhouse, playgrounds, walking trails and additional neighborhood amenities designed to complement your lifestyle. Conveniently located near shopping, dining, parks and major commuter routes with easy access to Washington, DC, Joint Base Andrews and Northern Virginia, this home offers the perfect combination of community living and everyday convenience. Don't miss the opportunity to make this exceptional Brandywine townhome your next home!
14432 Hunts Farm Rd is a townhome located in Prince George's County and the 20613 ZIP Code. This area is served by the Prince George's County Public Schools attendance zone.
Home Details
Home Type
Year Built
Accessible Home Design
Bedrooms and Bathrooms
Eco-Friendly Details
Finished Basement
Home Design
Interior Spaces
Kitchen
Laundry
Listing and Financial Details
Parking
Utilities
Community Details
Amenities
Overview
Pet Policy
Recreation
Contact
- Listed by Brillia Perez | The Home Team Realty Group, LLC
- Phone Number
- Contact
-
Source
Bright MLS, Inc.
Situated in the southeastern portion of Prince George’s County, Brandywine is a laidback community brimming with natural beauty. Brandywine offers residents a combination of rural tranquility and suburban convenience. Brandywine’s residential streets are lined with dense stretches of trees, obscuring many rental homes from view and contributing a secluded feel to the community.
Brandywine also provides quick access to suburban delights like national retailers and chain restaurants along U.S. 301, the community’s main commercial thoroughfare. Opportunities for outdoor adventure abound near Brandywine, with convenience to destinations like Cedarville State Forest, Piscataway Creek Stream Valley Park, and Louise F. Cosca Regional Park. Although Brandywine may feel secluded, the community is within easy driving distance of Joint Base Andrews as well as numerous employers in the Washington, D.C. area.
Learn more about living in Brandywine- Dishwasher
- Basement
| Colleges & Universities | Distance | ||
|---|---|---|---|
| Colleges & Universities | Distance | ||
| Drive: | 12 min | 6.1 mi | |
| Drive: | 26 min | 13.7 mi | |
| Drive: | 29 min | 19.2 mi | |
| Drive: | 29 min | 19.7 mi |
The GreatSchools Rating helps parents compare schools within a state based on a variety of school quality indicators and provides a helpful picture of how effectively each school serves all of its students. Ratings are on a scale of 1 (below average) to 10 (above average) and can include test scores, college readiness, academic progress, advanced courses, equity, discipline and attendance data. We also advise parents to visit schools, consider other information on school performance and programs, and consider family needs as part of the school selection process.
View GreatSchools Rating Methodology
Data provided by GreatSchools.org © 2026. All rights reserved.
Transportation options available in Brandywine include Branch Avenue, located 11.6 miles from 14432 Hunts Farm Rd. 14432 Hunts Farm Rd is near Ronald Reagan Washington Ntl, located 22.4 miles or 37 minutes away.
| Transit / Subway | Distance | ||
|---|---|---|---|
| Transit / Subway | Distance | ||
|
|
Drive: | 18 min | 11.6 mi |
| Commuter Rail | Distance | ||
|---|---|---|---|
| Commuter Rail | Distance | ||
|
|
Drive: | 32 min | 18.2 mi |
|
|
Drive: | 30 min | 18.3 mi |
|
|
Drive: | 30 min | 20.5 mi |
|
|
Drive: | 30 min | 20.5 mi |
|
|
Drive: | 34 min | 21.0 mi |
| Airports | Distance | ||
|---|---|---|---|
| Airports | Distance | ||
|
Ronald Reagan Washington Ntl
|
Drive: | 37 min | 22.4 mi |
Time and distance from 14432 Hunts Farm Rd.
| Shopping Centers | Distance | ||
|---|---|---|---|
| Shopping Centers | Distance | ||
| Drive: | 4 min | 1.4 mi | |
| Drive: | 5 min | 2.1 mi | |
| Drive: | 6 min | 2.6 mi |
| Parks and Recreation | Distance | ||
|---|---|---|---|
| Parks and Recreation | Distance | ||
|
Clearwater Nature Center
|
Drive: | 12 min | 6.1 mi |
|
Cosca Regional Park
|
Drive: | 12 min | 6.1 mi |
|
Rosaryville State Park
|
Drive: | 12 min | 7.3 mi |
|
Cedarville State Forest
|
Drive: | 25 min | 7.7 mi |
|
Piscataway Park
|
Drive: | 25 min | 13.7 mi |
| Hospitals | Distance | ||
|---|---|---|---|
| Hospitals | Distance | ||
| Drive: | 8 min | 5.1 mi | |
| Drive: | 23 min | 12.9 mi |
| Military Bases | Distance | ||
|---|---|---|---|
| Military Bases | Distance | ||
| Drive: | 16 min | 9.2 mi | |
| Drive: | 30 min | 18.3 mi | |
| Drive: | 29 min | 20.0 mi |
You May Also Like
-
The Retreat at Brandywine Crossing
15956 Retreat Blvd
Brandywine, MD 20613
$3,092 - $3,906 Total Monthly Price
3-4 Br 1.3 mi
-
Kingsley Commons Townhouses
7308 Arlington Blvd
Falls Church, VA 22042
$2,900 - $3,130 Plus Fees
3 Br 12 Month Lease 21.8 mi
-
Amberleigh
8301 Anderson Dr
Fairfax, VA 22031
$3,227 - $3,272 Total Monthly Price
3 Br 12 Month Lease 23.1 mi
Similar Rentals Nearby
-
$3,000Total Monthly PriceTotal Monthly Price NewPrices include all required monthly fees.12 Month LeaseTownhome for Rent
-
-
3 Beds$6,832+Total Monthly PriceTotal Monthly Price NewPrices include required monthly fees of $142.Base Rent:3 Beds$6,690+2 Months Free
Pets Allowed Fitness Center Pool Dishwasher Refrigerator Kitchen
-
-
3 Beds$3,322+Total Monthly PriceTotal Monthly Price NewPrices include required monthly fees of $92.Base Rent:3 Beds$3,230+1 Month Free
Pets Allowed Fitness Center Pool Dishwasher Refrigerator Kitchen
-
-
3 Beds$3,918+Total Monthly PriceTotal Monthly Price NewPrices include base rent and required monthly fees of $101. Variable costs based on usage may apply.Base Rent:3 Beds$3,816+2 Months Free
Pets Allowed Fitness Center Pool Dishwasher In Unit Washer & Dryer Clubhouse Business Center
-
3 Beds$3,647+Total Monthly PriceTotal Monthly Price NewPrices include required monthly fees of $77.Base Rent:3 Beds$3,570+Specials
Pets Allowed Fitness Center Pool Kitchen In Unit Washer & Dryer Walk-In Closets
-
-
3 Beds$6,509+Total Monthly PriceTotal Monthly Price NewPrices include base rent and required monthly fees of $92. Variable costs based on usage may apply.Base Rent:3 Beds$6,416+3 Months Free
Pets Allowed Fitness Center Pool Dishwasher Refrigerator In Unit Washer & Dryer