

$2,400 Total Monthly Price

1436 Gilpin St Unit 3

,

Denver, CO 80218

Share Listing
Favorites
407-474-0422
  • Bedrooms

    3

  • Bathrooms

    1

  • Square Feet

    1,062 sq ft

  • Available

    Available Jul 12

Highlights

  • Primary Bedroom Suite
  • Open Floorplan
  • Wood Flooring
  • Granite Countertops
  • Community Garden
  • Bike Room
1436 Gilpin St Unit 3
Share Listing
Favorites

About This Home

Available Jul 12

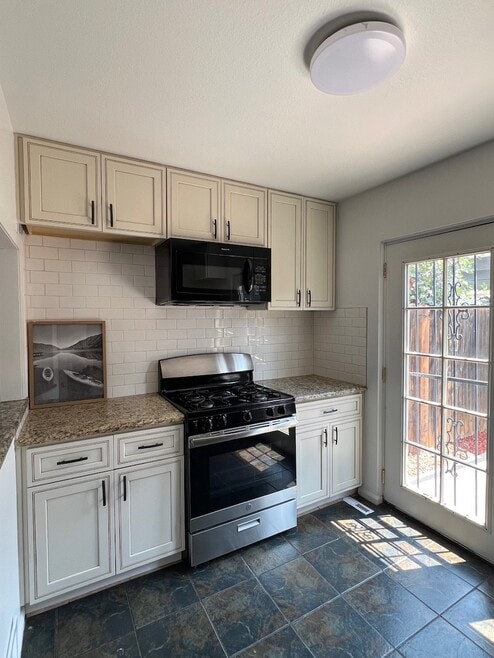
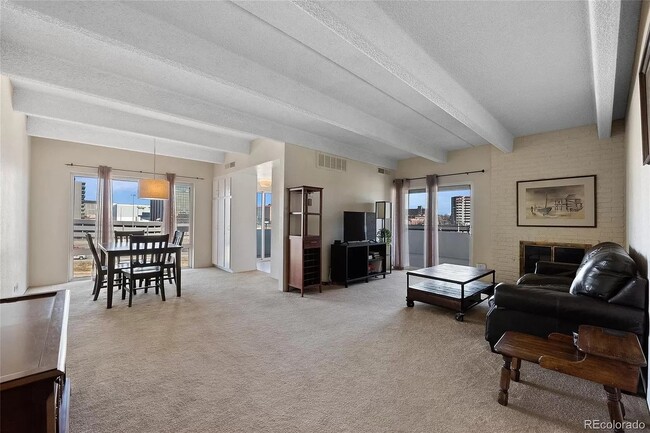
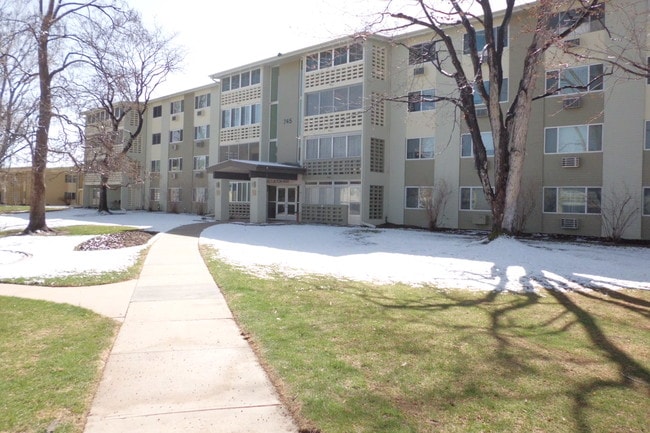
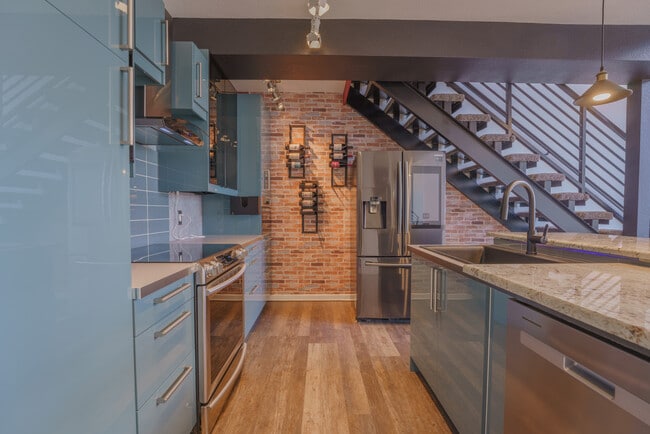
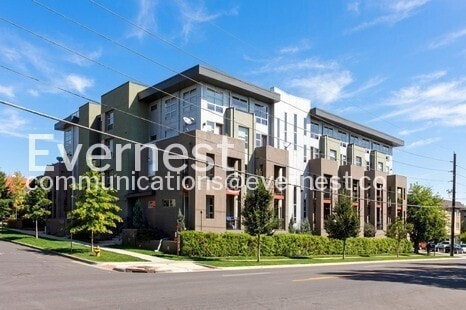
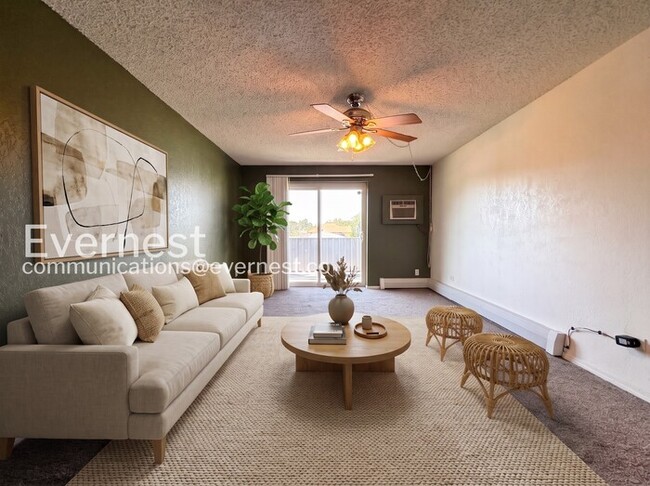
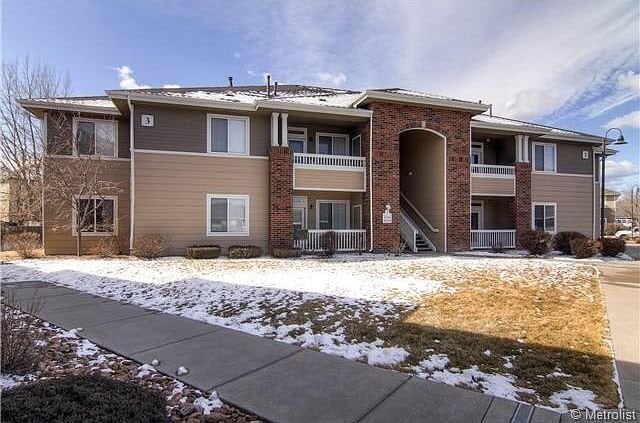
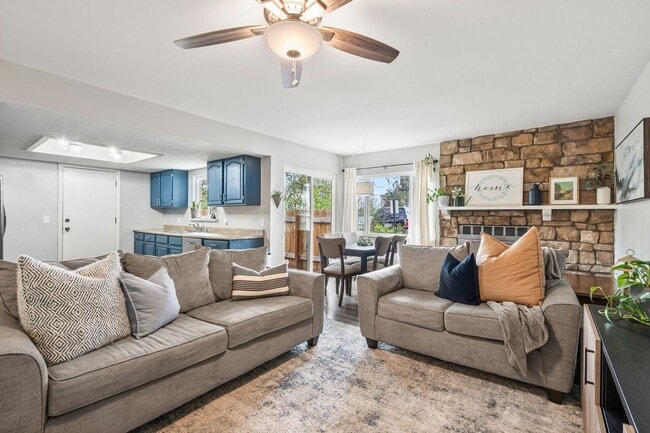
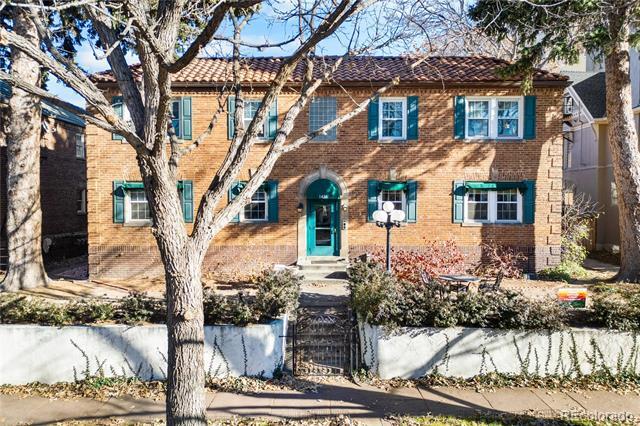
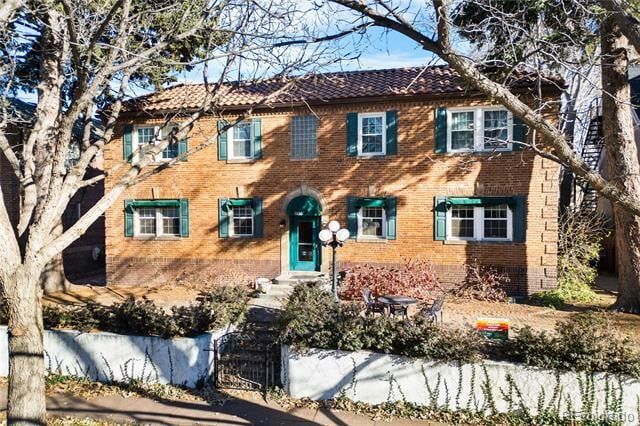
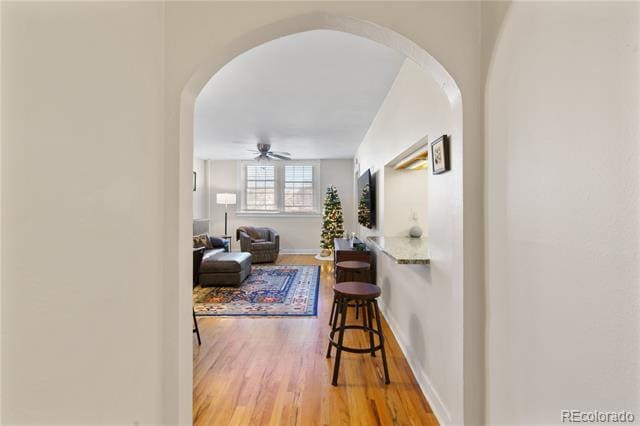
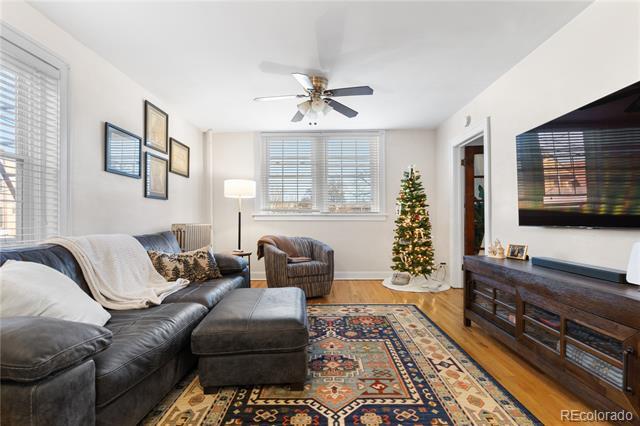
Welcome to this beautifully updated condo in the heart of Denver's highly desirable Cheesman Park neighborhood, where historic character meets modern convenience. Situated in a charming 1929 brick building, this light-filled 2-bedroom, 1-bath residence offers over 1,060 square feet of thoughtfully designed living space. Original hardwood floors, abundant natural light, and timeless architectural details create a warm and inviting atmosphere throughout. The spacious living and dining areas flow seamlessly into the updated kitchen, featuring granite countertops, white shaker cabinetry, ample prep space, and an open layout perfect for everyday living and entertaining. Both bedrooms are generously sized with oversized closets, while the well-appointed bathroom blends classic charm with tasteful updates. Additional highlights include a deeded storage unit, a detached one-car garage, and a pet-friendly community. Located just blocks from Cheesman Park and the Denver Botanic Gardens, you'll enjoy one of Denver's most walkable neighborhoods with easy access to neighborhood favorites including coffee shops, restaurants, boutiques, and local nightlife. Whether you're taking a morning stroll through the park, meeting friends for dinner, or commuting downtown, this unbeatable location offers the best of city living. Combining historic charm, modern updates, abundant natural light, and an exceptional location, this move-in-ready condo is a rare opportunity to own a piece of one of Denver's most iconic neighborhoods. Condominium MLS# 5373513

1436 Gilpin St is a condo located in Denver County and the 80218 ZIP Code.

* Price shown is total price based on community-supplied monthly required fees. Excludes user-selected optional fees and variable or usage-based fees and required charges due at or prior to move-in or at move-out. Price, availability, fees, and any applicable rent special are subject to change without notice.
* Square footage definitions vary. Displayed square footage is approximate.

Home Details

Home Type

Condominium

Year Built

Built in 1929

Bedrooms and Bathrooms

Primary Bedroom Suite Walk-In Closet 3 Bedrooms | 2 Main Level Bedrooms 1 Full Bathroom

Eco-Friendly Details

Smoke Free Home

Home Design

Entry on the 1st floor

Interior Spaces

Open Floorplan Wood Flooring Living Room Entrance Foyer 1-Story Property Dining Room Ceiling Fan 1,062 Sq Ft Home

Kitchen

Granite Countertops Eat-In Kitchen Breakfast Bar Range with Range Hood Microwave Dishwasher

Laundry

Laundry Room Dryer Washer

Listing and Financial Details

Property Available on 8/31/26 12 Month Lease Term Exclusions: Sellers Personal Property The owner pays for gas, grounds care, insurance, taxes, trash collection, water

Lot Details

1 Common Wall

Parking

Electric Vehicle Home Charger 1 Car Garage

Schools

Dora Moore Elementary School Morey Middle School East High School

Utilities

High Speed Internet Mini Split Air Conditioners Radiant Heating System

Community Details

Amenities

Community Garden Bike Room Community Storage Space

Overview

Low-Rise Community Wymans Add Subdivision

Pet Policy

Dogs and Cats Allowed

Fees and Policies

The fees listed below are community-provided and may exclude utilities or add-ons. All payments are made directly to the property and are non-refundable unless otherwise specified.

  • Dogs
    • Allowed
  • Cats
    • Allowed

Property Fee Disclaimer: Based on community-supplied data and independent market research. Subject to change without notice. May exclude fees for mandatory or optional services and usage-based utilities.

Contact

  • Listed by Nichelle Phillips | Lifestyle International Realty
  • Phone Number
  • Contact
  • Source
    REcolorado®
© 2026 REcolorado® All rights reserved. Certain information contained herein is derived from information which is the licensed property of, and copyrighted by, REcolorado®
| Edit

Under 30 minutes

Commute Time is calculated at rush hour.
Neighborhood

Cheesman Park gives residents a place to call home within walking distance to most amenities. This calm, laidback residential area is best known for its namesake green space known for its large grassy lawns, shaded jogging trails, and neoclassical marble pavilion with dazzling fountains. You can find live performers and diverse, inclusive cultural events throughout the year here. Cheesman Park is home to the Denver Botanic Gardens as well, attracting locals and visitors to view gorgeous themed gardens.

One of the oldest neighborhoods in Denver, the large residential homes and mansions of earlier days have given way to towering high-rise homes with views of the Mile High City and charming apartments in mid-rise buildings. Cheesman Park is one of the most affordable neighborhoods in Denver and offers a great location. There are several cozy coffee shops, cafes, and craft-cocktail bars surrounding the neighborhood.

Learn more about living in Cheesman Park 
Amenities
  • High Speed Internet Access
  • Washer/Dryer
  • Smoke Free
  • Dishwasher
  • Granite Countertops
  • Microwave
  • Range
  • Refrigerator
  • Hardwood Floors
  • Walk-In Closets
Education
Colleges & Universities Distance
Drive: 7 min 2.5 mi
Drive: 7 min 2.5 mi
Drive: 8 min 2.6 mi
Drive: 13 min 5.2 mi
1436 Gilpin St Unit 3 is within 7 minutes or 2.5 miles from MSU Denver. It is also near Community College Of Denver and University of Colorado Denver.
Transportation

Transportation options available in Denver include 25Th-Welton, located 1.4 miles from 1436 Gilpin St Unit 3. 1436 Gilpin St Unit 3 is near Denver International, located 23.7 miles or 35 minutes away.

Transit / Subway Distance
Drive: 4 min 1.4 mi
Drive: 4 min 1.4 mi
Drive: 4 min 1.5 mi
Drive: 4 min 1.6 mi
Drive: 5 min 1.6 mi
Commuter Rail Distance
Drive: 6 min 2.3 mi
Drive: 7 min 2.4 mi
Drive: 7 min 2.5 mi
Drive: 9 min 3.3 mi
Drive: 14 min 3.8 mi
Airports Distance
Airports Distance
Denver International
Drive: 35 min 23.7 mi
Getting Around
Moderately Walkable
Walkability
70 / 100
Good Public Transit
Transit
70 / 100
Moderately Drivable
Drivability
60 / 100
Very Bikeable
Bikeability
80 / 100

Scores provided by

What do Walkability, Transit, Drivability, and Bikeability mean? Walkability measures the walking distance to day-to-day needs. Transit measures access to public transportation. Drivability measures congestion, parking availability, and access to major roads. Bikeability measures the suitability for cycling. How It Works
Active
Soundscore
68 / 100

Traffic

Busy

Airport

Calm

Businesses

Active

Scores provided by

HowLoud What is a Sound Score Rating? A Sound Score Rating aggregates noise caused by vehicle traffic, airplane traffic and local sources. How It Works
Points of Interest

Time and distance from 1436 Gilpin St Unit 3.

Shopping Centers Distance
Walk: 6 min 0.3 mi
Walk: 7 min 0.4 mi
Walk: 9 min 0.5 mi
1436 Gilpin St Unit 3 has 3 shopping centers within 0.5 mile, which is about a 9-minute walk. The miles and minutes will be for the farthest away property.
Parks and Recreation Distance
Denver Botanic Gardens at York St.
Walk: 14 min 0.7 mi
History Colorado Center
Drive: 4 min 1.3 mi
Civic Center Park
Drive: 5 min 1.7 mi
Denver Zoo
Drive: 7 min 1.7 mi
City Park of Denver
Drive: 7 min 1.8 mi
1436 Gilpin St Unit 3 has 5 parks within 1.8 miles, including Denver Botanic Gardens at York St., History Colorado Center, and Civic Center Park.
Hospitals Distance
Hospitals Distance
Walk: 9 min 0.5 mi
Walk: 12 min 0.6 mi
Drive: 4 min 1.3 mi
1436 Gilpin St Unit 3 has 3 hospitals within 1.3 miles, the nearest is Presbyterian St. Luke's Medical Center which is 0.5 mile away and a 9 minute walk.
Military Bases Distance
Drive: 46 min 16.2 mi
Drive: 82 min 63.6 mi
Drive: 92 min 73.3 mi
1436 Gilpin St Unit 3 has 3 military bases within 73.3 miles, the nearest is Buckley Space Force Base which is 16.2 miles away and a 46 minute drive.

You May Also Like

Frequently Asked Questions
Can I submit a Portable Tenant Screening Report when I apply?

Applicant has the right to provide the property manager or owner with a Portable Tenant Screening Report (PTSR) that is not more than 30 days old, as defined in § 38-12-902(2.5), Colorado Revised Statutes; and 2) if Applicant provides the property manager or owner with a PTSR, the property manager or owner is prohibited from: a) charging Applicant a rental application fee; or b) charging Applicant a fee for the property manager or owner to access or use the PTSR.

Similar Rentals Nearby