
$2,875 / Month

1434 Highland Ave Unit 8

,

Duarte, CA 91010

Share Listing
Favorites
626-872-2207
  • Bedrooms

    2

  • Bathrooms

    2

  • Square Feet

    1,012 sq ft

  • Available

    Available Now

Highlights

  • Updated Kitchen
  • Open Floorplan
  • Mountain View
  • Deck
  • Granite Countertops
  • 2 Car Direct Access Garage
1434 Highland Ave Unit 8
Share Listing
Favorites

About This Home

12 Month Lease, $2,875 deposit, Available Now

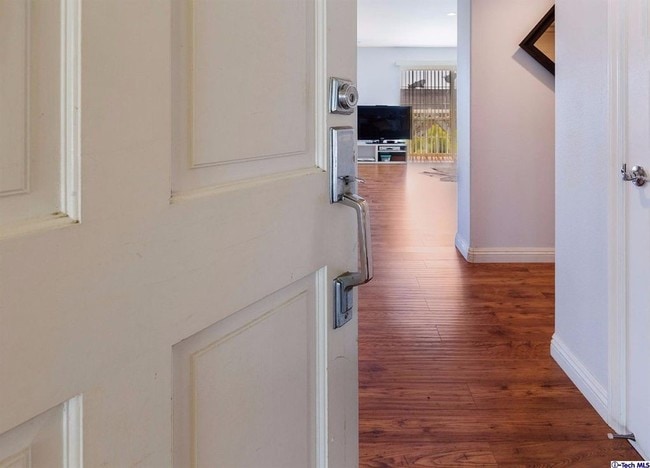
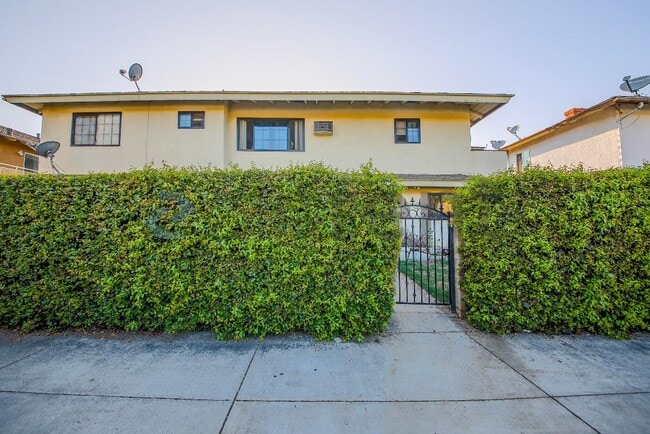
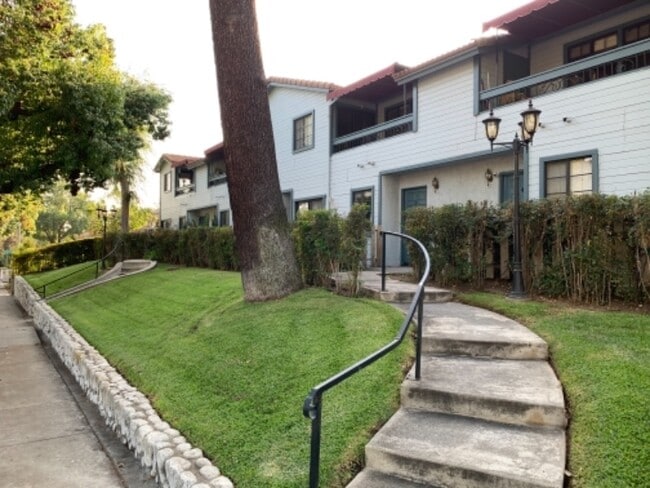
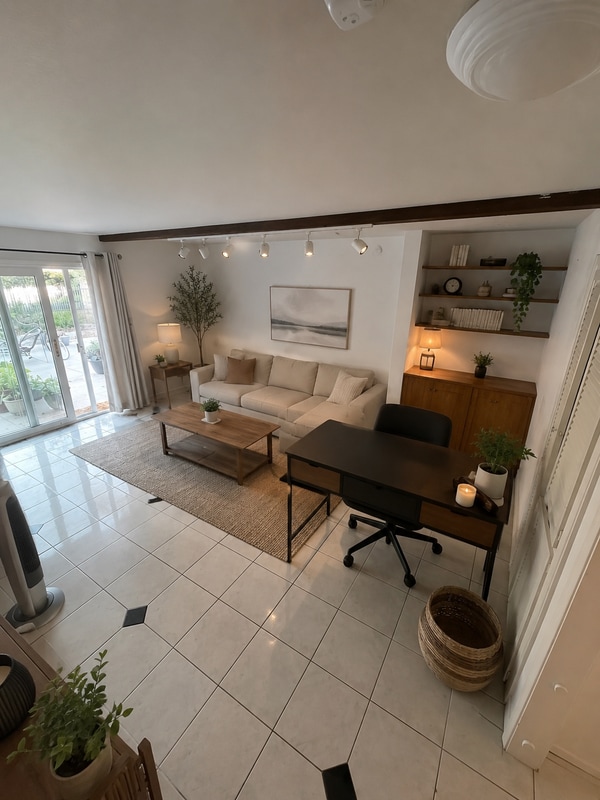
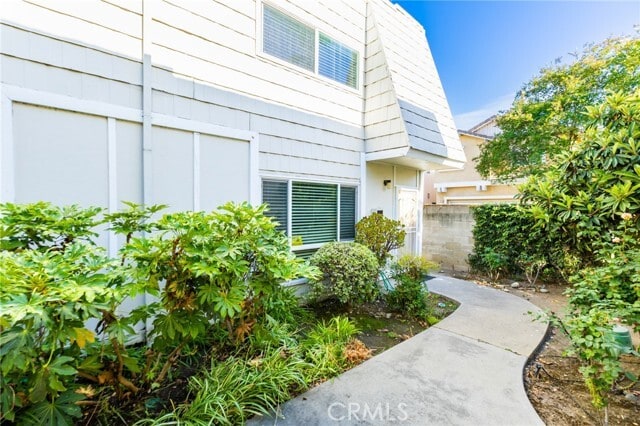
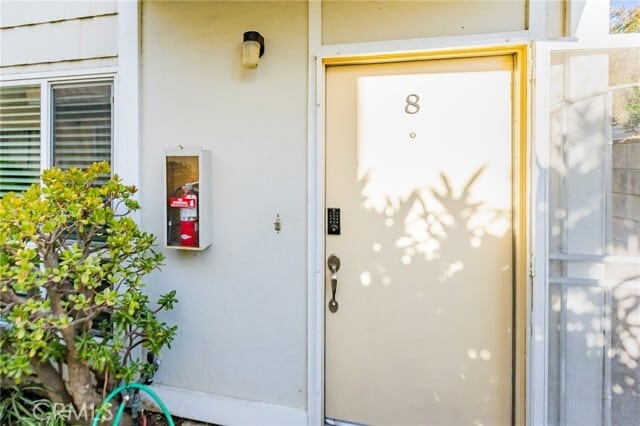
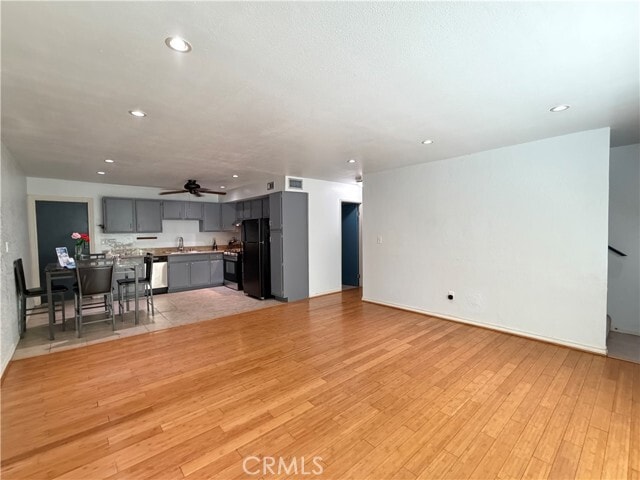
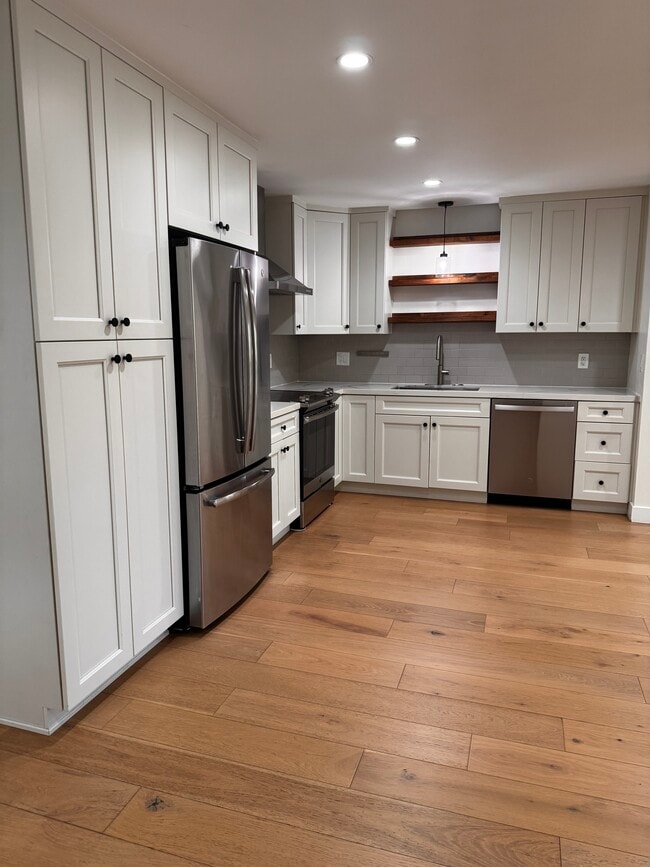
Welcome to this beautifully updated 2-bedroom end-unit condo located in the heart of Duarte! Filled with natural light, this inviting home features a spacious open floor plan perfect for comfortable living and entertaining. The remodeled kitchen showcases granite countertops, abundant cabinetry, recessed lighting, and sleek stainless-steel appliances. Stylish laminate wood flooring flows throughout the home, offering both elegance and durability. Enjoy year-round comfort with a brand new central A/C (2024) and modern smart home upgrades including in-wall USB/USB-C outlets, a programmable thermostat, smart garage access, and keyless entry locks. The generously sized bedrooms and updated bathrooms add to the home’s appeal, while the primary bedroom features a desirable walk-in closet. Fresh interior paint and updated ceiling fans make this home truly move-in ready. Conveniently located near the renowned City of Hope, Santa Anita Mall, popular dining, shopping, and entertainment throughout the San Gabriel Valley, with easy access to the 10, 605, and 210 freeways for commuters. The HOA includes water, trash, and exterior maintenance for added convenience. Additional highlights include a lovely outdoor patio ideal for relaxing, entertaining, or enjoying beautiful mountain views and a 2-car attached garage with washer & dryer hookups. Don’t miss this incredible opportunity to own a turnkey home in a prime Duarte location! MLS# AR26176525

1434 Highland Ave is a condo located in Los Angeles County and the 91010 ZIP Code.

* Price shown is base rent. Excludes user-selected optional fees and variable or usage-based fees and required charges due at or prior to move-in or at move-out. Price, availability, fees, and any applicable rent special are subject to change without notice.
* Square footage definitions vary. Displayed square footage is approximate.

Home Details

Home Type

Condominium

Year Built

Built in 1979 | Remodeled

Bedrooms and Bathrooms

Bathtub Walk-In Closet Remodeled Bathroom Granite Bathroom Countertops Walk-in Shower 2 Main Level Bedrooms 1.5 Bathrooms

Flooring

Tile Carpet Laminate

Home Design

Turnkey Entry on the 1st floor

Home Security

Carbon Monoxide Detectors Fire and Smoke Detector Security Lights

Interior Spaces

Open Floorplan Family Room Off Kitchen Bar Living Room Recessed Lighting Sliding Doors Ceiling Fan Custom Window Coverings 1,012 Sq Ft Home 2-Story Property Blinds

Kitchen

Updated Kitchen Granite Countertops Open to Family Room Eat-In Kitchen Gas Oven Gas Range Dishwasher Range Hood Disposal

Laundry

Laundry Room Laundry in Garage Washer and Gas Dryer Hookup

Listing and Financial Details

Security Deposit $2,875 12-Month Minimum Lease Term Available 8/13/26 Tax Lot 1 Tax Tract Number 35513 Assessor Parcel Number 8529012072 Rent includes gardener, association dues, trash collection, water

Lot Details

29,612 Sq Ft Lot Landscaped Block Wall Fence 1 Common Wall Sprinkler System

Outdoor Features

Deck Patio Exterior Lighting

Parking

2 Car Direct Access Garage Two Garage Doors Parking Available Garage Door Opener

Utilities

Central Heating and Cooling System Water Heater Cable TV Available Phone Available

Views

Mountain Views

Community Details

Amenities

Laundry Facilities

Overview

$375 Monthly HOA Fees 18 Units Highland Villas HOA, Phone Number (626) 577-3060 Cornerstone HOA

Pet Policy

Call for details about the types of pets allowed

Fees and Policies

The fees listed below are community-provided and may exclude utilities or add-ons. All payments are made directly to the property and are non-refundable unless otherwise specified. Use the Cost Calculator to determine costs based on your needs.

  • One-Time Basics
    • Due at Move-In
      • Security Deposit - Refundable
        Charged per unit.
        $2,875

Property Fee Disclaimer: Based on community-supplied data and independent market research. Subject to change without notice. May exclude fees for mandatory or optional services and usage-based utilities.

Details

Utilities Included

  • Water
  • Trash Removal

Lease Options

  • 12 Months

Contact

  • Listed by Ryan Asao | KW Executive
  • Phone Number
  • Contact
  • Source
    California Regional Multiple Listing Service
Copyright 2026 © California Regional MLS. All rights reserved.
| Edit

Under 30 minutes

Commute Time is calculated at rush hour.
City - Duarte

Duarte is about 20 miles northeast of Downtown Los Angeles, tucked between the foothills of the San Gabriel Mountains and the busy corridors of Interstate 210 and historic Route 66. The city covers just seven square miles, but it carries a distinct identity shaped by its proximity to City of Hope National Medical Center, one of the country's leading cancer research and treatment institutions. That medical anchor draws a steady stream of workers and residents who value a quieter suburban setting without straying far from the broader Los Angeles metro.

Azusa Pacific University lies just a few miles away, and the Gold Line's Duarte/City of Hope station connects residents to Pasadena, downtown L.A., and points east without getting behind the wheel. The surrounding area blends established single-family neighborhoods with a growing number of apartment communities, including garden-style complexes and mid-rise buildings that offer modern floor plans at a range of sizes.

Learn more about living in Duarte 
Amenities
  • Washer/Dryer Hookup
  • Air Conditioning
  • Heating
  • Dishwasher
  • Disposal
  • Granite Countertops
  • Oven
  • Range
  • Carpet
  • Tile Floors
  • Vinyl Flooring
  • Window Coverings
  • Fenced Lot
  • Patio
Expenses
Utilities Included
Water, Trash Removal Included
Education
Colleges & Universities Distance
Drive: 11 min 6.6 mi
Drive: 11 min 6.9 mi
Drive: 15 min 10.1 mi
Drive: 15 min 11.3 mi
1434 Highland Ave Unit 8 is within 11 minutes or 6.9 miles from Citrus College. It is also near Azusa Pacific University and Pasadena City College.
Transportation

Transportation options available in Duarte include Duarte / City Of Hope Station, located 0.4 mile from 1434 Highland Ave Unit 8. 1434 Highland Ave Unit 8 is near Ontario International, located 26.8 miles or 35 minutes away, and Bob Hope, located 27.2 miles or 35 minutes away.

Transit / Subway Distance
Walk: 7 min 0.4 mi
Drive: 5 min 2.5 mi
Drive: 6 min 3.4 mi
Drive: 8 min 4.6 mi
Drive: 9 min 5.9 mi
Commuter Rail Distance
Drive: 11 min 6.1 mi
Drive: 12 min 7.7 mi
Drive: 13 min 8.3 mi
Drive: 21 min 15.3 mi
Drive: 25 min 19.8 mi
Airports Distance
Airports Distance
Ontario International
Drive: 35 min 26.8 mi
Bob Hope
Drive: 35 min 27.2 mi
Getting Around
Fairly Walkable
Walkability
50 / 100
Some Public Transit
Transit
50 / 100
Exceptionally Drivable
Drivability
90 / 100
Fairly Bikeable
Bikeability
50 / 100

Scores provided by

What do Walkability, Transit, Drivability, and Bikeability mean? Walkability measures the walking distance to day-to-day needs. Transit measures access to public transportation. Drivability measures congestion, parking availability, and access to major roads. Bikeability measures the suitability for cycling. How It Works
Busy
Soundscore
62 / 100

Traffic

Busy

Airport

Calm

Businesses

Active

Scores provided by

HowLoud What is a Sound Score Rating? A Sound Score Rating aggregates noise caused by vehicle traffic, airplane traffic and local sources. How It Works
Points of Interest

Time and distance from 1434 Highland Ave Unit 8.

Shopping Centers Distance
Walk: 7 min 0.4 mi
Walk: 8 min 0.4 mi
Walk: 12 min 0.7 mi
1434 Highland Ave Unit 8 has 3 shopping centers within 0.7 mile, which is about a 12-minute walk. The miles and minutes will be for the farthest away property.
Parks and Recreation Distance
Grassy Hollow Visitor Center
Drive: 7 min 4.2 mi
Chilao Visitor Center
Drive: 7 min 4.2 mi
Santa Fe Dam Nature Center
Drive: 17 min 5.7 mi
Santa Fe Dam Recreation Area
Drive: 17 min 5.7 mi
Wilderness Park
Drive: 15 min 6.7 mi
1434 Highland Ave Unit 8 has 5 parks within 6.7 miles, including Santa Fe Dam Nature Center, Santa Fe Dam Recreation Area, and Grassy Hollow Visitor Center.
Hospitals Distance
Hospitals Distance
Drive: 9 min 5.4 mi
Drive: 13 min 7.8 mi
Drive: 11 min 7.8 mi
1434 Highland Ave Unit 8 has 3 hospitals within 7.8 miles, the nearest is Methodist Hospital of Southern California which is 5.4 miles away and a 9 minute drive.
Military Bases Distance
Drive: 41 min 32.2 mi
Drive: 44 min 36.8 mi
Drive: 54 min 40.1 mi
1434 Highland Ave Unit 8 has 3 military bases within 40.1 miles, the nearest is Los Alamitos Army Airfield which is 32.2 miles away and a 41 minute drive.

You May Also Like

Similar Rentals Nearby