
2 Beds, 2 Baths, 1,352 sq ft
1428 Lafayette St
Denver, CO 80218
-
Bedrooms
1
-
Bathrooms
1
-
Square Feet
921 sq ft
-
Available
Available Now
About This Home
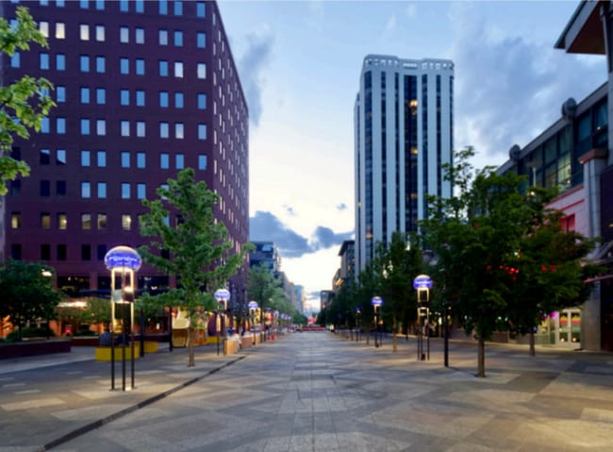
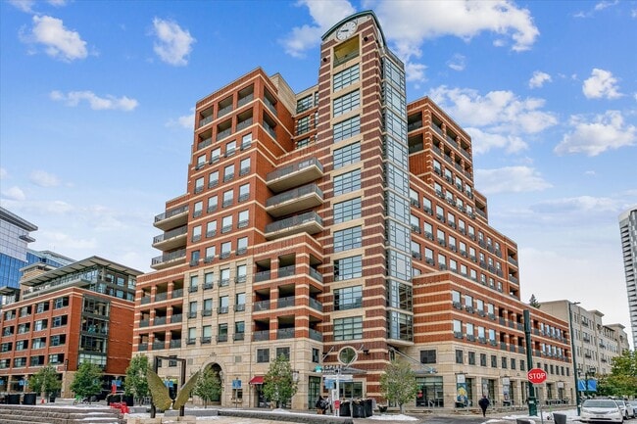
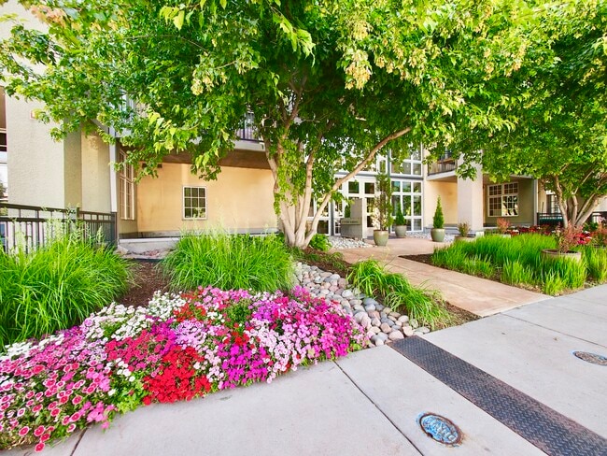
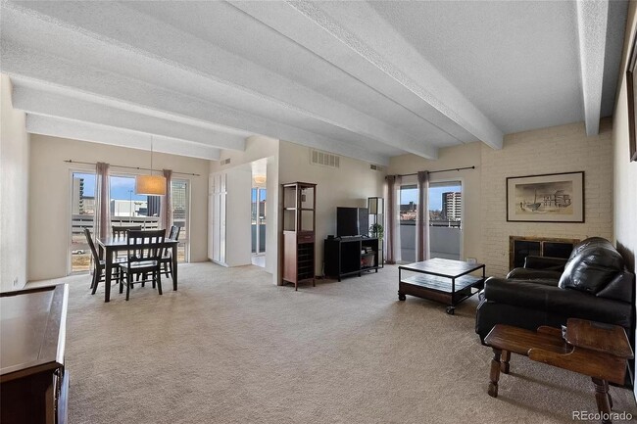
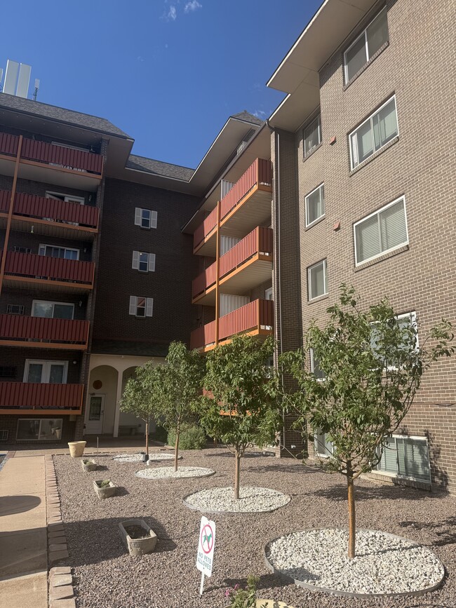
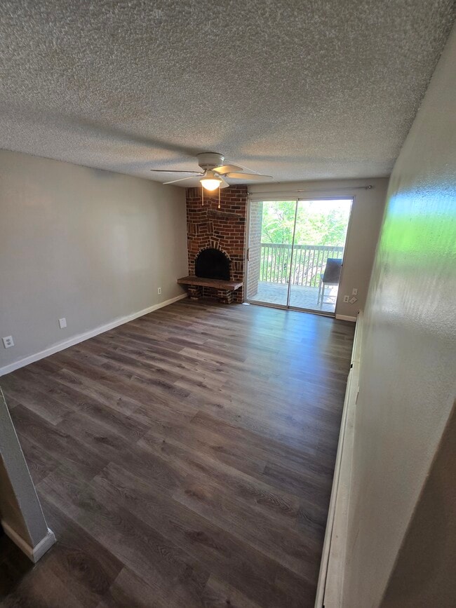
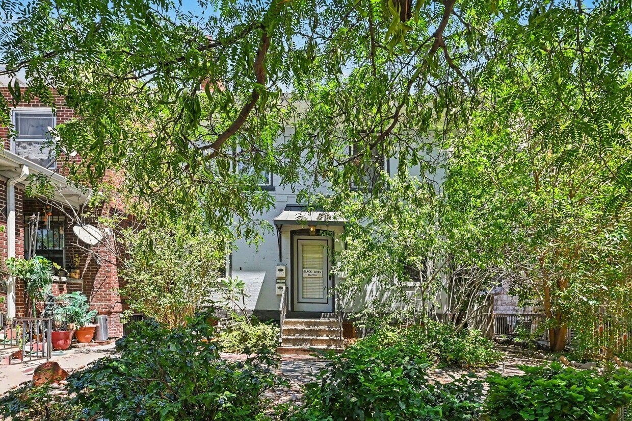
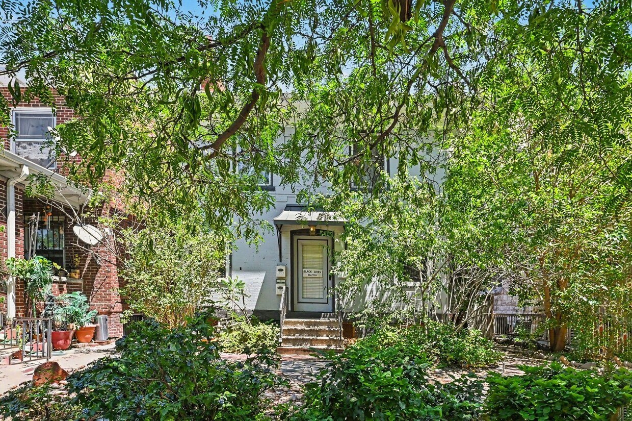
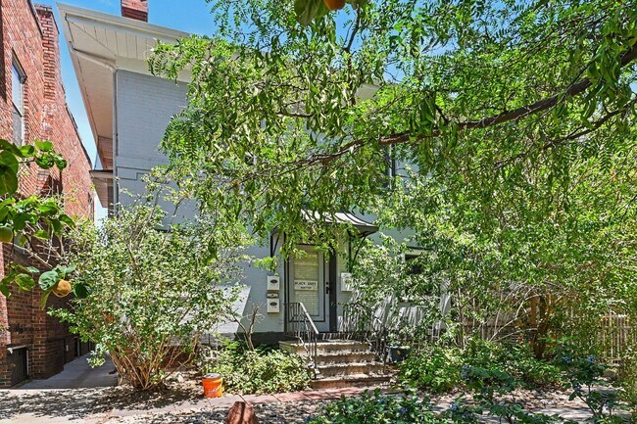
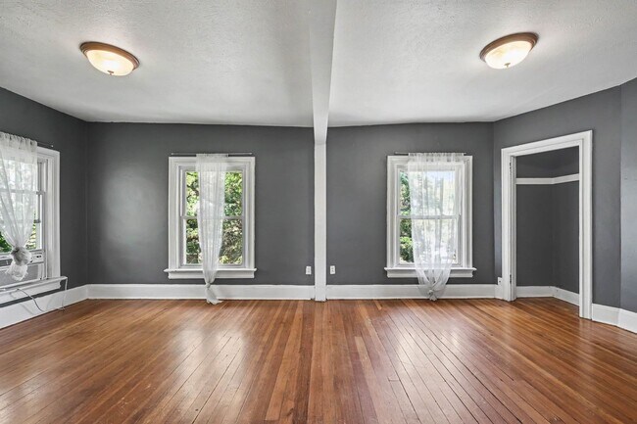
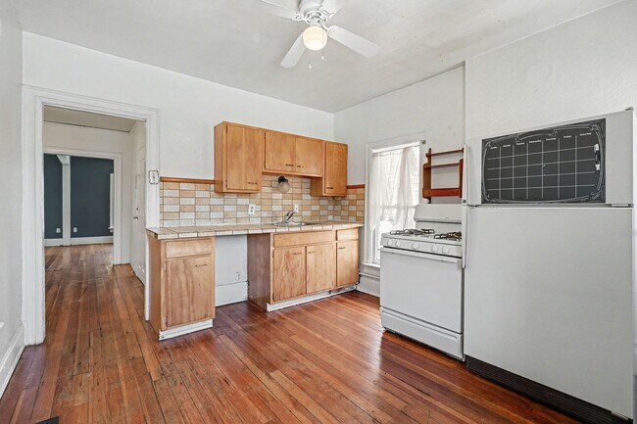
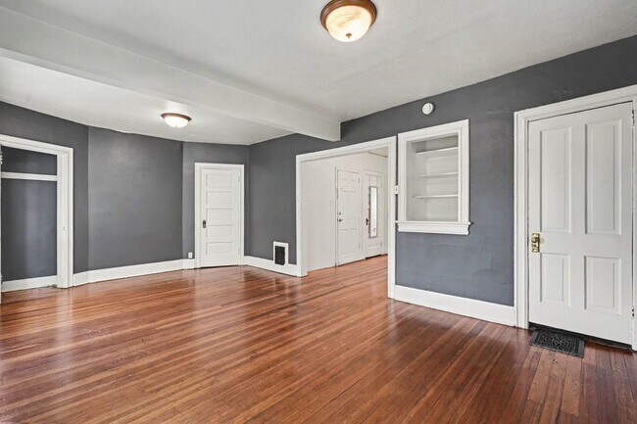
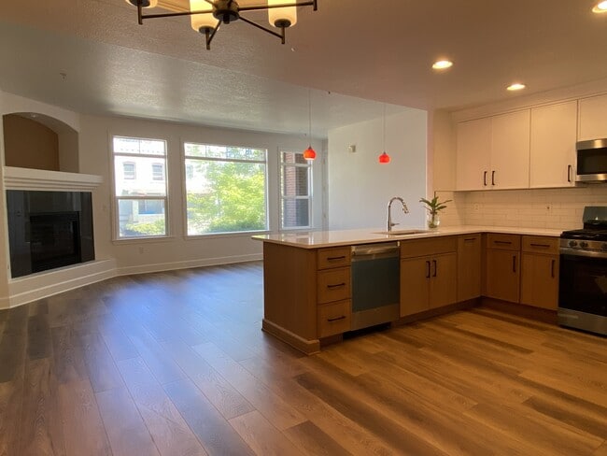
Contact Jill to schedule your new home tour today! Showings will be scheduled via email only. Welcome to 1428 Lafayette St, a charming 1-bedroom, 1-bathroom top-floor apartment nestled in the heart of Denver's desirable Capitol Hill neighborhood. Offering 921 square feet of living space, this home combines historic character with everyday comfort in one of the city's most walkable locations. Inside, you'll find timeless charm and a spacious layout that provides plenty of room to relax or work from home. High ceilings and large windows bring in natural light, while the home's classic architectural details give it a warm and inviting feel. Step outside to enjoy your own private back balcony, the perfect spot for morning coffee or unwinding after a busy day. Shared laundry is conveniently located on-site, and you'll be just minutes from the restaurants, coffee shops, parks, and entertainment that make Capitol Hill one of Denver's most vibrant neighborhoods. Key Features: • 1 Bedroom | 1 Bathroom • 921 Sq Ft • Top-Floor Unit • Historic Charm • Private Back Balcony • On-Site Laundry • Spacious Living Area • Prime Capitol Hill Location • Walkable to Restaurants, Coffee & Parks • Optional Off Street Parking $100 This property is available now but won't be for long! Application Requirements: • Minimum 650 credit score • Monthly gross income at least 2x monthly rent • Pass a state and national background check Move-In Cost: • Security deposit equal to one month's rent Pet Policy: • Dogs permitted • Cats permitted • $35/month per pet • $300 refundable pet deposit Utility Policy: • Tenant responsible for all utilities. PORTABLE SCREENING REPORT HB23-1099: The prospective tenant has the right to provide the landlord with a portable screening report, as defined in Section 38-12-902 (2.5), Colorado Revised Statutes. If the prospective tenant provides the landlord with a portable tenant screening report, the landlord is prohibited from: • Charging the prospective tenant a rental application fee • Charging the prospective tenant a fee for the landlord to access or use the portable tenant screening report This portable screening report must be dated within 30 days of the application. Offered by Acorn + Oak Property Management. milehigh.acorn- Jill Jones, Tenant Coordinator.
Unique Features
- Optional Off Street Parking $100/mo
- Private Balcony
- Shared Washer/Dryer
- Trash/Recycling
- Water/Sewer
- Window Unit AC
1428 Lafayette St is a condo located in Denver County and the 80218 ZIP Code.
Condo Features
- Dishwasher
- Range
- Refrigerator
Fees and Policies
The fees listed below are community-provided and may exclude utilities or add-ons. All payments are made directly to the property and are non-refundable unless otherwise specified.
- Dogs Allowed
-
Fees not specified
- Cats Allowed
-
Fees not specified
Contact
- Listed by Acorn + Oak Mile High LLC | Acorn + Oak Mile High LLC
- Phone Number
- Contact
Cheesman Park gives residents a place to call home within walking distance to most amenities. This calm, laidback residential area is best known for its namesake green space known for its large grassy lawns, shaded jogging trails, and neoclassical marble pavilion with dazzling fountains. You can find live performers and diverse, inclusive cultural events throughout the year here. Cheesman Park is home to the Denver Botanic Gardens as well, attracting locals and visitors to view gorgeous themed gardens.
One of the oldest neighborhoods in Denver, the large residential homes and mansions of earlier days have given way to towering high-rise homes with views of the Mile High City and charming apartments in mid-rise buildings. Cheesman Park is one of the most affordable neighborhoods in Denver and offers a great location. There are several cozy coffee shops, cafes, and craft-cocktail bars surrounding the neighborhood.
Learn more about living in Cheesman Park- Dishwasher
- Range
- Refrigerator
- Optional Off Street Parking $100/mo
- Private Balcony
- Shared Washer/Dryer
- Trash/Recycling
- Water/Sewer
- Window Unit AC
| Colleges & Universities | Distance | ||
|---|---|---|---|
| Colleges & Universities | Distance | ||
| Drive: | 7 min | 2.4 mi | |
| Drive: | 7 min | 2.4 mi | |
| Drive: | 8 min | 2.6 mi | |
| Drive: | 12 min | 4.9 mi |
Transportation options available in Denver include 25Th-Welton, located 1.3 miles from 1428 Lafayette St. 1428 Lafayette St is near Denver International, located 23.9 miles or 35 minutes away.
| Transit / Subway | Distance | ||
|---|---|---|---|
| Transit / Subway | Distance | ||
|
|
Drive: | 3 min | 1.3 mi |
|
|
Drive: | 3 min | 1.4 mi |
|
|
Drive: | 4 min | 1.5 mi |
|
|
Drive: | 4 min | 1.5 mi |
|
|
Drive: | 4 min | 1.6 mi |
| Commuter Rail | Distance | ||
|---|---|---|---|
| Commuter Rail | Distance | ||
|
|
Drive: | 6 min | 2.2 mi |
|
|
Drive: | 7 min | 2.3 mi |
| Drive: | 6 min | 2.4 mi | |
| Drive: | 9 min | 3.2 mi | |
| Drive: | 15 min | 4.1 mi |
| Airports | Distance | ||
|---|---|---|---|
| Airports | Distance | ||
|
Denver International
|
Drive: | 35 min | 23.9 mi |
Time and distance from 1428 Lafayette St.
| Shopping Centers | Distance | ||
|---|---|---|---|
| Shopping Centers | Distance | ||
| Walk: | 4 min | 0.3 mi | |
| Walk: | 8 min | 0.4 mi | |
| Walk: | 8 min | 0.5 mi |
| Parks and Recreation | Distance | ||
|---|---|---|---|
| Parks and Recreation | Distance | ||
|
History Colorado Center
|
Walk: | 19 min | 1.0 mi |
|
Denver Botanic Gardens at York St.
|
Drive: | 4 min | 1.2 mi |
|
Civic Center Park
|
Drive: | 4 min | 1.5 mi |
|
Denver Zoo
|
Drive: | 7 min | 2.0 mi |
|
City Park of Denver
|
Drive: | 8 min | 2.0 mi |
| Hospitals | Distance | ||
|---|---|---|---|
| Hospitals | Distance | ||
| Walk: | 9 min | 0.5 mi | |
| Walk: | 12 min | 0.7 mi | |
| Drive: | 4 min | 1.6 mi |
| Military Bases | Distance | ||
|---|---|---|---|
| Military Bases | Distance | ||
| Drive: | 47 min | 16.4 mi | |
| Drive: | 82 min | 64.0 mi | |
| Drive: | 91 min | 73.7 mi |
You May Also Like
Applicant has the right to provide the property manager or owner with a Portable Tenant Screening Report (PTSR) that is not more than 30 days old, as defined in § 38-12-902(2.5), Colorado Revised Statutes; and 2) if Applicant provides the property manager or owner with a PTSR, the property manager or owner is prohibited from: a) charging Applicant a rental application fee; or b) charging Applicant a fee for the property manager or owner to access or use the PTSR.
Similar Rentals Nearby
-
$2,990Total Monthly PriceTotal Monthly Price NewPrices include all required monthly fees.12 Month LeaseCondo for Rent
-
$3,000Total Monthly PriceTotal Monthly Price NewPrices include all required monthly fees.12 Month LeaseCondo for Rent
2 Beds, 3 Baths, 1,400 sq ft
More Units at Brooks Tower16Available Units2Stories1967Year Built -
$2,750Total Monthly PriceTotal Monthly Price NewPrices include all required monthly fees.12 Month LeaseCondo for Rent
2 Beds, 2 Baths, 1,283 sq ft
More Units at Barclay Towers5Available Units32Stories1980Year Built -
$3,300Total Monthly PriceTotal Monthly Price NewPrices include all required monthly fees.12 Month LeaseCondo for Rent
1 Bed, 2.5 Baths, 1,248 sq ft
More Units at Riverfront Park Tower1Available Units13Stories2000Year Built -
$1,995Total Monthly PriceTotal Monthly Price NewPrices include all required monthly fees.12 Month LeaseCondo for Rent
1 Bed, 1 Bath, 866 sq ft
-
$2,000Total Monthly PriceTotal Monthly Price NewPrices include all required monthly fees.12 Month LeaseCondo for Rent
2 Beds, 2 Baths, 1,265 sq ft
-
$1,800Total Monthly PriceTotal Monthly Price NewPrices include all required monthly fees.12 Month LeaseCondo for Rent
2 Beds, 2 Baths, 882 sq ft
More Units at Lake Park1Available Units5Stories1970Year Built -
$1,250Total Monthly PriceTotal Monthly Price NewPrices include all required monthly fees.12 Month LeaseCondo for Rent
1 Bed, 1 Bath, 625 sq ft
-
$1,190Total Monthly PriceTotal Monthly Price NewPrices include all required monthly fees.12 Month LeaseCondo for Rent
2 Beds, 2 Baths, 1,600 sq ft
-