


$2,200 / Month

1420 Reunion Dr

,

Crandall, TX 75114

Share Listing
Favorites
860-575-5001
  • Bedrooms

    4

  • Bathrooms

    2

  • Square Feet

    1,998 sq ft

  • Available

    Available Now

Highlights

  • Open Floorplan
  • Vaulted Ceiling
  • 2 Car Attached Garage
  • Double Vanity
  • Walk-In Closet
  • Laundry Room
1420 Reunion Dr
Share Listing
Favorites

About This Home

$2,200 deposit, Available Now

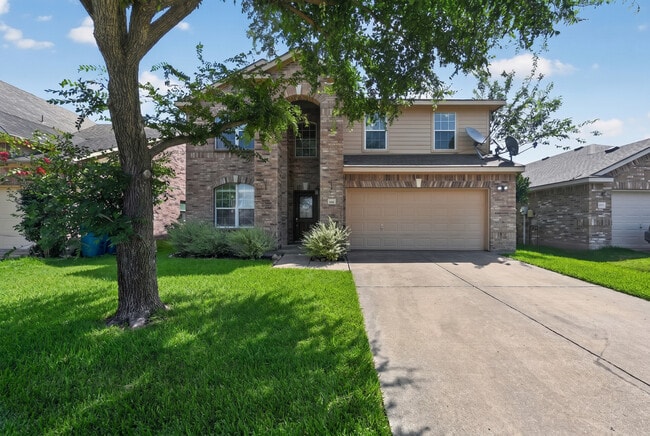
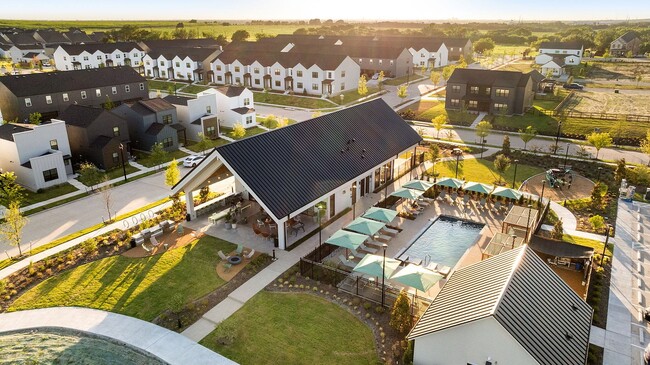
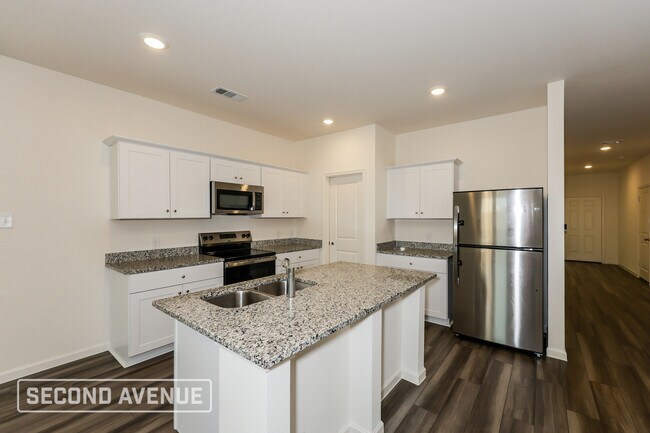
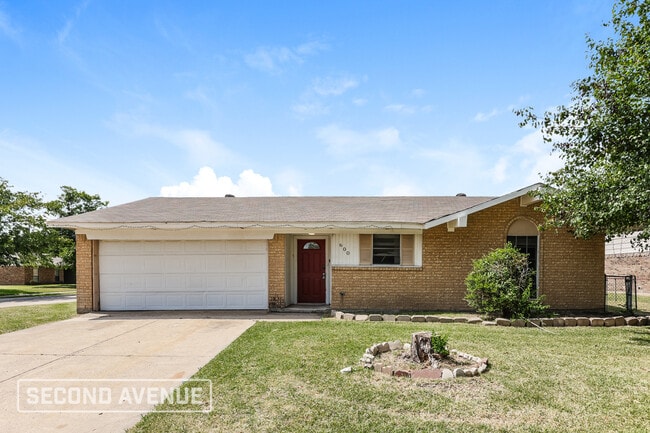
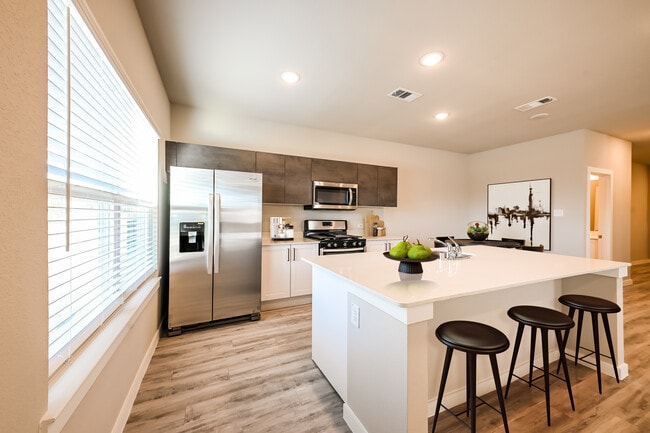
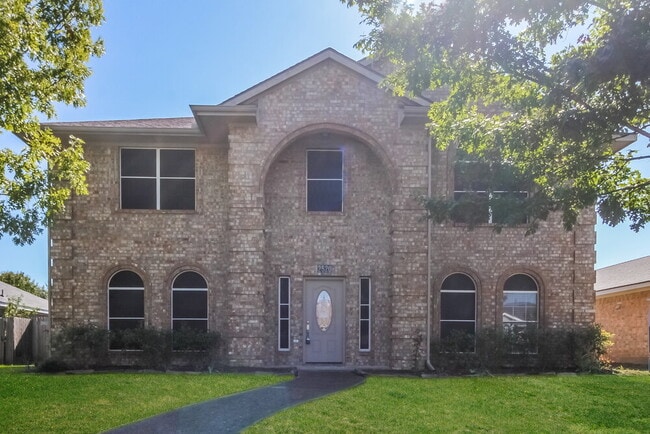
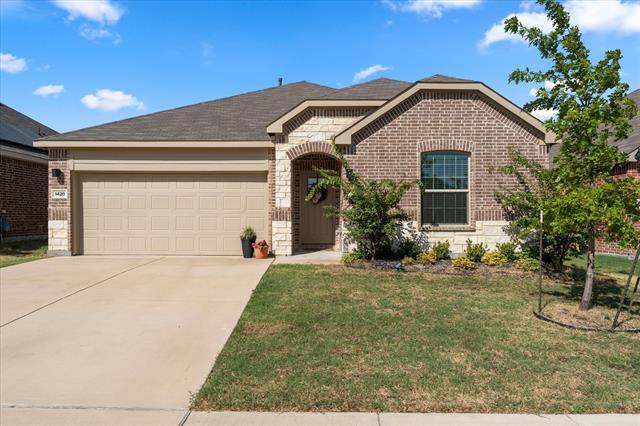
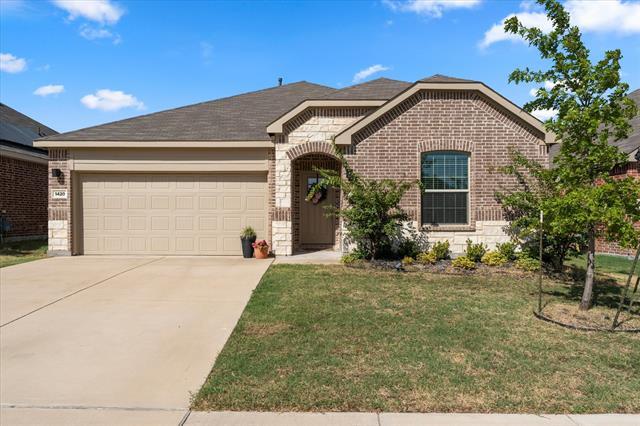
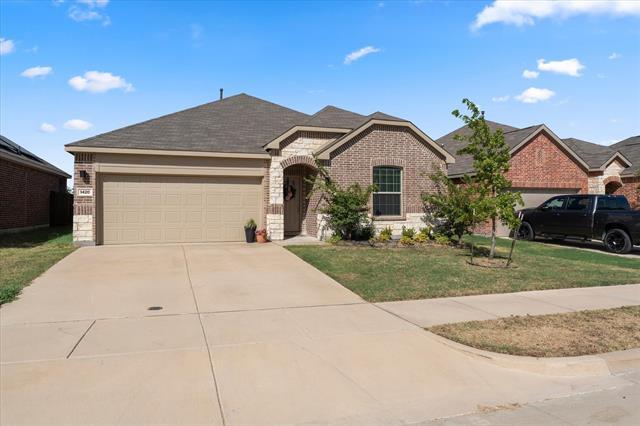
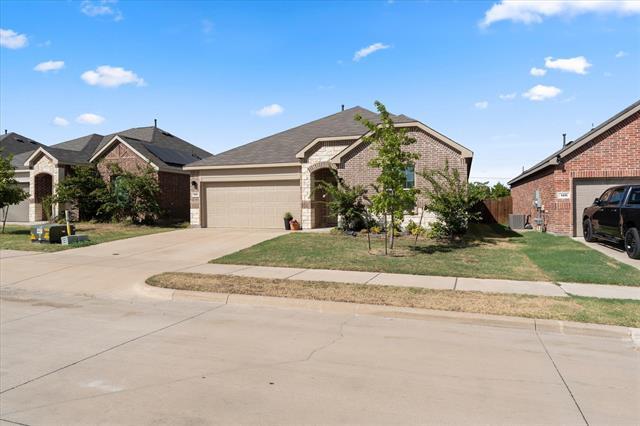
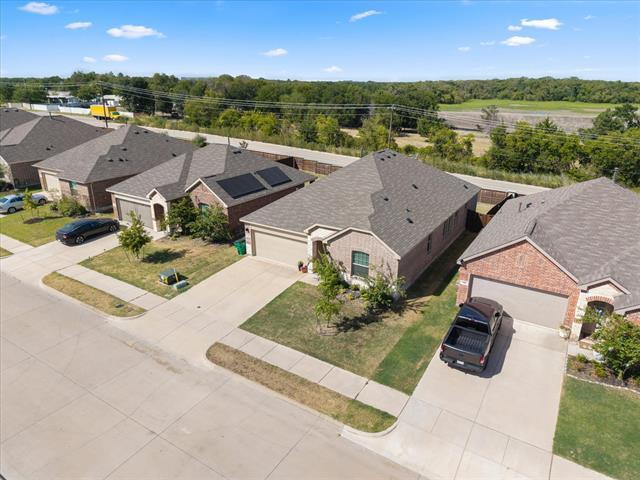
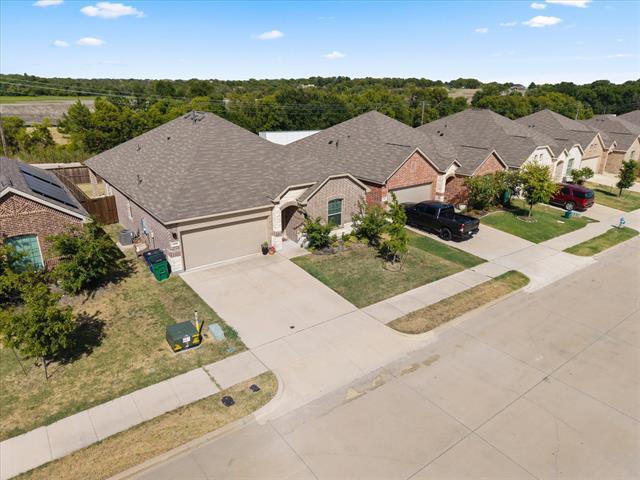
Welcome to 1420 Reunion Drive, a beautifully maintained one-story home built in 2023 in the sought-after Eastland community of Crandall, TX. This floor plan offers 4 bedrooms and 2 full baths on a spacious lot, with soaring vaulted ceilings and an open-concept layout that fills the home with natural light. The kitchen features a large center island, eat-in dining area, pantry, and Gas range, flowing seamlessly into a bright living room perfect for entertaining. The primary suite offers a private en-suite bath and walk-in closet, while three additional bedrooms provide flexible space for guests or a home office. Smart home technology, an attached garage, and a dedicated laundry room complete this move-in-ready home, and the spacious backyard is ideal for weekend cookouts or relaxing evenings under the Texas sky. Residents of Eastland enjoy resort-style community amenities including a swimming pool, community center, playground, and walking, jogging, and biking trails, plus easy highway access to shopping, dining, and services nearby, with schools zoned to Crandall ISD. Don't miss this like-new home in one of Crandall's most desirable growing communities — schedule your private showing today!

1420 Reunion Dr is a house located in Kaufman County and the 75114 ZIP Code. This area is served by the Crandall Independent School District attendance zone.

* Price shown is base rent. Excludes user-selected optional fees and variable or usage-based fees and required charges due at or prior to move-in or at move-out. Price, availability, fees, and any applicable rent special are subject to change without notice.
* Square footage definitions vary. Displayed square footage is approximate.

Home Details

Home Type

Single Family Detached Home

Year Built

Built in 2023

Bedrooms and Bathrooms

Double Vanity Walk-In Closet 2 Full Bathrooms 4 Bedrooms

Flooring

Luxury Vinyl Plank Tile Carpet

Home Design

Brick Exterior Construction Slab Foundation

Interior Spaces

Open Floorplan Vaulted Ceiling 1-Story Property 1,998 Sq Ft Home

Kitchen

Gas Range Microwave Dishwasher

Laundry

Laundry Room

Listing and Financial Details

Property Available on 9/22/26 12 Month Lease Term Legal Lot and Block 9 / A Assessor Parcel Number 224506 Tenant pays for all utilities Residential Lease

Lot Details

6,011 Sq Ft Lot Wood Fence

Parking

2 Car Attached Garage Driveway

Schools

Crandall Elementary And Middle School Crandall High School

Community Details

Overview

$50 Monthly HOA Fees Sw Legacy Association Eastland Ph 1A Subdivision Association fees include all facilities, management, internet, ground maintenance

Pet Policy

Breed Restrictions Pet Size Limit Pet Deposit $350 2 Pets Allowed

Fees and Policies

The fees listed below are community-provided and may exclude utilities or add-ons. All payments are made directly to the property and are non-refundable unless otherwise specified. Use the Cost Calculator to determine costs based on your needs.

  • One-Time Basics
    • Due at Application
      • Application Fee Per Applicant
        Charged per applicant.
        $65
    • Due at Move-In
      • Security Deposit - Refundable
        Charged per unit.
        $2,200

Property Fee Disclaimer: Based on community-supplied data and independent market research. Subject to change without notice. May exclude fees for mandatory or optional services and usage-based utilities.

Contact

  • Listed by Dawn McNary | Ebby Halliday Realtors
  • Phone Number
  • Contact
  • Source
    North Texas Real Estate Information System, Inc.
Copyright © 2026 North Texas Real Estate Information Systems, Inc. All rights reserved. All information provided by the listing agent/broker is deemed reliable but is not guaranteed and should be independently verified.
| Edit

Under 30 minutes

Commute Time is calculated at rush hour.
Neighborhood

Forney/Combine is a rural area just outside of Dallas. Most of the community features open lands and agriculture, but the northern half of the neighborhood holds the commercial developments. Shopping plazas featuring restaurants and retailers are located along the main thoroughfares like Highway 80. Most of Forney/Combine’s rental options are situated in the northern half of the neighborhood. Amenity-laden apartment communities and ranch-style brick homes make up the rental scene. Community parks and golf courses provide fun within the neighborhood. Residents of Forney/Combine have easy access to Dallas, located a short drive west.

Learn more about living in Forney/Combine 
Amenities
  • Double Vanities
  • Dishwasher
  • Carpet
  • Fenced Lot
Education
Colleges & Universities Distance
Drive: 31 min 22.1 mi
Drive: 28 min 22.3 mi
Drive: 38 min 23.5 mi
Drive: 32 min 25.5 mi
1420 Reunion Dr is within 31 minutes or 22.1 miles from Eastfield College. It is also near Paul Quinn College and Collin County CC, Rockwall.
Schools
Public Elementary School
Grades PK-5
706 Students
Attendance Zone
Public Middle School
Grades 6-8
1,037 Students
Attendance Zone
Public High School
Grades 9-12
1,997 Students
Attendance Zone
Private Elementary, Middle & High School
Grades PK-12
Nearby
Transportation

1420 Reunion Dr is near Dallas Love Field, located 31.7 miles or 44 minutes away.

Commuter Rail Distance
Drive: 34 min 27.2 mi
Drive: 35 min 27.7 mi
Drive: 39 min 29.6 mi
Drive: 49 min 38.4 mi
Airports Distance
Airports Distance
Dallas Love Field
Drive: 44 min 31.7 mi
Getting Around
Not Walkable
Walkability
10 / 100
Exceptionally Drivable
Drivability
100 / 100
Fairly Bikeable
Bikeability
40 / 100

Scores provided by

What do Walkability, Transit, Drivability, and Bikeability mean? Walkability measures the walking distance to day-to-day needs. Transit measures access to public transportation. Drivability measures congestion, parking availability, and access to major roads. Bikeability measures the suitability for cycling. How It Works
-
Soundscore™
- / 100

Traffic

-

Airport

-

Businesses

-

Scores provided by

HowLoud What is a Sound Score Rating? A Sound Score Rating aggregates noise caused by vehicle traffic, airplane traffic and local sources. How It Works
Points of Interest

Time and distance from 1420 Reunion Dr.

Shopping Centers Distance
Drive: 5 min 2.8 mi
Drive: 7 min 4.2 mi
Drive: 8 min 4.5 mi
1420 Reunion Dr has 3 shopping centers within 4.5 miles, which is about a 8-minute drive. The miles and minutes will be for the farthest away property.
Parks and Recreation Distance
Riverbend Preserve
Drive: 15 min 9.8 mi
Post Oak Preserve
Drive: 17 min 9.9 mi
DISD Environmental Education Center
Drive: 17 min 10.4 mi
1420 Reunion Dr has 3 parks within 10.4 miles, including Riverbend Preserve, Post Oak Preserve, and DISD Environmental Education Center.
Hospitals Distance
Hospitals Distance
Drive: 17 min 13.5 mi
1420 Reunion Dr is 13.5 miles and a 17 minute drive from Texas Health Presbyterian Hospital Kaufman.
Military Bases Distance
Drive: 52 min 38.3 mi
Drive: 80 min 68.8 mi
1420 Reunion Dr is 38.3 miles from Dallas Naval Air Station, and is convenient to other military bases, including NAS Fort Worth Joint Reserve Base.

You May Also Like

Similar Rentals Nearby