Map
  • Add a Property
  • Renter Tools
    • Favorites
    • Saved Searches
  • Manage Rentals
  • Apartments For Rent
  • Houses For Rent
  • Condos For Rent
  • Townhomes For Rent
  • Help Center
  • Area Guide
  • Rent Calculator
English

Language

English Español
Apartments.com Logo
Manage Rentals      Sign Up / Sign In

  • Primary Photo - Bluff View

  • 1HAB, 1BA - 710 ft² - COCINA - Bluff View

    1HAB,1BA - 710 FT² - SALA DE ESTAR - Bluff View
  • 2HAB, 1BA - 893 ft² - COCINA - Bluff View
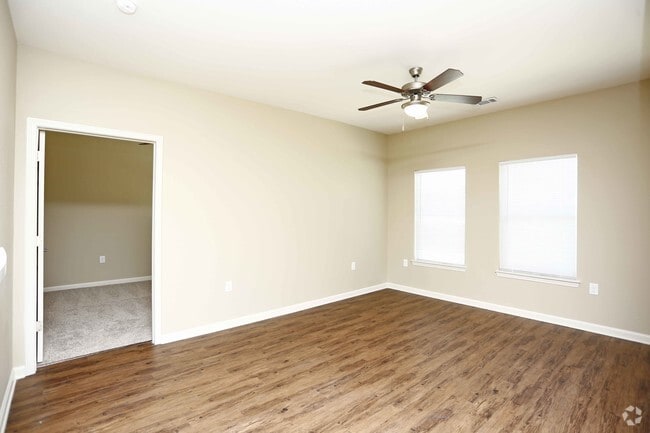
    2HAB, 1BA - 925 ft² - SALA DE ESTAR - Bluff View
Contact This Property
Schedule In-Person Tour

Tour Options: In-Person, Video , Video Tours Many properties are now offering LIVE tours via FaceTime and other streaming apps. Self-Guided Self-Guided Tours Available This community supports self-guided tours that offer prospective residents the ability to enter, tour, and exit the property without staff assistance. Contact the property for more details.

Language: English

Open By Appointment Today

View All Hours Office Hours Monday - Friday, By Appointment Saturday & Sunday, Closed

Contact This Property

Tour Options: In-Person, Video , Video Tours Many properties are now offering LIVE tours via FaceTime and other streaming apps. Self-Guided Self-Guided Tours Available This community supports self-guided tours that offer prospective residents the ability to enter, tour, and exit the property without staff assistance. Contact the property for more details.

Language: English

Open By Appointment Today

View All Hours Office Hours Monday - Friday, By Appointment Saturday & Sunday, Closed

Bluff View media gallery Unit
call 469-860-1381
Floor Plan View Body
Texas Kaufman County Crandall Forney/Combine

Bluff View

1135 FM 741, Crandall, TX 75114

Be the First to Rate & Review
2 Weeks Ago
Share Listing
Favorites
469-860-1381
Property Management Company Logo
  • Monthly Rent

    $1,154 - $1,475

  • Bedrooms

    1 - 2 bd

  • Bathrooms

    1 ba

  • Square Feet

    710 - 925 sq ft

Bluff View
Property Management Company Logo
Share Listing
Favorites

Highlights

  • Vestidores
  • Control de accesos
  • Zona de pícnic
  • Ascensor
  • Vistas
  • Suelos de madera maciza
  • Centro de negocios

Pricing & Floor Plans

Check Back Soon for Upcoming Availability

Beds Baths Average SF Availability
1 Bedroom 1 Bedroom 1 Br 1 Bath 1 Bath 1 Ba 710 SF Call for Availability
2 Bedrooms 2 Bedrooms 2 Br 1 Bath 1 Bath 1 Ba 925 SF Call for Availability
1 Bed, 1 Bath Model
$1,154 1 Bed 1 Bath 710 Sq Ft
Call for Availability
Matterport 3D Tour
2 Beds, 1 Bath Model
$1,375 2 Beds 1 Bath 925 Sq Ft
Call for Availability
Matterport 3D Tour
1 Bed, 1 Bath Model
$1,154 1 Bed 1 Bath 710 Sq Ft
Call for Availability
Matterport 3D Tour
2 Beds, 1 Bath Model
$1,375 2 Beds 1 Bath 925 Sq Ft
Call for Availability
Matterport 3D Tour
* Price shown is base rent. Excludes user-selected optional fees and variable or usage-based fees and required charges due at or prior to move-in or at move-out.View Fees and Policies for details. Price, availability, fees, and any applicable rent special are subject to change without notice.
* Square footage definitions vary. Displayed square footage is approximate.

Fees and Policies

The fees listed below are community-provided and may exclude utilities or add-ons. All payments are made directly to the property and are non-refundable unless otherwise specified.

  • One-Time Basics
    • Due at Application
      • Application Fee Per Applicant
        Charged per applicant.
        $14
  • Dogs
    • Allowed
  • Cats
    • Allowed
  • Surface Lot

Property Fee Disclaimer: Based on community-supplied data and independent market research. Subject to change without notice. May exclude fees for mandatory or optional services and usage-based utilities.

Details

Utilities Included

  • Water
  • Trash Removal
  • Sewer

Property Information

  • Built in 2018
  • 48 units/3 stories

Matterport 3D Tours

This single-floor, 2-bedroom, 1-bathroom unit offers a thoughtfully designed layout that makes efficient use of its space. The open-concept kitchen and living area serves as the heart of the home, where rich dark-wood cabinetry with brushed nickel hardware contrasts beautifully against light countertops and a peninsula with a double sink. Stainless steel appliances, including a refrigerator and dishwasher, add a modern touch. Wood-style flooring runs throughout the main living and kitchen areas, while two large windows allow natural light to fill the living room, which is also equipped with a ceiling fan. A dedicated hallway connects the living spaces to the private quarters. The primary bedroom is a generous room featuring plush carpeting, a ceiling fan, and a window with natural light. It is complemented by a walk-in closet outfitted with wire shelving and hanging rods for ample storage. The second bedroom also offers carpeted flooring and a window. The bathroom features dark wood cabinetry with a vanity and well-lit mirror. Throughout the unit, four closets provide exceptional storage capacity. The neutral warm-beige color palette and clean, consistent finishes create a cohesive and comfortable living environment.

2 habitaciones, 1 baño - 925 pies cuadrados
1/3
This single-floor, 2-bedroom, 1-bathroom unit offers a thoughtfully designed layout that makes efficient use of its space. The open-concept kitchen and living area serves as the heart of the home, where rich dark-wood cabinetry with brushed nickel hardware contrasts beautifully against light countertops and a peninsula with a double sink. Stainless steel appliances, including a refrigerator and dishwasher, add a modern touch. Wood-style flooring runs throughout the main living and kitchen areas, while two large windows allow natural light to fill the living room, which is also equipped with a ceiling fan. A dedicated hallway connects the living spaces to the private quarters. The primary bedroom is a generous room featuring plush carpeting, a ceiling fan, and a window with natural light. It is complemented by a walk-in closet outfitted with wire shelving and hanging rods for ample storage. The second bedroom also offers carpeted flooring and a window. The bathroom features dark wood cabinetry with a vanity and well-lit mirror. Throughout the unit, four closets provide exceptional storage capacity. The neutral warm-beige color palette and clean, consistent finishes create a cohesive and comfortable living environment. This single-story, one-bedroom, one-bathroom unit offers a thoughtfully designed layout that maximizes functionality and comfort. The kitchen serves as a central feature, showcasing dark espresso cabinetry that contrasts cleanly against light countertops. Stainless steel appliances, including a gas range, built-in microwave, and dishwasher, provide a modern, cohesive look. A peninsula with an integrated sink extends outward, creating a natural boundary between the kitchen and the living area while offering additional prep and casual dining space.

The open-concept design allows the kitchen to flow seamlessly into the living room, which benefits from a ceiling fan and a window that brings in natural light. Wood-look flooring runs throughout both spaces, adding warmth and visual continuity. Neutral wall tones and clean lines contribute to a bright, airy atmosphere throughout. Recessed lighting in the kitchen area supplements the natural light, ensuring the space remains well-lit. The overall design balances practicality with contemporary style, making efficient use of the available square footage. This 2-bedroom, 1-bathroom residence is thoughtfully designed on a single floor, offering an efficient and comfortable open-concept layout. The kitchen features dark espresso cabinetry that provides a striking contrast against the light countertops, and includes a built-in sink and dishwasher. A peninsula counter extends outward, creating a natural divider between the kitchen and the adjoining living area while offering additional workspace and casual seating potential. The living area is bright and welcoming, with multiple windows that allow natural light to fill the space. A ceiling fan overhead adds both functionality and a finishing touch to the room. Rich, dark hardwood-style flooring runs throughout the main living areas, adding warmth and a sense of continuity to the space. Neutral wall tones complement the overall design, creating a clean and versatile backdrop. The open flow between the kitchen and living room makes the home feel spacious and well-connected, ideal for everyday living and entertaining. A hallway leads to the private bedroom and bathroom areas, maintaining a clear separation between living and sleeping spaces.

About Bluff View

Bluff View Senior Village es una comunidad de vivienda independiente para adultos mayores de 55 años, administrada profesionalmente, ubicada en el corazón de Crandall, Texas. La comunidad ofrece un total de 48 apartamentos, incluyendo 15 residencias de una habitación y 33 de dos habitaciones, diseñadas para su comodidad y conveniencia. Los apartamentos cuentan con cocinas completamente equipadas con refrigerador, estufa, microondas, triturador de basura y lavavajillas, además de ventiladores de techo y lavadora y secadora. Los acabados y diseños selectos brindan una vida práctica y de bajo mantenimiento, ideal para personas mayores independientes. Las comodidades de la comunidad incluyen atractivas áreas comunes, un gimnasio, un centro de negocios con biblioteca y espacios al aire libre ideales para relajarse, socializar o disfrutar de las actividades del vecindario. Bluff View Senior Village también ofrece una variedad de eventos para residentes y oportunidades para la participación comunitaria. Los servicios de agua, alcantarillado y recolección de basura están incluidos. Bluff View Senior Village ofrece un entorno acogedor y bien mantenido con fácil acceso a los servicios y comodidades locales del condado de Kaufman.

Bluff View is an apartment community located in Kaufman County and the 75114 ZIP Code. This area is served by the Crandall Independent School District attendance zone.

Unique Features

  • ¡Aceptamos animales de servicio!

Contact

View Property Website
Language: English
Open By Appointment Today
  • Monday - Friday, By Appointment
  • Saturday & Sunday, Closed
Property Management Company Logo

Community Amenities

Gimnasio

Ascensor

Sede del club

Control de accesos

  • Control de accesos
  • Acceso 24 horas
  • Ascensor
  • Centro de negocios
  • Sede del club
  • Sala multiusos
  • Gimnasio
  • Zona de pícnic

Apartment Features

Lavadora/Secadora

Aire acondicionado

Lavavajillas

Suelos de madera maciza

Vestidores

Microondas

Nevera

Bañera/Ducha

Indoor Features

  • Lavadora/Secadora
  • Aire acondicionado
  • Ventiladores de techo
  • Preinstalación de cables
  • Bañera/Ducha

Kitchen Features & Appliances

  • Lavavajillas
  • Zona de eliminación de desechos
  • Máquina de hielo
  • Electrodomésticos de acero inoxidable
  • Despensa
  • Cocina
  • Microondas
  • Horno
  • Fogón
  • Nevera
  • Congelador

Model Details

  • Suelos de madera maciza
  • Vistas
  • Vestidores
  • Armario de ropa blanca
Location
1135 FM 741, Crandall,
TX 75114
Get Directions
Schools Restaurants Groceries Coffee Banks Shops Fitness
| Edit
Edit Commute

Destination is required

Under 30 minutes

Commute Time is calculated at rush hour.
Neighborhood

Forney/Combine is a rural area just outside of Dallas. Most of the community features open lands and agriculture, but the northern half of the neighborhood holds the commercial developments. Shopping plazas featuring restaurants and retailers are located along the main thoroughfares like Highway 80. Most of Forney/Combine’s rental options are situated in the northern half of the neighborhood. Amenity-laden apartment communities and ranch-style brick homes make up the rental scene. Community parks and golf courses provide fun within the neighborhood. Residents of Forney/Combine have easy access to Dallas, located a short drive west.

Learn more about living in Forney/Combine 
Amenities
  • Control de accesos
  • Acceso 24 horas
  • Ascensor
  • Centro de negocios
  • Sede del club
  • Sala multiusos
  • Zona de pícnic
  • Gimnasio
  • ¡Aceptamos animales de servicio!
  • Lavadora/Secadora
  • Aire acondicionado
  • Ventiladores de techo
  • Preinstalación de cables
  • Bañera/Ducha
  • Lavavajillas
  • Zona de eliminación de desechos
  • Máquina de hielo
  • Electrodomésticos de acero inoxidable
  • Despensa
  • Cocina
  • Microondas
  • Horno
  • Fogón
  • Nevera
  • Congelador
  • Suelos de madera maciza
  • Vistas
  • Vestidores
  • Armario de ropa blanca
Expenses
Utilities Included
Water, Trash Removal, Sewer Included
Office Hours
Monday By Appointment
Tuesday By Appointment
Wednesday By Appointment
Thursday By Appointment
Friday By Appointment
Saturday Closed
Sunday Closed
469-860-1381
Education
Colleges & Universities Distance
Paul Quinn College
Drive: 25 min 19.3 mi
Eastfield College
Drive: 29 min 22.4 mi
Cedar Valley College
Drive: 29 min 22.4 mi
Collin County CC, Rockwall
Drive: 42 min 26.4 mi
Bluff View is within 25 minutes or 19.3 miles from Paul Quinn College. It is also near Eastfield College and Cedar Valley College.
Schools
  • Public Schools
  • Private Schools
Noble-Reed Elementary School
Public Elementary School
Grades PK-5
595 Students
Attendance Zone
GreatSchools rating: 4 out of 10
Crandall Middle School
Public Middle School
Grades 6-8
983 Students
Attendance Zone
GreatSchools rating: 2 out of 10
Crandall High School
Public High School
Grades 9-12
1,997 Students
Attendance Zone
GreatSchools rating: 4 out of 10
Celebration Christian Academy
Private Elementary, Middle & High School
Grades PK-12
Nearby
School data provided by GreatSchools The GreatSchools Rating helps parents compare schools within a state based on a variety of school quality indicators and provides a helpful picture of how effectively each school serves all of its students. Ratings are on a scale of 1 (below average) to 10 (above average) and can include test scores, college readiness, academic progress, advanced courses, equity, discipline and attendance data. We also advise parents to visit schools, consider other information on school performance and programs, and consider family needs as part of the school selection process.

View GreatSchools Rating Methodology


Data provided by GreatSchools.org © 2026. All rights reserved.
Transportation

Bluff View is near Dallas Love Field, located 28.8 miles or 39 minutes away.

Commuter Rail Distance
Dallas
Drive: 29 min 24.2 mi
Ebj Union Station
Drive: 30 min 24.3 mi
Victory Station
Drive: 31 min 24.8 mi
Medical/Market Ctr Station
Drive: 35 min 26.7 mi
Downtown Irving/Heritage Crossing Station
Drive: 45 min 35.5 mi
Airports Distance
Airports Distance
Dallas Love Field
Drive: 39 min 28.8 mi
Getting Around
Somewhat Walkable
Walkability
20 / 100
Exceptionally Drivable
Drivability
100 / 100
Somewhat Bikeable
Bikeability
20 / 100

Scores provided by

Local Logic What do Walkability, Transit, Drivability, and Bikeability mean? Walkability measures the walking distance to day-to-day needs. Transit measures access to public transportation. Drivability measures congestion, parking availability, and access to major roads. Bikeability measures the suitability for cycling. How It Works
Active
Soundscore™
72 / 100

Traffic

Busy

Airport

Calm

Businesses

Calm

Scores provided by

HowLoud What is a Sound Score Rating? A Sound Score Rating aggregates noise caused by vehicle traffic, airplane traffic and local sources. How It Works
Points of Interest

Time and distance from Bluff View.

Shopping Centers Distance
Parks Plaza
Walk: 17 min 0.9 mi
1100-1102 E Us-175 Hwy
Walk: 19 min 1.0 mi
Crandall Retail Center
Drive: 3 min 1.3 mi
Bluff View has 3 shopping centers within 1.3 miles, which is about a 3-minute drive. The miles and minutes will be for the farthest away property.
Parks and Recreation Distance
Riverbend Preserve
Drive: 10 min 6.6 mi
Post Oak Preserve
Drive: 12 min 6.7 mi
DISD Environmental Education Center
Drive: 12 min 7.2 mi
Bluff View has 3 parks within 7.2 miles, including Riverbend Preserve, Post Oak Preserve, and DISD Environmental Education Center.
Hospitals Distance
Hospitals Distance
Texas Health Presbyterian Hospital Kaufman
Drive: 13 min 10.3 mi
Bluff View is 10.3 miles and a 13 minute drive from Texas Health Presbyterian Hospital Kaufman.
Military Bases Distance
Dallas Naval Air Station
Drive: 47 min 35.3 mi
NAS Fort Worth Joint Reserve Base
Drive: 77 min 65.8 mi
Bluff View is 35.3 miles from Dallas Naval Air Station, and is convenient to other military bases, including NAS Fort Worth Joint Reserve Base.


Reviews for Bluff View

No Renter Ratings Yet
Be the First to Rate & Review!
Share details of your experience with this property
Submitted by a verified resident of the apartment community. Participating residents may receive reward points in exchange for posting a review during their lease term, regardless of the nature of the review. Delete

Property Manager Responded:

Property Manager Responded

Show full review Show less
Was this helpful? Vote review helpful Thanks for your feedback!
Flag Review
  1. ...
  2. ...

Bluff View Photos

  • Bluff View

  • 2 habitaciones, 1 baño - 925 pies cuadrados

  • 1HAB, 1BA - 710 ft² - COCINA

  • 1HAB,1BA - 710 FT² - SALA DE ESTAR

  • 2HAB, 1BA - 893 ft² - COCINA

  • 2HAB, 1BA - 925 ft² - SALA DE ESTAR

  • 2HAB, 1BA - 925 ft² - SALA DE ESTAR

  • 2HAB, 1BA - 925 ft² - BAÑO

  • 1HAB, 1BA - 710 ft² - BAÑO CON LAVANDERÍA

Nearby Apartments

Within 50 Miles of Bluff View

  • Parkside on Carrier

    1217 S Carrier Pky

    Grand Prairie, TX 75051

    $1,229 - $1,463

    1-2 Br 32.3 mi

Frequently Asked Questions
Does Bluff View have in-unit laundry?

Bluff View has units with in‑unit washers and dryers, making laundry day simple for residents.

What utilities are included in rent at Bluff View?

Select utilities are included in rent at Bluff View, including water, trash removal, and sewer. Residents are responsible for any other utilities not listed.

Is parking available at Bluff View?

Parking is available at Bluff View. Contact this property for details.

Is Bluff View pet-friendly?

Yes, Bluff View welcomes pets. Breed restrictions, weight limits, and additional fees may apply. View this property's pet policy.

How much income do I need to rent at Bluff View?

A good rule of thumb is to spend no more than 30% of your gross income on rent. Based on the lowest available rent of $1,154 for a one-bedroom, you would need to earn about $46,160 per year to qualify. Want to double-check your budget? Calculate how much rent you can afford with our Rent Affordability Calculator.

Does Bluff View have move-in specials?

Bluff View is not currently offering any rent specials. Check back soon, as promotions change frequently.

Does Bluff View offer Matterport 3D tours?

Yes! Bluff View offers 3 Matterport 3D Tours. Explore different floor plans and see unit level details, all without leaving home.

Back To Top
Send a Message
Contact Property
enter move in date in the format: 2 digit month / 2 digit day / 4 digit year

I would like to... Optional

Send Message

Submitting Request

Send a Message
Contact Property

Thank you! Your email has been sent.

Error

Report an Issue Print Get Directions
Try These Popular Nearby Searches

Nearby Cities

  • Scurry Rentals
  • Kaufman Rentals
  • Heartland Rentals
  • Seagoville Rentals
  • Talty Rentals

Neighborhood Apartment Rentals

  • Forney/Combine Apartments for Rent

Crandall Apartments by Zip Code

  • Apartments in 75114 for Rent
  • Apartments in 75159 for Rent
  • Apartments in 75125 for Rent

Other Rental Types

  • Crandall Houses for Rent
  • Crandall Condos for Rent
  • Crandall Townhomes for Rent

Nearby Properties

  • Malloy Bridge
  • About Us
  • Advertise
  • Legal Notices
  • Privacy Notice
  • Avoid Scams
  • Accessibility
  • Calculate Rent Affordability
  • Renterverse
  • Sitemap
Property Logo
apartments.com
© 2026 CoStar Group, Inc. Equal Housing Opportunity

Equal Housing Opportunity

© 2026 CoStar Group, Inc.

Equal Housing Opportunity

Ready to Apply?

Good News! This rental is accepting applications through Apartments.com. Act now and your $ purchase will include 9 additional FREE application submissions to participating properties.

Or if you already have an account


Required

Required

Valid Email Required

You must acknowledge the disclaimer to continue
Next
You're leaving Apartments.com

Do you want this property to contact you?

Required

Required

Valid Email Required

Continue to Property Website Skip this Step
Continue

Take me to this property's website
Schedule Tour
Interested in this property? Schedule a tour today.
Rate & Review Bluff View
Please select a rating
50 character minimum
By clicking submit, I agree to the Apartments.com Terms of Service and the Ratings & Reviews Terms of Use.
Share This Listing
Listing Image

1135 FM 741

Crandall, TX 75114

Email

Link Copied

(469) 860-1381
Get Directions
Schools Restaurants Groceries Coffee Banks Shops Fitness

