


Pets Allowed Fitness Center Pool Walk-In Closets Clubhouse Stainless Steel Appliances Business Center

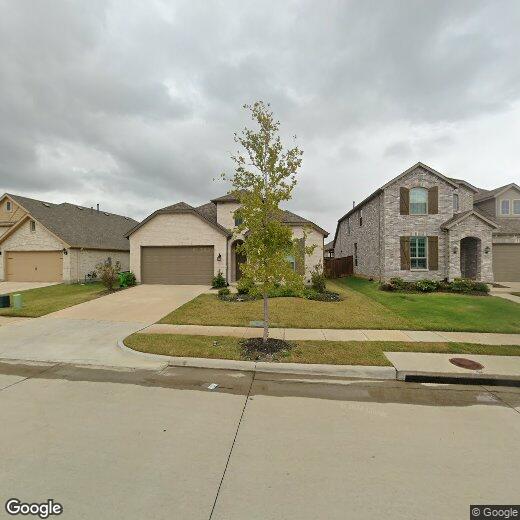
1417 Sumner St
Krugerville, TX 76227
-
Bedrooms
4
-
Bathrooms
3
-
Square Feet
2,319 sq ft
-
Available
Available Oct 1
Highlights
- Pool
- Fireplace
- Playground
- Fenced Lot
- Island Kitchen
About This Home
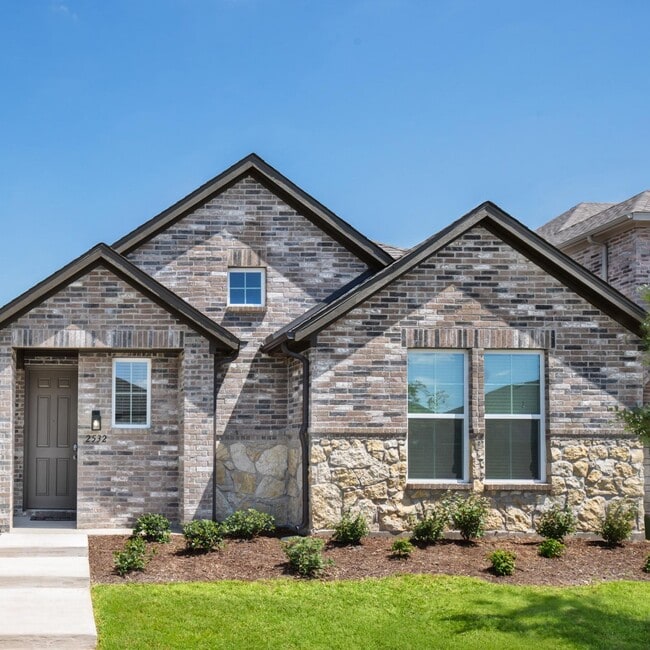
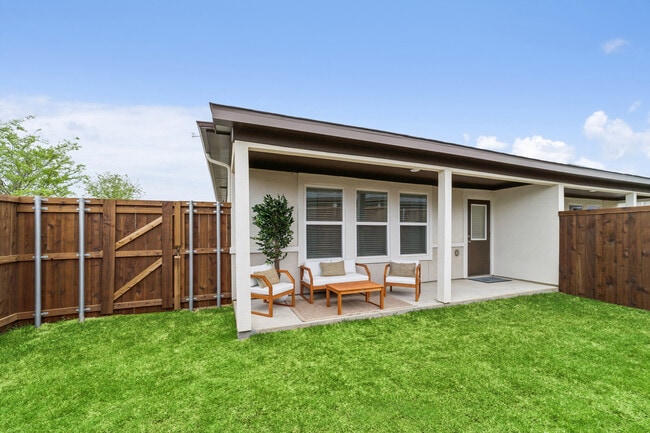
Welcome to 1417 Sumner Street, a beautifully appointed Highland Home offering elevated living in the master-planned community of Arrowbrooke. The sought-after Davenport floor plan features 4 bedrooms, 3 full baths, a dedicated office, and a thoughtfully designed open layout filled with natural light. Sophisticated finishes include wide-plank flooring, quartz countertops, and a fresh, modern palette that carries throughout the home. The spacious primary suite is enhanced by expansive bay windows, while the covered patio provides a seamless extension of the living space for outdoor dining or unwinding at the end of the day. Set within one of Aubrey’s thoughtfully planned communities, Arrowbrooke offers trails, a community pool, playgrounds, and inviting outdoor spaces, with convenient access to nearby shopping, dining, and major thoroughfares. Ready for move-in October 1st.
1417 Sumner St is a house located in Denton County and the 76227 ZIP Code.
Fees and Policies
The fees listed below are community-provided and may exclude utilities or add-ons. All payments are made directly to the property and are non-refundable unless otherwise specified. Use the Cost Calculator to determine costs based on your needs.
-
One-Time Basics
-
Security Deposit - Refundable$2,600
-
Due at Application
-
Application Fee Per Applicant$50
-
-
-
Garage Lot
Property Fee Disclaimer: Based on community-supplied data and independent market research. Subject to change without notice. May exclude fees for mandatory or optional services and usage-based utilities.
House Features
Air Conditioning
Dishwasher
Island Kitchen
Microwave
- Air Conditioning
- Heating
- Ceiling Fans
- Cable Ready
- Fireplace
- Dishwasher
- Disposal
- Island Kitchen
- Eat-in Kitchen
- Microwave
- Oven
- Range
- Tile Floors
- Vinyl Flooring
- Pool
- Playground
- Fenced Lot
Contact
- Listed by Stephanie Dunbar | Agency Dallas Park Cities, LLC
- Phone Number
- Contact
-
Source
North Texas Real Estate Information System, Inc.
- Air Conditioning
- Heating
- Ceiling Fans
- Cable Ready
- Fireplace
- Dishwasher
- Disposal
- Island Kitchen
- Eat-in Kitchen
- Microwave
- Oven
- Range
- Tile Floors
- Vinyl Flooring
- Fenced Lot
- Pool
- Playground
| Colleges & Universities | Distance | ||
|---|---|---|---|
| Colleges & Universities | Distance | ||
| Drive: | 25 min | 14.6 mi | |
| Drive: | 24 min | 16.1 mi | |
| Drive: | 25 min | 17.2 mi | |
| Drive: | 29 min | 19.6 mi |
You May Also Like
Similar Rentals Nearby
-
4 Beds$3,270+Total Monthly PriceTotal Monthly Price NewPrices include required monthly fees of $90.Base Rent:4 Beds$3,270+Specials
-
-
-
4 Beds$3,102+Total Monthly PriceTotal Monthly Price NewPrices include required monthly fees of $30.Base Rent:4 Beds$3,072+2 Months Free
Pets Allowed Pool Walk-In Closets Maintenance on site Stainless Steel Appliances Hardwood Floors
-
4 Beds$2,799+Total Monthly PriceTotal Monthly Price NewPrices include required monthly fees of $30.Base Rent:4 Beds$2,799+Specials
Pets Allowed Pool Clubhouse Hardwood Floors Washer & Dryer Hookups Yard
-
4 Beds$3,233+Total Monthly PriceTotal Monthly Price NewPrices include required monthly fees of $30.Base Rent:4 Beds$3,203+2 Months Free
Pets Allowed Pool Kitchen Clubhouse Maintenance on site Ceiling Fans
-
-
1 / 28
-
1 / 12
-
4 Beds$3,300+Total Monthly PriceTotal Monthly Price NewPrices include base rent and required monthly fees of $144. Variable costs based on usage may apply.Base Rent:4 Beds$3,155+3 Months Free