
$5,750 / Month

1415 Camden Ave Unit 405

,

Los Angeles, CA 90025

Share Listing
Favorites
888-400-2513
  • Bedrooms

    3

  • Bathrooms

    3

  • Square Feet

    2,118 sq ft

  • Available

    Available Now

Highlights

  • Filtered Pool
  • Heated Spa
  • Rooftop Deck
  • Primary Bedroom Suite
  • Gated Parking
  • City Lights View
1415 Camden Ave Unit 405
Share Listing
Favorites

About This Home

12 Month Lease, $11,500 deposit, Available Now

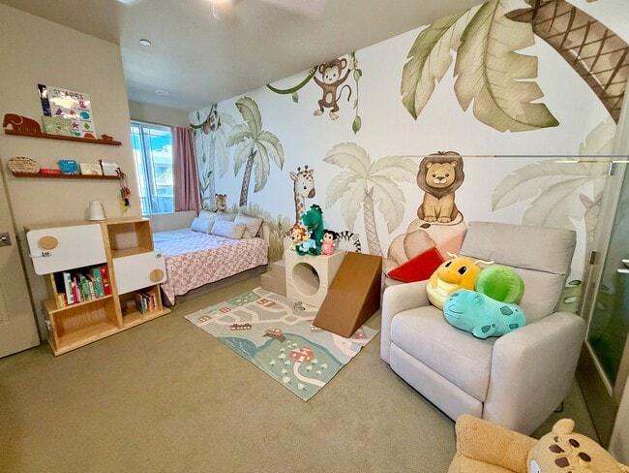
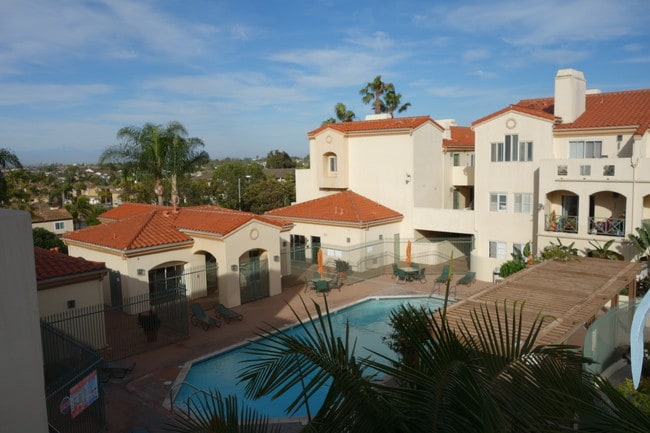

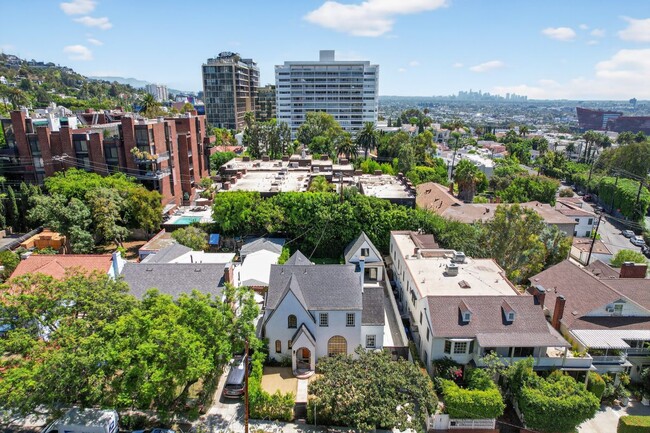
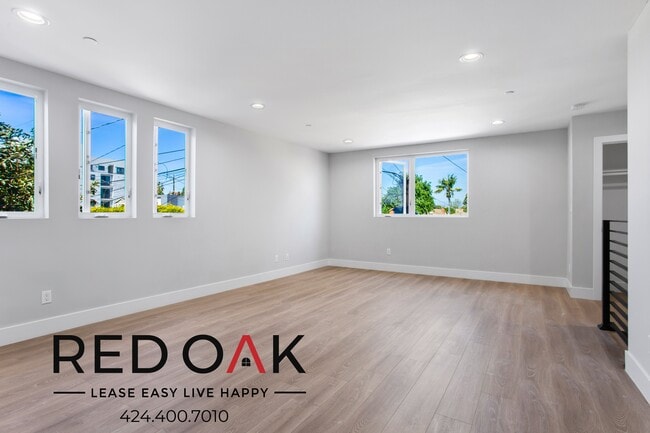
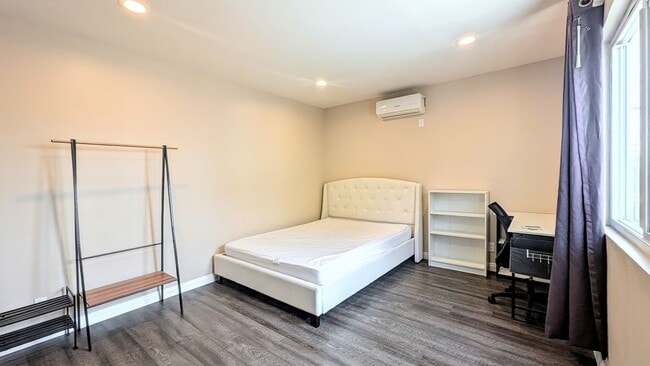
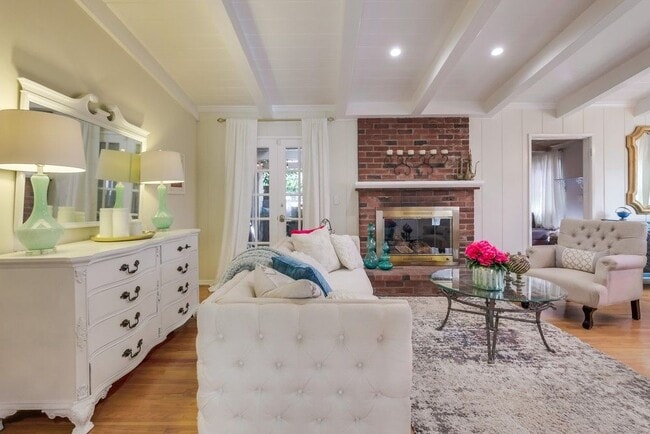
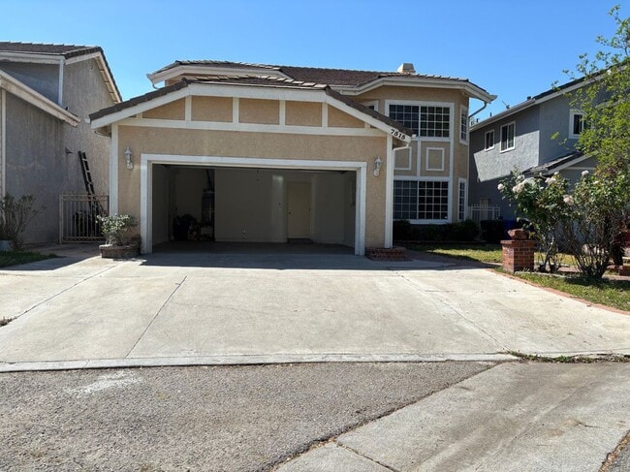
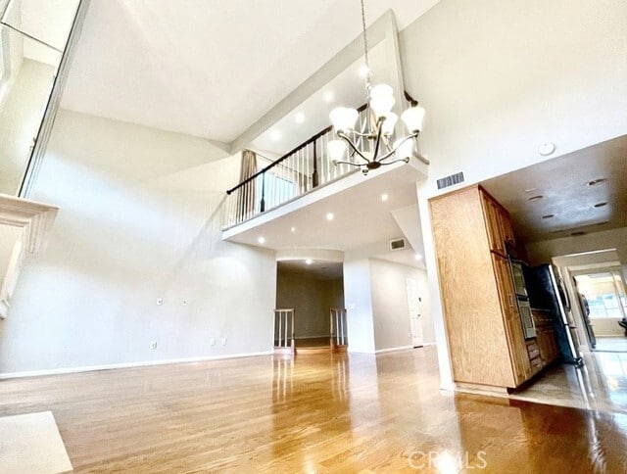
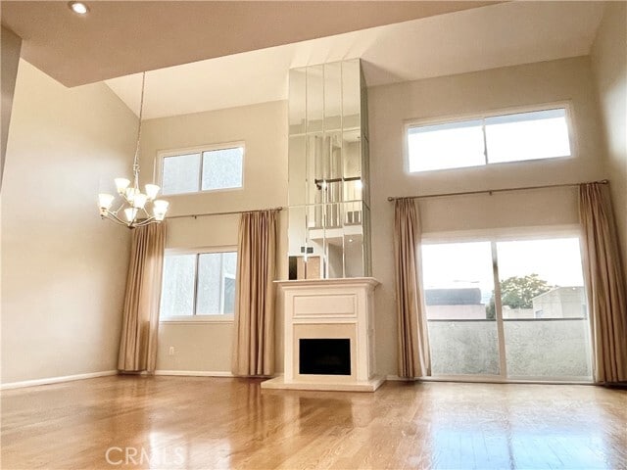
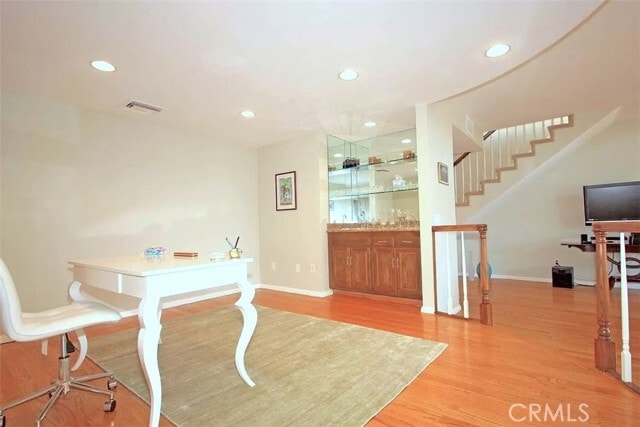
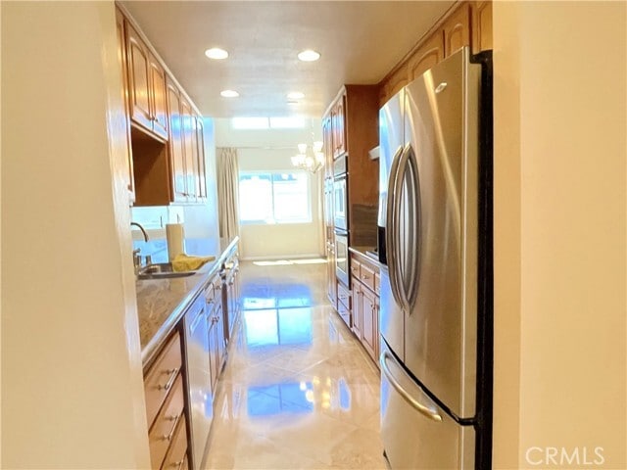
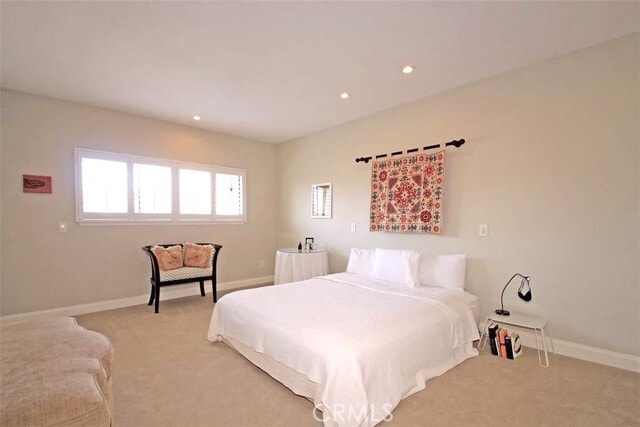
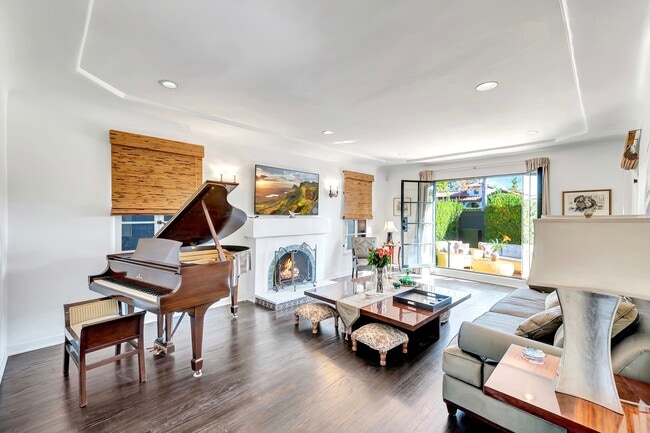
Expansive Two-Story Penthouse in Prime Westwood – $5,750/mo Spacious 2100+sqft penthouse in a quiet Westwood cul-de-sac, zoned for coveted Fairburn Elementary. Lives like a house with nearly double the size of typical units. Features include cathedral ceilings, fireplace, and side-by-side parking with dedicated EV charger. Flexible layout: 2 bedrooms plus loft/den as 3rd room. Large primary suite with walk-in closet and ensuite bath featuring double vanity, soaking tub, and separate shower. Open floor plan with living, dining, kitchen with breakfast nook, and balcony. A small private rooftop patio offers outdoor space with city views. Chef’s kitchen with stainless appliances, double ovens, Bosch dishwasher, and pantry. Wood floors, recessed lighting, plantation shutters, newish HVAC with Nest, and in-unit washer/dryer. Community amenities: saltwater pool, hot tub, dual saunas, BBQ area, and recreation room. Internet/cable package with premium channels available for $125/month. Near Westwood Park and Westwood Village; minutes from UCLA and Century City. MLS# TR26192581

1415 Camden Ave is a condo located in Los Angeles County and the 90025 ZIP Code.

* Price shown is base rent. Excludes user-selected optional fees and variable or usage-based fees and required charges due at or prior to move-in or at move-out. Price, availability, fees, and any applicable rent special are subject to change without notice.
* Square footage definitions vary. Displayed square footage is approximate.

Home Details

Home Type

Condominium

Year Built

Built in 1978

Bedrooms and Bathrooms

Primary Bedroom Suite 3 Bedrooms | 2 Main Level Bedrooms Primary Bedroom on Main Soaking Tub Walk-In Closet Bathtub with Shower Granite Bathroom Countertops Separate Shower 2.5 Bathrooms Linen Closet In Bathroom Exhaust Fan In Bathroom Makeup or Vanity Space Dual Vanity Sinks in Primary Bathroom

Flooring

Wood Stone Carpet

Home Design

Entry on the 1st floor

Interior Spaces

Open Floorplan Family Room with Fireplace Cathedral Ceiling Loft Great Room Den Wet Bar Bar Recessed Lighting Entrance Foyer Storage Family or Dining Combination 2,118 Sq Ft Home Wired For Data

Kitchen

Granite Countertops Breakfast Area or Nook Double Self-Cleaning Oven Pots and Pans Drawers Galley Kitchen Gas Cooktop Freezer Ice Maker Microwave Dishwasher Disposal

Laundry

Dryer Washer

Listing and Financial Details

Security Deposit $11,500 12-Month Minimum Lease Term Available 9/2/26 Tax Lot 1 Tax Tract Number 33689 Assessor Parcel Number 4324016065 Rent includes gardener, association dues, trash collection, pool, water, sewer

Lot Details

26,015 Sq Ft Lot Cul-De-Sac Two or More Common Walls

Outdoor Features

Rooftop Deck Living Room Balcony Patio

Parking

Gated Parking Side by Side Parking 2 Car Garage Assigned Parking Parking Lot Parking Available

Pool

Filtered Pool Heated In Ground Pool Heated Spa In Ground Spa Saltwater Pool

Utilities

Central Heating and Cooling System Air Source Heat Pump Cable TV Available 220 Volts in Garage Vented Exhaust Fan

Views

City Lights Hills Pool Neighborhood

Community Details

Amenities

Clubhouse Sauna Community Barbecue Grill Laundry Facilities

Overview

4 Units Property has a Home Owners Association $350 HOA Transfer Fee

Pet Policy

Breed Restrictions Pet Size Limit

Recreation

Community Pool Community Spa Park

Fees and Policies

The fees listed below are community-provided and may exclude utilities or add-ons. All payments are made directly to the property and are non-refundable unless otherwise specified. Use the Cost Calculator to determine costs based on your needs.

  • One-Time Move-In Fees
  • Security Deposit Refundable - Refundable
    $11,500

Details

Utilities Included

  • Water
  • Trash Removal
  • Sewer

Lease Options

  • 12 Months

Contact

  • Listed by Jonathan Minerick | Homecoin.com
  • Phone Number
  • Contact
  • Source
    California Regional Multiple Listing Service
Copyright 2026 © California Regional MLS. All rights reserved.
| Edit

Under 30 minutes

Commute Time is calculated at rush hour.
Neighborhood

Home to UCLA, Westwood lies on the west side of the city and is considered to be one of Los Angeles’ premier neighborhoods. Bordered by Beverly Hills, Bel Air, Brentwood, and Century City, multimillion dollar homes populate the landscape and students pay a premium to rent near campus.

The university itself serves as a major cultural center for the community, including on-campus attractions (such as the Fowler Museum and the Franklin D. Murphy Sculpture Garden) and university-affiliated venues off-campus (The Hammer Museum, the Geffen Playhouse), as well as the presence of thousands of students and faculty members throughout the neighborhood.

Directly south of campus, Westwood Village is a historic shopping district that features blocks of restaurants and businesses catering to both students and the neighborhood’s larger workforce. Many prominent corporations and law offices are found along Wilshire Boulevard, one of the busiest east-west transit corridors across the city.

Learn more about living in Westwood 
Amenities
  • Washer/Dryer
  • Air Conditioning
  • Heating
  • Fireplace
  • Dishwasher
  • Disposal
  • Ice Maker
  • Granite Countertops
  • Pantry
  • Microwave
  • Oven
  • Range
  • Refrigerator
  • Freezer
  • Breakfast Nook
  • Hardwood Floors
  • Carpet
  • Dining Room
  • Wet Bar
  • Clubhouse
  • Storage Space
  • Grill
  • Balcony
  • Patio
  • Sauna
  • Spa
  • Pool
Expenses
Utilities Included
Water, Trash Removal, Sewer Included
Education
Colleges & Universities Distance
Drive: 4 min 1.4 mi
Drive: 6 min 2.3 mi
Drive: 8 min 3.2 mi
Drive: 8 min 3.2 mi
1415 Camden Ave Unit 405 is within 4 minutes or 1.4 miles from UCLA. It is also near Santa Monica Coll., Academy and The Art Inst., Los Angeles.
Transportation

Transportation options available in Los Angeles include Expo / Sepulveda Station, located 1.4 miles from 1415 Camden Ave Unit 405. 1415 Camden Ave Unit 405 is near Los Angeles International, located 9.6 miles or 16 minutes away, and Bob Hope, located 18.1 miles or 27 minutes away.

Transit / Subway Distance
Drive: 3 min 1.4 mi
Drive: 5 min 1.9 mi
Drive: 5 min 2.3 mi
Drive: 8 min 3.1 mi
Drive: 8 min 4.1 mi
Commuter Rail Distance
Drive: 20 min 14.1 mi
Drive: 20 min 14.5 mi
Drive: 26 min 18.0 mi
Drive: 27 min 18.1 mi
Drive: 27 min 19.6 mi
Airports Distance
Airports Distance
Los Angeles International
Drive: 16 min 9.6 mi
Bob Hope
Drive: 27 min 18.1 mi
Getting Around
Very Walkable
Walkability
80 / 100
Good Public Transit
Transit
70 / 100
Very Drivable
Drivability
80 / 100
Moderately Bikeable
Bikeability
60 / 100

Scores provided by

What do Walkability, Transit, Drivability, and Bikeability mean? Walkability measures the walking distance to day-to-day needs. Transit measures access to public transportation. Drivability measures congestion, parking availability, and access to major roads. Bikeability measures the suitability for cycling. How It Works
-
Soundscore
- / 100

Traffic

-

Airport

-

Businesses

-

Scores provided by

HowLoud What is a Sound Score Rating? A Sound Score Rating aggregates noise caused by vehicle traffic, airplane traffic and local sources. How It Works
Points of Interest

Time and distance from 1415 Camden Ave Unit 405.

Shopping Centers Distance
Walk: 9 min 0.5 mi
Walk: 9 min 0.5 mi
Walk: 10 min 0.5 mi
1415 Camden Ave Unit 405 has 3 shopping centers within 0.5 mile, which is about a 10-minute walk. The miles and minutes will be for the farthest away property.
Parks and Recreation Distance
Mathias Botanical Garden
Drive: 4 min 1.2 mi
Hannah Carter Japanese Garden
Drive: 8 min 2.8 mi
Virginia Robinson Gardens
Drive: 11 min 4.2 mi
Santa Monica Pier Aquarium
Drive: 10 min 5.8 mi
Will Rogers State Historic Park
Drive: 17 min 6.6 mi
1415 Camden Ave Unit 405 has 5 parks within 6.6 miles, including Mathias Botanical Garden, Hannah Carter Japanese Garden, and Virginia Robinson Gardens.
Hospitals Distance
Hospitals Distance
Drive: 4 min 1.3 mi
Drive: 4 min 1.4 mi
Drive: 6 min 2.5 mi
1415 Camden Ave Unit 405 has 3 hospitals within 2.5 miles, the nearest is Ronald Reagan UCLA Medical Center which is 1.3 miles away and a 4 minute drive.
Military Bases Distance
Drive: 16 min 12.2 mi
Drive: 39 min 29.0 mi
Drive: 42 min 31.2 mi
1415 Camden Ave Unit 405 has 3 military bases within 31.2 miles, the nearest is Los Angeles Air Force Base which is 12.2 miles away and a 16 minute drive.

You May Also Like

Similar Rentals Nearby