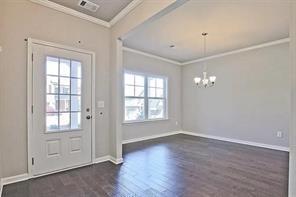



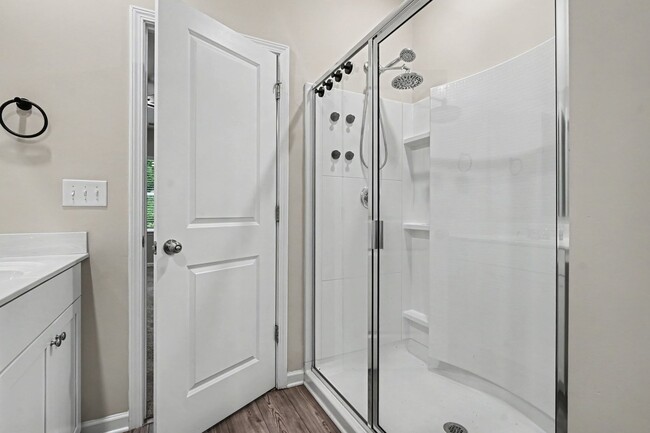
$2,450 / Month

1406 Weeping Tree Dr

,

Auburn, GA 30011

Share Listing
Favorites
770-317-1937
  • Bedrooms

    5

  • Bathrooms

    3

  • Square Feet

    2,435 sq ft

  • Available

    Available Now

Highlights

  • Traditional Architecture
  • Wood Flooring
  • Great Room
  • Stone Countertops
  • Community Pool
  • Split Bedroom Floorplan
1406 Weeping Tree Dr
Share Listing
Favorites

About This Home

$1,000 deposit, Available Now


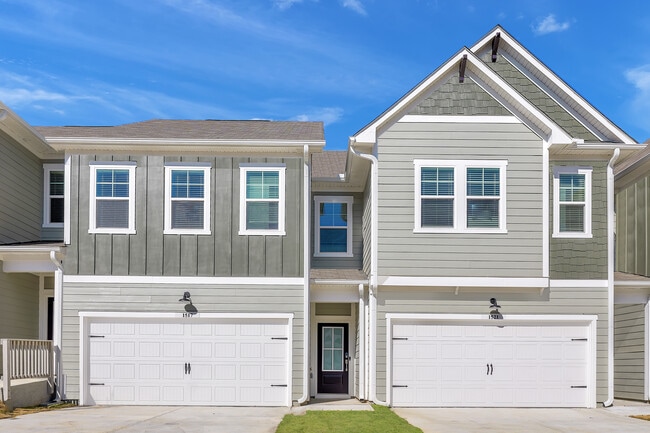
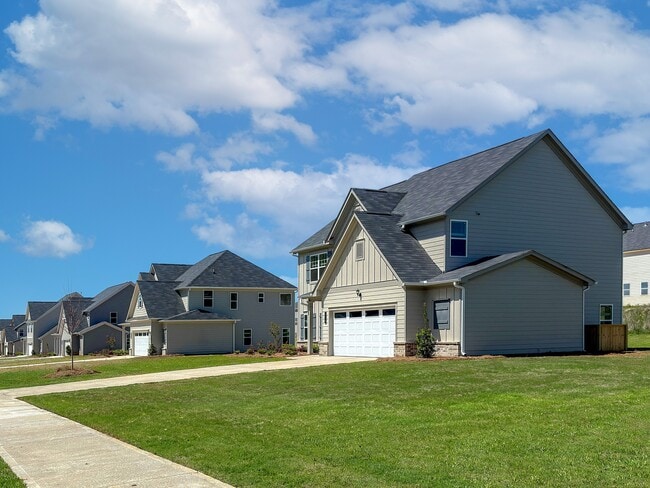

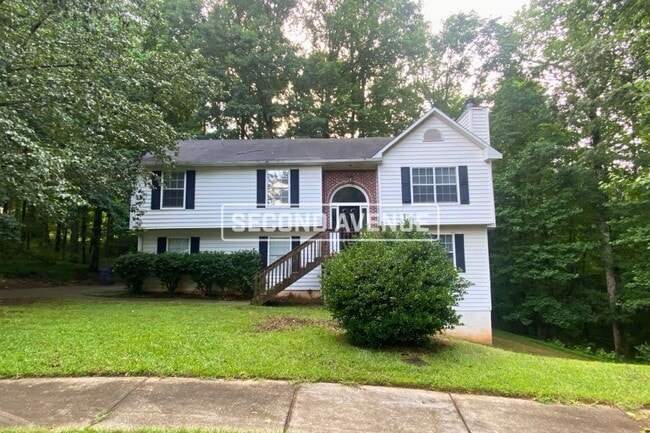
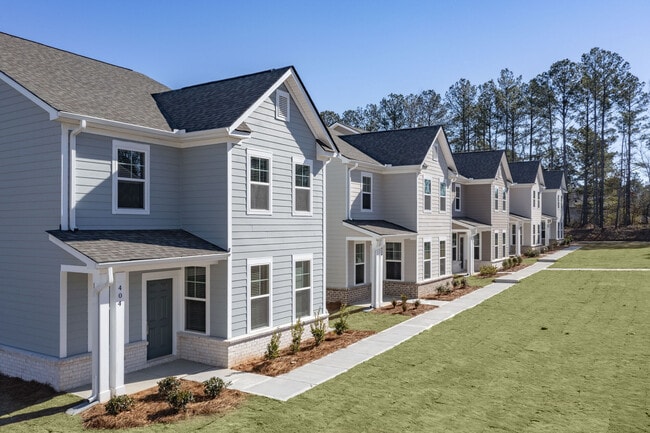
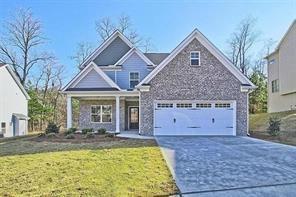
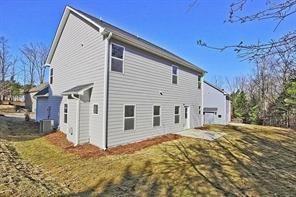
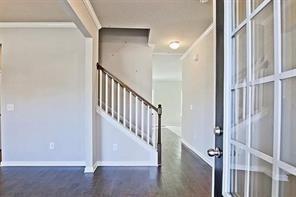
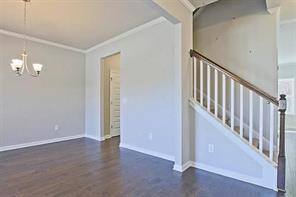
Better than New,Beautiful 5 BR,3 BA — Spacious & Move-In Ready! home located in a desirable Mill Creek HS District. This home features a bright and open floor plan with abundant natural light throughout. Covered Front Porch,Inside you’ll find a spacious living area perfect for everyday living and entertaining,a upgraded kitchen with ample counter space,and comfortable bedrooms with generous closet space. The primary suite offers privacy and convenience with an en-suite bathroom. Enjoy quality finishes and modern comforts throughout the home. Step outside to a lovely backyard — perfect for outdoor relaxation and gatherings. Located close to schools,shopping,dining,and easy commuter access,this home offers both comfort and convenience. Convenient Auburn location! Don’t miss the opportunity to make this beautiful home yours! STOCK PHOTOS** - House is available for lease from 1st August. Please follow the link here to complete online application h MLS ID 7811858

1406 Weeping Tree Dr is a house located in Gwinnett County and the 30011 ZIP Code. This area is served by the Gwinnett County School District attendance zone.

* Price shown is base rent. Excludes user-selected optional fees and variable or usage-based fees and required charges due at or prior to move-in or at move-out. Price, availability, fees, and any applicable rent special are subject to change without notice.
* Square footage definitions vary. Displayed square footage is approximate.

Home Details

Home Type

Single Family Detached Home

Year Built

Built in 2021

Bedrooms and Bathrooms

Split Bedroom Floorplan Soaking Tub Double Vanity 5 Bedrooms | 1 Main Level Bedroom 3 Full Bathrooms Bathtub With Separate Shower Stall

Flooring

Wood Carpet

Home Design

Traditional Architecture Brick Front Concrete Siding Cement Siding Composition Roof

Home Security

Fire and Smoke Detector

Interior Spaces

Family Room with Fireplace Great Room Ceiling height of 9 feet on the lower level Tray Ceiling Entrance Foyer Ceiling Fan 2,435 Sq Ft Home

Kitchen

Stone Countertops Breakfast Bar Kitchen Island Microwave Dishwasher Disposal

Laundry

Laundry Room Laundry on upper level

Listing and Financial Details

Security Deposit $2,500 Property Available on 8/1/26 12 Month Lease Term

Location

Property is near schools and shops

Lot Details

No Common Walls Sloped Lot

Outdoor Features

Front Porch

Parking

2 Car Garage Parking Accessed On Kitchen Level Garage Door Opener

Schools

Duncan Creek Elementary School Osborne Middle School Mill Creek High School

Utilities

Forced Air Zoned Heating and Cooling System Heating System Uses Natural Gas Cable TV Available Phone Available Underground Utilities

Community Details

Overview

Property has a Home Owners Association Maintained Community Overlook At Hamilton Mill Subdivision

Pet Policy

Call for details about the types of pets allowed Pet Deposit $600

Recreation

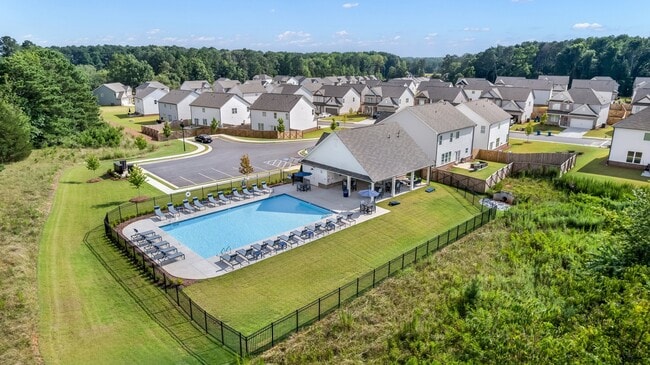
Community Pool

Fees and Policies

The fees listed below are community-provided and may exclude utilities or add-ons. All payments are made directly to the property and are non-refundable unless otherwise specified. Use the Cost Calculator to determine costs based on your needs.

  • One-Time Basics
    • Due at Move-In
      • Security Deposit - Refundable
        Charged per unit.
        $1,000

Property Fee Disclaimer: Based on community-supplied data and independent market research. Subject to change without notice. May exclude fees for mandatory or optional services and usage-based utilities.

Contact

  • Listed by Ben Joseph | X-Team Realty Partners,LLC
  • Phone Number
  • Contact
  • Source
    First Multiple Listing Service, Inc.
Copyright © 2026 First Multiple Listing Service, Inc. All rights reserved. All information provided by the listing agent/broker is deemed reliable but is not guaranteed and should be independently verified.
| Edit

Under 30 minutes

Commute Time is calculated at rush hour.
City - Auburn

Auburn offers the best of both worlds — proximity to Atlanta and Lake Lanier. This rural Georgia town sits about 40 miles northeast of Downtown Atlanta and just 20 miles south of Lake Lanier, a popular spot in the state for boating, skiing, fishing, swimming, and more. Though Auburn is fairly rural, this town is surrounded by great outdoor amenities like Little Mulberry Park, Rabbit Hill Park, Trophy Club of Apalachee, and Fort Yargo State Park, along with top-notch hangouts like Chateau Elan Winery.

Residents of Auburn have easy access to Interstate 85, connecting them to other popular areas like Johns Creek, Norcross, and Midtown Atlanta. Auburn offers a sense of seclusion, while still maintaining proximity to major cities and attractions in the state. The affordable apartment rentals and family-friendly environment are major benefits to renters in Auburn.

Learn more about living in Auburn 
Amenities
  • Dishwasher
  • Disposal
  • Microwave
  • Refrigerator
Education
Colleges & Universities Distance
Drive: 23 min 14.2 mi
Drive: 27 min 14.3 mi
Drive: 27 min 19.1 mi
Drive: 33 min 20.9 mi
1406 Weeping Tree Dr is within 27 minutes or 14.3 miles from Georgia Gwinnett College. It is also near University of North Georgia and Gwinnett Technical College.
Schools
Public Elementary School
Grades PK-5
1,397 Students
Attendance Zone
Public Middle School
Grades 6-8
1,667 Students
Attendance Zone
Public High School
Grades 9-12
2,741 Students
Attendance Zone
Private Elementary, Middle & High School
Grades K-12
26 Students
Nearby
Private Elementary & Middle School
Grades PK-8
70 Students
Nearby
Private Elementary School
Grades PK-5
35 Students
Nearby
Private Elementary School
Grades K-5
Nearby
Transportation
Commuter Rail Distance
Drive: 30 min 19.0 mi
Getting Around
Not Walkable
Walkability
10 / 100
Exceptionally Drivable
Drivability
90 / 100
Somewhat Bikeable
Bikeability
30 / 100

Scores provided by

What do Walkability, Transit, Drivability, and Bikeability mean? Walkability measures the walking distance to day-to-day needs. Transit measures access to public transportation. Drivability measures congestion, parking availability, and access to major roads. Bikeability measures the suitability for cycling. How It Works
-
Soundscore
- / 100

Traffic

-

Airport

-

Businesses

-

Scores provided by

HowLoud What is a Sound Score Rating? A Sound Score Rating aggregates noise caused by vehicle traffic, airplane traffic and local sources. How It Works
Points of Interest

Time and distance from 1406 Weeping Tree Dr.

Shopping Centers Distance
Drive: 6 min 3.5 mi
Drive: 7 min 3.7 mi
Drive: 7 min 3.8 mi
1406 Weeping Tree Dr has 3 shopping centers within 3.8 miles, which is about a 7-minute drive. The miles and minutes will be for the farthest away property.
Parks and Recreation Distance
Duncan Creek Park
Drive: 7 min 3.6 mi
Little Mulberry Park
Drive: 11 min 4.4 mi
Rabbit Hill Park
Drive: 23 min 9.3 mi
Bogan Park
Drive: 18 min 9.6 mi
Dacula Park
Drive: 20 min 10.1 mi
1406 Weeping Tree Dr has 5 parks within 10.1 miles, including Duncan Creek Park, Little Mulberry Park, and Dacula Park.
Hospitals Distance
Hospitals Distance
Drive: 20 min 11.7 mi
1406 Weeping Tree Dr is 11.7 miles and a 20 minute drive from Barrow Regional Medical Center.
Military Bases Distance
Drive: 63 min 47.5 mi
Drive: 66 min 48.2 mi
Drive: 69 min 53.4 mi
1406 Weeping Tree Dr has 3 military bases within 53.4 miles, the nearest is Fort McPherson which is 47.5 miles away and a 63 minute drive.

You May Also Like

Similar Rentals Nearby