Located in Dallas's vibrant Design District at 1400 Hi Line Drive, this contemporary single-floor residence offers a thoughtfully designed open layout bathed in natural light. Light-toned hardwood flooring flows throughout, complementing the clean, modern aesthetic of the white walls and crisp trim. The open-concept kitchen and living area serves as the heart of the unit. The kitchen is outfitted with white shaker cabinetry accented by gold hardware, stone countertops, stainless steel appliances, a central island with pendant lighting, and a built-in barn door that adds a stylish architectural touch. Floor-to-ceiling glass walls flood the living area with abundant natural light and provide direct access to a spacious private balcony, where panoramic views of the Dallas skyline and surrounding cityscape create a dramatic backdrop. A dedicated living room offers additional space and features a ceiling fan and access to the expansive windows that frame city views. The bathroom is well-appointed with a stone-topped vanity, tile flooring, and a glass-enclosed shower. A separate laundry room provides in-unit washer and dryer hookups alongside generous built-in shelving. A connecting hallway ties the spaces together, ensuring a functional and cohesive flow throughout this sleek urban residence.
-
Total Monthly Price
$1,871 - $6,061
-
Bedrooms
Studio - 2 bd
-
Bathrooms
1 - 2.5 ba
-
Square Feet
690 - 1,680 sq ft

Highlights
- Pickleball Court
- Floor to Ceiling Windows
- Roof Terrace
- Den
- Cabana
- Pet Washing Station
- High Ceilings
- Pool
- Walk-In Closets
Pricing & Floor Plans
-
Unit 1400HiLine-910price $1,871square feet 706availibility Now
-
Unit 1400HiLine-1410price $2,220square feet 706availibility Now
-
Unit 1400HiLine-610price $2,170square feet 706availibility Oct 19
-
Unit 1400HiLine-2108price $2,111square feet 690availibility Now
-
Unit 1400HiLine-1003price $2,757square feet 847availibility Now
-
Unit 1400HiLine-2109price $2,825square feet 847availibility Now
-
Unit 1400HiLine-703price $2,235square feet 847availibility Oct 5

-
Unit 1400HiLine-1016price $2,395square feet 714availibility Now
-
Unit 1400HiLine-2216price $2,485square feet 714availibility Now
-
Unit 1400HiLine-914price $2,523square feet 714availibility Now
-
Unit 1400HiLine-1012price $2,454square feet 747availibility Now
-
Unit 1400HiLine-812price $2,462square feet 747availibility Now
-
Unit 1400HiLine-1018price $2,492square feet 747availibility Now
-
Unit 1400HiLine-2006price $2,610square feet 828availibility Now
-
Unit 1400HiLine-1804price $2,667square feet 816availibility Now
-
Unit 1400HiLine-911price $2,908square feet 1,100availibility Now
-
Unit 1400HiLine-2211price $3,450square feet 1,100availibility Oct 26
-
Unit 1400HiLine-707price $3,196square feet 1,012availibility Now
-
Unit 1400HiLine-2303price $4,017square feet 1,140availibility Now
-
Unit 1400HiLine-1617price $3,674square feet 1,326availibility Now
-
Unit 1400HiLine-1917price $3,826square feet 1,326availibility Now
-
Unit 1400HiLine-815price $3,774square feet 1,436availibility Now
-
Unit 1400HiLine-915price $4,003square feet 1,436availibility Now
-
Unit 1400HiLine-1915price $4,103square feet 1,436availibility Now
-
Unit 1400HiLine-919price $4,118square feet 1,563availibility Now
-
Unit 1400HiLine-619price $5,134square feet 1,563availibility Now
-
Unit 1400HiLine-702price $3,438square feet 1,312availibility Sep 14
-
Unit 1400HiLine-1502price $3,508square feet 1,312availibility Oct 12
-
Unit 1400HiLine-910price $1,871square feet 706availibility Now
-
Unit 1400HiLine-1410price $2,220square feet 706availibility Now
-
Unit 1400HiLine-610price $2,170square feet 706availibility Oct 19
-
Unit 1400HiLine-2108price $2,111square feet 690availibility Now
-
Unit 1400HiLine-1003price $2,757square feet 847availibility Now
-
Unit 1400HiLine-2109price $2,825square feet 847availibility Now
-
Unit 1400HiLine-703price $2,235square feet 847availibility Oct 5
-
Unit 1400HiLine-1016price $2,395square feet 714availibility Now
-
Unit 1400HiLine-2216price $2,485square feet 714availibility Now
-
Unit 1400HiLine-914price $2,523square feet 714availibility Now
-
Unit 1400HiLine-1012price $2,454square feet 747availibility Now
-
Unit 1400HiLine-812price $2,462square feet 747availibility Now
-
Unit 1400HiLine-1018price $2,492square feet 747availibility Now
-
Unit 1400HiLine-2006price $2,610square feet 828availibility Now
-
Unit 1400HiLine-1804price $2,667square feet 816availibility Now
-
Unit 1400HiLine-911price $2,908square feet 1,100availibility Now
-
Unit 1400HiLine-2211price $3,450square feet 1,100availibility Oct 26
-
Unit 1400HiLine-707price $3,196square feet 1,012availibility Now
-
Unit 1400HiLine-2303price $4,017square feet 1,140availibility Now
-
Unit 1400HiLine-1617price $3,674square feet 1,326availibility Now
-
Unit 1400HiLine-1917price $3,826square feet 1,326availibility Now
-
Unit 1400HiLine-815price $3,774square feet 1,436availibility Now
-
Unit 1400HiLine-915price $4,003square feet 1,436availibility Now
-
Unit 1400HiLine-1915price $4,103square feet 1,436availibility Now
-
Unit 1400HiLine-919price $4,118square feet 1,563availibility Now
-
Unit 1400HiLine-619price $5,134square feet 1,563availibility Now
-
Unit 1400HiLine-702price $3,438square feet 1,312availibility Sep 14
-
Unit 1400HiLine-1502price $3,508square feet 1,312availibility Oct 12
Fees and Policies
The fees listed below are community-provided and may exclude utilities or add-ons. All payments are made directly to the property and are non-refundable unless otherwise specified. Use the Cost Calculator to determine costs based on your needs.
-
Utilities & Essentials
-
Trash Disposal ServiceAmount for shared trash/waste hauling services. Charged per unit.$30 / mo
-
Utility Billing Admin FeeAmount to manage utility billback services. Charged per unit.$4.95 / mo
-
Pest ControlAmount for pest control services. Charged per unit.$5 / mo
-
Community Amenity FeeAmount for community amenity use and services. Charged per unit.$80 / mo
-
Stormwater / DrainageAmount for the public drainage system to manage stormwater runoff. Charged per unit.Usage-Based
-
Water / SewerAmount for provision and/or consumption of water and sewer services. Charged per unit.Usage-Based
-
HVAC ServiceAmount for energy used for centralized HVAC System. Charged per unit.Usage-Based
-
Electric ServiceAmount for provision and consumption of electric paid to a third party provider. Charged per unit. Payable to 3rd PartyVaries / mo
-
Renters Liability InsuranceAmount of renters liability insurance obtained through resident's provider of choice. Charged per unit. Payable to 3rd PartyVaries / mo
-
-
One-Time Basics
-
Due at Application
-
AdministrativeAmount to process application, account setup, and administrative costs. Charged per unit.$150
-
ApplicationAmount to process application and initiate background screening. Charged per applicant.$75
-
-
Due at Move-In
-
Security Deposit (Refundable)Amount to be held through residency. Refunds processed per application and lease terms. Charged per unit.$500
-
-
Due at Application
-
Dogs
Max of 2, 99 lbs. Weight LimitRestrictions:Breed and weight restrictions may apply. Please contact our leasing team for more information about our pet policy.Read More Read Less
-
Cats
Max of 2Restrictions:
-
Other Pets
-
Pet FeeMax of 2. Two (2) pet maximum per apartment home. Breed and other restrictions may apply. See Leasing Professional for more details. Charged per pet.$400
-
Pet RentMax of 2. Monthly amount per authorized pet living in the rental apartment. Charged per pet.$25 / mo
-
-
Reserved ParkingMax of 1. Amount for optional reserved parking. Spaces subject to availability. Charged per vehicle.$100 / mo
-
Storage RentalMax of 1. Amount for optional storage rental. Spaces subject to availability. Charged per rentable item.$40 / mo
-
Storage Unit
-
Pet ManagementThird-party service for pet screening, per pet due at move-in and renewal. Fee range based on payment type. Charged per unit. Payable to 3rd Party$25 - $30
-
Cable / Internet ServiceCable and internet obtained through third party provider. Charged per unit. Payable to 3rd PartyVaries / mo
-
Security Deposit AlternativeAmount for security deposit alternative program in lieu of paying a traditional security deposit. Charged per unit. Payable to 3rd PartyVaries one-time
-
Flexible Rent Payment ServiceThird-party service for flexible rent payment. Charged per unit. Payable to 3rd PartyVaries / mo
-
Conditional Deposit (Refundable)May be required if application screening is conditionally approved. Amount to be held through residency. Refunds processed per application and lease terms. Charged per unit.Varies one-time
Property Fee Disclaimer: Based on community-supplied data and independent market research. Subject to change without notice. May exclude fees for mandatory or optional services and usage-based utilities.
Details
Lease Options
-
9 - 15 Month Leases
Property Information
-
Built in 2013
-
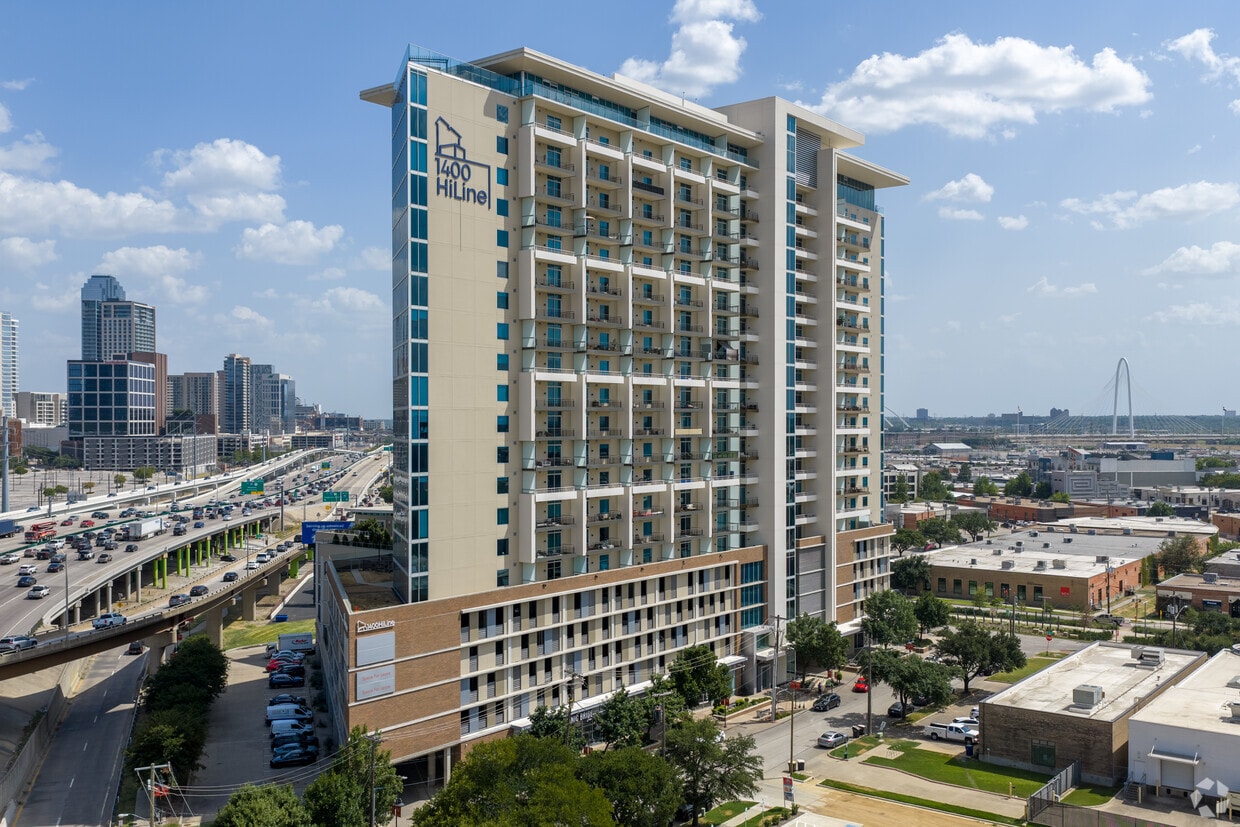
314 units/23 stories
Matterport 3D Tours
About 1400HiLine
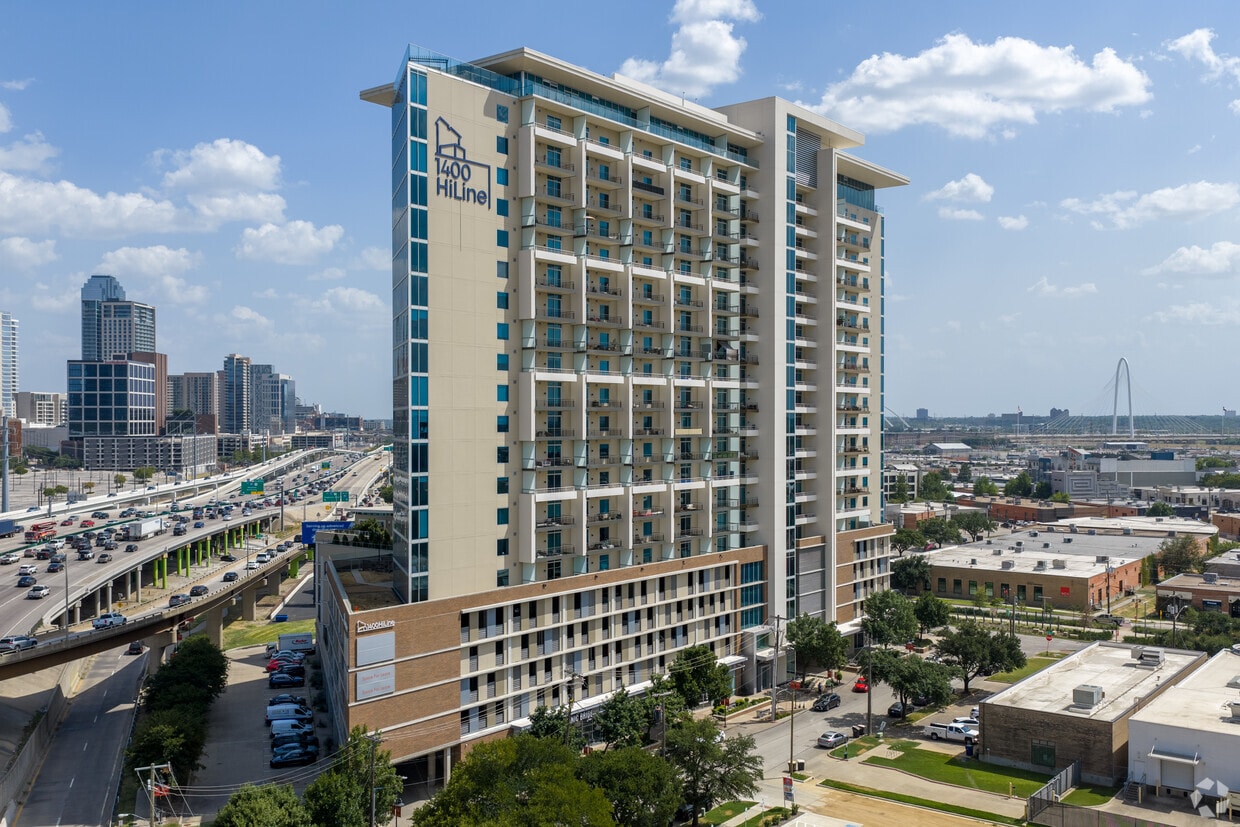
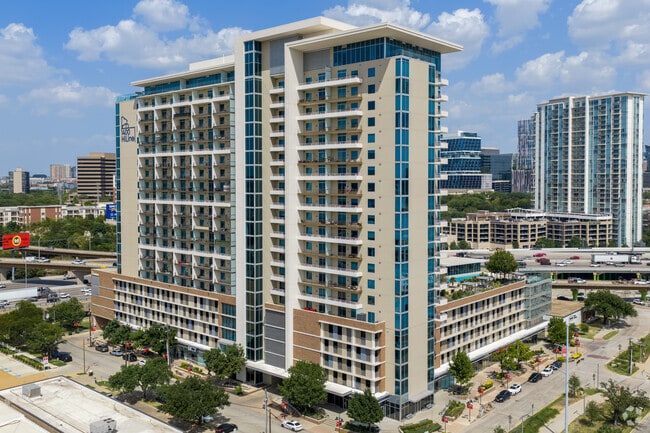
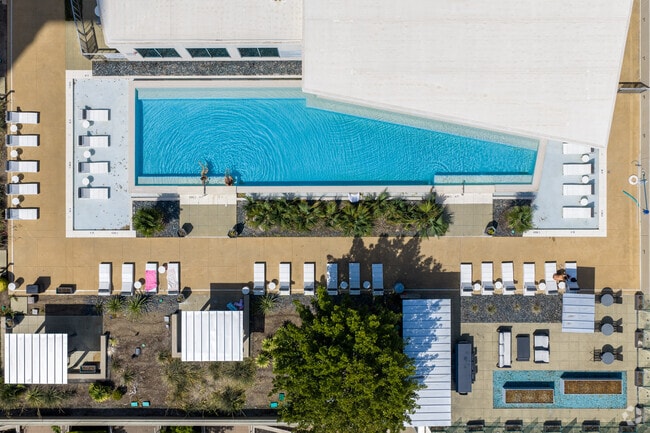
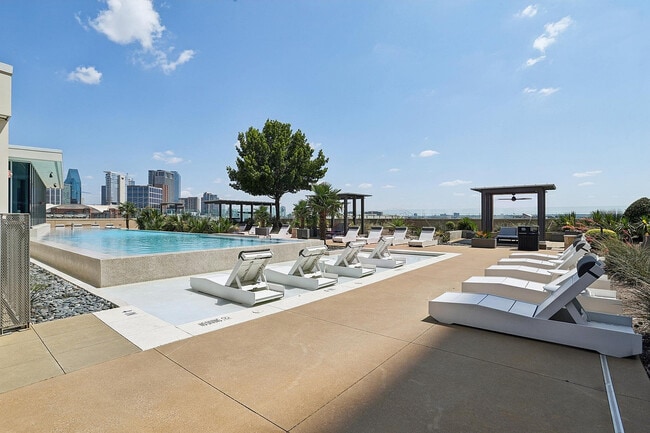
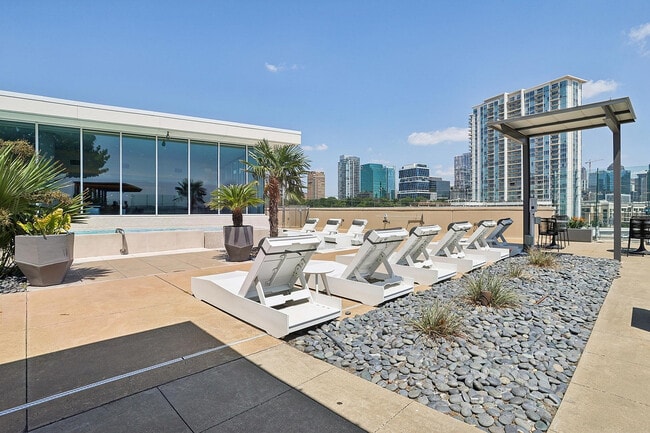
Experience elevated living at 1400HiLine, a luxury high-rise community in the heart of Dallas' vibrant Design District. Offering stunning skyline views, modern residences with upscale finishes, floor-to-ceiling windows, and spacious private balconies, 1400HiLine combines sophisticated urban living with resort-style amenities, including a rooftop infinity-edge pool, state-of-the-art fitness center, and resident lounge spaces. Just minutes from Uptown, Downtown, Victory Park, the Arts District, and some of Dallas' best dining, shopping, and entertainment, residents enjoy the perfect blend of high-rise luxury and unbeatable walkability. At 1400HiLine, you're not just close to the city-you have a front-row seat to everything Dallas has to offer.
1400HiLine is an apartment community located in Dallas County and the 75207 ZIP Code. This area is served by the Dallas Independent School District attendance zone.
Unique Features
- 9 Foot Ceilings
- Air-jet Jacuzzi tubs in penthouses
- Certified at LEED Gold®
- Chef-designed resident catering kitchen
- City View
- Closet - Walk In
- Complimentary Wi-Fi in amenity spaces
- Concierge package service
- Conference Room
- Courtyard with grilling areas with premium cooking equipment
- Custom floor-to ceiling tub and shower tile surrounds
- Designer lighting with pendant lights in kitchens
- Distinctive porcelain tile in all spa-style baths
- Dramatic views of the city*
- Electric Vehicle Charging Stations
- Electrolux Professional Gallery stainless appliances in penthouses
- Floor to Ceiling Windows
- Floor-to-ceiling windows
- Full-height granite or custom tile kitchen backsplashes
- Gated parking garage
- Gorgeous granite countertops and full-height backsplashes
- Gourmet kitchens with Frigidaire Professional Gallery stainless appliances
- Gourmet kitchens with stainless appliances
- Grilling areas
- Hand-scraped hardwood floors in living/dining areas, kitchens and entries
- Hand-scraped hardwood or wood-style floors in living/dining areas, kitchens and entries
- Italian-inspired cabinetry with self-closure hardware
- Italian-inspired, self-closing cabinetry
- Java bar
- JBL surround sound speaker systems
- LED backlit vanity mirrors*
- Newly renovated residences with modern finishes available
- One-acre landscaped pool deck with panoramic views
- Outdoor fire pit with resort lounge seating
- Oversized walk-in showers
- Oversized, frameless walk-in showers
- Pet-friendly community featuring indoor pet park with paw wash and additional outdoor pet park
- Pickleball Court
- Private Cabanas
- Private roof terrace with fire pit exclusively for penthouse residents
- Private terraces
- Resident exclusive credit building program by paying monthly rent on time
- Shared spaces powered by 100% renewable energy
- Skyline lounge with flat-screen TVs that opens to the outdoors
- Sleek granite countertops and full-height backsplashes
- Sleek granite or suede finish quartz countertops
- Stand Up Shower
- Unique interior finish options
- Washer and Dryer
Community Amenities
Pool
Fitness Center
Concierge
Clubhouse
Roof Terrace
Controlled Access
Recycling
Business Center
Property Services
- Package Service
- Community-Wide WiFi
- Wi-Fi
- Controlled Access
- Maintenance on site
- Property Manager on Site
- Concierge
- On-Site Retail
- Recycling
- Online Services
- Planned Social Activities
- Pet Play Area
- Pet Washing Station
- EV Charging
Shared Community
- Business Center
- Clubhouse
- Lounge
- Storage Space
- Conference Rooms
Fitness & Recreation
- Fitness Center
- Spa
- Pool
- Bicycle Storage
- Gameroom
- Pickleball Court
Outdoor Features
- Gated
- Roof Terrace
- Sundeck
- Cabana
- Courtyard
- Grill
- Dog Park
Apartment Features
Washer/Dryer
Air Conditioning
Dishwasher
High Speed Internet Access
Hardwood Floors
Walk-In Closets
Island Kitchen
Granite Countertops
Indoor Features
- High Speed Internet Access
- Wi-Fi
- Washer/Dryer
- Air Conditioning
- Heating
- Ceiling Fans
- Smoke Free
- Cable Ready
- Trash Compactor
- Storage Space
- Double Vanities
- Tub/Shower
- Surround Sound
- Sprinkler System
- Wheelchair Accessible (Rooms)
Kitchen Features & Appliances
- Dishwasher
- Disposal
- Ice Maker
- Granite Countertops
- Stainless Steel Appliances
- Pantry
- Island Kitchen
- Eat-in Kitchen
- Kitchen
- Microwave
- Oven
- Range
- Refrigerator
- Freezer
- Quartz Countertops
Model Details
- Hardwood Floors
- Carpet
- Tile Floors
- Dining Room
- High Ceilings
- Den
- Views
- Walk-In Closets
- Window Coverings
- Large Bedrooms
- Floor to Ceiling Windows
- Balcony
- Patio
- Deck
Originally an affordable area for showrooms and warehouses in the 1950s, the Design District has transformed into one of Dallas’ trendiest urban enclaves. The Design District has lavish apartments and condos available for rent. This namesake cultural hub is home to interior design showrooms, photography studios, art galleries, fashion designers, jewelers, and other creative businesses. The Design District will also capture the hearts of foodies and nightlife lovers, housing an impressive collection of eclectic eateries, elegant event spaces, and laid-back breweries. If you’re looking for even more fun, visit the Bishop Cidercade, a wine bar with over 170 classic arcade games and pinball machines. Along with abundant amenities, the Design District also offers a stellar location. The neighborhood is convenient to Uptown, Victory Park, and Deep Ellum. Interstate 35 East and U.S. Highway 366 makes traveling throughout Dallas easy.
Learn more about living in Design DistrictCompare neighborhood and city base rent averages by bedroom.
| Design District | Dallas, TX | |
|---|---|---|
| Studio | $1,601 | $1,273 |
| 1 Bedroom | $1,820 | $1,408 |
| 2 Bedrooms | $2,464 | $1,875 |
| 3 Bedrooms | $2,786 | $2,366 |
- Package Service
- Community-Wide WiFi
- Wi-Fi
- Controlled Access
- Maintenance on site
- Property Manager on Site
- Concierge
- On-Site Retail
- Recycling
- Online Services
- Planned Social Activities
- Pet Play Area
- Pet Washing Station
- EV Charging
- Business Center
- Clubhouse
- Lounge
- Storage Space
- Conference Rooms
- Gated
- Roof Terrace
- Sundeck
- Cabana
- Courtyard
- Grill
- Dog Park
- Fitness Center
- Spa
- Pool
- Bicycle Storage
- Gameroom
- Pickleball Court
- 9 Foot Ceilings
- Air-jet Jacuzzi tubs in penthouses
- Certified at LEED Gold®
- Chef-designed resident catering kitchen
- City View
- Closet - Walk In
- Complimentary Wi-Fi in amenity spaces
- Concierge package service
- Conference Room
- Courtyard with grilling areas with premium cooking equipment
- Custom floor-to ceiling tub and shower tile surrounds
- Designer lighting with pendant lights in kitchens
- Distinctive porcelain tile in all spa-style baths
- Dramatic views of the city*
- Electric Vehicle Charging Stations
- Electrolux Professional Gallery stainless appliances in penthouses
- Floor to Ceiling Windows
- Floor-to-ceiling windows
- Full-height granite or custom tile kitchen backsplashes
- Gated parking garage
- Gorgeous granite countertops and full-height backsplashes
- Gourmet kitchens with Frigidaire Professional Gallery stainless appliances
- Gourmet kitchens with stainless appliances
- Grilling areas
- Hand-scraped hardwood floors in living/dining areas, kitchens and entries
- Hand-scraped hardwood or wood-style floors in living/dining areas, kitchens and entries
- Italian-inspired cabinetry with self-closure hardware
- Italian-inspired, self-closing cabinetry
- Java bar
- JBL surround sound speaker systems
- LED backlit vanity mirrors*
- Newly renovated residences with modern finishes available
- One-acre landscaped pool deck with panoramic views
- Outdoor fire pit with resort lounge seating
- Oversized walk-in showers
- Oversized, frameless walk-in showers
- Pet-friendly community featuring indoor pet park with paw wash and additional outdoor pet park
- Pickleball Court
- Private Cabanas
- Private roof terrace with fire pit exclusively for penthouse residents
- Private terraces
- Resident exclusive credit building program by paying monthly rent on time
- Shared spaces powered by 100% renewable energy
- Skyline lounge with flat-screen TVs that opens to the outdoors
- Sleek granite countertops and full-height backsplashes
- Sleek granite or suede finish quartz countertops
- Stand Up Shower
- Unique interior finish options
- Washer and Dryer
- High Speed Internet Access
- Wi-Fi
- Washer/Dryer
- Air Conditioning
- Heating
- Ceiling Fans
- Smoke Free
- Cable Ready
- Trash Compactor
- Storage Space
- Double Vanities
- Tub/Shower
- Surround Sound
- Sprinkler System
- Wheelchair Accessible (Rooms)
- Dishwasher
- Disposal
- Ice Maker
- Granite Countertops
- Stainless Steel Appliances
- Pantry
- Island Kitchen
- Eat-in Kitchen
- Kitchen
- Microwave
- Oven
- Range
- Refrigerator
- Freezer
- Quartz Countertops
- Hardwood Floors
- Carpet
- Tile Floors
- Dining Room
- High Ceilings
- Den
- Views
- Walk-In Closets
- Window Coverings
- Large Bedrooms
- Floor to Ceiling Windows
- Balcony
- Patio
- Deck
| Monday | 9am - 6pm |
|---|---|
| Tuesday | 9am - 6pm |
| Wednesday | 9am - 6pm |
| Thursday | 9am - 6pm |
| Friday | 9am - 6pm |
| Saturday | 10am - 5pm |
| Sunday | 1pm - 5pm |
| Colleges & Universities | Distance | ||
|---|---|---|---|
| Colleges & Universities | Distance | ||
| Drive: | 3 min | 1.5 mi | |
| Drive: | 5 min | 2.6 mi | |
| Drive: | 8 min | 3.0 mi | |
| Drive: | 8 min | 3.6 mi |


 The GreatSchools Rating helps parents compare schools within a state based on a variety of school quality indicators and provides a helpful picture of how effectively each school serves all of its students. Ratings are on a scale of 1 (below average) to 10 (above average) and can include test scores, college readiness, academic progress, advanced courses, equity, discipline and attendance data. We also advise parents to visit schools, consider other information on school performance and programs, and consider family needs as part of the school selection process.
View GreatSchools Rating Methodology
Data provided by GreatSchools.org © 2026. All rights reserved.
Transportation options available in Dallas include Mckinney And Harwood - North, located 1.0 miles from 1400HiLine. 1400HiLine is near Dallas Love Field, located 4.7 miles or 10 minutes away, and Dallas-Fort Worth International, located 18.8 miles or 24 minutes away.
| Transit / Subway | Distance | ||
|---|---|---|---|
| Transit / Subway | Distance | ||
|
|
Walk: | 20 min | 1.0 mi |
|
|
Walk: | 20 min | 1.1 mi |
|
|
Drive: | 3 min | 1.2 mi |
|
|
Drive: | 3 min | 1.4 mi |
|
|
Drive: | 4 min | 1.5 mi |
| Commuter Rail | Distance | ||
|---|---|---|---|
| Commuter Rail | Distance | ||
| Drive: | 3 min | 1.4 mi | |
|
|
Drive: | 3 min | 2.0 mi |
| Drive: | 4 min | 2.1 mi | |
| Drive: | 5 min | 2.3 mi | |
| Drive: | 15 min | 8.4 mi |
| Airports | Distance | ||
|---|---|---|---|
| Airports | Distance | ||
|
Dallas Love Field
|
Drive: | 10 min | 4.7 mi |
|
Dallas-Fort Worth International
|
Drive: | 24 min | 18.8 mi |
Scores provided by
 What do Walkability, Transit, Drivability, and Bikeability mean?
Walkability measures the walking distance to day-to-day needs.
Transit measures access to public transportation.
Drivability measures congestion, parking availability, and access to major roads.
Bikeability measures the suitability for cycling.
How It Works
What do Walkability, Transit, Drivability, and Bikeability mean?
Walkability measures the walking distance to day-to-day needs.
Transit measures access to public transportation.
Drivability measures congestion, parking availability, and access to major roads.
Bikeability measures the suitability for cycling.
How It Works
Traffic
BusyAirport
ActiveBusinesses
CalmScores provided by
HowLoud What is a Sound Score Rating? A Sound Score Rating aggregates noise caused by vehicle traffic, airplane traffic and local sources. How It WorksTime and distance from 1400HiLine.
| Shopping Centers | Distance | ||
|---|---|---|---|
| Shopping Centers | Distance | ||
| Walk: | 17 min | 0.9 mi | |
| Walk: | 17 min | 0.9 mi | |
| Drive: | 2 min | 1.2 mi |
| Parks and Recreation | Distance | ||
|---|---|---|---|
| Parks and Recreation | Distance | ||
|
Dallas World Aquarium
|
Drive: | 3 min | 1.4 mi |
|
Klyde Warren Park
|
Drive: | 3 min | 1.4 mi |
|
Nasher Sculpture Center
|
Drive: | 4 min | 1.5 mi |
|
Trinity Overlook Park
|
Drive: | 4 min | 2.0 mi |
|
Perot Museum of Nature & Science
|
Drive: | 11 min | 5.6 mi |
| Hospitals | Distance | ||
|---|---|---|---|
| Hospitals | Distance | ||
| Walk: | 15 min | 0.8 mi | |
| Drive: | 4 min | 2.1 mi | |
| Drive: | 4 min | 2.1 mi |
| Military Bases | Distance | ||
|---|---|---|---|
| Military Bases | Distance | ||
| Drive: | 21 min | 12.7 mi | |
| Drive: | 53 min | 40.5 mi |
1400HiLine Photos
-
Welcome to 1400HiLine
-
1BR, 1BA - 1,140SF
-
Exterior View of 1400HiLine
-
Luxurious Pool Deck
-
Luxurious Pool Deck
-
Luxurious Pool Deck with Skyline Views
-
Luxurious Pool Deck
-
Rooftop Lounge Area with Skyline VIews
-
Luxurious Pool Deck with Skyline Views
Models
-
1400 HiLine_S1
-
1400 HiLine_S2
-
1400 HiLine_A1.1t
-
1400 HiLine_A1
-
1BR, 1BA - 714SF
-
1400 HiLine_A2
Nearby Apartments
Within 50 Miles of 1400HiLine
1400HiLine has units with in‑unit washers and dryers, making laundry day simple for residents.
Utilities are not included in rent. Residents should plan to set up and pay for all services separately.
Contact this property for parking details.
1400HiLine has studios to two-bedrooms with rent ranges from $1,871/mo. to $6,061/mo.
Yes, 1400HiLine welcomes pets. Breed restrictions, weight limits, and additional fees may apply. View this property's pet policy.
A good rule of thumb is to spend no more than 30% of your gross income on rent. Based on the lowest available rent of $1,871 for a studio, you would need to earn about $74,840 per year to qualify. Want to double-check your budget? Calculate how much rent you can afford with our Rent Affordability Calculator.
1400HiLine is offering Specials for eligible applicants, with rental rates starting at $1,871.
Yes! 1400HiLine offers 4 Matterport 3D Tours. Explore different floor plans and see unit level details, all without leaving home.
1400 Hi Line Dr
Dallas, TX 75207