

$5,000 / Month

14 Tredington St

,

Sugar Land, TX 77479

Share Listing
Favorites
713-857-9156
  • Bedrooms

    5

  • Bathrooms

    6

  • Square Feet

    5,268 sq ft

  • Available

    Available Aug 21

Highlights

  • Lake Front
  • Tennis Courts
  • In Ground Pool
  • Located in a master-planned community
  • Lake View
  • Dual Staircase
14 Tredington St
Share Listing
Favorites

About This Home

Available Aug 21

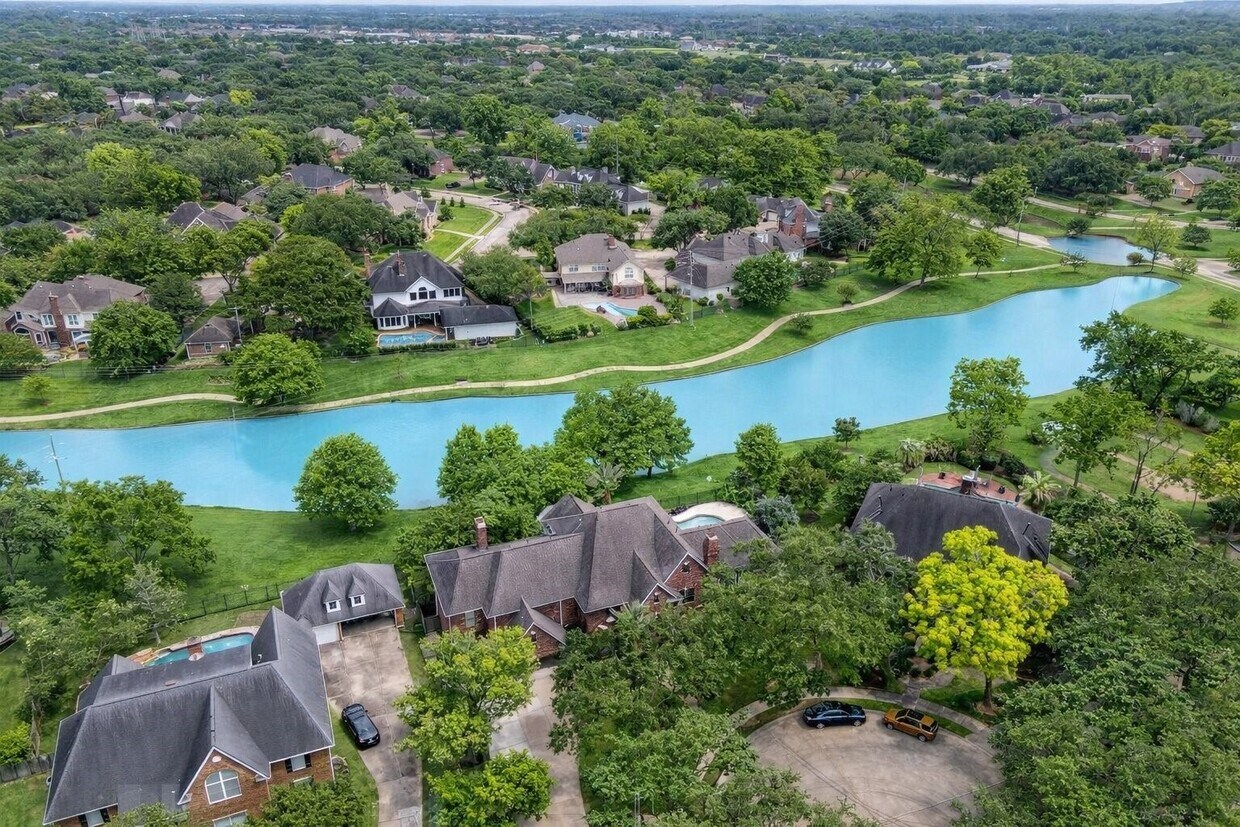
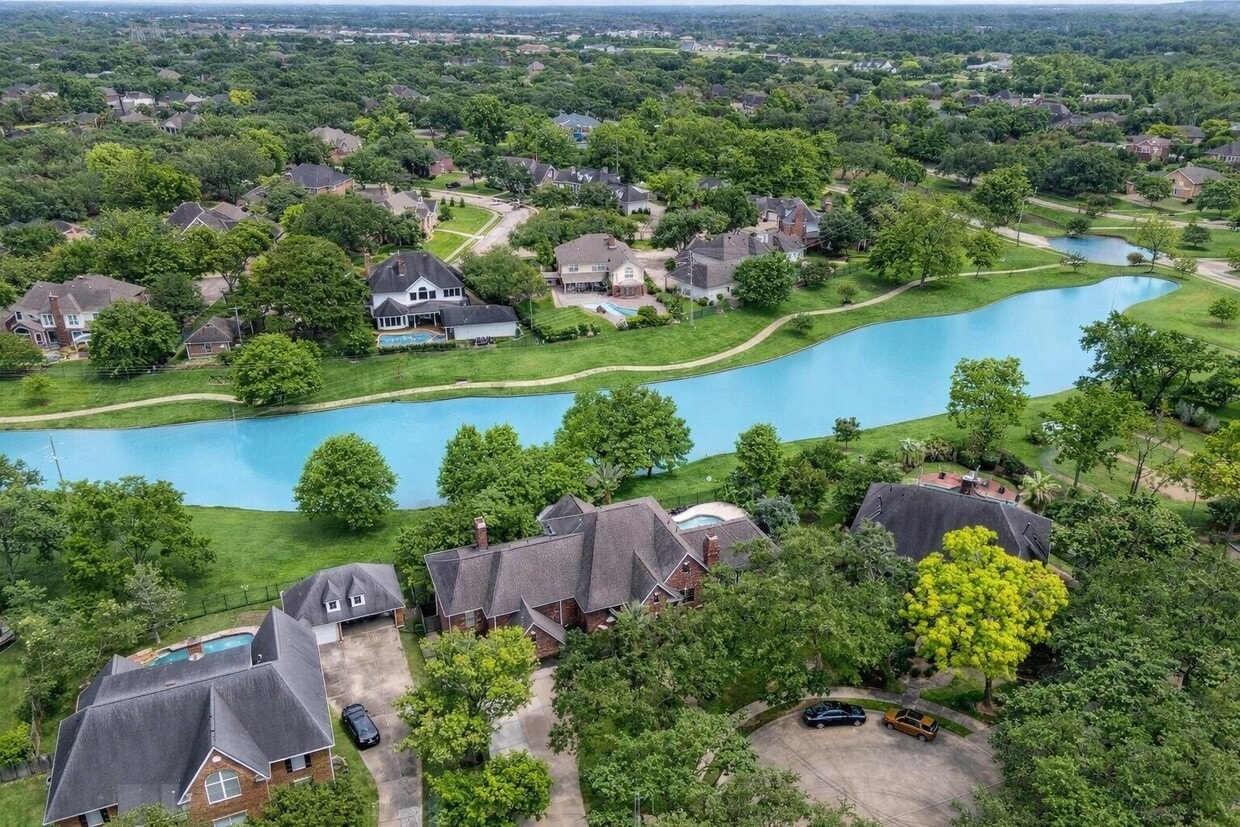
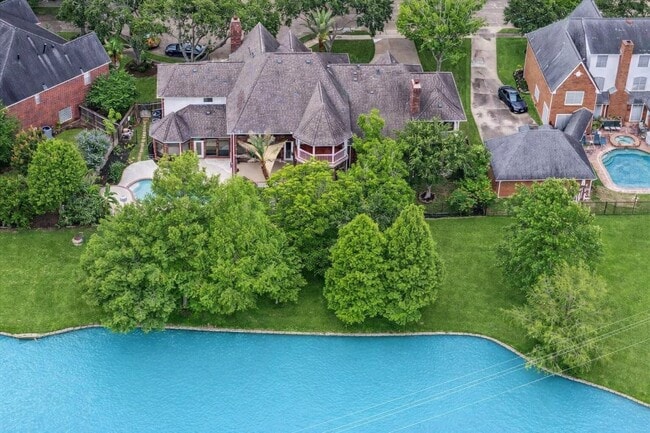
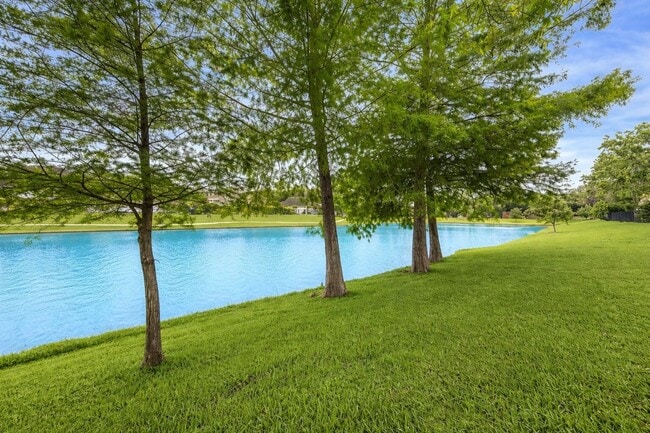
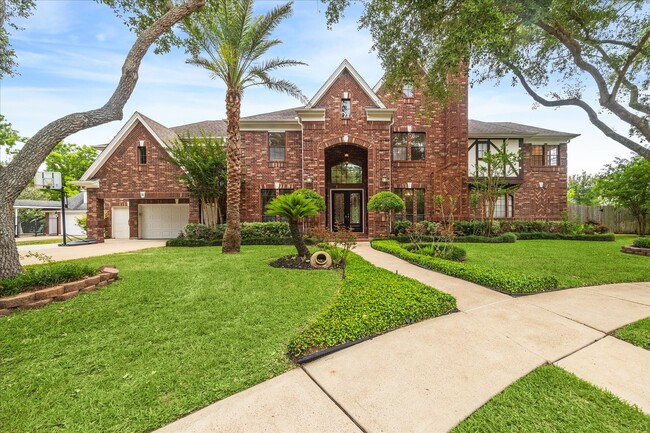
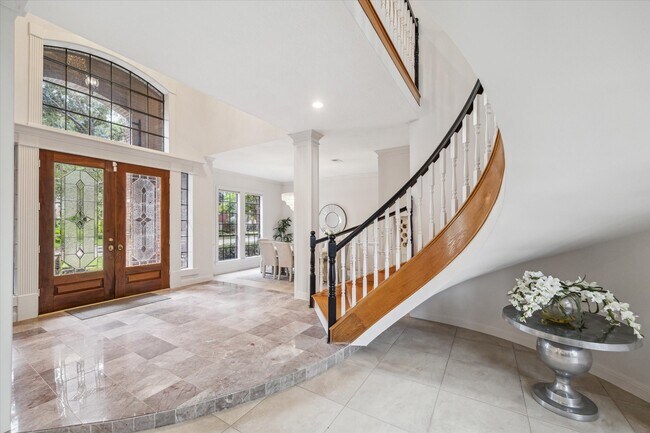
GORGEOUS BRANDENBERGER CUSTOM WATERFRONT HOME situated on a quiet cul-de-sac in the HEART of Sugar Land! Enjoy SERENE WATER VIEWS surrounded by lush landscaping and mature fruit trees in total privacy- truly a NATURE LOVER'S DREAM! Double doors lead to a dramatic entry w/floating staircase,huge crystal chandelier & soaring ceilings! Entire home has just been repainted inside. Beautifully updated kitchen w/NEW shaker style cabinetry,granite countertops,Thermador appliances,double ovens and so much more! Two living areas downstairs both featuring 2 story ceiling height & wall of windows to take in the views. Luxurious primary suite w/sitting area features a spa-like bath and 2 closets. Cozy study w/fireplace. Upstairs features 4 spacious bedrooms & game room. No carpet inside! Resort-style backyard w/pool & hot tub,multiple covered seating areas & balconies are perfect for entertaining. Zoned to EXEMPLARY SCHOOLS- Fort Settlement,Clements High. Call the Aida Younis Team today! MLS ID 12019676

14 Tredington St is a house located in Fort Bend County and the 77479 ZIP Code. This area is served by the Fort Bend Independent School District attendance zone.

* Price shown is base rent. Excludes user-selected optional fees and variable or usage-based fees and required charges due at or prior to move-in or at move-out. Price, availability, fees, and any applicable rent special are subject to change without notice.
* Square footage definitions vary. Displayed square footage is approximate.

Home Details

Home Type

Single Family Detached Home

Year Built

Built in 1991

Bedrooms and Bathrooms

Hollywood Bathroom Double Vanity En-Suite Primary Bedroom Separate Shower Single Vanity 6 Bathrooms 5 Bedrooms

Eco-Friendly Details

Energy-Efficient Thermostat Ventilation

Flooring

Engineered Wood Tile

Home Design

Traditional Architecture

Home Security

Fire and Smoke Detector

Interior Spaces

Dual Staircase 2 Fireplaces High Ceiling Game Room Home Office Breakfast Room Family Room Off Kitchen Crown Molding Library Living Room Formal Entry Dining Room Ceiling Fan Gas Fireplace 5,268 Sq Ft Home 2-Story Property Wired For Sound

Kitchen

Granite Countertops Wine Refrigerator Walk-In Pantry Double Oven Pots and Pans Drawers Breakfast Bar Kitchen Island Gas Cooktop Microwave Dishwasher Disposal

Laundry

Washer and Gas Dryer Hookup

Listing and Financial Details

Property Available on 8/21/26 Long Term Lease

Lot Details

Lake Front 13,537 Sq Ft Lot Wooded Lot Cul-De-Sac Northwest Facing Home Back Yard Fenced Sprinkler System

Outdoor Features

Tennis Courts Deck Pond Balcony Patio

Parking

3 Car Attached Garage

Pool

In Ground Pool

Schools

Commonwealth Elementary School Fort Settlement Middle School Clements High School

Utilities

Forced Air Zoned Heating and Cooling System Programmable Thermostat Water Softener is Owned Heating System Uses Gas

Views

Lake Views

Community Details

Amenities

Clubhouse Meeting Room Party Room

Overview

Located in a master-planned community First Colony Association Commonwealth Estates Subdivision

Pet Policy

No Pets Allowed Pet Deposit Required

Recreation

Community Pool Tennis Courts Community Basketball Court Pickleball Courts Community Playground Park Trails Dog Park

Contact

  • Listed by Sammy Younis | RE/MAX Southwest
  • Phone Number
  • Contact
  • Source
    Houston Association of REALTORS®
Copyright © 2026 Houston Association of Realtors. All rights reserved. All information provided by the listing agent/broker is deemed reliable but is not guaranteed and should be independently verified.
| Edit

Under 30 minutes

Commute Time is calculated at rush hour.
Neighborhood

Nestled alongside the Brazos River, Riverstone is a tranquil community near Missouri City and Sugar Land. Residents enjoy Riverstone’s park-like environment, along with its overall peaceful atmosphere. Although Riverstone may feel secluded, the community is convenient to numerous suburban amenities like Riverstone Shopping Center, First Colony Mall, and Fountains on the Lake, in addition to all that Greater Houston has to offer.

Riverstone provides ample opportunities for outdoor recreation with easy access to Sugar Land Memorial Park and Brazos River Corridor, Kitty Hollow Park, and Oyster Creek Park. Being mostly residential, Riverstone naturally offers a wide variety of apartments and houses available for rent in a laidback locale. Close proximity to Route 6 and I-69 makes getting around from Riverstone simple.

Learn more about living in Riverstone 
Education
Colleges & Universities Distance
Drive: 23 min 13.7 mi
Drive: 23 min 14.2 mi
Drive: 30 min 18.2 mi
Drive: 28 min 19.4 mi
14 Tredington St is within 23 minutes or 13.7 miles from Houston Baptist University. It is also near Houston Christian University and The Art Institute of Houston.
Schools
Public Elementary School
Grades PK-5
815 Students
Nearby
Public Elementary School
Grades K-5
954 Students
Attendance Zone
Public Middle & High School
Grades 6-12
2,560 Students
Attendance Zone
Public Middle School
Grades 6-8
1,498 Students
Attendance Zone
Private Elementary & Middle School
Grades PK-8
671 Students
Nearby
Private Elementary School
Grades PK-5
65 Students
Nearby
Private High School
Grades 9-12
40 Students
Nearby
Transportation

14 Tredington St is near William P Hobby, located 26.1 miles or 44 minutes away, and George Bush Intcntl/Houston, located 45.6 miles or 58 minutes away.

Commuter Rail Distance
Drive: 38 min 25.4 mi
Airports Distance
Airports Distance
William P Hobby
Drive: 44 min 26.1 mi
George Bush Intcntl/Houston
Drive: 58 min 45.6 mi
Getting Around
Somewhat Walkable
Walkability
30 / 100
Very Drivable
Drivability
80 / 100
Fairly Bikeable
Bikeability
40 / 100

Scores provided by

What do Walkability, Transit, Drivability, and Bikeability mean? Walkability measures the walking distance to day-to-day needs. Transit measures access to public transportation. Drivability measures congestion, parking availability, and access to major roads. Bikeability measures the suitability for cycling. How It Works
Active
Soundscore
77 / 100

Traffic

Busy

Airport

Calm

Businesses

Calm

Scores provided by

HowLoud What is a Sound Score Rating? A Sound Score Rating aggregates noise caused by vehicle traffic, airplane traffic and local sources. How It Works
Points of Interest

Time and distance from 14 Tredington St.

Shopping Centers Distance
Drive: 6 min 2.5 mi
Drive: 7 min 2.5 mi
Drive: 7 min 2.7 mi
14 Tredington St has 3 shopping centers within 2.7 miles, which is about a 7-minute drive. The miles and minutes will be for the farthest away property.
Parks and Recreation Distance
Arthur Storey Park
Drive: 21 min 11.1 mi
Club Creek Park and Vietnam Veterans Memorial
Drive: 21 min 12.5 mi
Galveston Island State Park
Drive: 24 min 13.9 mi
14 Tredington St has 3 parks within 13.9 miles, including Club Creek Park and Vietnam Veterans Memorial, Arthur Storey Park, and Galveston Island State Park.
Hospitals Distance
Hospitals Distance
Drive: 8 min 3.5 mi
Drive: 8 min 3.5 mi
Drive: 12 min 5.8 mi
14 Tredington St has 3 hospitals within 5.8 miles, the nearest is Houston Methodist Sugarland Hospital which is 3.5 miles away and a 8 minute drive.
Military Bases Distance
Drive: 56 min 38.2 mi
Drive: 85 min 63.8 mi
14 Tredington St is 38.2 miles from Lyndon B Johnson Space Center, and is convenient to other military bases, including Pelican Spit Military Reservation.

You May Also Like

Similar Rentals Nearby