$2,295
/ Month
1398 Pearl S Buck Ct
Niceville, FL 32578
Favorites
850-863-3292
-
Bedrooms
3
-
Bathrooms
2
-
Square Feet
1,822 sq ft
-
Available
Available Oct 6
1398 Pearl S Buck Ct

Favorites
About This Home
$2,245 deposit,
Available Oct 6
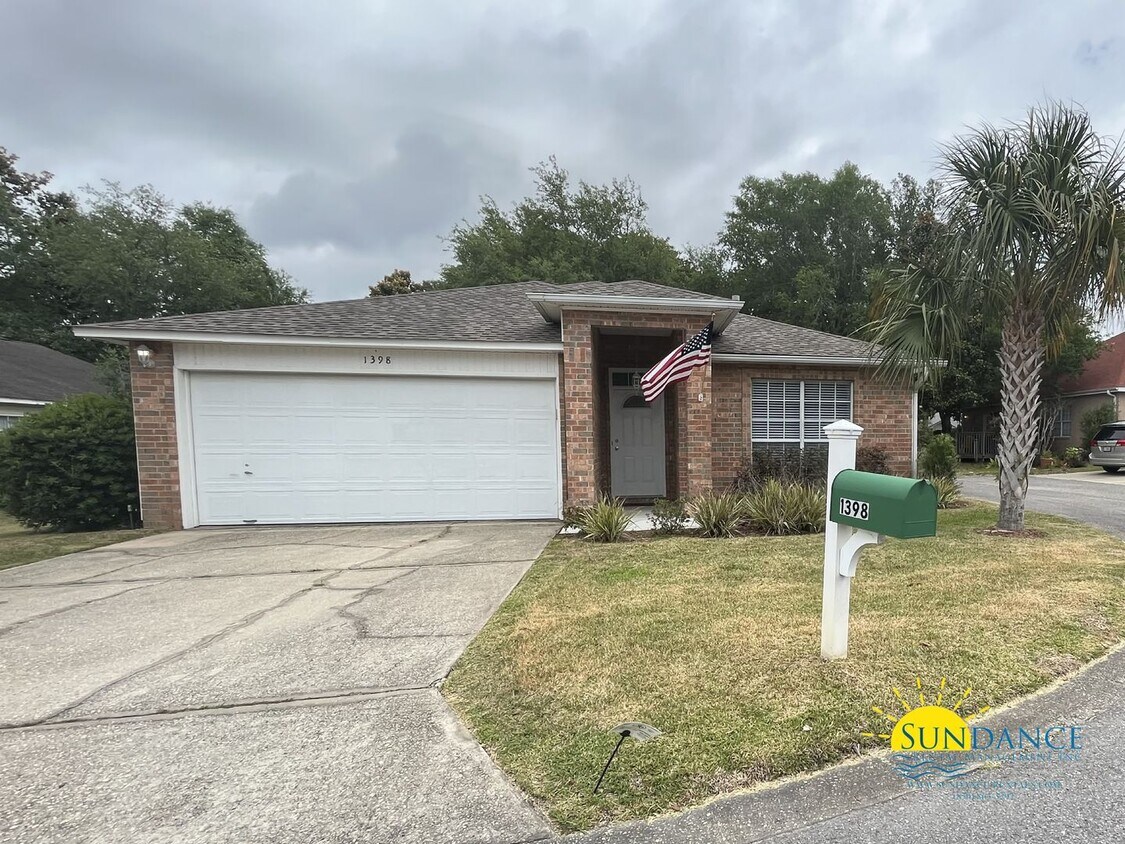
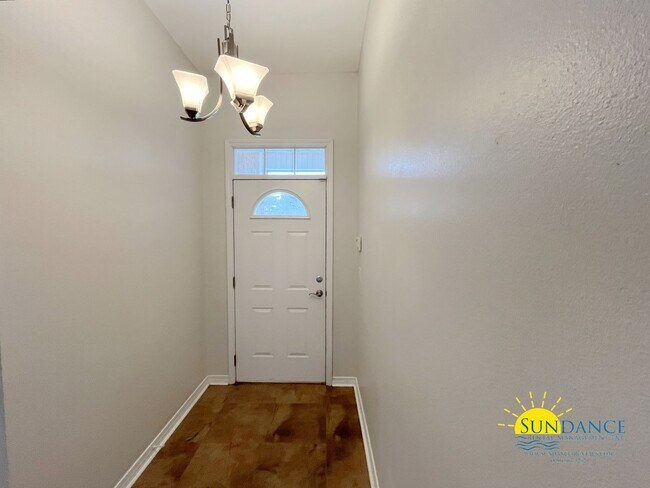
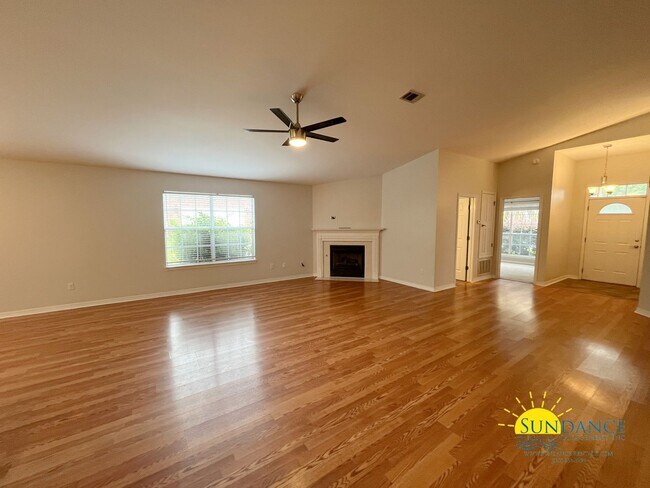
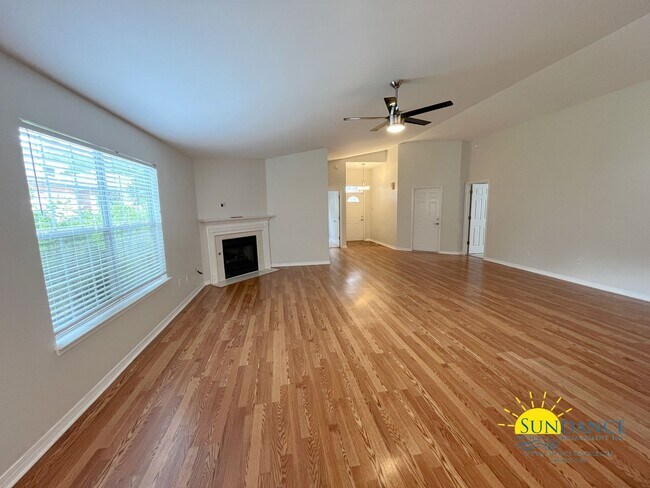
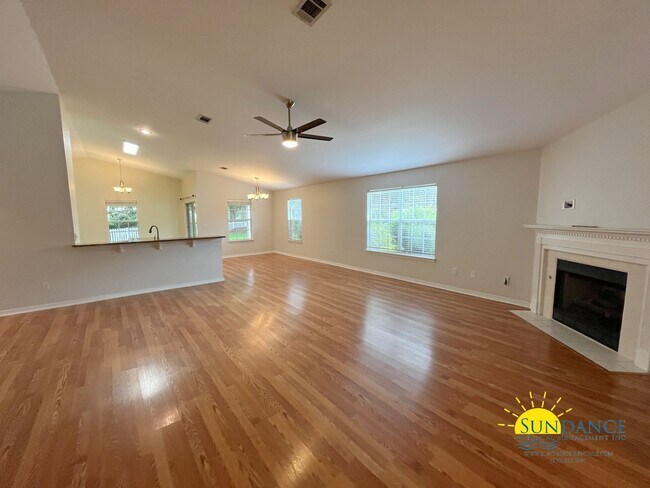
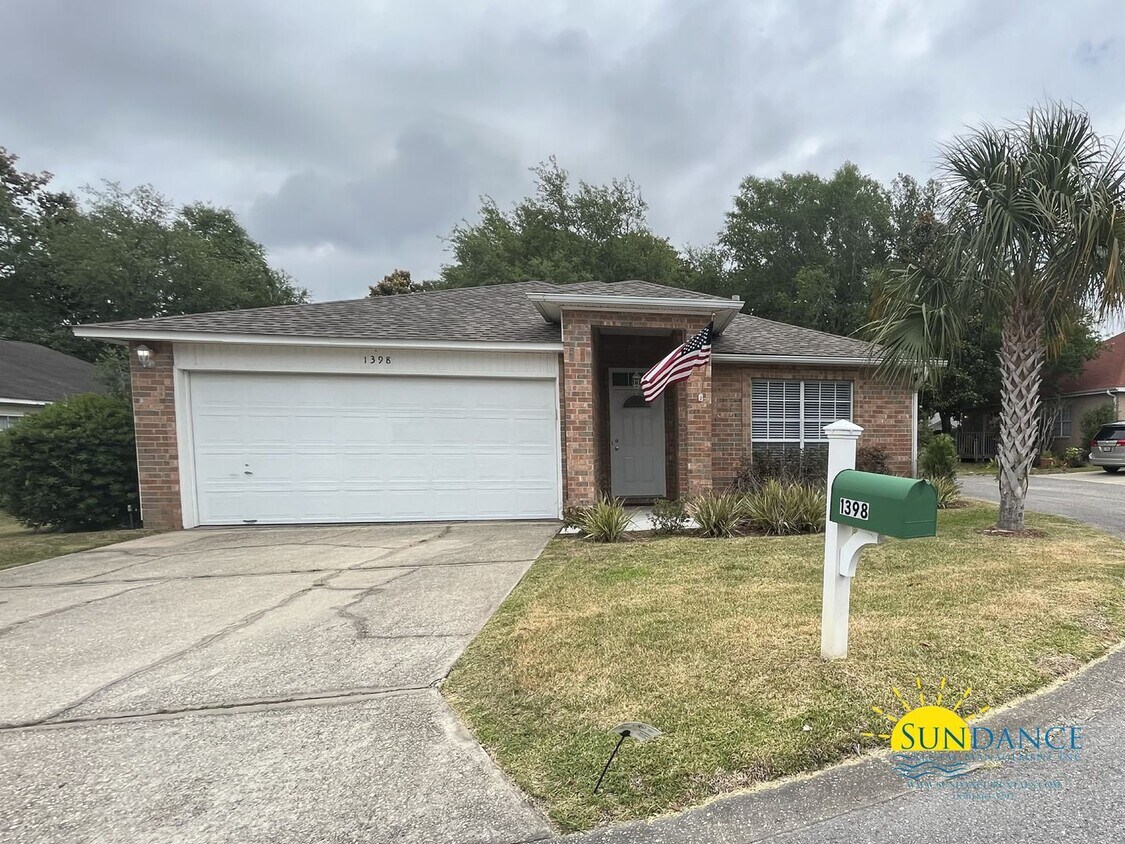
Located in the gated community of Magnolia Plantation in Niceville conveniently close to Fred Gannon Rocky Bayou State Park this gorgeous 3 bedroom, 2 bathroom home offers an attached 2 car garage along with driveway parking. This property is a true must-see! With a split bedroom floor plan this home boasts ample space in the main living areas while allowing for plenty of privacy for the bedrooms. The spacious living room features beautiful wood-look laminate flooring and a cozy gas fireplace. The full eat-in kitchen is a dream come true with a breakfast bar, island, ample cabinet/counter space, stainless appliances, and a pantry. The kitchen and both bathrooms have lovely granite countertops. The roomy primary suite is a dream come true with a large walk-in closet and a dual vanity. Two additional good-sized bedrooms, another full bathroom, and a laundry closet with washer/dryer hookups complete the interior layout of this marvelous home. Outside you will enjoy a stunning backyard with a covered patio perfect for relaxing after a long day or entertaining guests. You will also enjoy the community's nice landscaping and a gazebo. You do not want to miss the chance to call this magnificent property home! Pets are accepted with a non-refundable $250 per pet plus a $50 admin fee (subject to owner approval). No smoking is permitted. In addition to the rental amount, all Sundance Rental Management residents are enrolled in the Resident Benefits Package (RBP) for $25.00/month which includes liability insurance, credit building to help boost the resident’s credit score with timely rent payments, and much more! The benefits can be found on our website under Tenant FAQ.
Unique Features
- 2 Bathrooms
- 2 Car Attached Garage
- 3 Bedrooms
- Blinds
- Breakfast Bar
- Driveway
- Fireplace in Living Room
- Fireplace: Gas
- Flooring: Laminate/Carpet
- Full Eat-In Kitchen
- Gated Community
- Granite Counter Tops in Kitchen and Bathrooms
- HOA Rules and Regulations Apply
- HVAC: Central Electric
- Kitchen Island
- Neighborhood Gazebo
- No Smoking
- Pets are accepted with a non-refundable $250 per pet plus a $50 admin fee (subject to owner approval
- Primary Suite: Dual Vanity
- Primary Suite: Walk-in Closet
- Renovated
- Residential Single Family
- Split Bedroom Floor Plan
- Stainless Appliances
- Vaulted Ceilings
1398 Pearl S Buck Ct is a house located in Okaloosa County and the 32578 ZIP Code.
* Price shown is base rent. Excludes user-selected optional fees and variable or usage-based fees and required charges due at or prior to move-in or at move-out. Price, availability, fees, and any applicable rent special are subject to change without notice.
* Square footage definitions vary. Displayed square footage is approximate.
House Features
Dishwasher
Refrigerator
Disposal
Ceiling Fans
- Ceiling Fans
- Sprinkler System
- Dishwasher
- Disposal
- Pantry
- Range
- Refrigerator
- Patio
- Yard
Fees and Policies
The fees listed below are community-provided and may exclude utilities or add-ons. All payments are made directly to the property and are non-refundable unless otherwise specified.
- Dogs Allowed
-
Fees not specified
- Cats Allowed
-
Fees not specified
Contact
- Listed by Sundance Rental Management Inc | Sundance Rental Management Inc
- Phone Number
- Contact
Location
Get Directions
Niceville is a bayou-side community on Florida's Emerald Coast where the water is never far and the pace of daily life is genuinely relaxed. Positioned along the northern shore of Boggy Bayou in Okaloosa County, the city sits about 15 miles from the Gulf of Mexico, with the beaches of Destin and Fort Walton Beach reachable within a short drive. The south side of town, near the bayou, feels quiet and water-oriented, while the northern corridor along John Sims Parkway keeps daily errands close at hand. The city's postmaster's daughter named it in 1910, and by most accounts, it has lived up to that name ever since.
The rental landscape here leans toward single-family homes, townhomes, and smaller apartment communities rather than high-rise towers. Architecture is largely low-rise and suburban, with a mix of ranch-style homes and newer subdivisions spread across more than 10 square miles.
Learn more about living in Niceville
Amenities
- Ceiling Fans
- Sprinkler System
- Dishwasher
- Disposal
- Pantry
- Range
- Refrigerator
- Patio
- Yard
- 2 Bathrooms
- 2 Car Attached Garage
- 3 Bedrooms
- Blinds
- Breakfast Bar
- Driveway
- Fireplace in Living Room
- Fireplace: Gas
- Flooring: Laminate/Carpet
- Full Eat-In Kitchen
- Gated Community
- Granite Counter Tops in Kitchen and Bathrooms
- HOA Rules and Regulations Apply
- HVAC: Central Electric
- Kitchen Island
- Neighborhood Gazebo
- No Smoking
- Pets are accepted with a non-refundable $250 per pet plus a $50 admin fee (subject to owner approval
- Primary Suite: Dual Vanity
- Primary Suite: Walk-in Closet
- Renovated
- Residential Single Family
- Split Bedroom Floor Plan
- Stainless Appliances
- Vaulted Ceilings
Education
| Colleges & Universities | Distance | ||
|---|---|---|---|
| Colleges & Universities | Distance | ||
| Drive: | 14 min | 5.6 mi |
1398 Pearl S Buck Ct is within 14 minutes or 5.6 miles from Northwest Florida State.
Getting Around
 What do Walkability, Transit, Drivability, and Bikeability mean?
Walkability measures the walking distance to day-to-day needs.
Transit measures access to public transportation.
Drivability measures congestion, parking availability, and access to major roads.
Bikeability measures the suitability for cycling.
How It Works
What do Walkability, Transit, Drivability, and Bikeability mean?
Walkability measures the walking distance to day-to-day needs.
Transit measures access to public transportation.
Drivability measures congestion, parking availability, and access to major roads.
Bikeability measures the suitability for cycling.
How It Works
Somewhat Walkable
Walkability
30
/ 100
Exceptionally Drivable
Drivability
90
/ 100
Fairly Bikeable
Bikeability
40
/ 100
Scores provided by
What do Walkability, Transit, Drivability, and Bikeability mean?
Walkability measures the walking distance to day-to-day needs.
Transit measures access to public transportation.
Drivability measures congestion, parking availability, and access to major roads.
Bikeability measures the suitability for cycling.
How It Works
-
Soundscore™
-
/ 100
Traffic
-Airport
-Businesses
-Scores provided by
HowLoud What is a Sound Score Rating? A Sound Score Rating aggregates noise caused by vehicle traffic, airplane traffic and local sources. How It WorksYou May Also Like
Similar Rentals Nearby

1398 Pearl S Buck Ct
Niceville, FL 32578