


$1,550 / Month

13664 SW 61st Ct

,

Ocala, FL 34473

Share Listing
Favorites
352-502-1359
  • Bedrooms

    3

  • Bathrooms

    2

  • Square Feet

    1,187 sq ft

  • Available

    Available Now

Highlights

  • Open Floorplan
  • Main Floor Primary Bedroom
  • High Ceiling
  • Stone Countertops
  • Family Room Off Kitchen
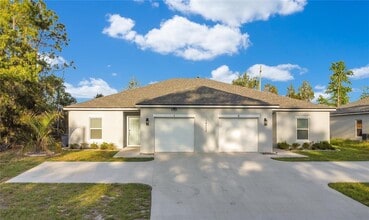
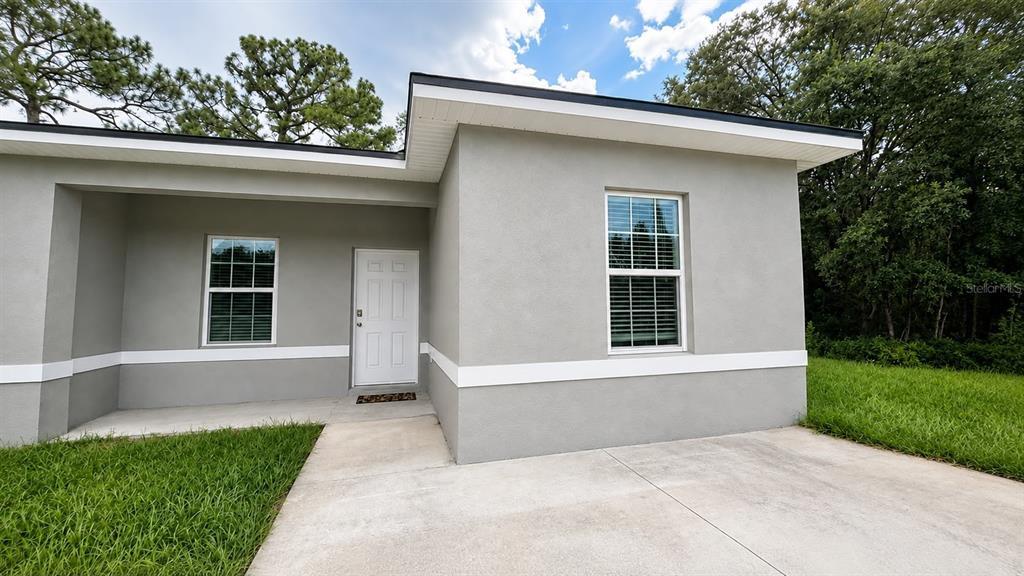
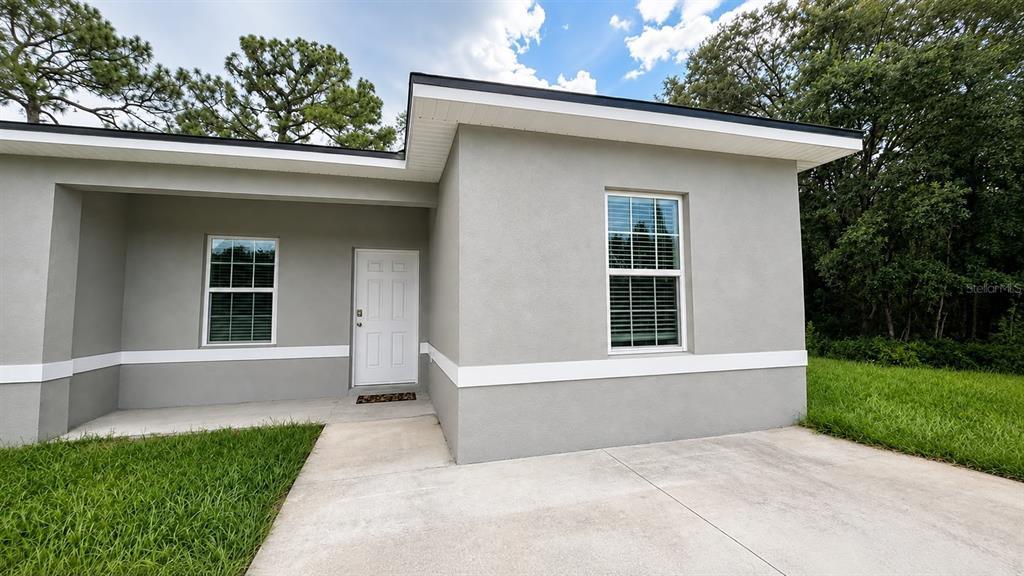
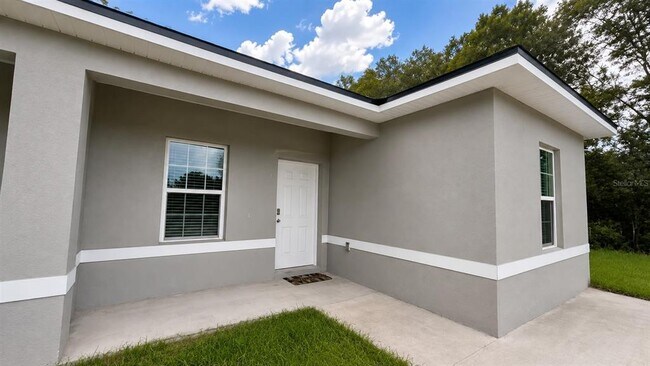
  • Front Porch
13664 SW 61st Ct
Share Listing
Favorites

About This Home

Available Now

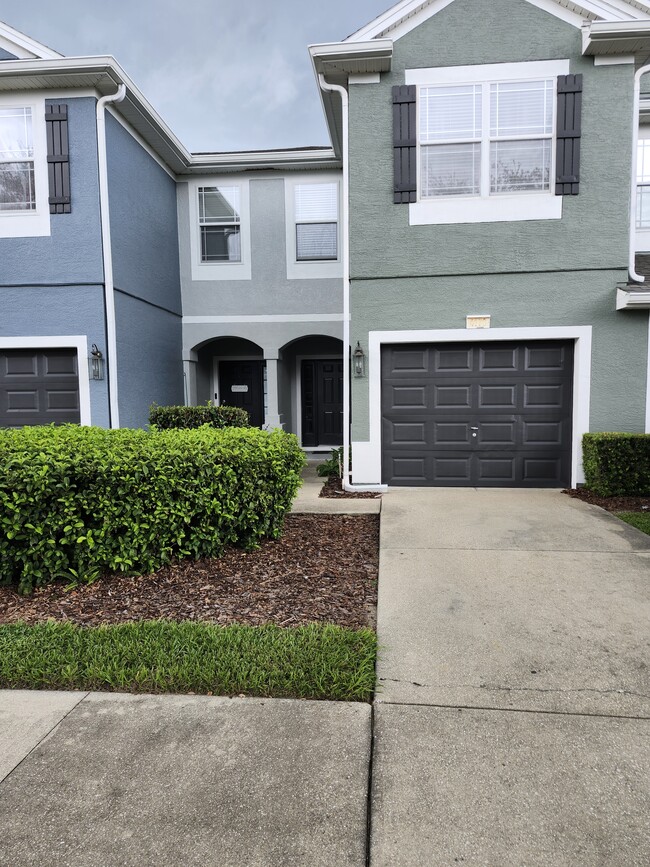
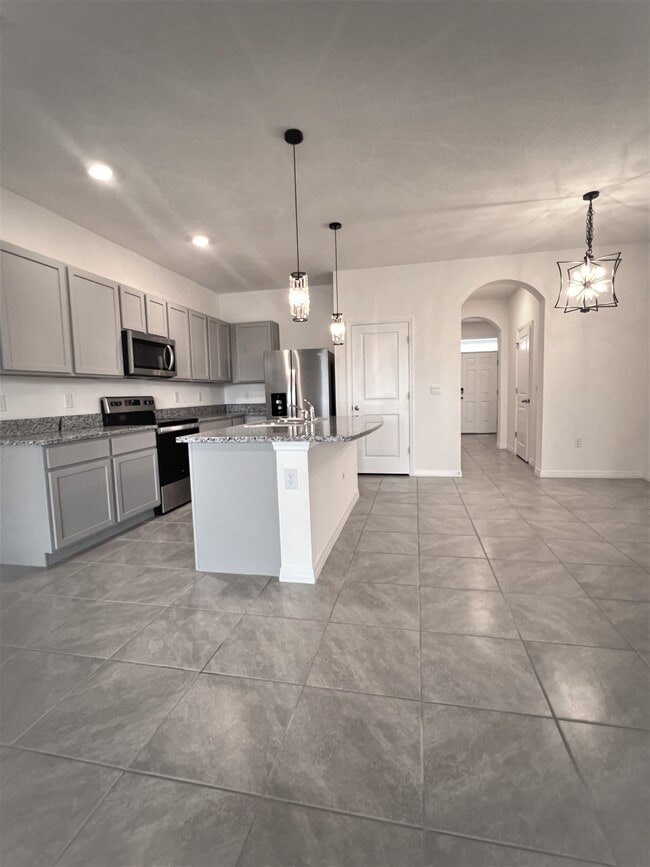
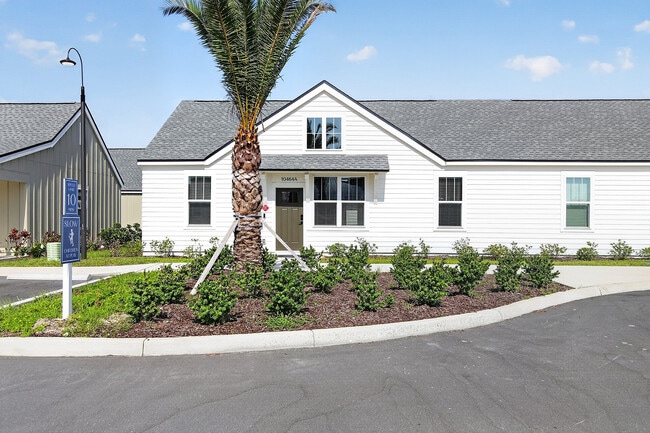
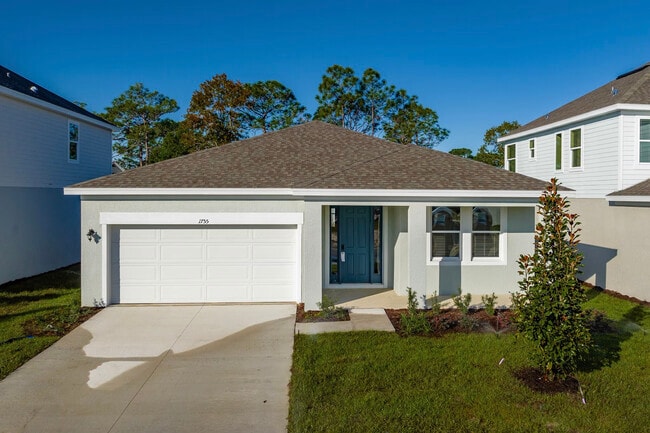
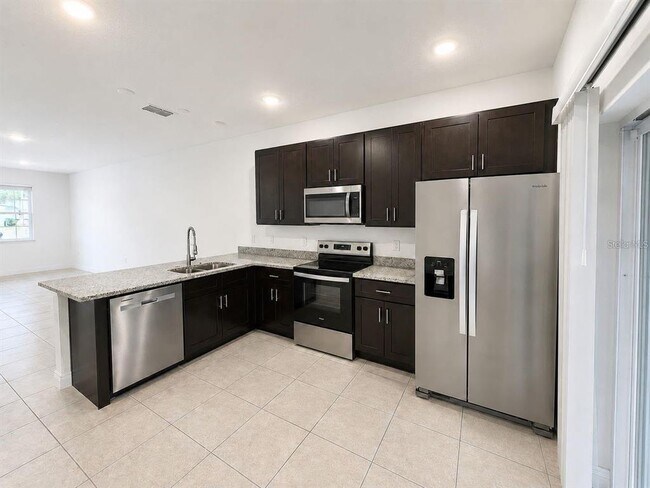
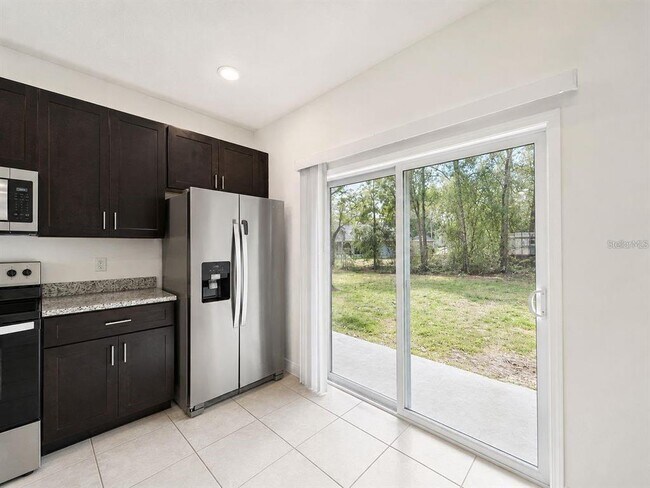
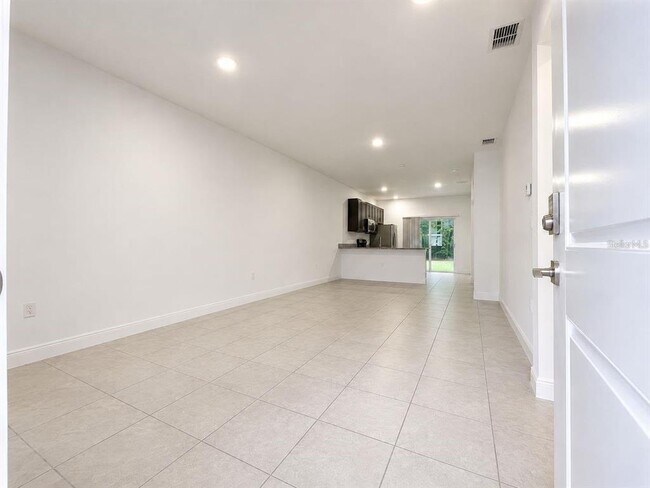
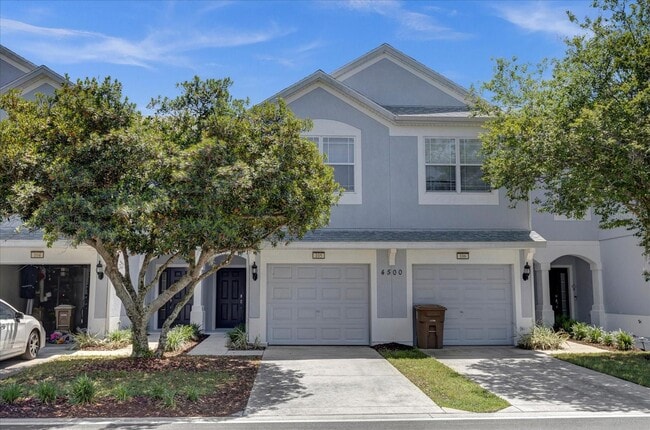
Conveniently located with quick access to I-75 • 3 Bedrooms • 2 Bathrooms • Equipped Kitchen • Open-Concept Living Welcome to this beautifully maintained duplex offering the perfect blend of comfort,space,and convenience. Featuring 3 bedrooms and 2 full bathrooms,this move-in-ready home is ideal for anyone looking for a modern and functional living space. A charming covered front porch creates a warm first impression and provides the perfect spot to relax. Inside,the open-concept floor plan is filled with natural light,creating a bright and inviting atmosphere that's perfect for everyday living and entertaining. The kitchen comes fully equipped with appliances and ample cabinetry,offering plenty of storage and workspace for all your cooking needs. Situated in a quiet neighborhood with easy access to I-75,this home provides a convenient commute while remaining close to shopping,dining,schools,and other everyday amenities. Well-maintained homes in this location don't stay available for long. Schedule your private showing today and make this beautiful duplex your next home! MLS# O6431283

13664 Sw 61st Ct is a townhome located in Marion County and the 34473 ZIP Code. This area is served by the Marion attendance zone.

* Price shown is base rent. Excludes user-selected optional fees and variable or usage-based fees and required charges due at or prior to move-in or at move-out. Price, availability, fees, and any applicable rent special are subject to change without notice.
* Square footage definitions vary. Displayed square footage is approximate.

Home Details

Home Type

Half Duplex

Year Built

Built in 2023

Bedrooms and Bathrooms

Primary Bedroom on Main Walk-In Closet 2 Full Bathrooms 3 Bedrooms

Interior Spaces

Open Floorplan High Ceiling Family Room Off Kitchen Ceramic Tile Flooring Combination Dining and Living Room 1,187 Sq Ft Home

Kitchen

Stone Countertops Eat-In Kitchen Solid Wood Cabinet Range Microwave Dishwasher

Laundry

Laundry Room Laundry in Garage

Listing and Financial Details

Property Available on 8/6/26 $80 Application Fee Assessor Parcel Number 8009-1278-09 Residential Lease

Lot Details

33,977 Sq Ft Lot

Outdoor Features

Front Porch Exterior Lighting

Schools

Sunrise Elementary School Horizon Academy/Mar Oaks Middle School Dunnellon High School

Utilities

Thermostat Central Heating and Cooling System High Speed Internet Cable TV Available

Community Details

Overview

No Home Owners Association Marion Oaks Un 09 Subdivision 1,302 Sq Ft Building

Pet Policy

Pets Allowed

Fees and Policies

The fees listed below are community-provided and may exclude utilities or add-ons. All payments are made directly to the property and are non-refundable unless otherwise specified. Use the Cost Calculator to determine costs based on your needs.

  • One-Time Basics
    • Due at Application
      • Application Fee Per Applicant
        Charged per applicant.
        $80

Property Fee Disclaimer: Based on community-supplied data and independent market research. Subject to change without notice. May exclude fees for mandatory or optional services and usage-based utilities.

Contact

  • Listed by Luismer Hurtado Alvarez | WRA BUSINESS & REAL ESTATE
  • Phone Number
  • Contact
  • Source
    Stellar MLS
Information is provided by My Florida Regional MLS DBA Stellar MLS. Information deemed reliable but not guaranteed. All properties are subject to prior sale, change or withdrawal. Listing(s) information is provided exclusively for consumers' personal, non-commercial use and may not be used for any purpose other than to identify prospective properties consumers may be interested in purchasing. Copyright © 2026 My Florida Regional MLS DBA Stellar MLS. All rights reserved.
| Edit

Under 30 minutes

Commute Time is calculated at rush hour.
City - Ocala

Located in North Central Florida, Ocala is renowned as the "Horse Capital of the World," with hundreds of thoroughbred farms and training centers dotting its landscape. The rental market includes garden-style communities near the historic downtown district and newer developments close to the World Equestrian Center. One-bedroom units average $1,243 monthly, while two-bedroom homes typically lease for $1,551, reflecting a 4.5% year-over-year increase. The historic district, with its Victorian architecture along East Fort King Street, and the area near the College of Central Florida are among the city's most sought-after neighborhoods.

Residents enjoy easy access to outdoor recreation at the Ocala National Forest and Silver Springs State Park, home to famous glass-bottom boats and crystal-clear springs. Downtown Ocala centers around the historic Marion Theatre and the downtown square, offering shopping and dining options. The College of Central Florida campus adds to the area's appeal.

Learn more about living in Ocala 
Education
Colleges & Universities Distance
Drive: 22 min 14.7 mi
Drive: 24 min 15.1 mi
Drive: 74 min 56.6 mi
13664 SW 61st Ct is within 22 minutes or 14.7 miles from Rasmussen College, Ocala. It is also near College of Central Florida and Pasco-Hernando C.C., North.
Schools
Public Elementary School
Grades PK-5
650 Students
Attendance Zone
Public Elementary & Middle School
Grades K-8
1,237 Students
Attendance Zone
Public High School
Grades 9-12
1,805 Students
Attendance Zone
Private Elementary School
Grades PK-5
109 Students
Nearby
Private Elementary, Middle & High School
Grades K-12
63 Students
Nearby
Transportation
Getting Around
Not Walkable
Walkability
10 / 100
Exceptionally Drivable
Drivability
90 / 100
Somewhat Bikeable
Bikeability
30 / 100

Scores provided by

What do Walkability, Transit, Drivability, and Bikeability mean? Walkability measures the walking distance to day-to-day needs. Transit measures access to public transportation. Drivability measures congestion, parking availability, and access to major roads. Bikeability measures the suitability for cycling. How It Works
-
Soundscore
- / 100

Traffic

-

Airport

-

Businesses

-

Scores provided by

HowLoud What is a Sound Score Rating? A Sound Score Rating aggregates noise caused by vehicle traffic, airplane traffic and local sources. How It Works
Points of Interest

Time and distance from 13664 SW 61st Ct.

Shopping Centers Distance
Drive: 7 min 3.7 mi
Drive: 8 min 3.8 mi
Drive: 8 min 4.2 mi
13664 SW 61st Ct has 3 shopping centers within 4.2 miles, which is about a 8-minute drive. The miles and minutes will be for the farthest away property.
Hospitals Distance
Hospitals Distance
Drive: 22 min 14.9 mi
13664 SW 61st Ct is 14.9 miles and a 22 minute drive from The Vines Hospital.

You May Also Like

Similar Rentals Nearby