-
-
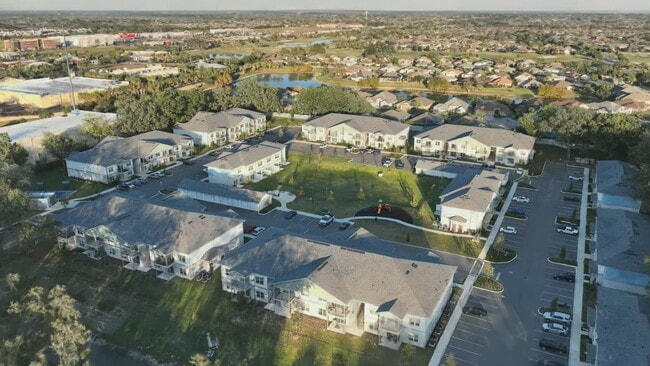
Matterport 3D Exterior
-
-
Monthly Rent
$1,395 - $1,995
-
Bedrooms
1 - 3 bd
-
Bathrooms
1 - 3 ba
-
Square Feet
866 - 1,518 sq ft
Magnolia at Powell

Favorites
Highlights
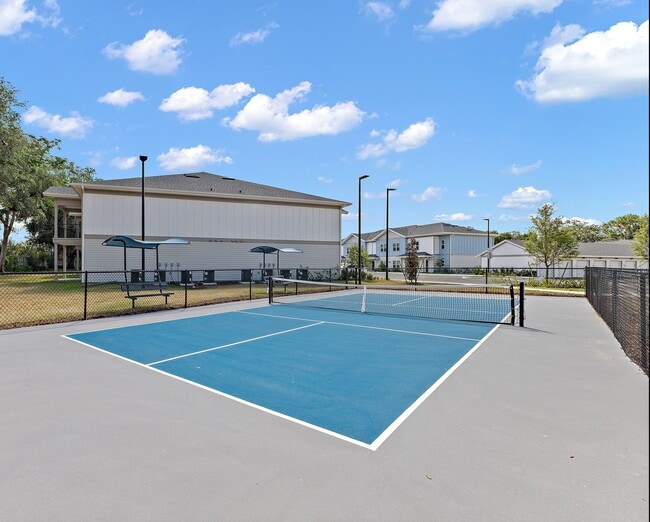
- Pickleball Court
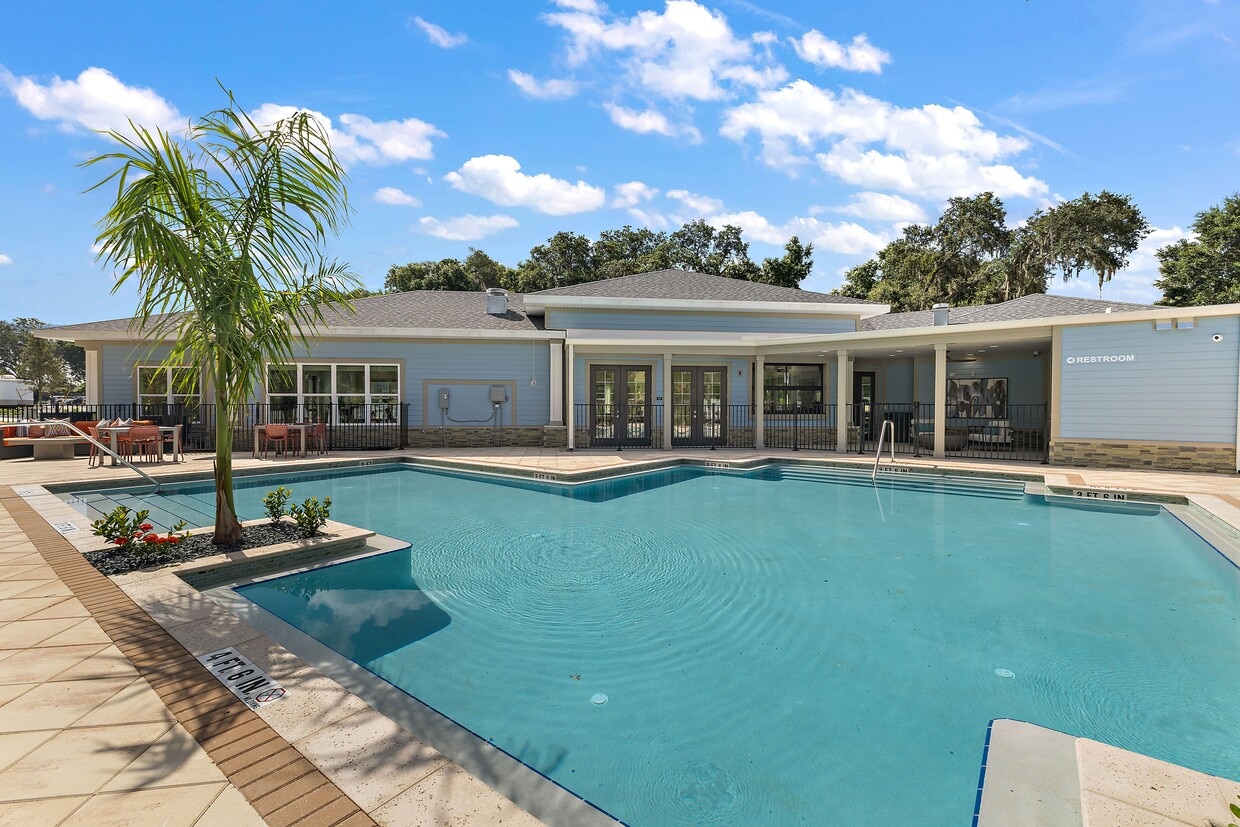
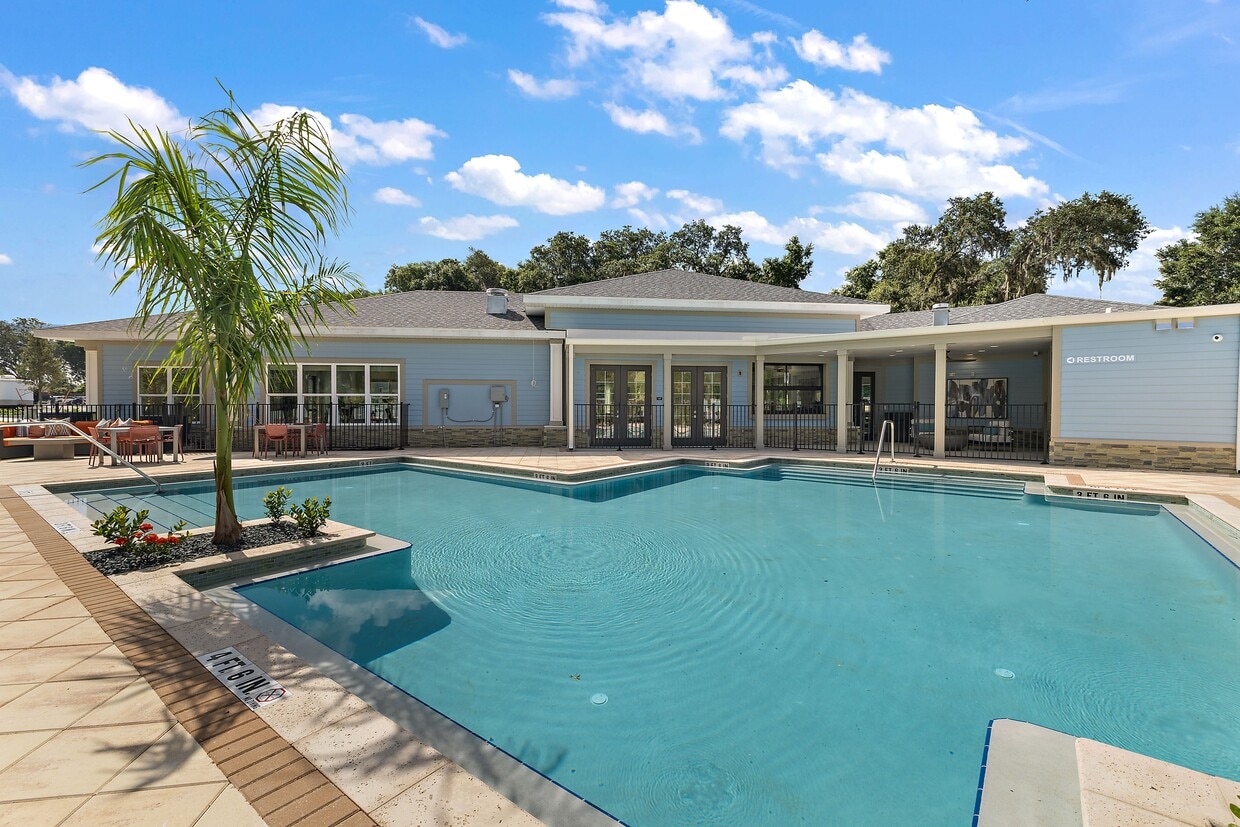
- Pool
- Walk-In Closets
- Pet Play Area
- Gated
- Property Manager on Site
- Hardwood Floors
- Patio
Pricing & Floor Plans
filter results by bedrooms
A1 | 1 Bed | 1 Bath
Starting at $1,395
1 Bed
1 Bath
866 Sq Ft

4 Available houses
House
Base Price
Sq Ft
Availability
House Details
-
Unit 5244-105price $1,445square feet 866availibility Now
-
Unit 7160-203price $1,395square feet 866availibility Oct 11
-
Unit 5244-104price $1,445square feet 866availibility Nov 1
B1 | 2 Bed | 2 Bath
Starting at $1,640
2 Beds
2 Baths
1,239 Sq Ft
4 Available houses
House
Base Price
Sq Ft
Availability
House Details
-
Unit 7199-202price $1,640square feet 1,239availibility Now
-
Unit 7200-207price $1,640square feet 1,239availibility Now
-
Unit 5244-102price $1,690square feet 1,239availibility Now
B2 | 2 Bed | 2 Bath
Starting at $1,745
2 Beds
2 Baths
1,328 Sq Ft
8 Available houses
House
Base Price
Sq Ft
Availability
House Details
-
Unit 5231Aprice $1,745square feet 1,328availibility Now
-
Unit 5195Aprice $1,745square feet 1,328availibility Now
-
Unit 5213price $1,745square feet 1,328availibility Now
C1 | 3 Bed | 3 Bath
Starting at $1,895
3 Beds
3 Baths
1,518 Sq Ft
7 Available houses
House
Base Price
Sq Ft
Availability
House Details
-
Unit 5197Aprice $1,895square feet 1,518availibility Now
-
Unit 5239price $1,895square feet 1,518availibility Now
-
Unit 5229price $1,995square feet 1,518availibility Now
A1 | 1 Bed | 1 Bath
Starting at $1,395
1 Bed
1 Bath
866 Sq Ft
4 Available houses
House
Base Price
Sq Ft
Availability
House Details
-
Unit 5244-105price $1,445square feet 866availibility Now
-
Unit 7160-203price $1,395square feet 866availibility Oct 11
-
Unit 5244-104price $1,445square feet 866availibility Nov 1
B1 | 2 Bed | 2 Bath
Starting at $1,640
2 Beds
2 Baths
1,239 Sq Ft
4 Available houses
House
Base Price
Sq Ft
Availability
House Details
-
Unit 7199-202price $1,640square feet 1,239availibility Now
-
Unit 7200-207price $1,640square feet 1,239availibility Now
-
Unit 5244-102price $1,690square feet 1,239availibility Now
B2 | 2 Bed | 2 Bath
Starting at $1,745
2 Beds
2 Baths
1,328 Sq Ft
8 Available houses
House
Base Price
Sq Ft
Availability
House Details
-
Unit 5231Aprice $1,745square feet 1,328availibility Now
-
Unit 5195Aprice $1,745square feet 1,328availibility Now
-
Unit 5213price $1,745square feet 1,328availibility Now
C1 | 3 Bed | 3 Bath
Starting at $1,895
3 Beds
3 Baths
1,518 Sq Ft
7 Available houses
House
Base Price
Sq Ft
Availability
House Details
-
Unit 5197Aprice $1,895square feet 1,518availibility Now
-
Unit 5239price $1,895square feet 1,518availibility Now
-
Unit 5229price $1,995square feet 1,518availibility Now
* Price shown is base rent. Excludes user-selected optional fees and variable or usage-based fees and required charges due at or prior to move-in or at move-out.View Fees and Policies for details.
Price, availability, fees, and any applicable rent special are subject to change without notice.
* Square footage definitions vary. Displayed square footage is approximate.
Fees and Policies
The fees listed below are community-provided and may exclude utilities or add-ons. All payments are made directly to the property and are non-refundable unless otherwise specified. Use the Cost Calculator to determine costs based on your needs.
-
Utilities & Essentials
-
Pest ControlPest Control: $10 due monthly Charged per unit.$10 / mo
-
Facilities FeeFacilities Fee: $15 due monthly Charged per unit.$15 / mo
-
Valet TrashValet Trash: $35 due monthly Charged per unit.$35 / mo
-
-
One-Time Basics
-
Due at Application
-
Admin FeeAdmin Fee: $200 deposit due at application Charged per unit.$200
-
Application FeeApplication Fee: $75 due at application Charged per applicant.$75
-
-
Due at Application
-
Dogs
-
Dog - Pet FeePet Fee: $400 due at move-in Charged per pet.$400
-
Dog - Pet Rent/petPet Rent/pet: $35 due monthly Charged per pet.$35 / mo
CommentsPets AllowedRead More Read Less -
-
Cats
-
Cat - Pet FeePet Fee: $400 due at move-in Charged per pet.$400
-
Cat - Pet Rent/petPet Rent/pet: $35 due monthly Charged per pet.$35 / mo
Comments -
-
Deposit Waiver FeeDeposit Waiver Fee: $0 due monthly Charged per unit.$0 / mo
Property Fee Disclaimer: Based on community-supplied data and independent market research. Subject to change without notice. May exclude fees for mandatory or optional services and usage-based utilities.
Details
Lease Options
-
7 - 15 Month Leases
Property Information
-
Built in 2024
-
132 houses/2 stories
Matterport 3D Tours
About Magnolia at Powell
Discover thoughtfully designed apartment homes at Magnolia at Powell in Wildwood, FL, where modern elegance meets relaxed FL living. Choose from a variety of spacious one-, two-, and three-bedroom floor plans crafted to fit your lifestyle, each featuring open-concept layouts, upscale finishes, and contemporary conveniences that make coming home a pleasure. Inspired by the area's laid-back coastal charm, our luxury residences offer the perfect balance of style and comfort. Explore our available floor plans and find the space that feels like home at Magnolia at Powell.
Magnolia at Powell is a townhouse community located in Sumter County and the 34785 ZIP Code. This area is served by the Sumter attendance zone.
Unique Features
- Ample Kitchen Storage
- Community Game Area With Pool Table
- Energy-Efficient Appliances
- Gated Community Access
- Immediate Highway Access To The Florida Turnpike A
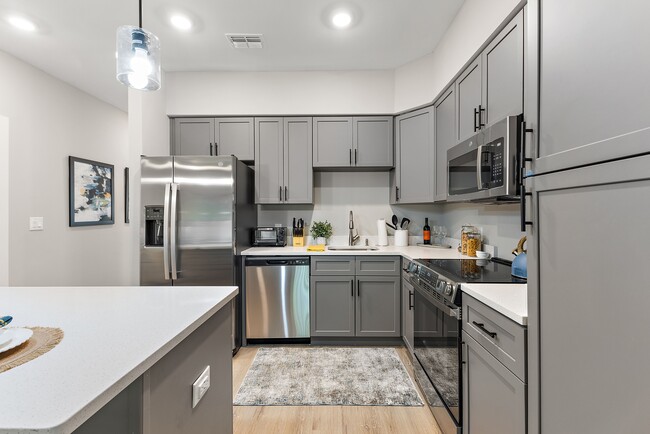
- Kitchen Islands With Modern Pendant Lighting
- Luxe Quartz Countertops
- On-Site Pet Park
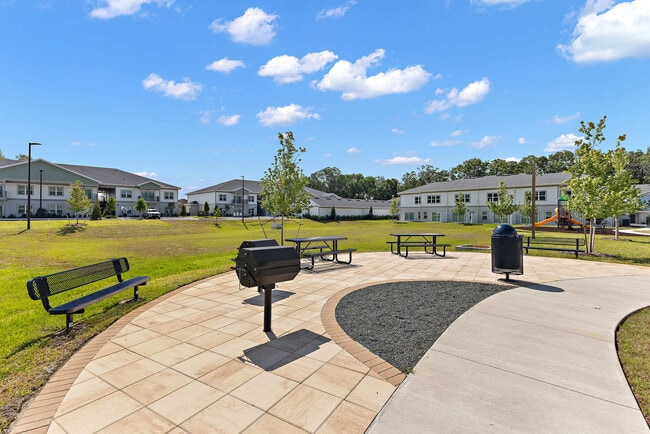
- Outdoor Grilling Area
- Oven Air Fryer And Refrigerator With Ice & Water D
- Package Lockers
- Pet-Friendly Community
- Pickleball Court
- Private Backyards & Patios
- Private Outdoor Space
- Private Parking
- Refined Interior Finishes
- Soft-Close Cabinets
- Spacious Floor Plans
- Spacious Laundry Rooms
- Spacious Walk-In Closets
- Stainless-Steel Appliances
- Wood Plank Style Flooring
Community Amenities
Pool
Fitness Center
Playground
Clubhouse
- Property Manager on Site
- Pet Play Area
- Clubhouse
- Fitness Center
- Pool
- Playground
- Pickleball Court
- Gated
Townhome Features
Washer/Dryer
Air Conditioning
Dishwasher
Hardwood Floors
- Washer/Dryer
- Air Conditioning
- Tub/Shower
- Handrails
- Dishwasher
- Stainless Steel Appliances
- Kitchen
- Oven
- Refrigerator
- Quartz Countertops
- Hardwood Floors
- Walk-In Closets
- Patio
5180 NE 71st Ave,
Wildwood,
FL
34785
Wildwood earns its nickname "The Crossroads of Florida" by sitting where Interstate 75, Florida's Turnpike, U.S. Route 301, and State Road 44 all converge, making it one of the most accessible small cities in Central Florida. Spanish moss, open lakes, and an Old Florida character define the place, and residents actively work to preserve that identity even as growth surges around them. Daily life moves at a measured pace, with outdoor recreation on nearby waterways, golf courses spread across the area, and the metropolitan amenities of Orlando and Tampa each about an hour away.
The rental market offers a solid range of options, from single-family homes and townhomes for rent to newer apartment communities built alongside the city's ongoing expansion. Contemporary construction is common, particularly to the south, where patios, open layouts, and modern finishes are standard.
Learn more about living in Wildwood
Amenities
- Property Manager on Site
- Pet Play Area
- Clubhouse
- Gated
- Fitness Center
- Pool
- Playground
- Pickleball Court
- Ample Kitchen Storage
- Community Game Area With Pool Table
- Energy-Efficient Appliances
- Gated Community Access
- Immediate Highway Access To The Florida Turnpike A
- Kitchen Islands With Modern Pendant Lighting
- Luxe Quartz Countertops
- On-Site Pet Park
- Outdoor Grilling Area
- Oven Air Fryer And Refrigerator With Ice & Water D
- Package Lockers
- Pet-Friendly Community
- Pickleball Court
- Private Backyards & Patios
- Private Outdoor Space
- Private Parking
- Refined Interior Finishes
- Soft-Close Cabinets
- Spacious Floor Plans
- Spacious Laundry Rooms
- Spacious Walk-In Closets
- Stainless-Steel Appliances
- Wood Plank Style Flooring
- Washer/Dryer
- Air Conditioning
- Tub/Shower
- Handrails
- Dishwasher
- Stainless Steel Appliances
- Kitchen
- Oven
- Refrigerator
- Quartz Countertops
- Hardwood Floors
- Walk-In Closets
- Patio
Office Hours
352-492-4984
| Monday | 9am - 6pm |
|---|---|
| Tuesday | 9am - 6pm |
| Wednesday | 9am - 6pm |
| Thursday | 9am - 6pm |
| Friday | 9am - 6pm |
| Saturday | 10am - 5pm |
| Sunday | Closed |
Education
| Colleges & Universities | Distance | ||
|---|---|---|---|
| Colleges & Universities | Distance | ||
| Drive: | 38 min | 28.6 mi | |
| Drive: | 41 min | 29.0 mi | |
| Drive: | 67 min | 48.0 mi |
Magnolia at Powell is within 38 minutes or 28.6 miles from Rasmussen College, Ocala. It is also near College of Central Florida and Pasco-Hernando C.C., North.
Schools


Public Elementary School
Grades PK-5
736 Students
Attendance Zone
Public Middle & High School
Grades 6-12
760 Students
Attendance Zone
Private Elementary School
Grades PK-5
43 Students
Nearby
Private Elementary, Middle & High School
Grades K-12
8 Students
Nearby
School data provided by
 The GreatSchools Rating helps parents compare schools within a state based on a variety of school quality indicators and provides a helpful picture of how effectively each school serves all of its students. Ratings are on a scale of 1 (below average) to 10 (above average) and can include test scores, college readiness, academic progress, advanced courses, equity, discipline and attendance data. We also advise parents to visit schools, consider other information on school performance and programs, and consider family needs as part of the school selection process.
View GreatSchools Rating Methodology
Data provided by GreatSchools.org © 2026. All rights reserved.
The GreatSchools Rating helps parents compare schools within a state based on a variety of school quality indicators and provides a helpful picture of how effectively each school serves all of its students. Ratings are on a scale of 1 (below average) to 10 (above average) and can include test scores, college readiness, academic progress, advanced courses, equity, discipline and attendance data. We also advise parents to visit schools, consider other information on school performance and programs, and consider family needs as part of the school selection process.
View GreatSchools Rating Methodology
Data provided by GreatSchools.org © 2026. All rights reserved.
Getting Around
 What do Walkability, Transit, Drivability, and Bikeability mean?
Walkability measures the walking distance to day-to-day needs.
Transit measures access to public transportation.
Drivability measures congestion, parking availability, and access to major roads.
Bikeability measures the suitability for cycling.
How It Works
What do Walkability, Transit, Drivability, and Bikeability mean?
Walkability measures the walking distance to day-to-day needs.
Transit measures access to public transportation.
Drivability measures congestion, parking availability, and access to major roads.
Bikeability measures the suitability for cycling.
How It Works
Fairly Walkable
Walkability
40
/ 100
Very Drivable
Drivability
80
/ 100
Moderately Bikeable
Bikeability
60
/ 100
Scores provided by
What do Walkability, Transit, Drivability, and Bikeability mean?
Walkability measures the walking distance to day-to-day needs.
Transit measures access to public transportation.
Drivability measures congestion, parking availability, and access to major roads.
Bikeability measures the suitability for cycling.
How It Works
Active
Soundscore™
79
/ 100
Traffic
BusyAirport
CalmBusinesses
CalmScores provided by
HowLoud What is a Sound Score Rating? A Sound Score Rating aggregates noise caused by vehicle traffic, airplane traffic and local sources. How It WorksMagnolia at Powell Photos
-
Magnolia at Powell
-
2 Bedroom
-
-
-
-
-
-
-
Floor Plans
-
1 Bedroom
-
2 Bedrooms
-
2 Bedrooms
-
3 Bedrooms
Nearby Apartments
Within 50 Miles of Magnolia at Powell
Does Magnolia at Powell have in-unit laundry?
Magnolia at Powell has units with in‑unit washers and dryers, making laundry day simple for residents.
What utilities are included in rent at Magnolia at Powell?
Utilities are not included in rent. Residents should plan to set up and pay for all services separately.
Is parking available at Magnolia at Powell?
Contact this property for parking details.
Which floor plans are available, and what are the price ranges?
Magnolia at Powell has one to three-bedrooms with rent ranges from $1,395/mo. to $1,995/mo.
Is Magnolia at Powell pet-friendly?
Yes, Magnolia at Powell welcomes pets. Breed restrictions, weight limits, and additional fees may apply. View this property's pet policy.
How much income do I need to rent at Magnolia at Powell?
A good rule of thumb is to spend no more than 30% of your gross income on rent. Based on the lowest available rent of $1,395 for a one-bedroom, you would need to earn about $55,800 per year to qualify. Want to double-check your budget? Calculate how much rent you can afford with our Rent Affordability Calculator.
Does Magnolia at Powell have move-in specials?
Magnolia at Powell is offering Discounts for eligible applicants, with rental rates starting at $1,395.
Does Magnolia at Powell offer Matterport 3D tours?
Yes! Magnolia at Powell offers 4 Matterport 3D Tours. Explore different floor plans and see unit level details, all without leaving home.
5180 NE 71st Ave
Wildwood, FL 34785