$2,850
/ Month
1335 Hampton Oaks Dr
Alpharetta, GA 30004
Favorites
404-402-7838
-
Bedrooms
3
-
Bathrooms
2.5
-
Square Feet
1,910 sq ft
-
Available
Available Now
Highlights
- Open-Concept Dining Room
- Community Lake
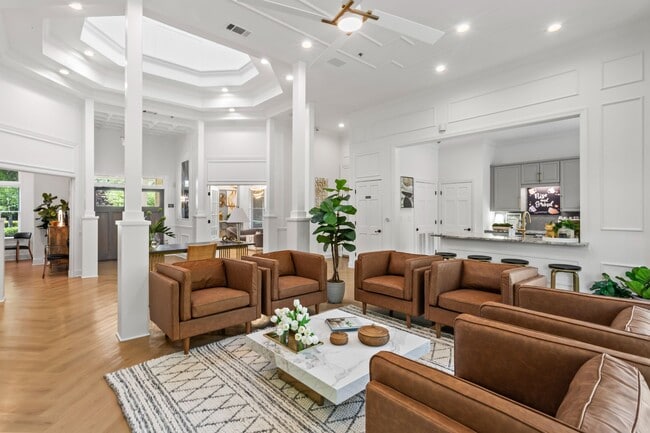
- Clubhouse
- Vaulted Ceiling

- Traditional Architecture
- Wood Flooring
1335 Hampton Oaks Dr

Favorites
About This Home
Available Now
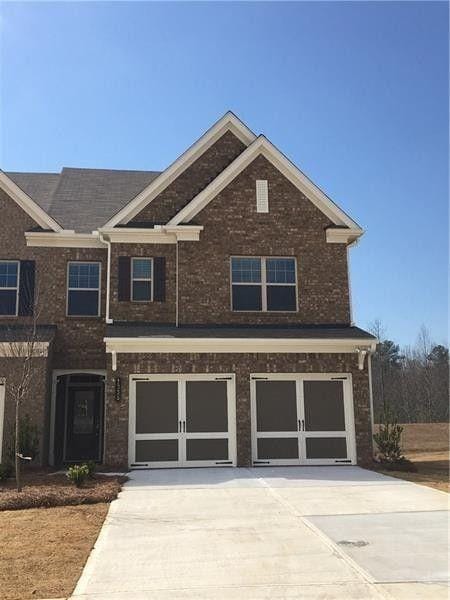
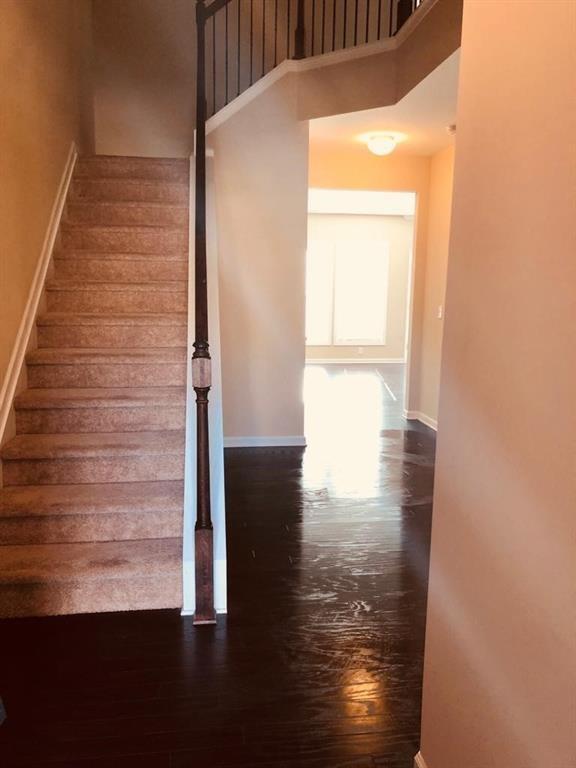
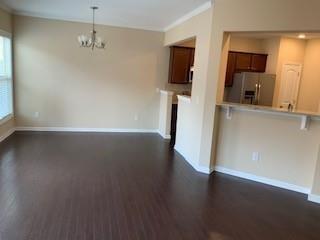
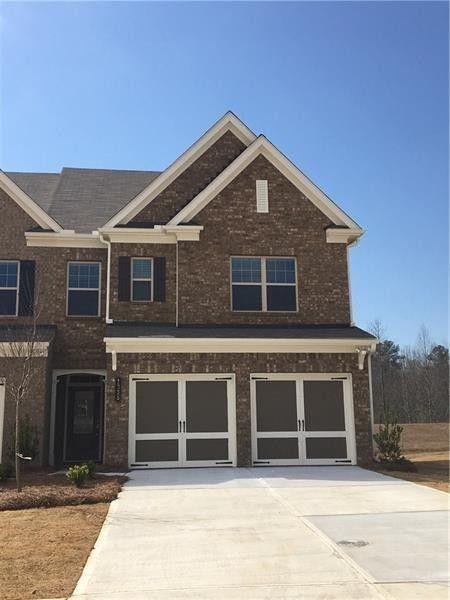
****Rent Special!!!!!available for 24 months lease at $2750 per month******Rare end-unit townhome in highly sought-after Denmark High School district! This beautifully maintained home offers abundant natural light,modern finishes,an open-concept layout,and a private backyard setting rarely found in townhome living. Conveniently located near Halcyon,Ga-400,shopping,dining,gyms,and entertainment. Move-in ready in one of Alpharetta's most desirable communities. Property features: 3 bedrooms / 2.5 bathrooms,approx. 1910 sq. ft,Spacious open-concept living and dining area; Bright kitchen overlooking family room; Large Primary suite with walk-in closet,garden tub,separate shower,and dual sinks; Loft/flex space ideal for office or second living area; 2-car garage; Trash service and yard maintenance included. End-unit with added privacy and natural light; Community Amenities: Swimming pool,Tennis courts,walking paths. Prime Location: Zoned for Midway Elementary,DeSana Middle and Denmark High School; Minutes to Publix,Walmart,Restaurants,gyms and daily conveniences; Close to Halcyon,Avalon,Downtown Alpharetta,Costco,and AMC Theatres; Easy access to Ga-400,Hwy.9 and Hwy. 141; Special leasing incentives may be available for qualified applicants- Call for details and current promotions. MLS ID 7751457
1335 Hampton Oaks Dr is a townhome located in Forsyth County and the 30004 ZIP Code. This area is served by the Forsyth County School District attendance zone.
* Price shown is base rent. Excludes user-selected optional fees and variable or usage-based fees and required charges due at or prior to move-in or at move-out. Price, availability, fees, and any applicable rent special are subject to change without notice.
* Square footage definitions vary. Displayed square footage is approximate.
Home Details
Home Type
Townhome
Year Built
Built in 2016
Attic
Pull Down Stairs to Attic
Bedrooms and Bathrooms
Split Bedroom Floorplan
Soaking Tub
Double Vanity
Walk-In Closet
2.5 Bathrooms
3 Bedrooms
Bathtub With Separate Shower Stall
Flooring
Wood
Carpet
Home Design
Traditional Architecture
Brick Exterior Construction
Cement Siding
Composition Roof
Interior Spaces
Open-Concept Dining Room
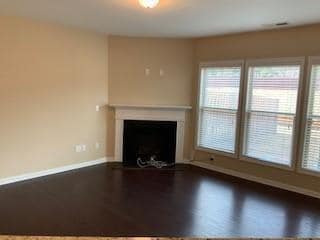
Family Room with Fireplace
Vaulted Ceiling
Double Pane Windows
Recessed Lighting
Ceiling Fan
1,910 Sq Ft Home
Insulated Windows
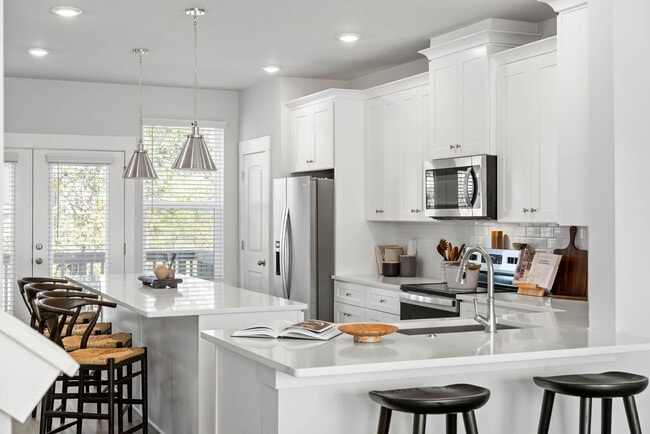
Kitchen
Stone Countertops
Eat-In Kitchen
Gas Range
Microwave
Dishwasher
Disposal
Laundry
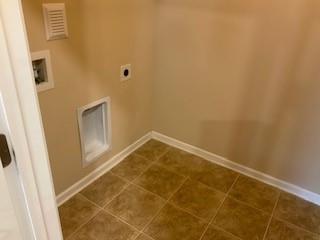
Laundry Room
Laundry on main level
Listing and Financial Details
Property Available on 5/1/26
12 Month Lease Term
Assessor Parcel Number 017 235
Location
Property is near schools and shops
Lot Details
4,356 Sq Ft Lot
Private Yard
Level Lot
1 Common Wall
Property fronts a county road
Back and Front Yard
Outdoor Features
Patio
Parking
2 Car Attached Garage
Front Facing Garage
Parking Accessed On Kitchen Level
Schools
Midway - Forsyth Elementary School
Desana Middle School
Denmark High School
Utilities
Central Heating and Cooling System
Heating System Uses Natural Gas
Cable TV Available
Phone Available
Underground Utilities
Views
Neighborhood Views
Community Details
Amenities
Clubhouse
Overview
Community Lake
Property has a Home Owners Association
Bridgehampton Subdivision
Pet Policy
Call for details about the types of pets allowed
Recreation
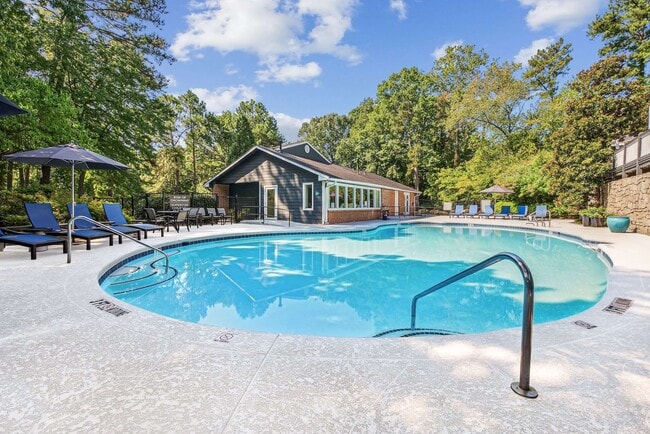
Community Pool
Community Playground
Trails
Contact
- Listed by NORA M ODONNELL | Crye-Leike,Realtors
- Phone Number
- Contact
-
Source
 First Multiple Listing Service, Inc.
Copyright © 2026 First Multiple Listing Service, Inc. All rights reserved. All information provided by the listing agent/broker is deemed reliable but is not guaranteed and should be independently verified.
Location
Get Directions
Welcome to Alpharetta, a suburban community in northern Fulton County that combines technology with Southern hospitality. Located just 25 miles north of Atlanta, Alpharetta features diverse housing options throughout its neighborhoods, from apartments near the Avalon district to residences close to the historic downtown area. Current rental data shows one-bedroom apartments averaging $1,685, with rates decreasing 2.6% over the past year. The Big Creek Greenway, stretching 6.1 miles through the heart of the city, offers paved trails for recreation, with natural wetlands providing a habitat for local wildlife including blue herons and deer.
Downtown Alpharetta preserves its history while embracing the present, anchored by preserved structures like the Mansell House from 1912. The area hosts a weekly farmers market at City Center and celebrates music through events like the annual Wire and Wood Songwriters Festival.
Learn more about living in Alpharetta
Amenities
- Dishwasher
- Disposal
- Microwave
- Range
Education
| Colleges & Universities | Distance | ||
|---|---|---|---|
| Colleges & Universities | Distance | ||
| Drive: | 18 min | 9.6 mi | |
| Drive: | 35 min | 19.8 mi | |
| Drive: | 35 min | 20.6 mi | |
| Drive: | 38 min | 23.2 mi |
1335 Hampton Oaks Dr is within 18 minutes or 9.6 miles from Georgia Perim., Alpharetta. It is also near Gwinnett Technical College and Chatt. Tech, Mountain View.
Schools


Public Elementary School
Grades PK-5
973 Students
Attendance Zone
Public Middle School
Grades 6-8
1,327 Students
Attendance Zone
Public High School
Grades 9-12
2,609 Students
Attendance Zone
Private Elementary, Middle & High School
Grades PK-12
253 Students
Nearby
School data provided by
 The GreatSchools Rating helps parents compare schools within a state based on a variety of school quality indicators and provides a helpful picture of how effectively each school serves all of its students. Ratings are on a scale of 1 (below average) to 10 (above average) and can include test scores, college readiness, academic progress, advanced courses, equity, discipline and attendance data. We also advise parents to visit schools, consider other information on school performance and programs, and consider family needs as part of the school selection process.
View GreatSchools Rating Methodology
Data provided by GreatSchools.org © 2026. All rights reserved.
The GreatSchools Rating helps parents compare schools within a state based on a variety of school quality indicators and provides a helpful picture of how effectively each school serves all of its students. Ratings are on a scale of 1 (below average) to 10 (above average) and can include test scores, college readiness, academic progress, advanced courses, equity, discipline and attendance data. We also advise parents to visit schools, consider other information on school performance and programs, and consider family needs as part of the school selection process.
View GreatSchools Rating Methodology
Data provided by GreatSchools.org © 2026. All rights reserved.
Getting Around
 What do Walkability, Transit, Drivability, and Bikeability mean?
Walkability measures the walking distance to day-to-day needs.
Transit measures access to public transportation.
Drivability measures congestion, parking availability, and access to major roads.
Bikeability measures the suitability for cycling.
How It Works
What do Walkability, Transit, Drivability, and Bikeability mean?
Walkability measures the walking distance to day-to-day needs.
Transit measures access to public transportation.
Drivability measures congestion, parking availability, and access to major roads.
Bikeability measures the suitability for cycling.
How It Works
Somewhat Walkable
Walkability
30
/ 100
Minimal Public Transit
Transit
0
/ 100
Exceptionally Drivable
Drivability
90
/ 100
Somewhat Bikeable
Bikeability
30
/ 100
Scores provided by
What do Walkability, Transit, Drivability, and Bikeability mean?
Walkability measures the walking distance to day-to-day needs.
Transit measures access to public transportation.
Drivability measures congestion, parking availability, and access to major roads.
Bikeability measures the suitability for cycling.
How It Works
-
Soundscore™
-
/ 100
Traffic
-Airport
-Businesses
-Scores provided by
HowLoud What is a Sound Score Rating? A Sound Score Rating aggregates noise caused by vehicle traffic, airplane traffic and local sources. How It WorksYou May Also Like
-
Regency Johns Creek
11134 Medlock Bridge Rd
Johns Creek, GA 30097
Call for Rent
3 Br 7.9 mi
-
Skymor Sugar Hill
1091 Level Creek Rd
Sugar Hill, GA 30518
$2,669 - $3,435 Total Monthly Price
3-4 Br 12.4 mi
-
Herrington Heights Rental Homes
2367 Whitburn Rd
Lawrenceville, GA 30043
$2,475 - $2,555
3-4 Br 16.1 mi
Similar Rentals Nearby
-
-
-
-
-
-
-
-
3 Beds$2,244+Total Monthly PriceTotal Monthly Price NewPrices include all required monthly fees.
Pets Allowed Fitness Center Pool Dishwasher Refrigerator Kitchen
-
1 / 36
 3 Beds$2,545+4 Beds$2,865+Total Monthly Price12 Month LeaseTotal Monthly Price NewPrices include base rent and required monthly fees of $95. Variable costs based on usage may apply.Base Rent:3 Beds$2,450+4 Beds$2,770+Specials
Pets Allowed Pool In Unit Washer & Dryer Walk-In Closets Ceiling Fans Hardwood Floors EV Charging
-
3 Beds$2,241+Total Monthly PriceTotal Monthly Price NewPrices include required monthly fees of $143.Base Rent:3 Beds$2,097+Specials
Pets Allowed Fitness Center Pool Kitchen Walk-In Closets Clubhouse
What Are Walk Score®, Transit Score®, and Bike Score® Ratings?
Walk Score® measures the walkability of any address. Transit Score® measures access to public transit. Bike Score® measures the bikeability of any address.
What is a Sound Score Rating?
A Sound Score Rating aggregates noise caused by vehicle traffic, airplane traffic and local sources.
1335 Hampton Oaks Dr
Alpharetta, GA 30004