$1,850
/ Month
1320 Fenwick Ln Unit 6
Silver Spring, MD 20910
Favorites
301-466-5898
-
Bedrooms
1
-
Bathrooms
1
-
Square Feet
500 sq ft
-
Available
Available Jul 16
1320 Fenwick Ln Unit 6

Favorites
About This Home
Available Jul 16
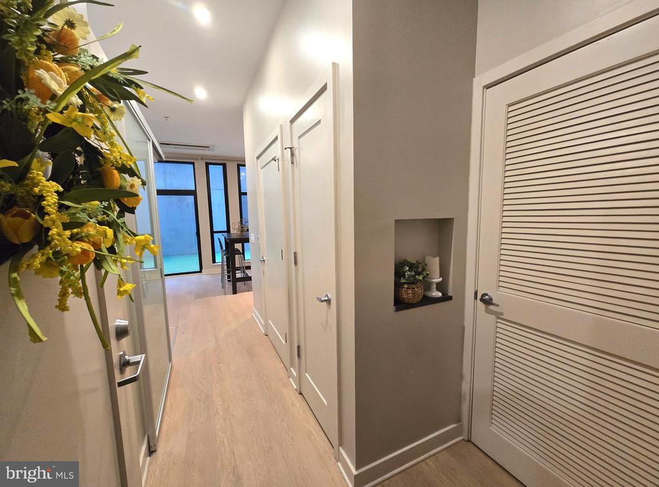
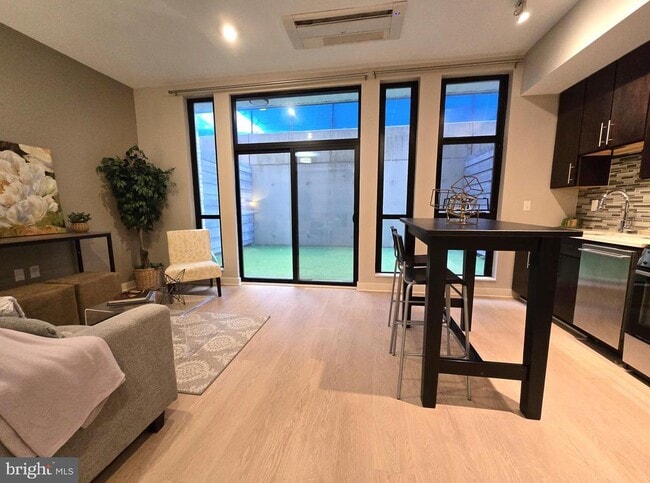
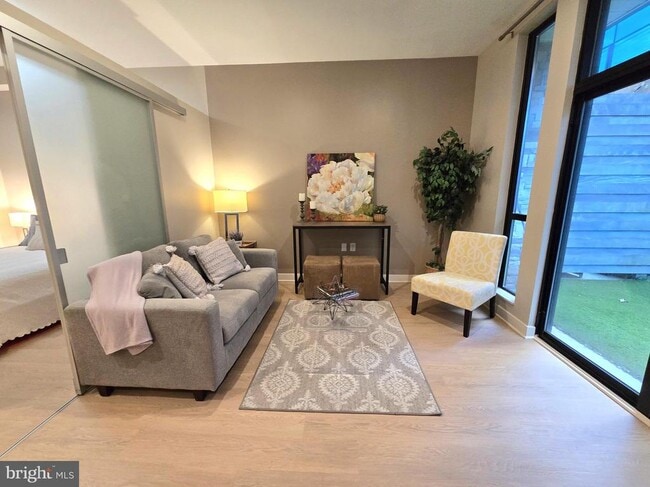
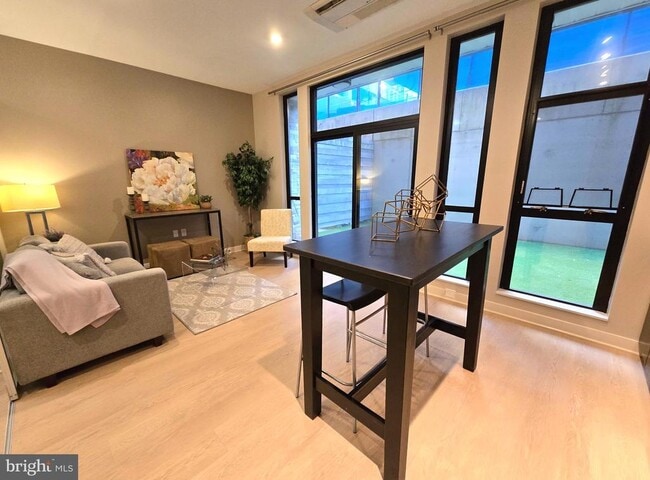
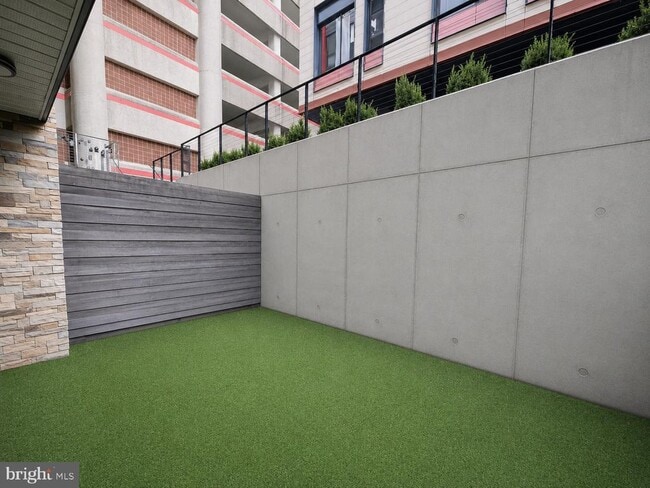
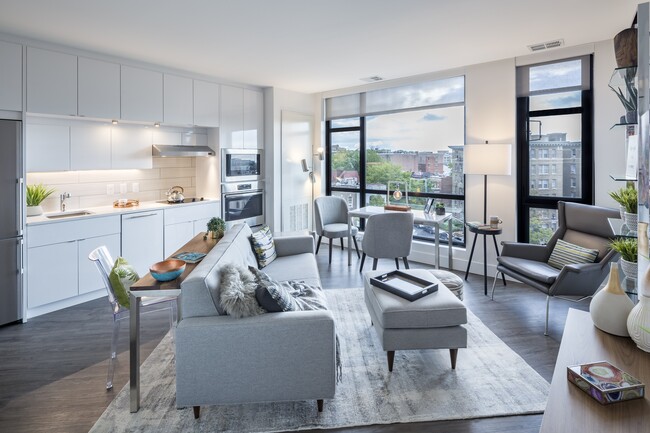
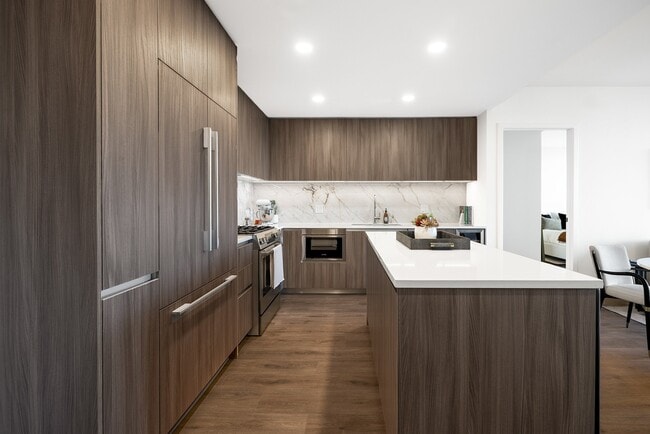
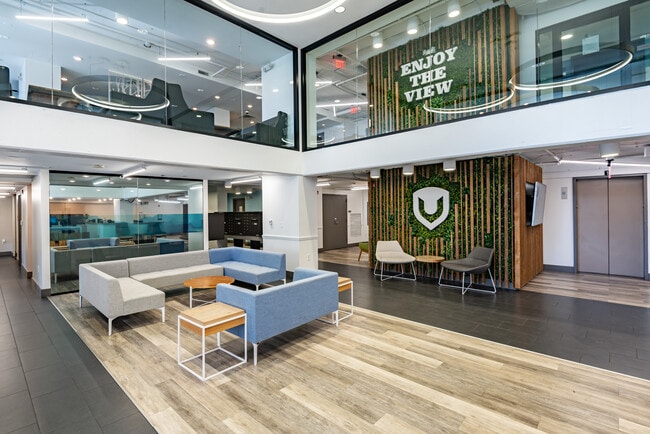
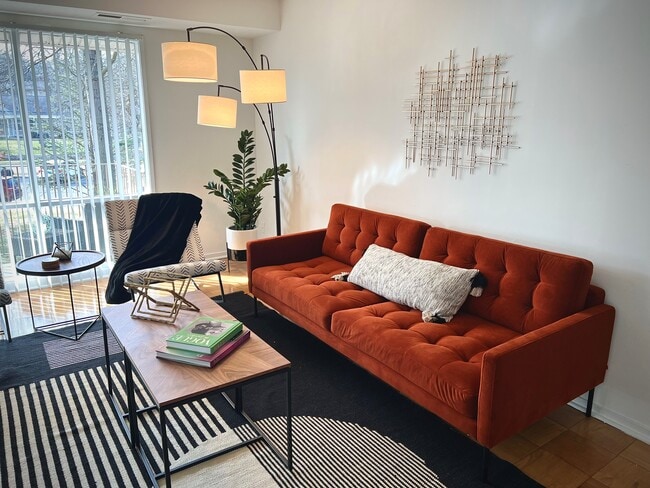

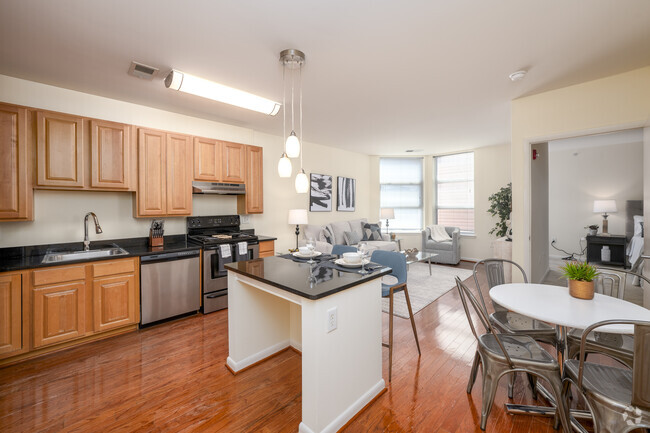
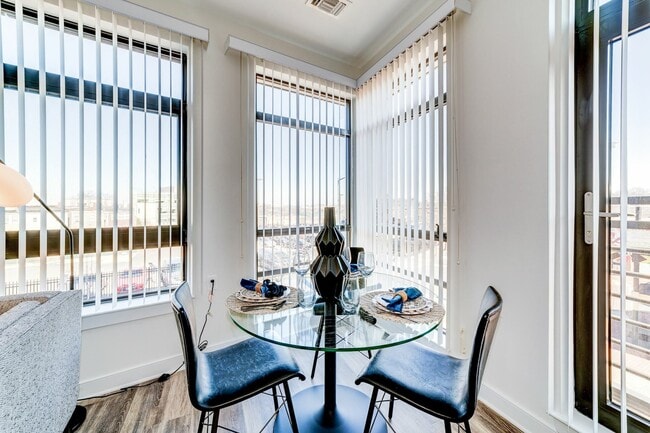
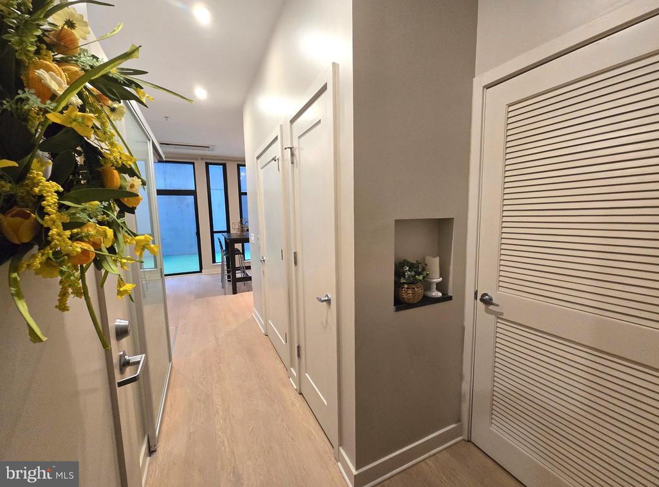
This exceptional condo for rent stands out as one of the few units featuring a truly expansive private patio—over 200 square feet—perfect for outdoor dining, entertaining, or relaxing. Inside, the open floor plan is enhanced by newer flooring, quartz countertops, and stainless steel appliances with gas cooking. The bedroom offers a stylish touch with dual barn doors, while thoughtful storage solutions include a bonus nook above the bedroom closet and separate storage unit. Residents enjoy a full suite of amenities, including a fitness room, separate bike storage, a sophisticated lobby with fireplace, free Wi-Fi in common areas, a sky lounge, and a stunning roof deck with western exposure showcasing views of downtown Bethesda, the Mormon Temple, and sunsets. Ideally located just steps from the Silver Spring Metro, the Montgomery County Aquatic & Recreation Center, and Mom’s Organic Market, this home offers the perfect blend of comfort, style, and unbeatable convenience. Vouchers Welcome.
1320 Fenwick Ln is an apartment community located in Montgomery County and the 20910 ZIP Code.
* Price shown is base rent. Excludes user-selected optional fees and variable or usage-based fees and required charges due at or prior to move-in or at move-out. Price, availability, fees, and any applicable rent special are subject to change without notice.
* Square footage definitions vary. Displayed square footage is approximate.
Features
- Dishwasher
Octave 1320
102 Units
8 Stories
Built in 2016
81,600 Sq Ft
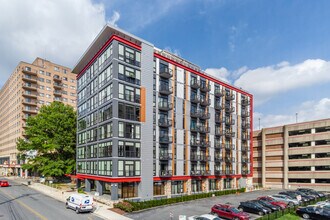
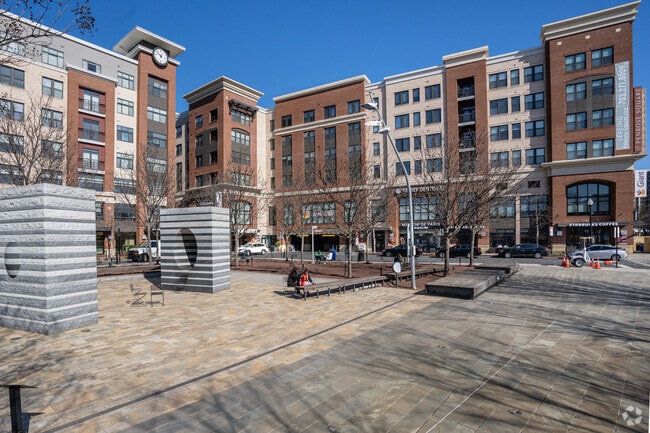
Octave 1320, designed by BKV Group, is an eight-story condominium building completed in 2016. Located in the heart of Downtown Silver Spring, this contemporary building features 102 units. The building's design incorporates large windows, metal paneling, and color accents, creating a sleek and modern aesthetic. With its prime location and thoughtful design, Octave 1320 offers a vibrant urban living experience.
Learn more about Octave 1320Contact
- Listed by Andrea S Alderdice | Long & Foster Real Estate, Inc.
- Phone Number
- Contact
-
Source
 Bright MLS, Inc.
Copyright © 2026 Bright MLS, Inc.
Location
Get Directions
Downtown Silver Spring is a bustling commercial district surrounded by family-friendly residential neighborhoods and tree-lined streets. With shopping malls, restaurants, and entertainment options galore, Downtown is the place to be if you live in the surrounding area.
With the Silver Spring Train Station and an abundance of public bus stations around town, commuting from one place to the next is a breeze. Though Downtown boasts a lively, urban feel, the surrounding neighborhoods are some of the most pristine residential streets in the area—which is why this commercial district remains so well-maintained. You’ll love the blend of big city living and safe suburban housing that awaits you in Downtown Silver Spring.
Learn more about living in Downtown Silver Spring
Amenities
- Dishwasher
Education
| Colleges & Universities | Distance | ||
|---|---|---|---|
| Colleges & Universities | Distance | ||
| Drive: | 3 min | 1.3 mi | |
| Drive: | 9 min | 5.3 mi | |
| Drive: | 12 min | 6.6 mi | |
| Drive: | 15 min | 7.7 mi |
1320 Fenwick Ln Unit 6 is within 3 minutes or 1.3 miles from Montgomery Coll., Takoma Park. It is also near Univ. District of Columbia and Catholic University.
Transportation options available in Silver Spring include Silver Spring, located 0.3 mile from 1320 Fenwick Ln Unit 6. 1320 Fenwick Ln Unit 6 is near Ronald Reagan Washington Ntl, located 12.1 miles or 22 minutes away, and Washington Dulles International, located 29.6 miles or 46 minutes away.
| Transit / Subway | Distance | ||
|---|---|---|---|
| Transit / Subway | Distance | ||
|
|
Walk: | 5 min | 0.3 mi |
|
|
Drive: | 3 min | 1.5 mi |
|
|
Drive: | 4 min | 2.1 mi |
|
|
Drive: | 7 min | 3.2 mi |
|
|
Drive: | 9 min | 3.9 mi |
| Commuter Rail | Distance | ||
|---|---|---|---|
| Commuter Rail | Distance | ||
| Walk: | 7 min | 0.4 mi | |
| Drive: | 9 min | 3.6 mi | |
| Drive: | 14 min | 7.5 mi | |
| Drive: | 18 min | 8.5 mi | |
| Drive: | 15 min | 8.6 mi |
| Airports | Distance | ||
|---|---|---|---|
| Airports | Distance | ||
|
Ronald Reagan Washington Ntl
|
Drive: | 22 min | 12.1 mi |
|
Washington Dulles International
|
Drive: | 46 min | 29.6 mi |
Getting Around
 What do Walkability, Transit, Drivability, and Bikeability mean?
Walkability measures the walking distance to day-to-day needs.
Transit measures access to public transportation.
Drivability measures congestion, parking availability, and access to major roads.
Bikeability measures the suitability for cycling.
How It Works
What do Walkability, Transit, Drivability, and Bikeability mean?
Walkability measures the walking distance to day-to-day needs.
Transit measures access to public transportation.
Drivability measures congestion, parking availability, and access to major roads.
Bikeability measures the suitability for cycling.
How It Works
Exceptionally Walkable
Walkability
90
/ 100
Exceptional Public Transit
Transit
90
/ 100
Moderately Drivable
Drivability
60
/ 100
Fairly Bikeable
Bikeability
50
/ 100
Scores provided by
What do Walkability, Transit, Drivability, and Bikeability mean?
Walkability measures the walking distance to day-to-day needs.
Transit measures access to public transportation.
Drivability measures congestion, parking availability, and access to major roads.
Bikeability measures the suitability for cycling.
How It Works
Active
Soundscore™
71
/ 100
Traffic
BusyAirport
CalmBusinesses
BusyScores provided by
HowLoud What is a Sound Score Rating? A Sound Score Rating aggregates noise caused by vehicle traffic, airplane traffic and local sources. How It WorksTime and distance from 1320 Fenwick Ln Unit 6.
| Shopping Centers | Distance | ||
|---|---|---|---|
| Shopping Centers | Distance | ||
| Walk: | 7 min | 0.4 mi | |
| Walk: | 8 min | 0.4 mi | |
| Walk: | 9 min | 0.5 mi |
1320 Fenwick Ln Unit 6 has 3 shopping centers within 0.5 mile, which is about a 9-minute walk. The miles and minutes will be for the farthest away property.
| Parks and Recreation | Distance | ||
|---|---|---|---|
| Parks and Recreation | Distance | ||
|
Montgomery College Planetarium
|
Drive: | 3 min | 1.4 mi |
|
Audubon Naturalist-Woodend Sanctuary
|
Drive: | 9 min | 3.6 mi |
|
Rock Creek Park
|
Drive: | 10 min | 4.8 mi |
|
Wheaton Regional Park
|
Drive: | 12 min | 5.1 mi |
|
Hillwood Estate, Museum & Gardens
|
Drive: | 11 min | 6.2 mi |
1320 Fenwick Ln Unit 6 has 5 parks within 6.2 miles, including Montgomery College Planetarium, Audubon Naturalist-Woodend Sanctuary, and Rock Creek Park.
| Hospitals | Distance | ||
|---|---|---|---|
| Hospitals | Distance | ||
| Drive: | 4 min | 2.0 mi | |
| Drive: | 9 min | 4.4 mi | |
| Drive: | 11 min | 5.2 mi |
1320 Fenwick Ln Unit 6 has 3 hospitals within 5.2 miles, the nearest is Holy Cross Hospital which is 2.0 miles away and a 4 minute drive.
| Military Bases | Distance | ||
|---|---|---|---|
| Military Bases | Distance | ||
| Drive: | 9 min | 5.3 mi | |
| Drive: | 16 min | 8.8 mi | |
| Drive: | 20 min | 10.6 mi |
1320 Fenwick Ln Unit 6 has 3 military bases within 10.6 miles, the nearest is US Soldiers & Airmens Home which is 5.3 miles away and a 9 minute drive.
You May Also Like
-
The Point at Falls Church
2121 N Westmoreland St
Arlington, VA 22213
$2,563 - $5,140 Total Monthly Price
1-2 Br 10.3 mi
-
The Point at Dunn Loring
2677 Avenir Pl
Vienna, VA 22180
$2,384 - $3,353 Total Monthly Price
1-2 Br 13.3 mi
-
The Point at Reston
1925 Roland Clarke Pl
Reston, VA 20191
$2,246 - $3,429 Total Monthly Price
1-2 Br 17.4 mi
Similar Rentals Nearby
-
-
1 / 21
 1 Bed$2,602+2 Beds$4,697+Total Monthly PriceTotal Monthly Price NewPrices include base rent and required monthly fees of $21. Variable costs based on usage may apply.Base Rent:1 Bed$2,580+2 Beds$4,675+2 Months Free
Pets Allowed Fitness Center In Unit Washer & Dryer Balcony Courtyard Concierge EV Charging
-
-
1 Bed$4,029+2 Beds$5,215+3 Beds$7,596+Total Monthly PriceTotal Monthly Price NewPrices include base rent and required monthly fees of $21. Variable costs based on usage may apply.Base Rent:1 Bed$4,007+2 Beds$5,193+3 Beds$7,574+2 Months Free
Pets Allowed Fitness Center Pool Dishwasher In Unit Washer & Dryer Business Center Package Service
-
-
-
-
-
-
1 Bed$1,836+2 Beds$2,999+3 Beds$3,404+Total Monthly PriceTotal Monthly Price NewPrices include required monthly fees of $50.Base Rent:1 Bed$1,786+2 Beds$2,949+3 Beds$3,354+
Pets Allowed Pool Clubhouse Business Center Package Service Controlled Access Elevator
1320 Fenwick Ln
Silver Spring, MD 20910