The bedroom is thoughtfully designed with a clean, contemporary aesthetic that balances comfort and style. The room is anchored by a generously sized bed with a tufted, upholstered grey headboard accented with nailhead trim detailing, dressed in crisp white linens and layered with an assortment of decorative pillows in neutral and patterned fabrics. A large window fitted with wide horizontal blinds occupies a prominent wall, allowing natural light to filter softly into the space while maintaining privacy. The neutral, warm-toned walls provide a calm backdrop, complemented by a bold abstract artwork in deep crimson and grey tones mounted above the headboard, adding a striking visual focal point. A compact nightstand sits beside the bed, topped with a simple white table lamp that contributes to the room's warm, ambient lighting. A wooden-framed accent chair with light upholstery occupies one corner, offering additional seating. The carpeted flooring adds warmth and texture underfoot, enhancing the overall sense of comfort. The space is efficiently laid out, making excellent use of its footprint while maintaining an uncluttered, inviting atmosphere.

-
Total Monthly Price
$1,836 - $4,233
-
Bedrooms
Studio - 3 bd
-
Bathrooms
1 - 2 ba
-
Square Feet
529 - 1,257 sq ft
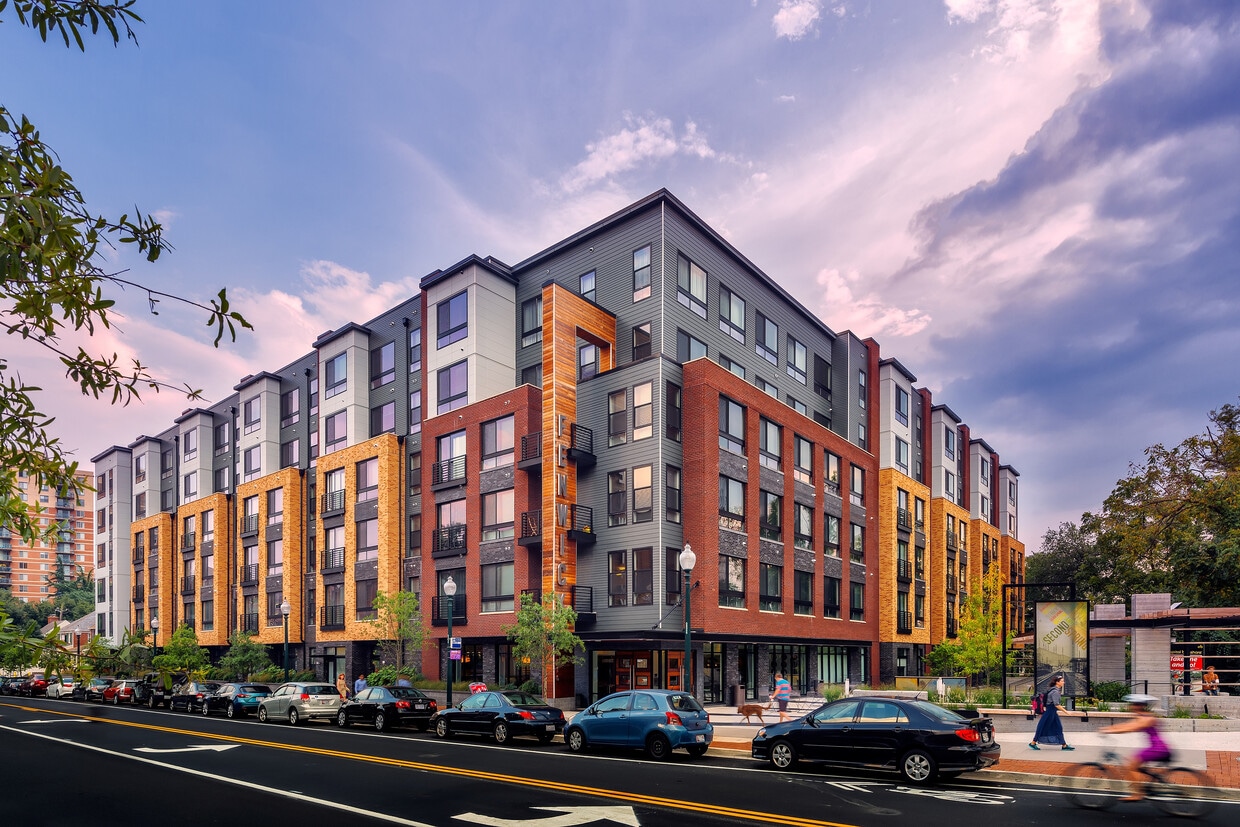
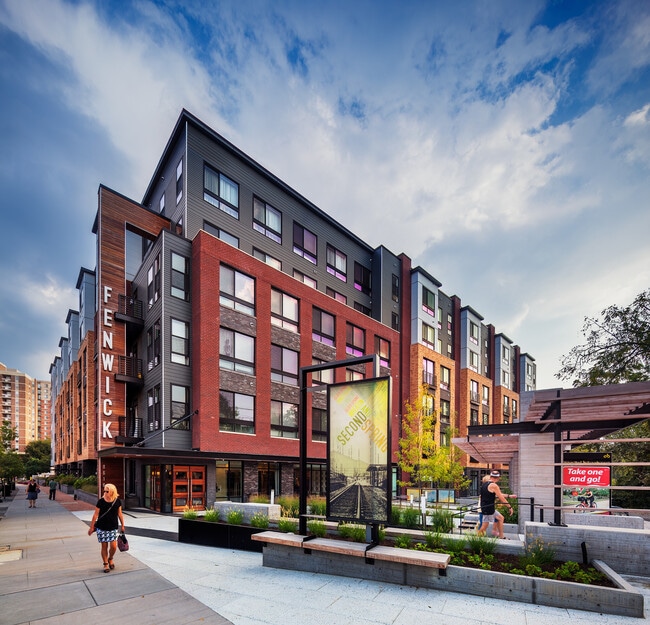
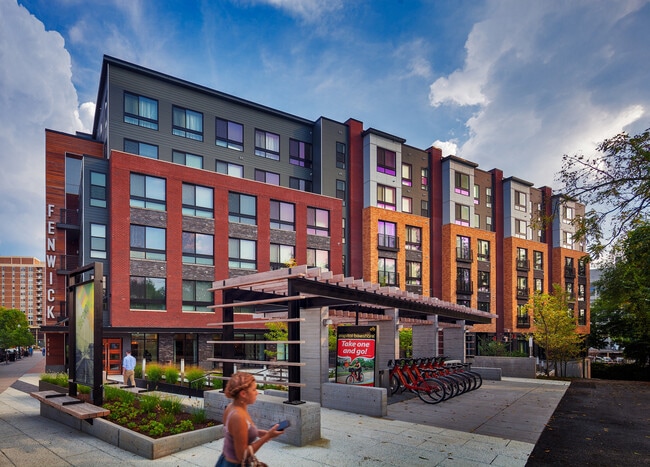
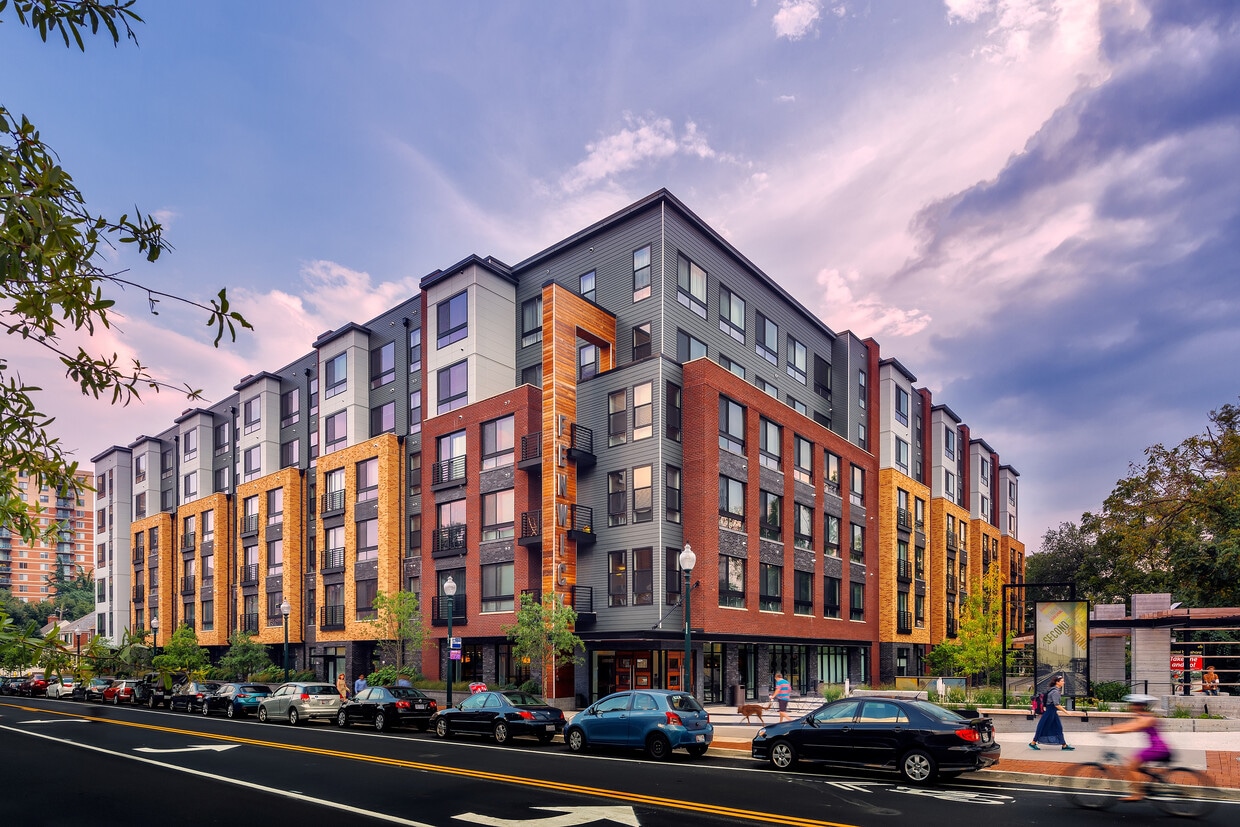
Fenwick offers an upscale living experience in downtown Silver Spring with luxurious studio, one, two, and three-bedroom apartments. Featuring high-end finishes like wood-style flooring, quartz countertops, and gourmet kitchens, these residences are designed for modern elegance and comfort. Enjoy resort-style amenities and easy access to local attractions, shopping, dining, and D.C.'s major hubs.
Highlights
- Top Rated by Renters
- Walker's Paradise
- Premier Transit Location
- Furnished Units Available
- Pool
- Walk-In Closets
- Controlled Access
- Island Kitchen
- Sundeck
Pricing & Floor Plans
-
Unit 1-650price $1,933square feet 622availibility Now
-
Unit 1-550price $1,928square feet 622availibility Sep 24
-
Unit 1-624price $1,893square feet 529availibility Oct 6
-
Unit 1-129price $2,154Unit Specialsquare feet 689availibility Now
-
Unit 1-101price $2,154square feet 674availibility Sep 15
-
Unit 1-304price $2,169square feet 847availibility Oct 3
-
Unit 1-123price $2,794square feet 1,017availibility Now
-
Unit 1-223price $2,839square feet 1,017availibility Sep 19
-
Unit 1-241price $2,849square feet 1,017availibility Oct 28
-
Unit 1-650price $1,933square feet 622availibility Now
-
Unit 1-550price $1,928square feet 622availibility Sep 24
-
Unit 1-624price $1,893square feet 529availibility Oct 6
-
Unit 1-129price $2,154Unit Specialsquare feet 689availibility Now
-
Unit 1-101price $2,154square feet 674availibility Sep 15
-
Unit 1-304price $2,169square feet 847availibility Oct 3
-
Unit 1-123price $2,794square feet 1,017availibility Now
-
Unit 1-223price $2,839square feet 1,017availibility Sep 19
-
Unit 1-241price $2,849square feet 1,017availibility Oct 28
Fees and Policies
The fees listed below are community-provided and may exclude utilities or add-ons. All payments are made directly to the property and are non-refundable unless otherwise specified. Use the Cost Calculator to determine costs based on your needs.
-
Utilities & Essentials
-
Building Protection PolicyVaries by unit
-
Services Fee-WiFi/Cable RentVaries by unit
-
-
One-Time Basics
-
Application FeeVaries by unit
-
Administrative Leasing FeeVaries by unit
-
Unit Transfer FeeVaries by unit
-
-
Dogs
-
Non Refundable Pet FeeMax of 2. Charged per pet.$400
-
Pet RentMax of 2. Charged per pet.$45 / mo
0 lbs. Weight Limit -
-
Cats
-
Non Refundable Pet FeeMax of 2. Charged per pet.$400
-
Pet RentMax of 2. Charged per pet.$45 / mo
0 lbs. Weight Limit -
-
Garage Lot
-
Parking FeeCharged per vehicle.$135 / mo
-
-
Parking
-
ParkingCharged per rentable item.$150 / mo
-
-
Storage Unit
-
StorageCharged per rentable item.$75 - $125 / mo
-
-
NSF Charge / Bank ChargesVaries by unit
Property Fee Disclaimer: Based on community-supplied data and independent market research. Subject to change without notice. May exclude fees for mandatory or optional services and usage-based utilities.
Details
Lease Options
-
3 - 24 Month Leases
Property Information
-
Built in 2014
-
311 units/6 stories
-
LEED Gold
-
Furnished Units Available
Matterport 3D Tours
Select a unit to view pricing & availability
 Matterport 3D Tour

About Fenwick Apartments
Fenwick offers an upscale living experience in downtown Silver Spring with luxurious studio, one, two, and three-bedroom apartments. Featuring high-end finishes like wood-style flooring, quartz countertops, and gourmet kitchens, these residences are designed for modern elegance and comfort. Enjoy resort-style amenities and easy access to local attractions, shopping, dining, and D.C.'s major hubs.
Fenwick Apartments is an apartment community located in Montgomery County and the 20910 ZIP Code. This area is served by the Montgomery County Public Schools attendance zone.
Unique Features
- 24-Month Term Premium
- Bike Repair Room with Controlled Access Bike Storage
- Built-In Desk & Open Bookshelf*
- Capital Bike Share Station
- Contemporary Frameless Glass Showers
- Controlled Access Garage Parking
- Courtyard Lounge with Firepit & Ping Pong
- Expansive Rooftop Lounge
- Furnished Guest Suite
- Keyless Entry System
- LEED Gold Certified
- Midnight Teak Kitchen Cabinets
- Moveable Kitchen Island*
- Outdoor Kitchen and barbecue grilling stations
- Oversized Climate-Controlled Storage for Rent
- Pearlescent Penny-Tile Backsplash
- Private Library and Business Center
- Resident Social Lounge with Games & Bar
- Resort-Style Pool with Wading Lounge & Sundeck
- Spacious Closets with Linen Ladders
- Stainless Steel Energy Star Appliance Package
- State-of-the-Art Fitness Center with Cardio, Strength Training and Stretching Lounge
Contact
Self-Guided Tours Available
This community supports self-guided tours that offer prospective residents the ability to enter, tour, and exit the property without staff assistance. Contact the property for more details.
Community Amenities
Pool
Fitness Center
Furnished Units Available
Elevator
- Controlled Access
- Maintenance on site
- Property Manager on Site
- 24 Hour Access
- Furnished Units Available
- Elevator
- Business Center
- Lounge
- Fitness Center
- Pool
- Bicycle Storage
- Sundeck
- Courtyard
Apartment Features
Washer/Dryer
Air Conditioning
Dishwasher
High Speed Internet Access
Hardwood Floors
Walk-In Closets
Island Kitchen
Granite Countertops
Indoor Features
- High Speed Internet Access
- Wi-Fi
- Washer/Dryer
- Air Conditioning
- Heating
- Cable Ready
- Tub/Shower
Kitchen Features & Appliances
- Dishwasher
- Disposal
- Ice Maker
- Granite Countertops
- Stainless Steel Appliances
- Island Kitchen
- Eat-in Kitchen
- Kitchen
- Microwave
- Oven
- Range
- Refrigerator
- Freezer
- Warming Drawer
- Instant Hot Water
- Quartz Countertops
Model Details
- Hardwood Floors
- Views
- Walk-In Closets
- Furnished
- Double Pane Windows
- Window Coverings
- Balcony
- Patio
Downtown Silver Spring is a bustling commercial district surrounded by family-friendly residential neighborhoods and tree-lined streets. With shopping malls, restaurants, and entertainment options galore, Downtown is the place to be if you live in the surrounding area.
With the Silver Spring Train Station and an abundance of public bus stations around town, commuting from one place to the next is a breeze. Though Downtown boasts a lively, urban feel, the surrounding neighborhoods are some of the most pristine residential streets in the area—which is why this commercial district remains so well-maintained. You’ll love the blend of big city living and safe suburban housing that awaits you in Downtown Silver Spring.
Learn more about living in Downtown Silver SpringCompare neighborhood and city base rent averages by bedroom.
| Downtown Silver Spring | Silver Spring, MD | |
|---|---|---|
| Studio | $1,573 | $1,499 |
| 1 Bedroom | $1,944 | $1,763 |
| 2 Bedrooms | $2,543 | $2,016 |
| 3 Bedrooms | $3,711 | $2,369 |
- Controlled Access
- Maintenance on site
- Property Manager on Site
- 24 Hour Access
- Furnished Units Available
- Elevator
- Business Center
- Lounge
- Sundeck
- Courtyard
- Fitness Center
- Pool
- Bicycle Storage
- 24-Month Term Premium
- Bike Repair Room with Controlled Access Bike Storage
- Built-In Desk & Open Bookshelf*
- Capital Bike Share Station
- Contemporary Frameless Glass Showers
- Controlled Access Garage Parking
- Courtyard Lounge with Firepit & Ping Pong
- Expansive Rooftop Lounge
- Furnished Guest Suite
- Keyless Entry System
- LEED Gold Certified
- Midnight Teak Kitchen Cabinets
- Moveable Kitchen Island*
- Outdoor Kitchen and barbecue grilling stations
- Oversized Climate-Controlled Storage for Rent
- Pearlescent Penny-Tile Backsplash
- Private Library and Business Center
- Resident Social Lounge with Games & Bar
- Resort-Style Pool with Wading Lounge & Sundeck
- Spacious Closets with Linen Ladders
- Stainless Steel Energy Star Appliance Package
- State-of-the-Art Fitness Center with Cardio, Strength Training and Stretching Lounge
- High Speed Internet Access
- Wi-Fi
- Washer/Dryer
- Air Conditioning
- Heating
- Cable Ready
- Tub/Shower
- Dishwasher
- Disposal
- Ice Maker
- Granite Countertops
- Stainless Steel Appliances
- Island Kitchen
- Eat-in Kitchen
- Kitchen
- Microwave
- Oven
- Range
- Refrigerator
- Freezer
- Warming Drawer
- Instant Hot Water
- Quartz Countertops
- Hardwood Floors
- Views
- Walk-In Closets
- Furnished
- Double Pane Windows
- Window Coverings
- Balcony
- Patio
| Monday | 9am - 6pm |
|---|---|
| Tuesday | 9am - 6pm |
| Wednesday | 9am - 6pm |
| Thursday | 9am - 6pm |
| Friday | 9am - 6pm |
| Saturday | 10am - 5pm |
| Sunday | Closed |
| Colleges & Universities | Distance | ||
|---|---|---|---|
| Colleges & Universities | Distance | ||
| Drive: | 3 min | 1.4 mi | |
| Drive: | 10 min | 5.5 mi | |
| Drive: | 12 min | 5.6 mi | |
| Drive: | 14 min | 7.8 mi |


 The GreatSchools Rating helps parents compare schools within a state based on a variety of school quality indicators and provides a helpful picture of how effectively each school serves all of its students. Ratings are on a scale of 1 (below average) to 10 (above average) and can include test scores, college readiness, academic progress, advanced courses, equity, discipline and attendance data. We also advise parents to visit schools, consider other information on school performance and programs, and consider family needs as part of the school selection process.
View GreatSchools Rating Methodology
Data provided by GreatSchools.org © 2026. All rights reserved.
Transportation options available in Silver Spring include Silver Spring, located 0.4 mile from Fenwick Apartments. Fenwick Apartments is near Ronald Reagan Washington Ntl, located 12.3 miles or 22 minutes away, and Washington Dulles International, located 29.7 miles or 46 minutes away.
| Transit / Subway | Distance | ||
|---|---|---|---|
| Transit / Subway | Distance | ||
|
|
Walk: | 7 min | 0.4 mi |
|
|
Drive: | 3 min | 1.6 mi |
|
|
Drive: | 4 min | 2.2 mi |
|
|
Drive: | 7 min | 3.3 mi |
|
|
Drive: | 9 min | 3.7 mi |
| Commuter Rail | Distance | ||
|---|---|---|---|
| Commuter Rail | Distance | ||
| Walk: | 9 min | 0.5 mi | |
| Drive: | 9 min | 3.5 mi | |
| Drive: | 13 min | 7.6 mi | |
| Drive: | 17 min | 8.6 mi | |
| Drive: | 16 min | 8.8 mi |
| Airports | Distance | ||
|---|---|---|---|
| Airports | Distance | ||
|
Ronald Reagan Washington Ntl
|
Drive: | 22 min | 12.3 mi |
|
Washington Dulles International
|
Drive: | 46 min | 29.7 mi |
Scores provided by
 What do Walkability, Transit, Drivability, and Bikeability mean?
Walkability measures the walking distance to day-to-day needs.
Transit measures access to public transportation.
Drivability measures congestion, parking availability, and access to major roads.
Bikeability measures the suitability for cycling.
How It Works
What do Walkability, Transit, Drivability, and Bikeability mean?
Walkability measures the walking distance to day-to-day needs.
Transit measures access to public transportation.
Drivability measures congestion, parking availability, and access to major roads.
Bikeability measures the suitability for cycling.
How It Works
Traffic
BusyAirport
CalmBusinesses
BusyScores provided by
HowLoud What is a Sound Score Rating? A Sound Score Rating aggregates noise caused by vehicle traffic, airplane traffic and local sources. How It WorksTime and distance from Fenwick Apartments.
| Shopping Centers | Distance | ||
|---|---|---|---|
| Shopping Centers | Distance | ||
| Walk: | 8 min | 0.5 mi | |
| Walk: | 10 min | 0.5 mi | |
| Walk: | 11 min | 0.6 mi |
| Parks and Recreation | Distance | ||
|---|---|---|---|
| Parks and Recreation | Distance | ||
|
Montgomery College Planetarium
|
Drive: | 3 min | 1.6 mi |
|
Audubon Naturalist-Woodend Sanctuary
|
Drive: | 9 min | 3.4 mi |
|
Rock Creek Park
|
Drive: | 9 min | 4.1 mi |
|
Wheaton Regional Park
|
Drive: | 12 min | 5.2 mi |
|
Hillwood Estate, Museum & Gardens
|
Drive: | 11 min | 6.4 mi |
| Hospitals | Distance | ||
|---|---|---|---|
| Hospitals | Distance | ||
| Drive: | 4 min | 2.1 mi | |
| Drive: | 9 min | 4.2 mi | |
| Drive: | 11 min | 5.0 mi |
| Military Bases | Distance | ||
|---|---|---|---|
| Military Bases | Distance | ||
| Drive: | 9 min | 5.5 mi | |
| Drive: | 16 min | 8.0 mi | |
| Drive: | 21 min | 10.8 mi |
Fenwick Apartments Photos
-
-
Unit 235 - 2BR, 1BA
-
-
-
-
-
-
-
Models
-
S1_495
-
S2_529-547
-
S3_529-547
-
S5_622
-
A02
-
A03
Fenwick Apartments has units with in‑unit washers and dryers, making laundry day simple for residents.
Utilities are not included in rent. Residents should plan to set up and pay for all services separately.
Parking is available at Fenwick Apartments. Fees may apply depending on the type of parking offered. Contact this property for details.
Fenwick Apartments has studios to three-bedrooms with rent ranges from $1,836/mo. to $4,233/mo.
Yes, Fenwick Apartments welcomes pets. Breed restrictions, weight limits, and additional fees may apply. View this property's pet policy.
A good rule of thumb is to spend no more than 30% of your gross income on rent. Based on the lowest available rent of $1,836 for a two-bedrooms, you would need to earn about $73,440 per year to qualify. Want to double-check your budget? Calculate how much rent you can afford with our Rent Affordability Calculator.
Fenwick Apartments is offering 1 Month Free on select units, with rental rates starting at $2,154.
Yes! Fenwick Apartments offers 4 Matterport 3D Tours. Explore different floor plans and see unit level details, all without leaving home.
8616 2nd Ave
Silver Spring, MD 20910
Property Manager Responded